Leave a Message

Thank you for your message. We will be in touch with you shortly.

Explore Our Properties

Property Description

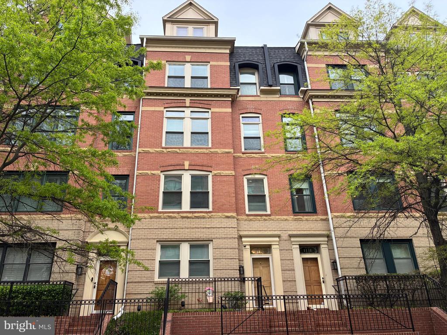
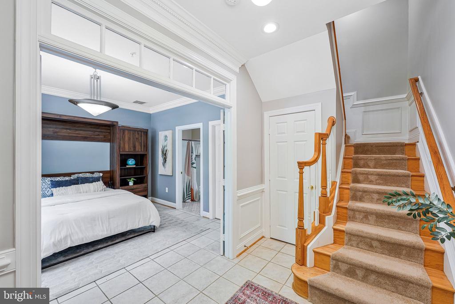
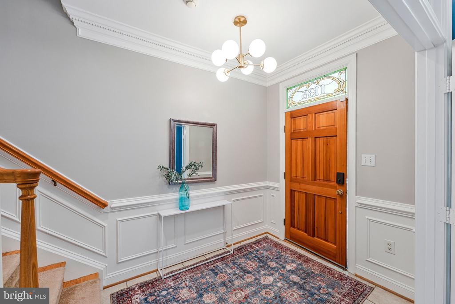
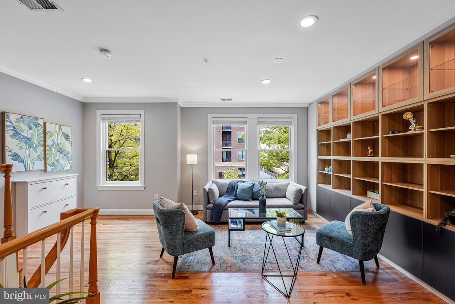
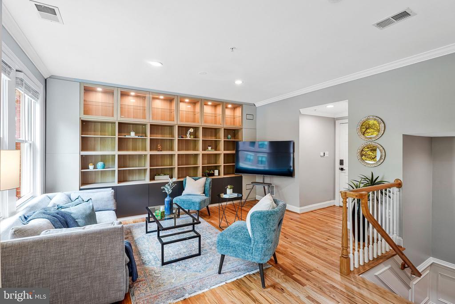
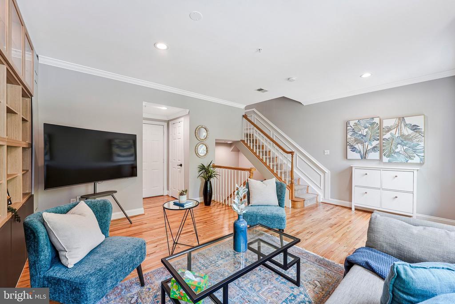
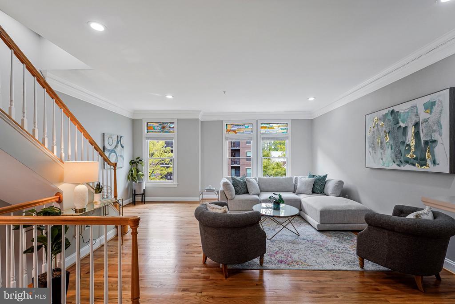
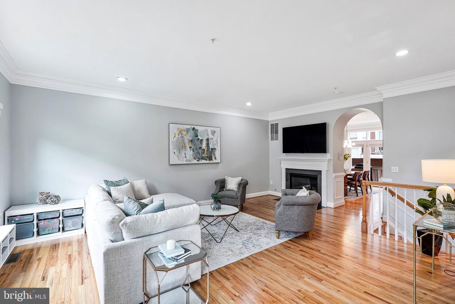
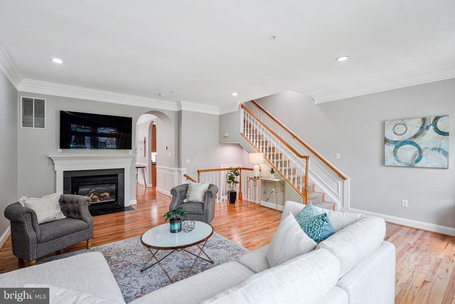
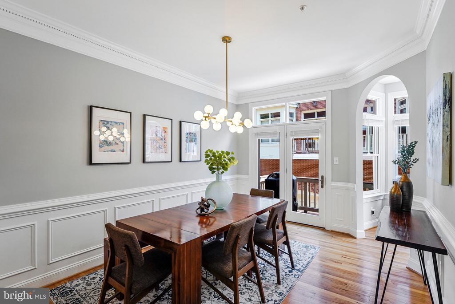
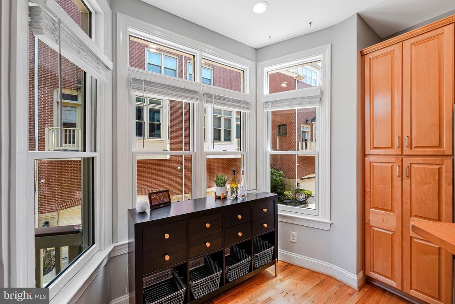
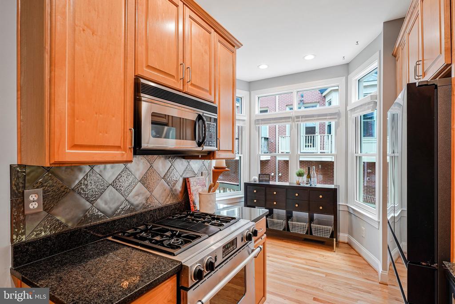
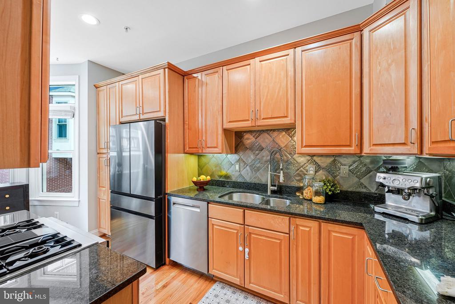
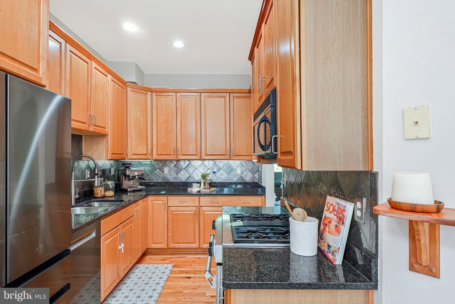
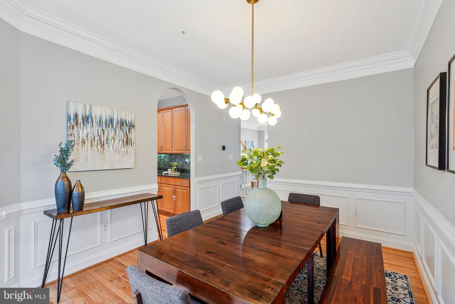
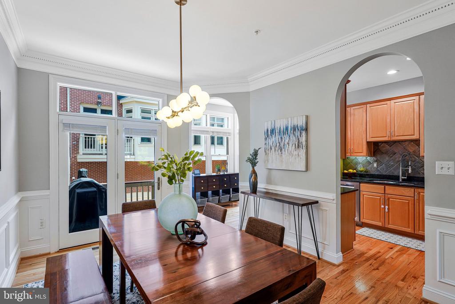
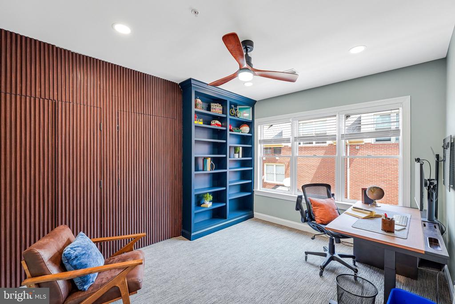
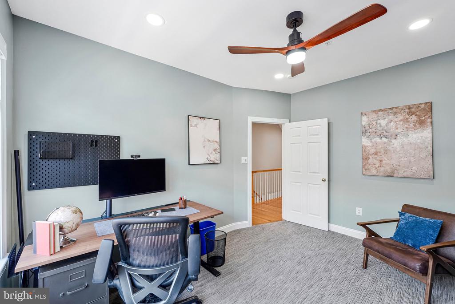
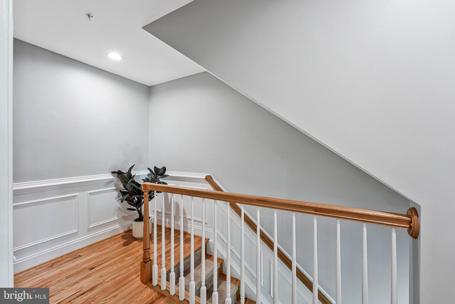
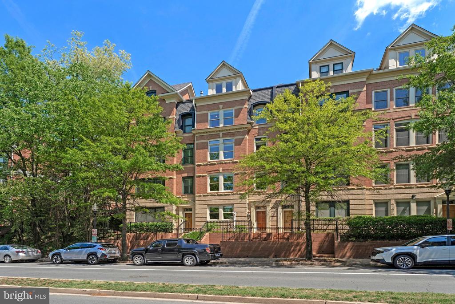
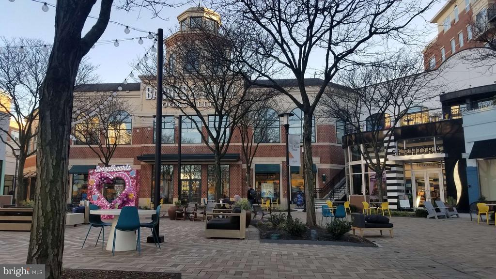
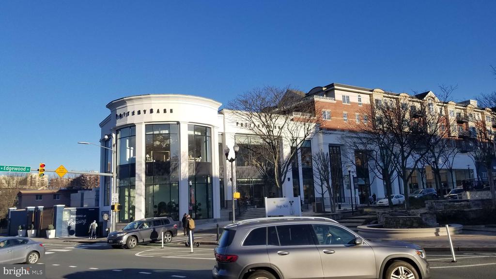
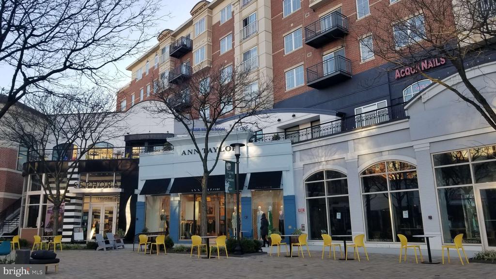
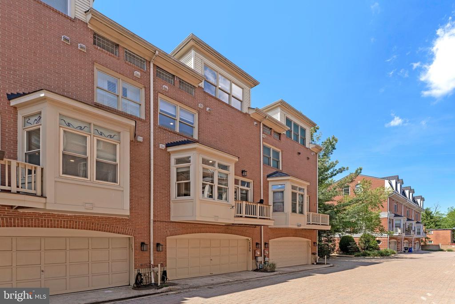
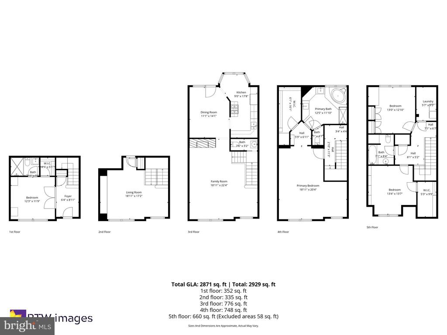
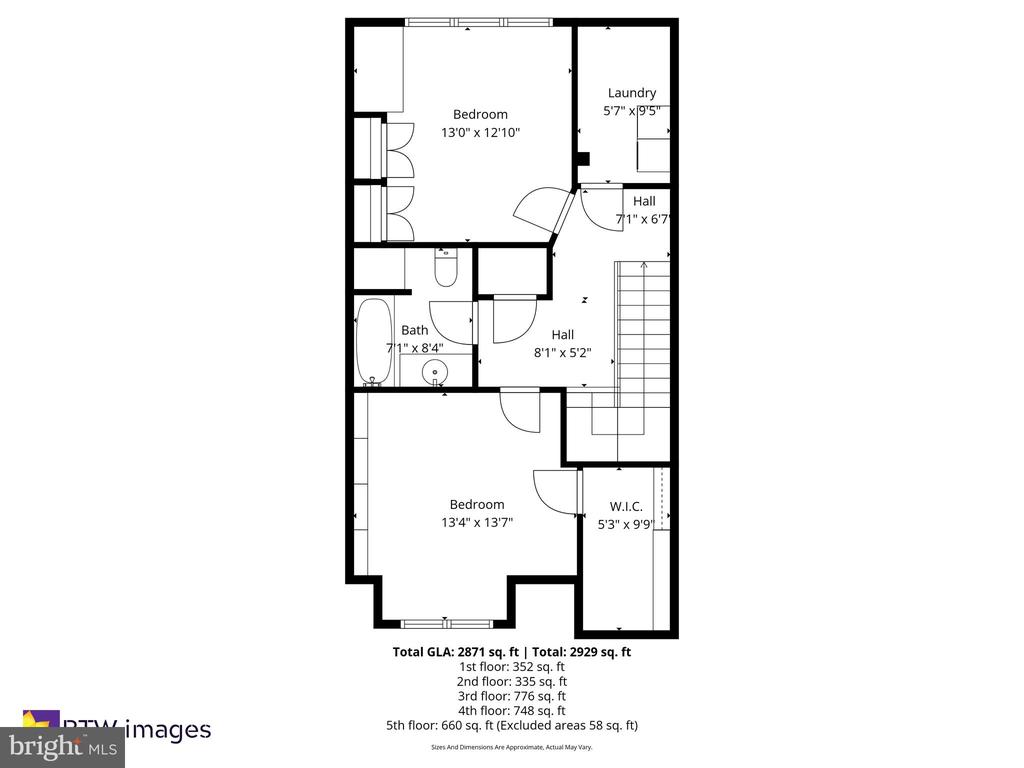
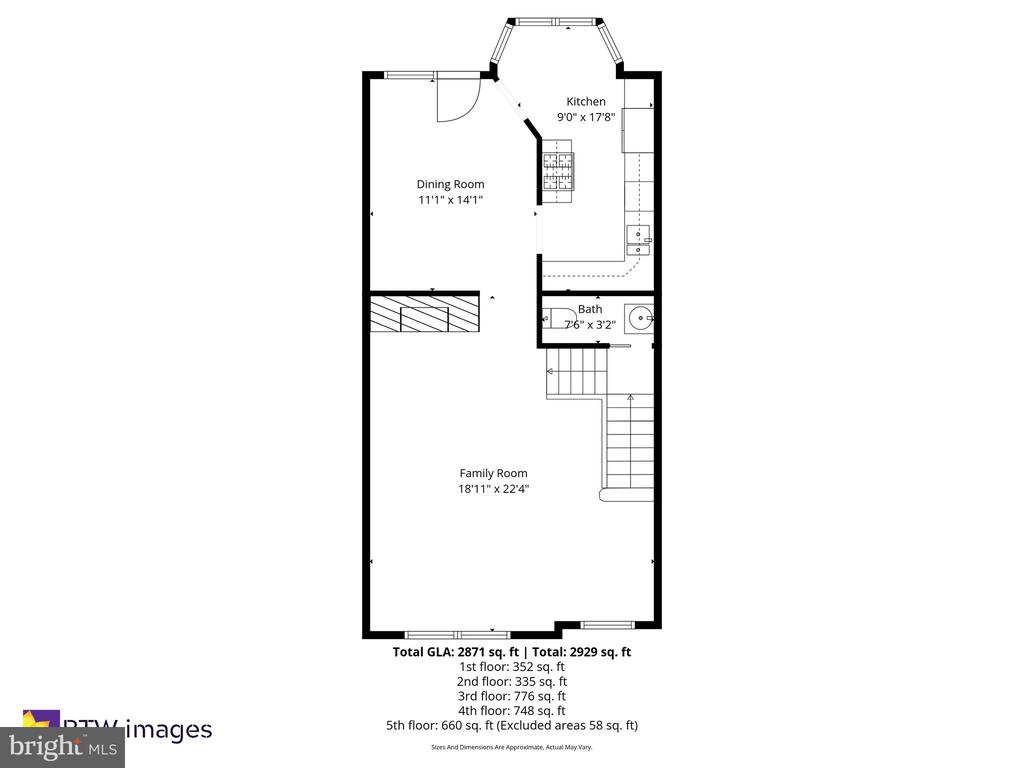
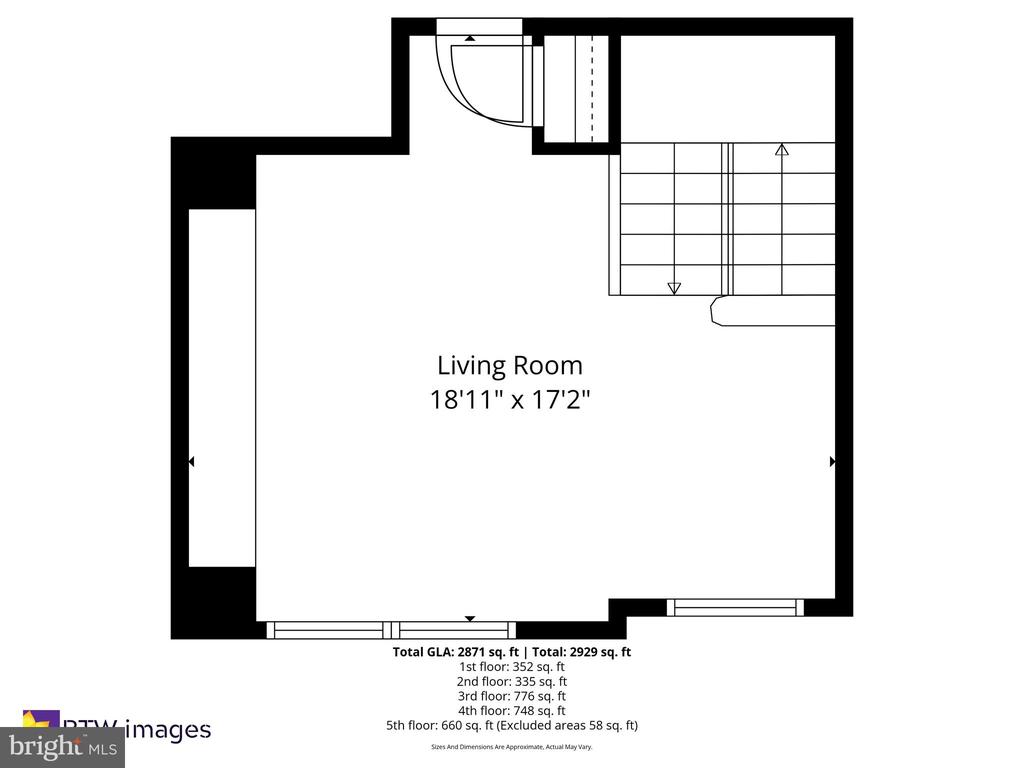
This well-appointed, 4 bedrooms and 3.5 bath, townhome has an estimated 2,774 Finished Sq Ft and a two-car garage. Substantially bigger than most Arlington Townhomes, this completely 'move-in ready' home, has extra windows is about a block from Clarendon with its top restaurants, coffee shops, shopping and Metro Stop (.3 Mi). With multiple living spaces and spacious bedrooms, this home will have all the space you need. The floor with the garage in the back, where most enter, has one of the family rooms (or library) with gorgeous custom built-ins. The main floor has a large family room with fireplace, a large dining space, the kitchen with stainless steel, quartz, and ceiling high cabinets, and a deck.
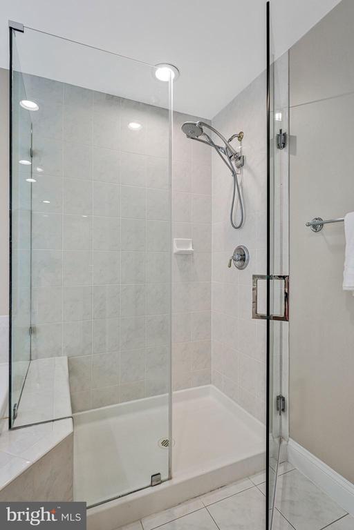
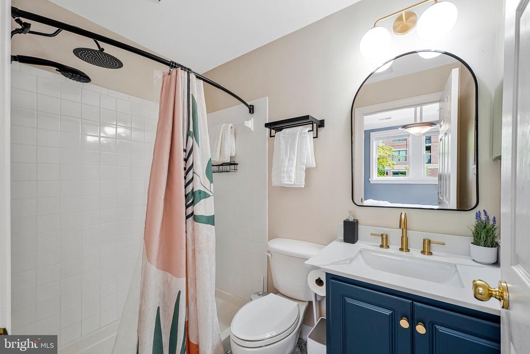
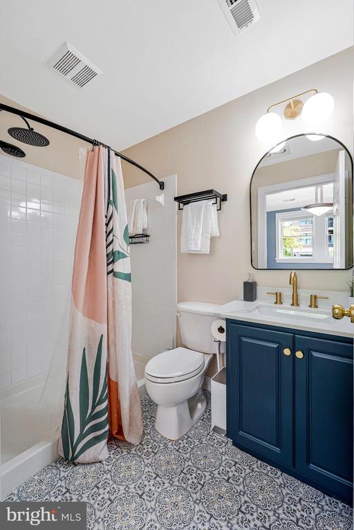
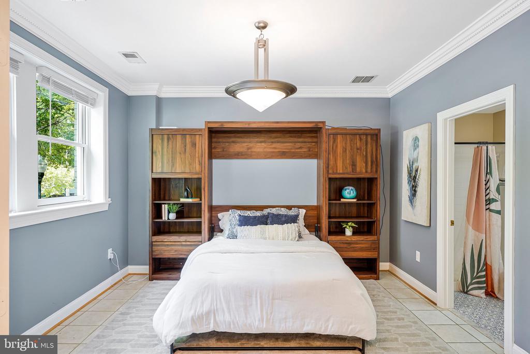
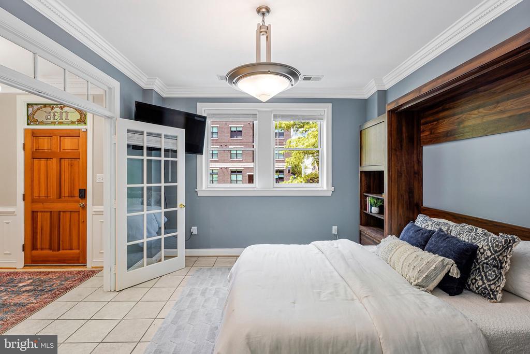
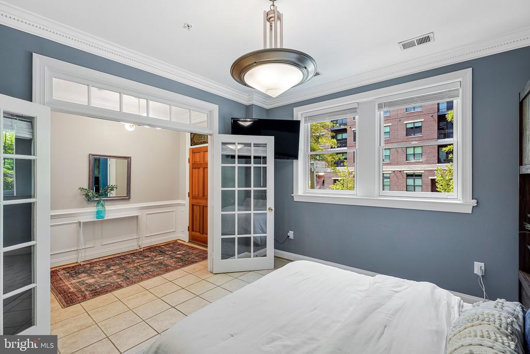
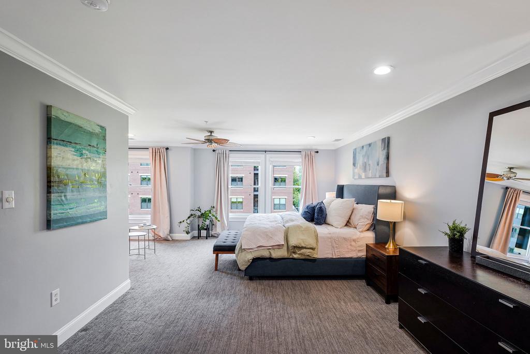
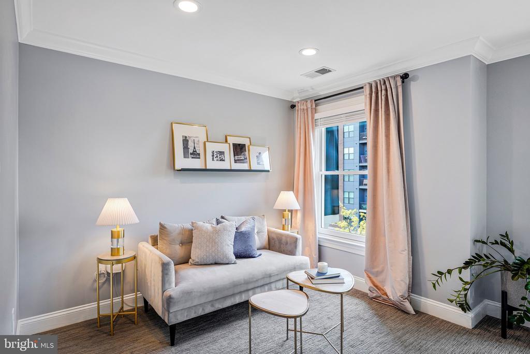
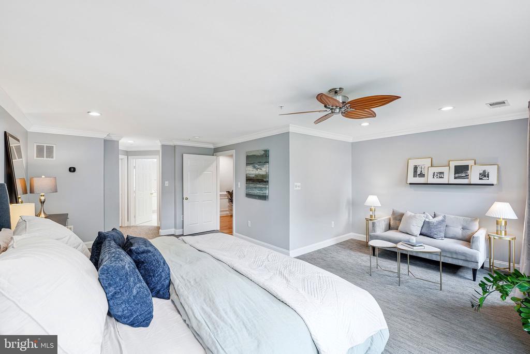
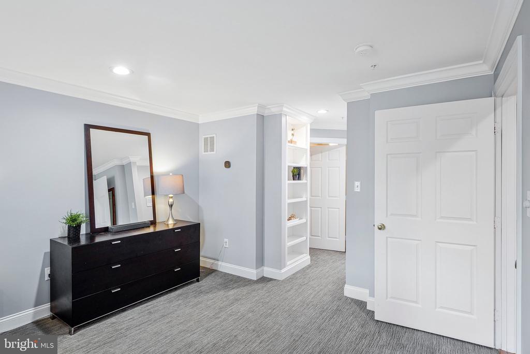
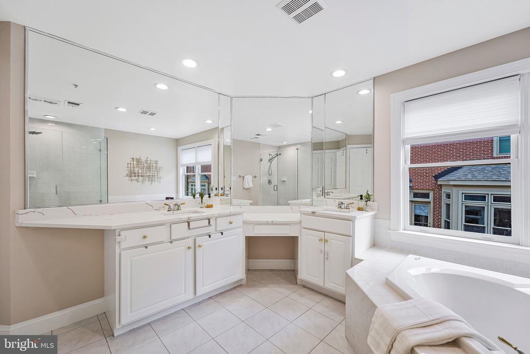
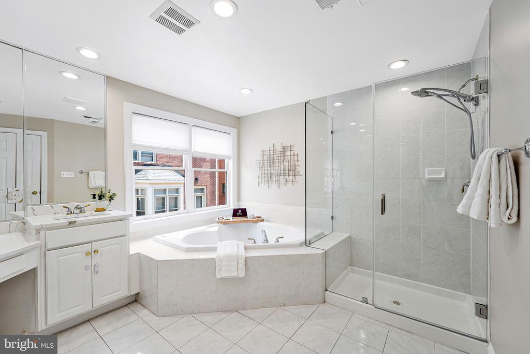
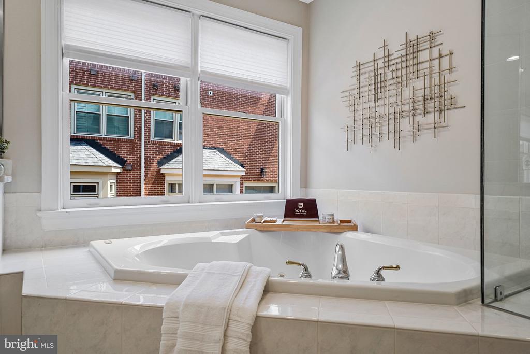
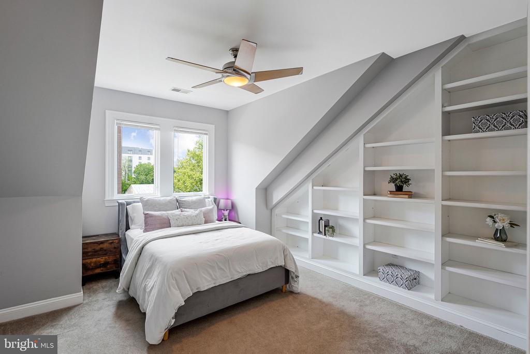
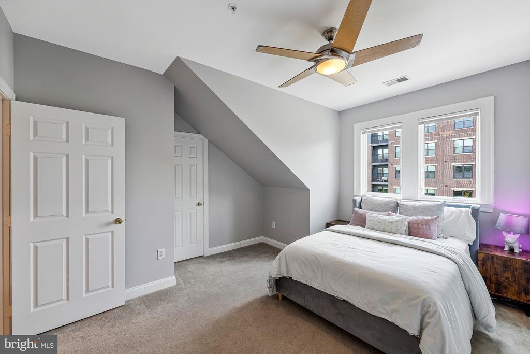
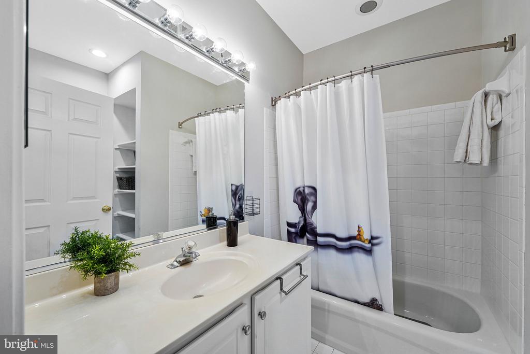
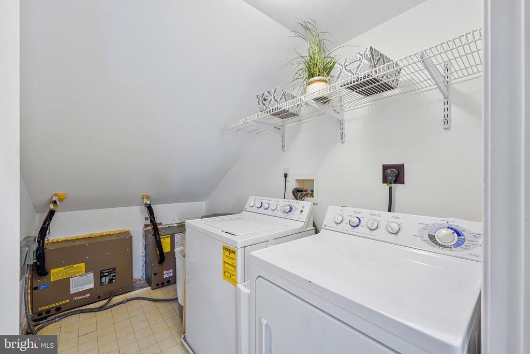
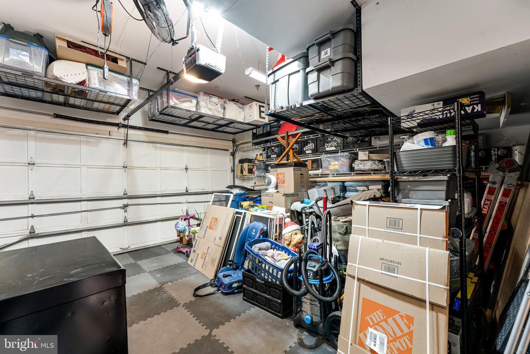
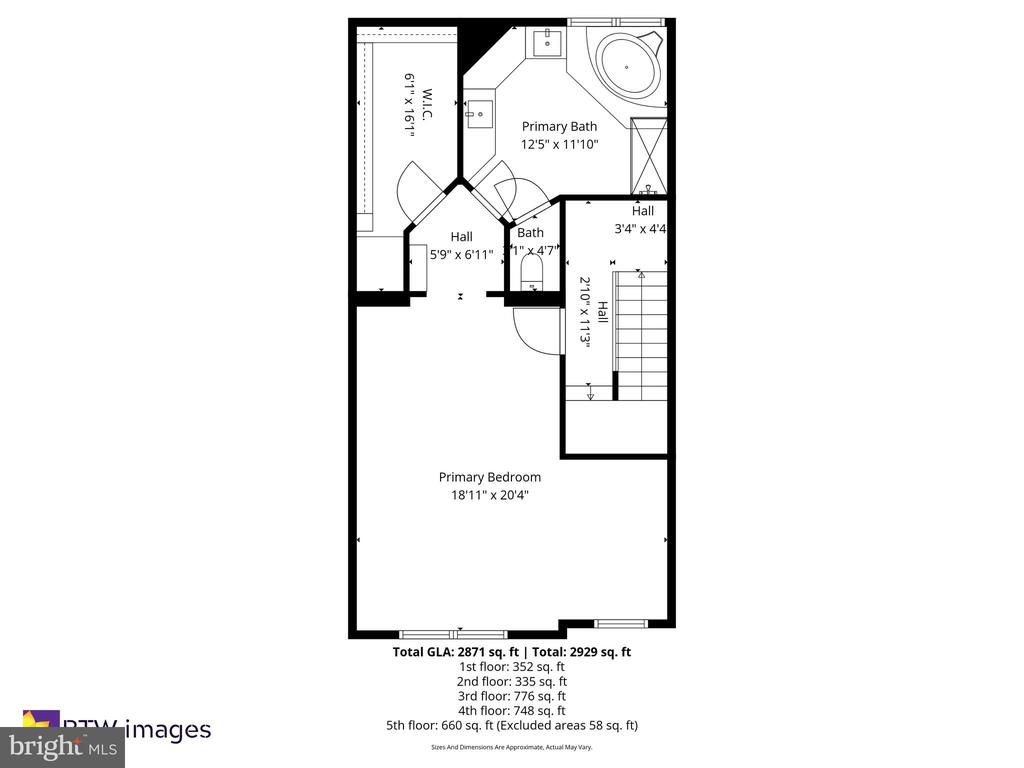
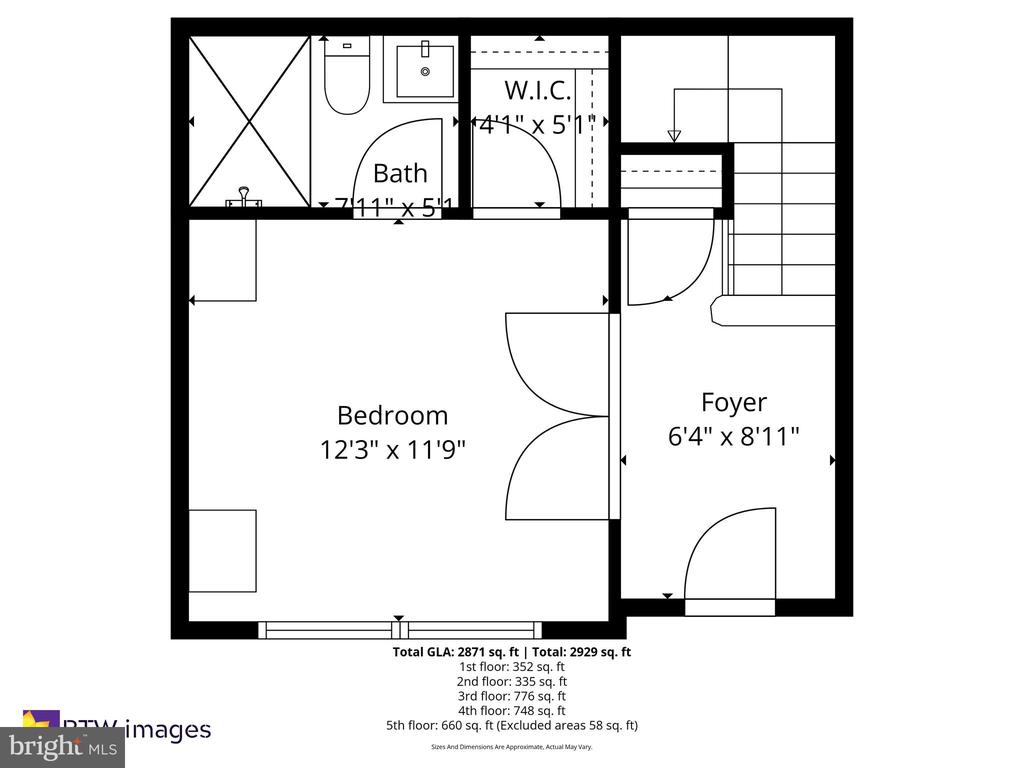
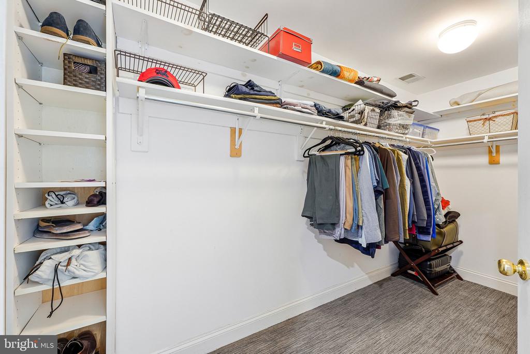
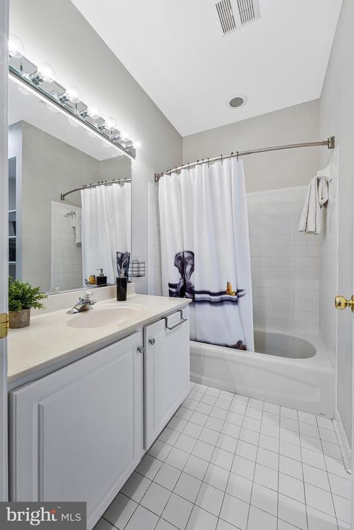
The primary suite takes up a whole floor, and features a luxurious sitting area, a large walk-in closet with custom shelving, a spa-like bathroom with dual Quartz vanities, a soaking tub, and a separate frameless glass shower. The secondary bedrooms share a full bathroom. They have large closets; the one with the charming cathedral ceiling's closet even has custom Elfa shelving. In general, with the vast shelves and storage in the garage, the closets, and the easy access attic crawl space, there is tons of storage. The lower level on the Kirkwood side offers a very private tucked away bedroom with ensuite bath- perfect as a guest room, an au-pair suite, an office or a gym.
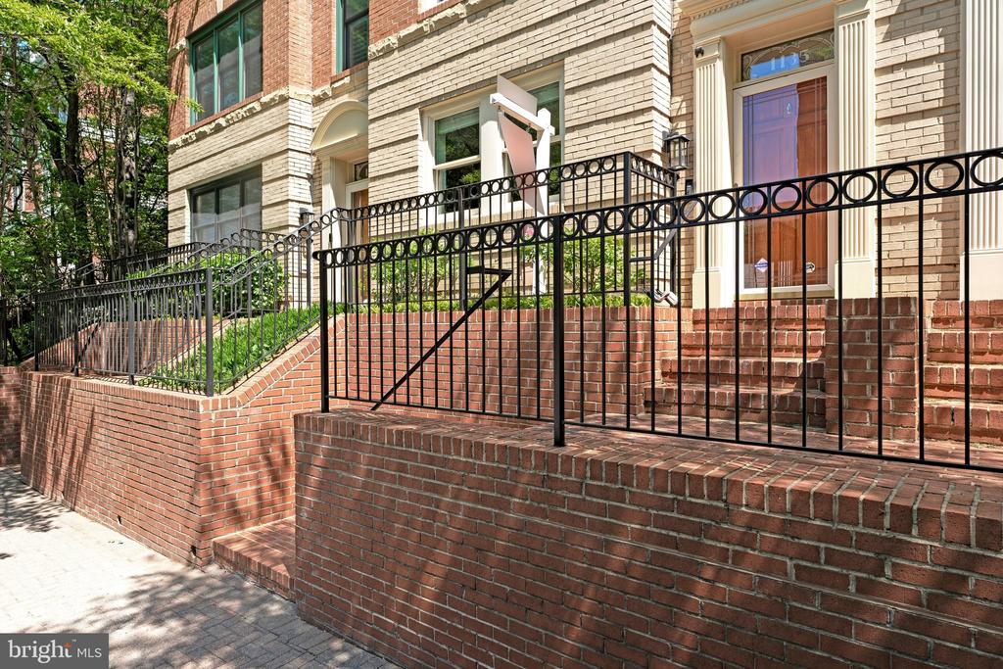
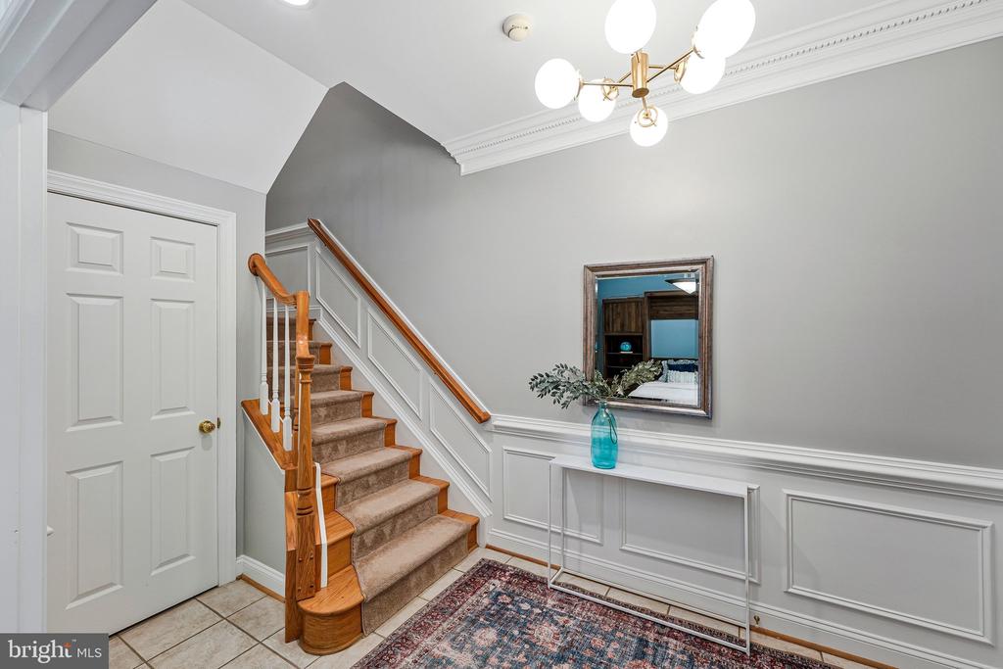
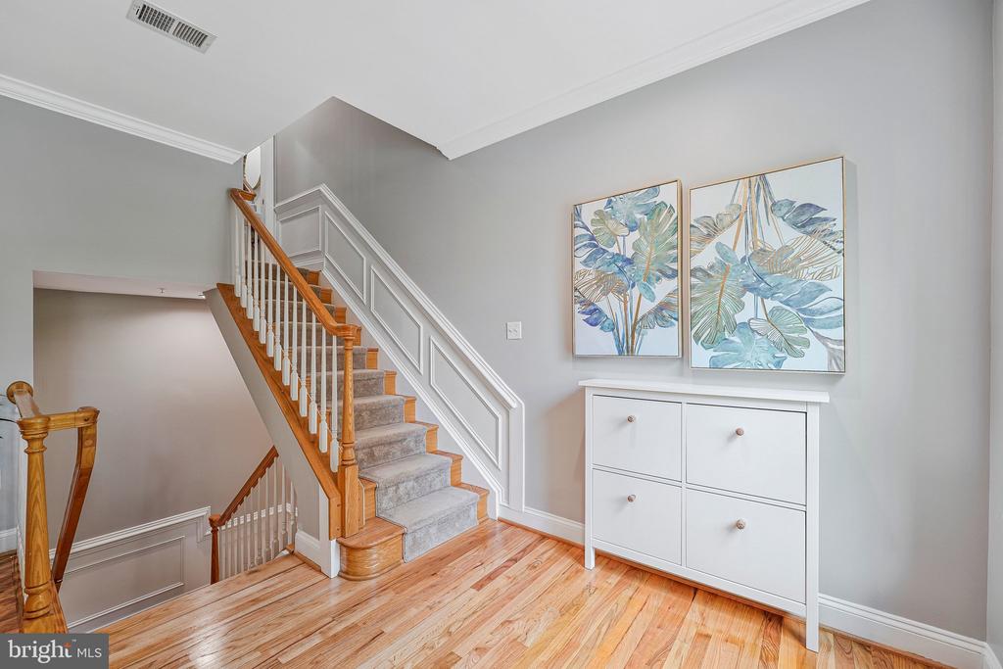
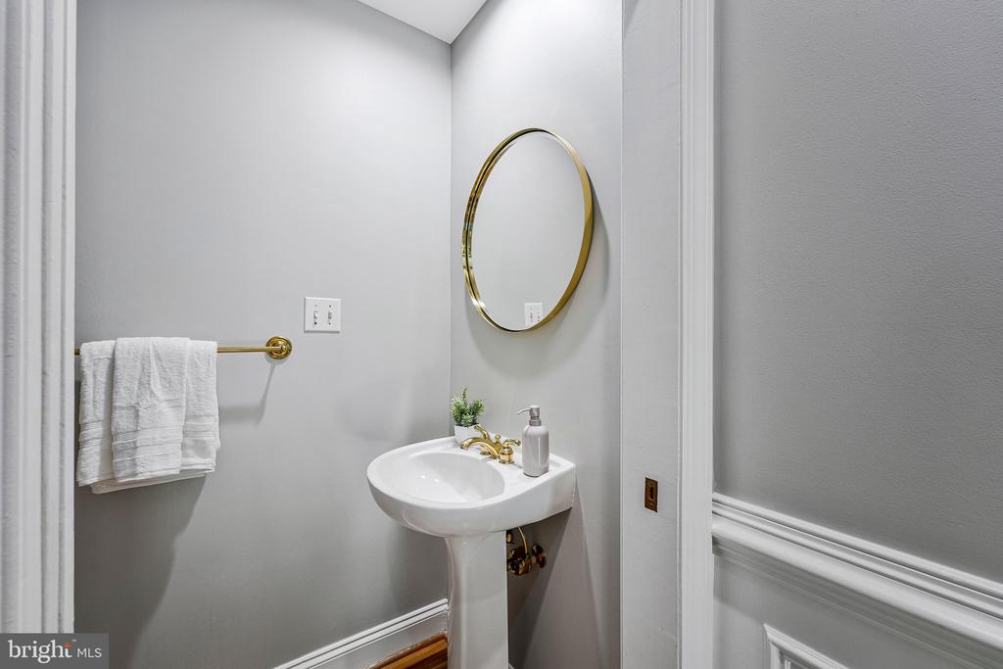
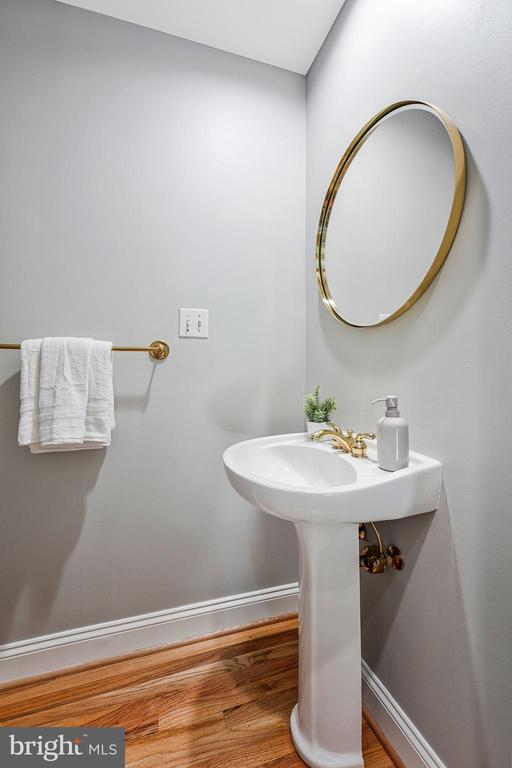
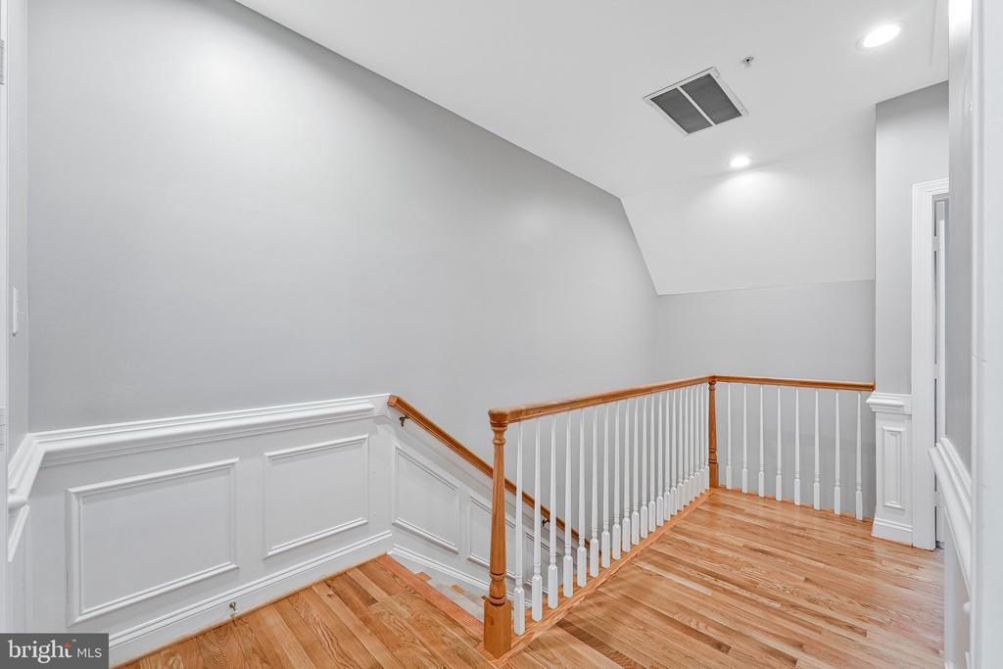
Brick construction, Crown Molding and Wainscoting are some of the details giving this well cared for home it's evident classy feel. Replacement Double Hung and Bay/Bow windows and HVAC. This "Smart Home" Integrates the Alarm system, both thermostats, cameras, locks, and lights.
Easy access from DC by car via Spout Run and GW Parkway (2 traffic lights), Rt 66, 395, orange/silver line metro, and Reagan/National Airport. Currently zoned for highly desirable Arlington Science Focus Elementary, Dorothy Hamm Middle, and Washington Liberty High Schools. Sellers are asking that any potential offers be submitted by 1PM on Tuesday.

Overview

Property Status
Sold
Date Sold
May 29, 2026
Lot Size
1,068 Sq.Ft.
MLS ID
VAAR2070330
Property Type
Townhouse
Year Built
1999

Features & Amenities

Total Area
2,774 Sq.Ft.
Neighborhood
McLean
Architecture Styles
Contemporary
Stories
5
Garage Spaces
2.0
Water Source
Public
Pool
No Pool
Parking
Attached Garage
Heat Type
Forced Air, Zoned
Air Conditioning
Central A/C, Zoned
Appliances
Built-In Microwave, Built-In Range, Dishwasher, Disposal, Dryer, Exhaust Fan, Microwave, Oven/Range - Gas, Range Hood, Refrigerator, Stainless Steel Appliances, Washer, Water Heater
Other Interior Features
Breakfast Area, Built-Ins, Dining Area, Entry Level Bedroom, Floor Plan - Open, Formal/Separate Dining Room, Upgraded Countertops, Walk-in Closet(s), Whirl Pool/Hot Tub, Wood Floors
Sewer
Public Sewer
Substructure
Slab, Brick/Mortar
Disability Features
48 Halls, 84 Garage Door
HOA Amenities
Common Grounds
Elementary School
ARLINGTON SCIENCE FOCUS
Middle School
DOROTHY HAMM
High School
WASHINGTON-LIBERTY
School District
ARLINGTON COUNTY PUBLIC SCHOOLS
Sales Price
$1,450,000
Real Estate Tax
$14,348/yr
HOA
$137/mo
Zoning
R15-30T

Downloads

1135 KIRKWOOD ROAD

Schedule a Tour

We would love to help you see this beautiful home! As a full-service brokerage, we can help you tour. Please submit an offer, and answer questions about the buying process.
Thank you

for your interest in 1135 KIRKWOOD ROAD, ARLINGTON, VA 22201

1135 KIRKWOOD ROAD
Navigate
McLean

Explore McLean

An ideal home for diplomats and government officials.

read more

I'm Interested In

1135 KIRKWOOD ROAD

Featured Listings

For Sale
For Lease

Follow Us On Instagram