Leave a Message

Thank you for your message. We will be in touch with you shortly.

Explore Our Properties

Property Description

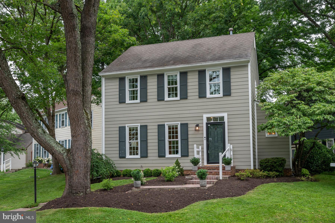
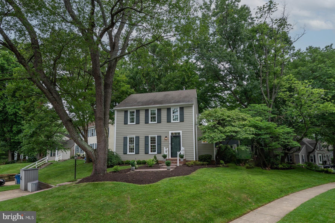
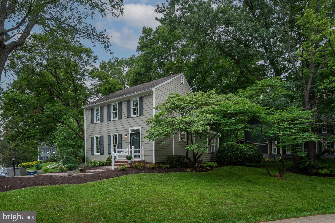
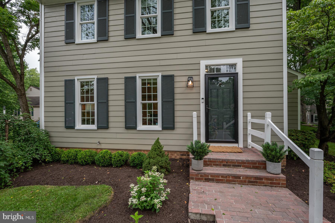
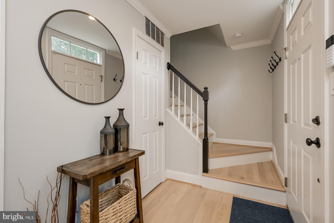
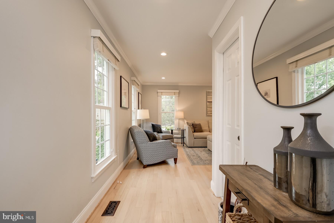
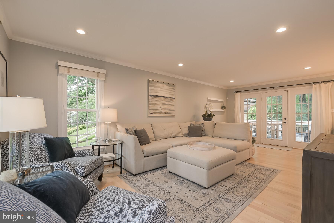
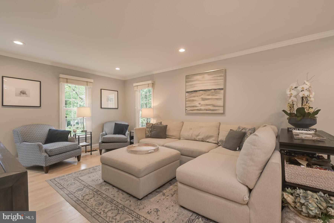
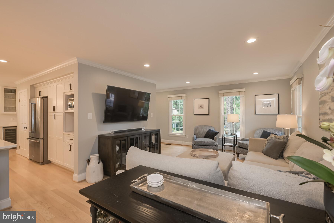
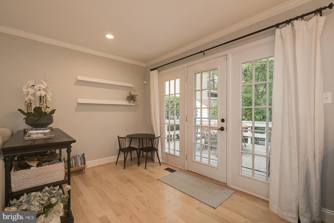
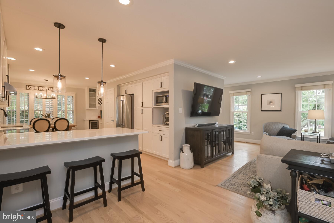

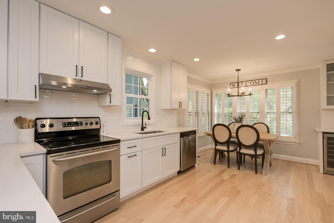
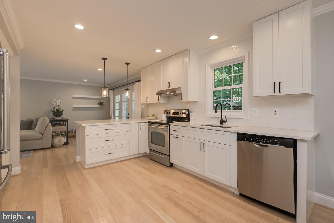
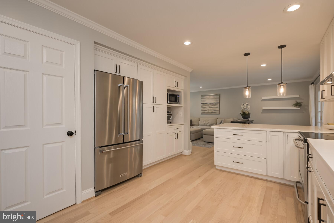
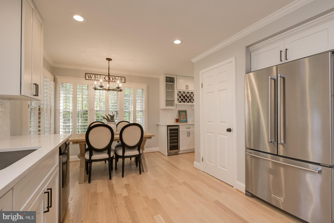
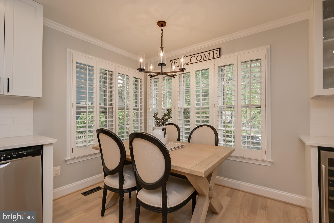
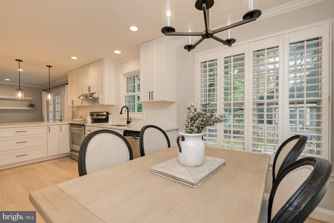
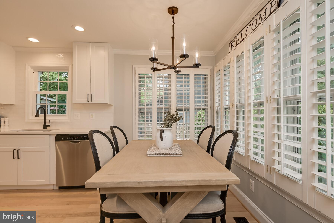

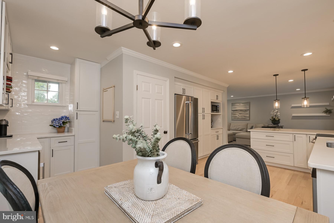
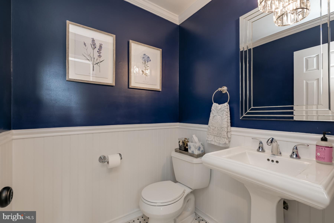
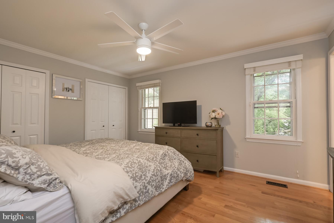
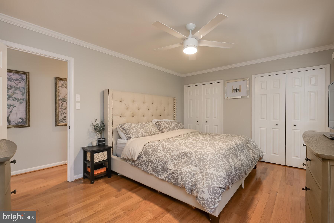
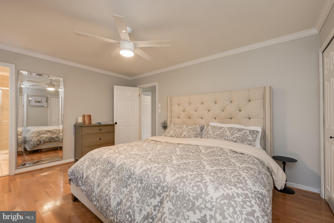
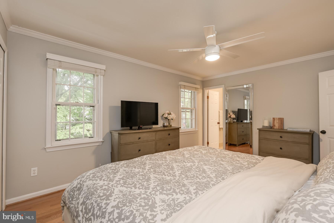
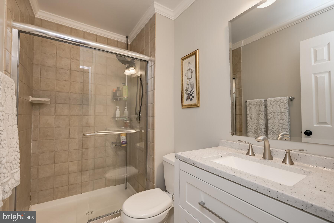
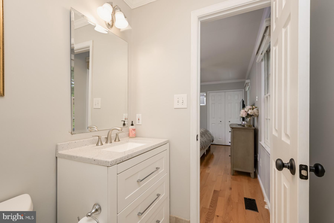
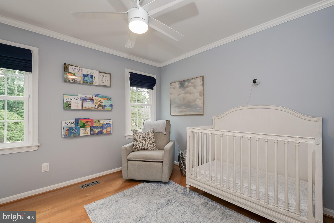
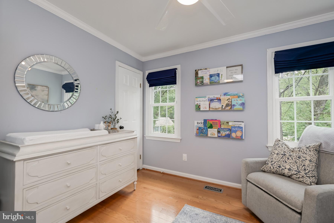
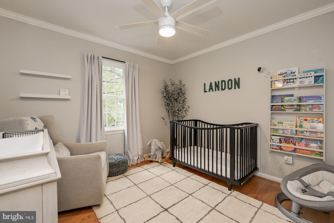
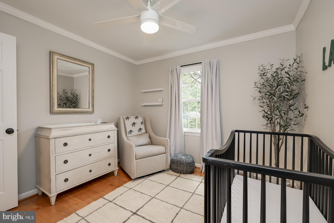
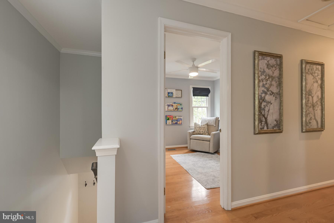
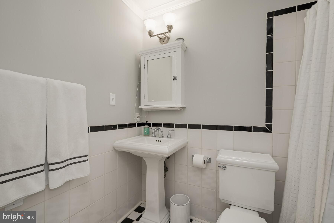
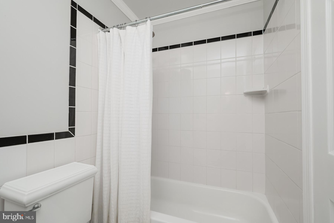
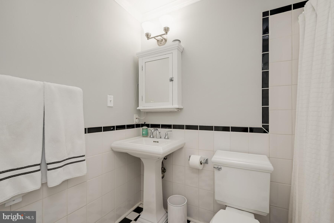

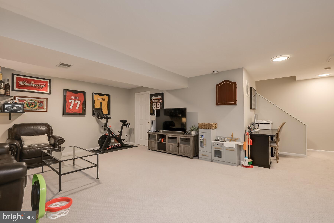
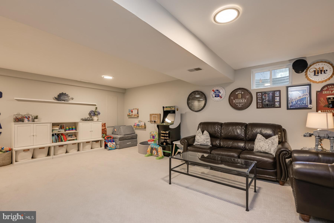
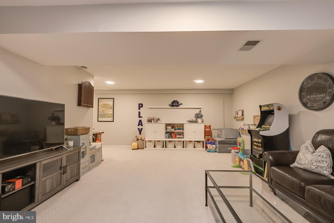

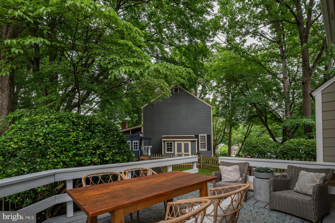
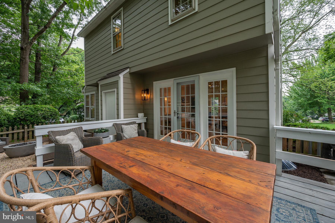
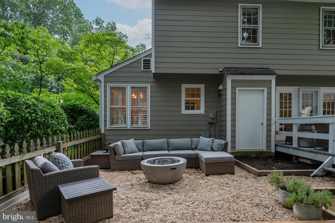
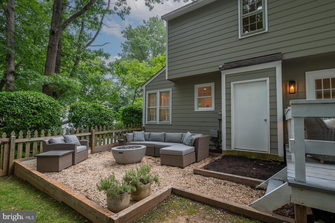

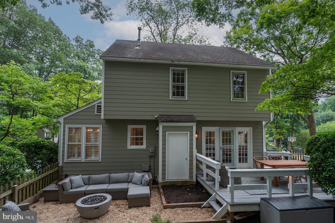
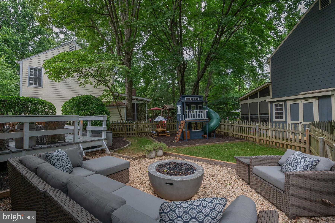
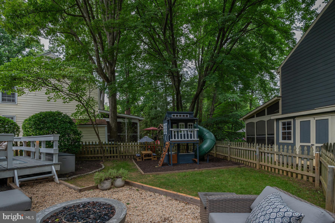
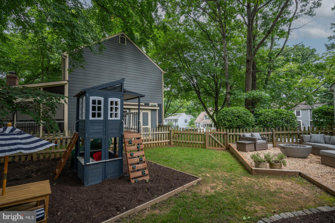
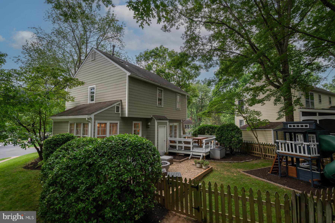
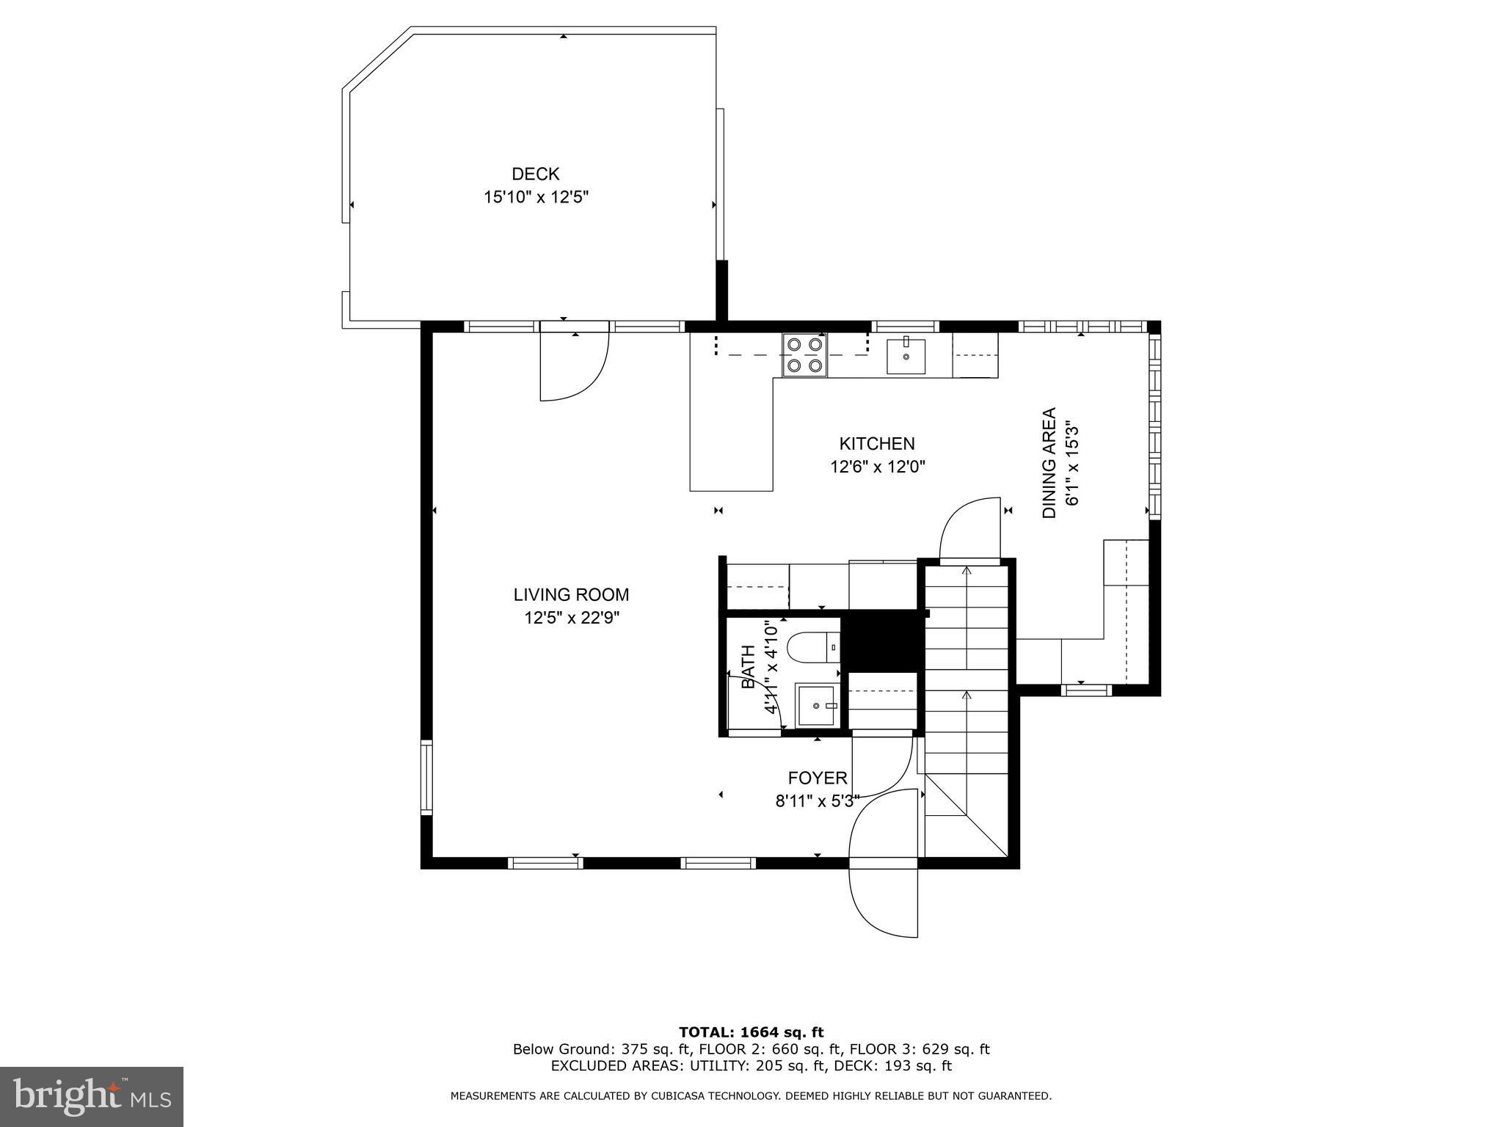
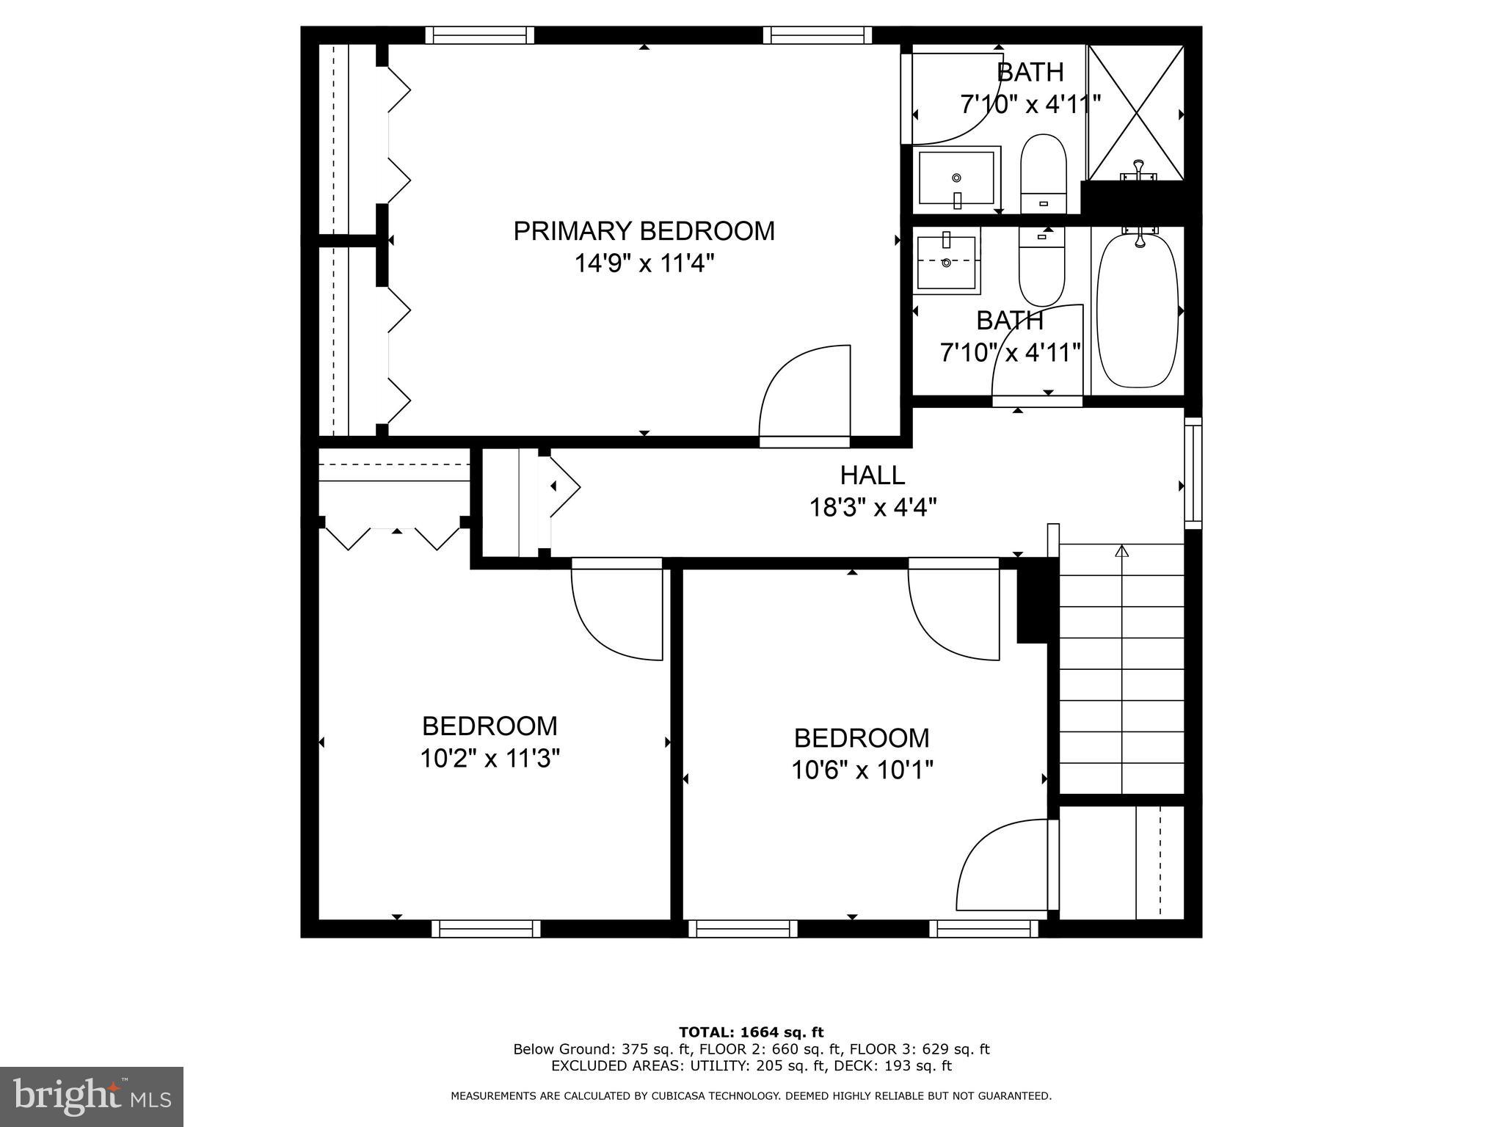
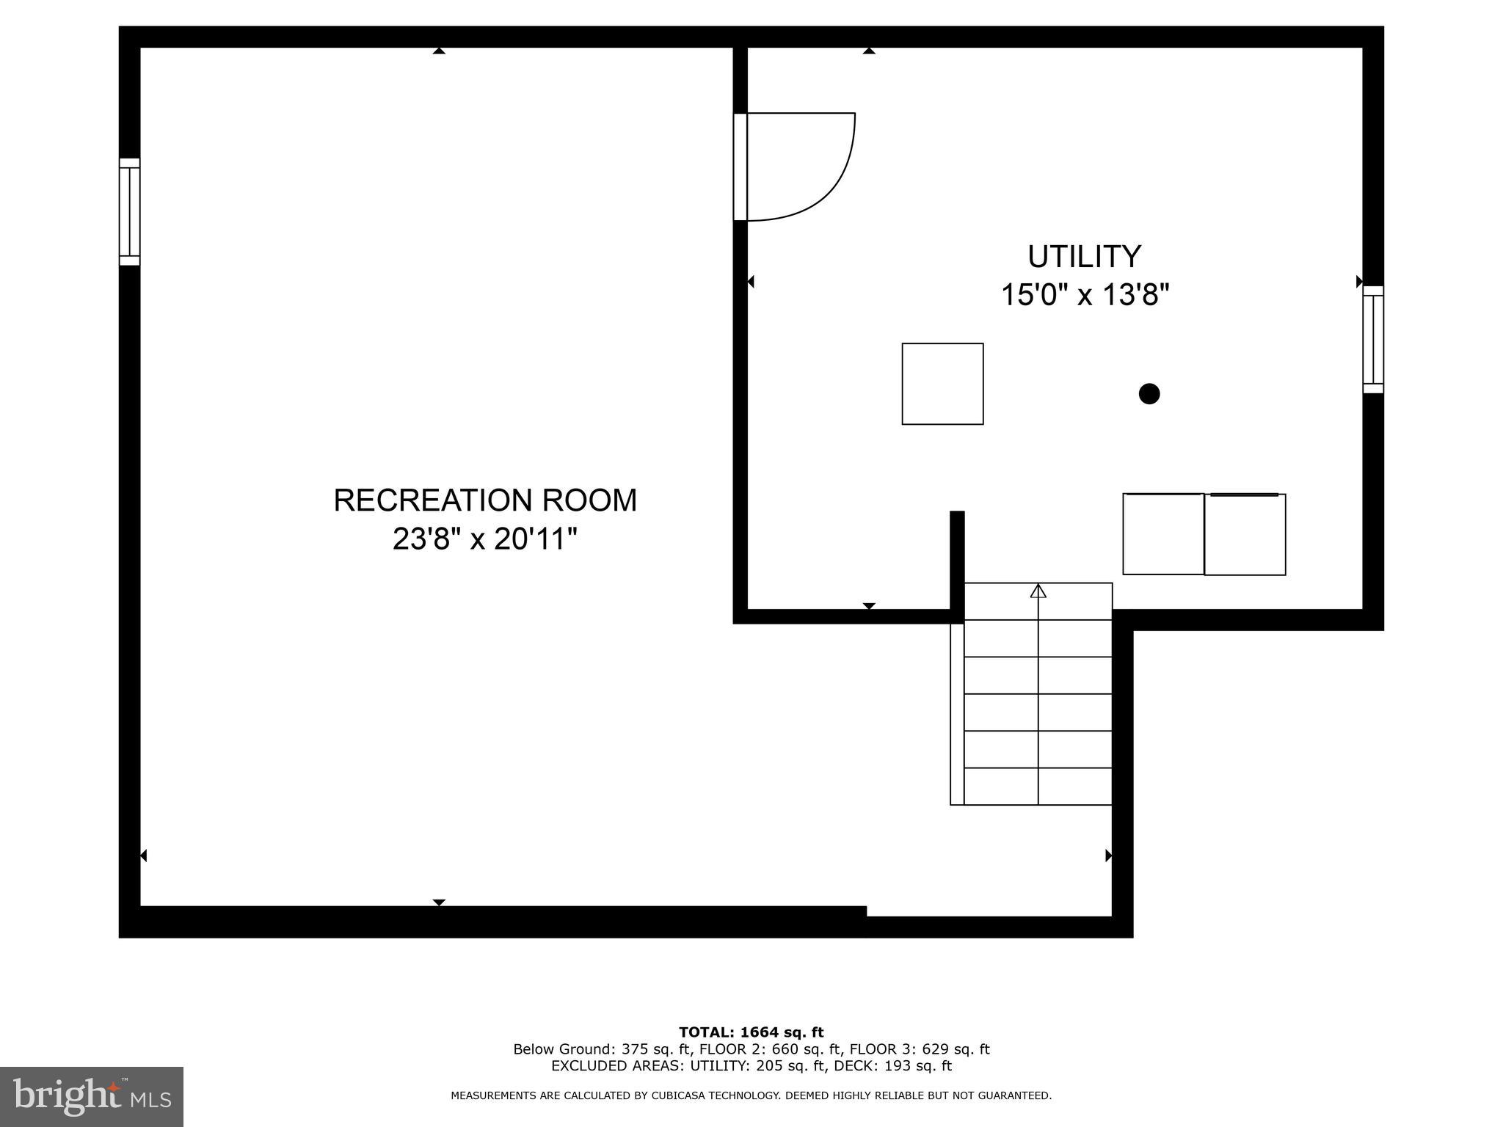
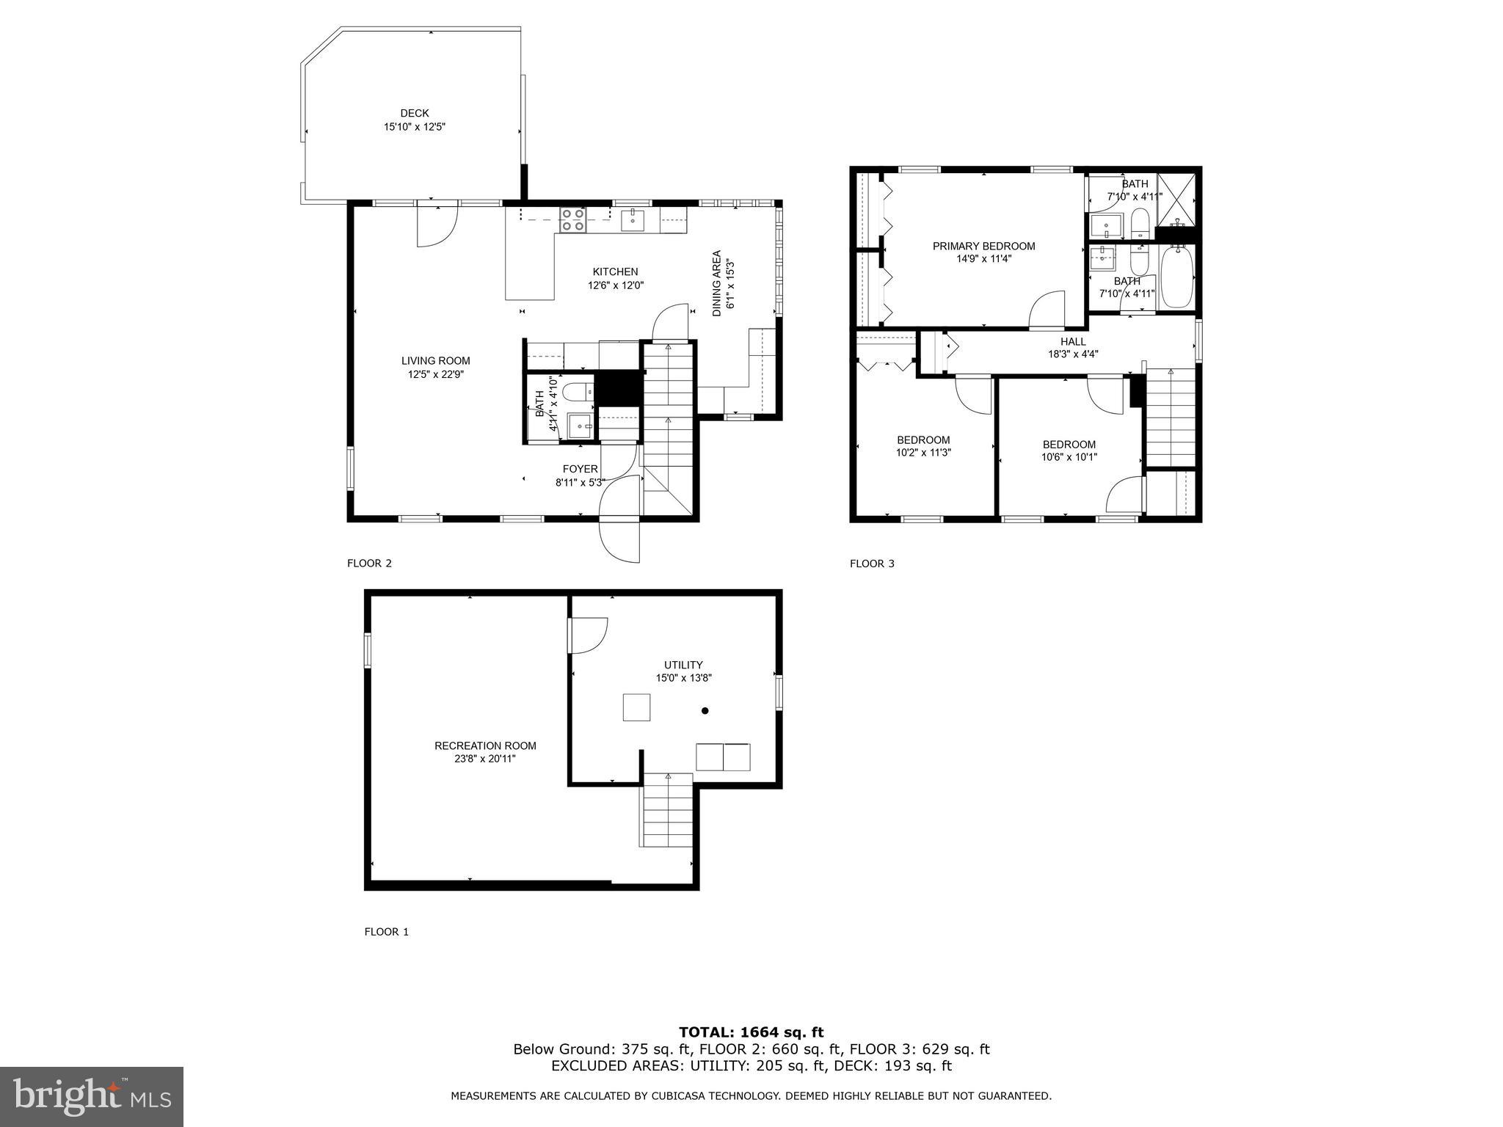
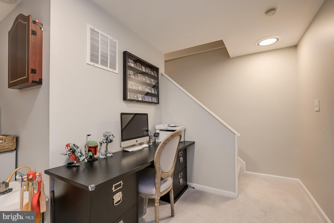
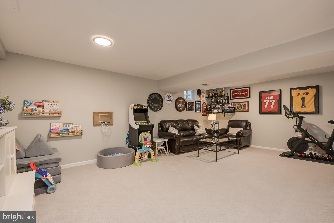
Stunning, designer inspired renovation of a classic colonial home sited on one of the most serene, tree-lined streets in North Reston. With over $50,000 in recent renovations, this home features an expanded, show stopper eat-in kitchen (2022) with butlers pantry, white shaker cabinetry, quartz counters and stainless steel appliances, solid oak floors refinished on main level (2022), new carpet in a fully renovated basement (2020). Bright, spacious remodeled bathrooms. Upstairs, three spacious bedrooms and hardwood floors throughout. The entire home is bright and open and yet private, with plantation shutters and blinds, front windows were replaced in 2021. Literally a turn key home waiting for its new owner. Outside, a spacious deck nestled in amongst the tress, it's as though you're grilling in a tree house. Enjoy the newly finished fire pit area (2021) Beautiful corner lot with expansive views of the neighboring tree line. Thoughtful, mature, easy care landscaping.

Location is a 10/10--You are literally three blocks from tacos (Senor Ramon Taqueria) and BBQ (Willard's Real Pit). Trader Joe's is five blocks away! And just a little over one mile to Reston Town Center, with Metro, numerous dining, shopping, lifestyle options and more! Barcelona Wine Bar, Morton's The Steakhouse, Open Road, Lululemon, Apple Store, Chick-fil-A and True Food Kitchen to name a few. Want to add some whimsical personality to your home--Home Depot is three blocks away. One of the real treats of Reston living is quick access to water--Lake Newport is a quick 5 block walk east. Tennis courts, pools. No need to leave the community, except for work.

Overview

Property Status
Sold
Date Sold
July 8, 2024
Lot Size
6,921 Sq.Ft.
MLS ID
VAFX2182632
Property Type
Residential
Year Built
1982
Features & Amenities

Architecture Styles
Colonial
Stories
3
Water Source
Public
Utilities
Underground Utilities, Natural Gas Available
Heat Type
Natural Gas, Forced Air
Air Conditioning
Central Air
Appliances
Gas Water Heater, Washer
Sewer
Public Sewer
Substructure
Block
HOA Amenities
Tennis Court(s)
School District
FAIRFAX COUNTY PUBLIC SCHOOLS
Sales Price
$910,000
Real Estate Tax
$7,959/yr
HOA
$817/yr
Zoning
372

Downloads

11670 Stockbridge Ln

Schedule a Tour

We would love to help you see this beautiful home! As a full-service brokerage, we can help you tour. Please submit an offer, and answer questions about the buying process.

Thank you

for your interest in 11670 STOCKBRIDGE LANE, RESTON, VA 20194

11670 Stockbridge Ln
Navigate

I'm Interested In

11670 Stockbridge Ln

Featured Listings

For Sale
For Lease

Follow Us On Instagram