Leave a Message

Thank you for your message. We will be in touch with you shortly.

Explore Our Properties

Property Description

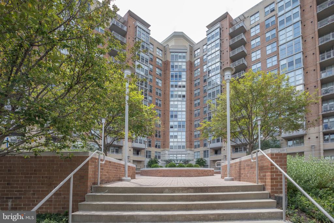
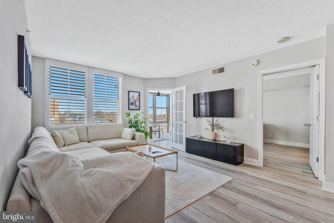
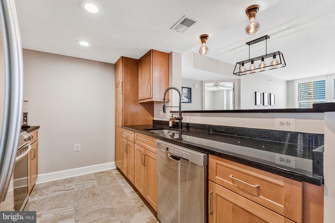
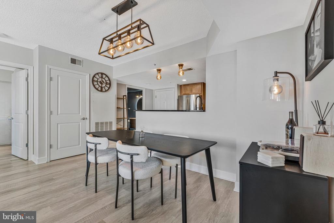
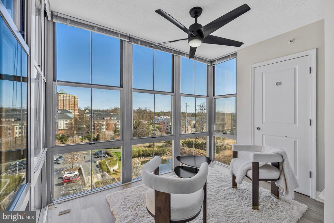
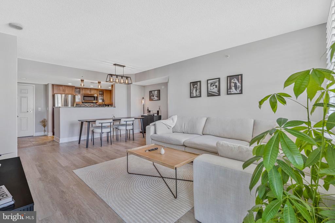
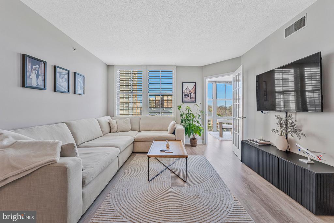
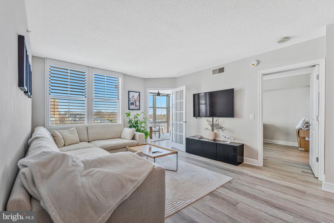
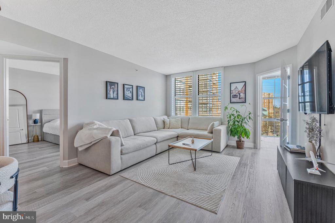
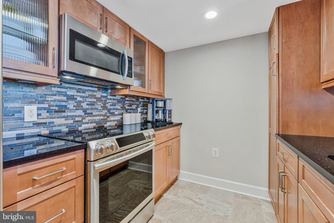
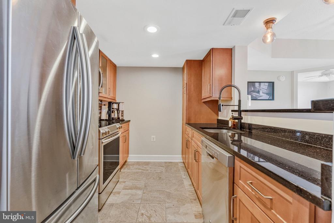
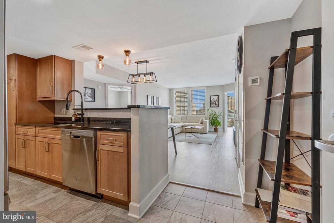
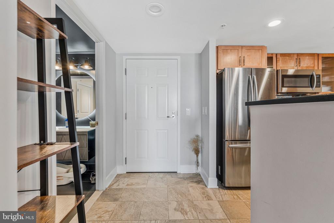
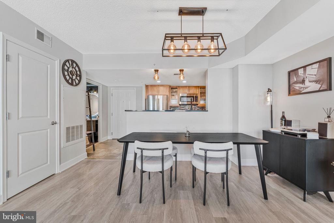
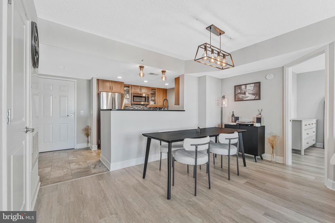
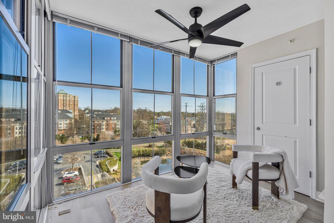
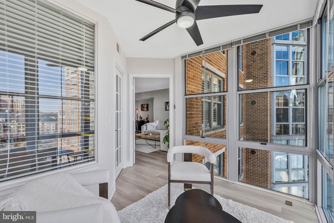
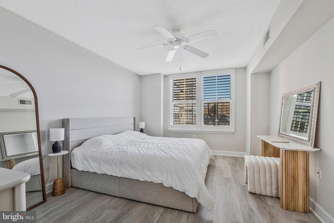
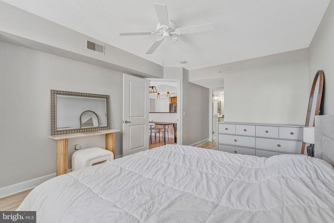
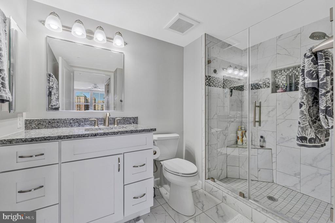
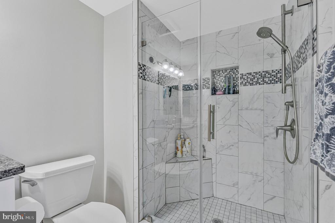
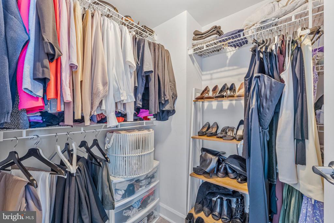
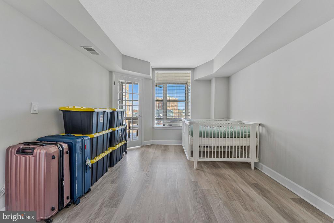
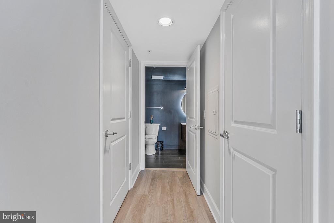
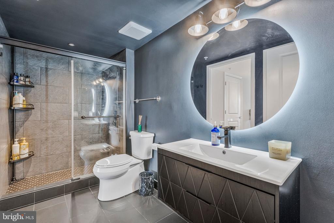
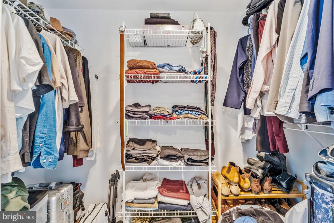
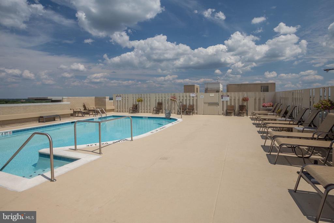
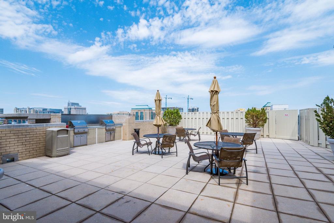
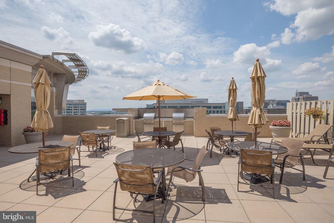
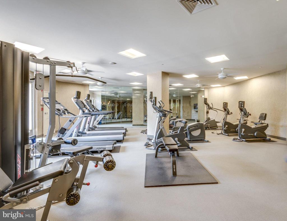
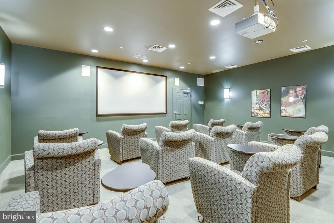
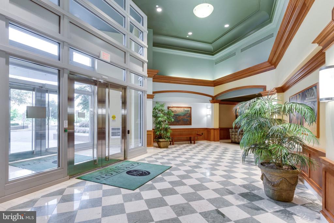
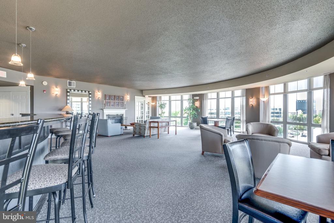
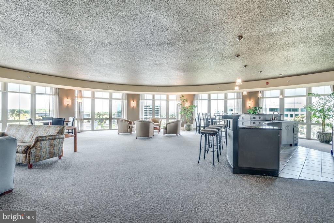
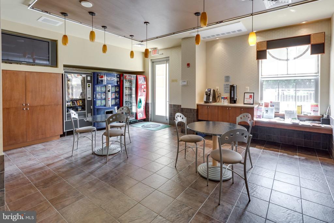
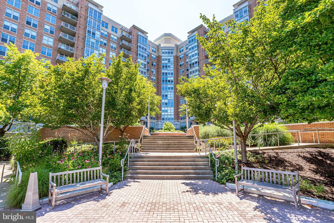
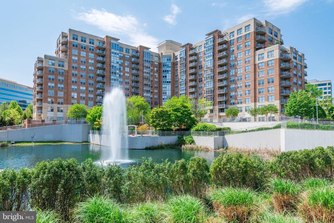
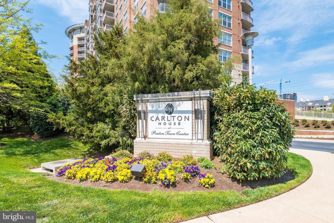
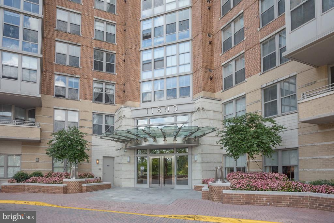
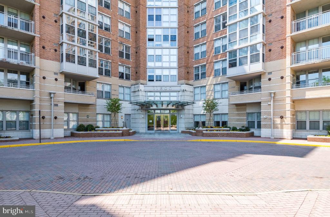
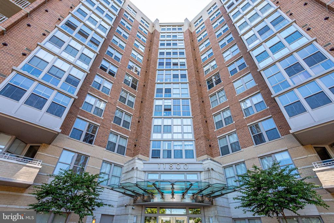
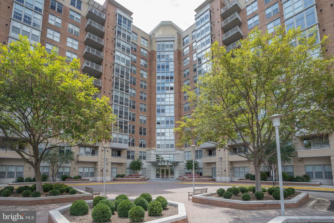
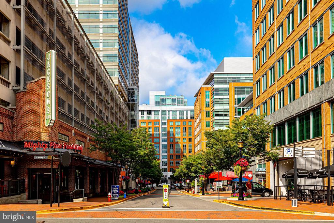
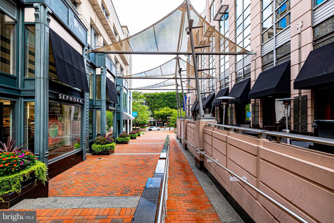
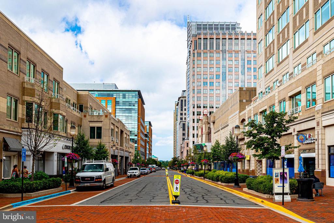
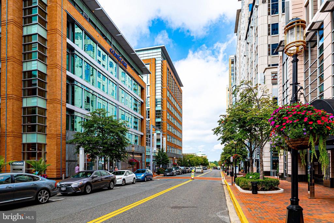
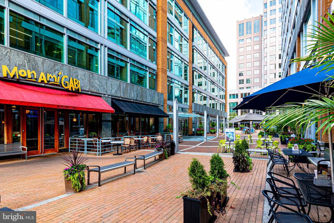
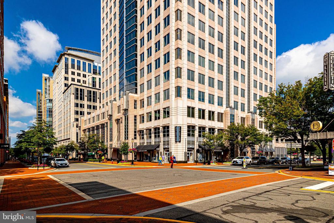
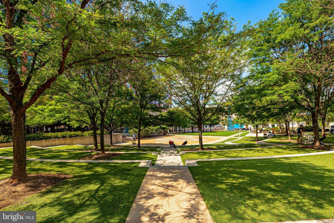
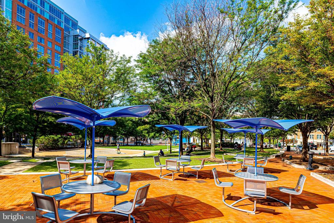
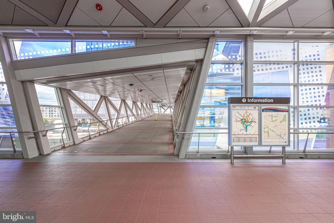
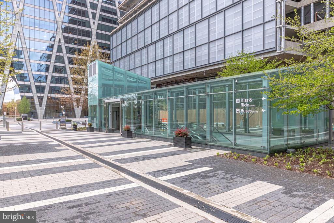
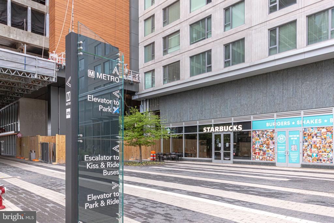
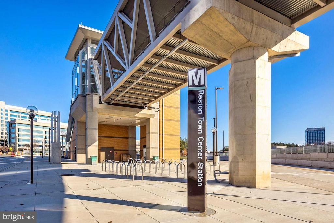
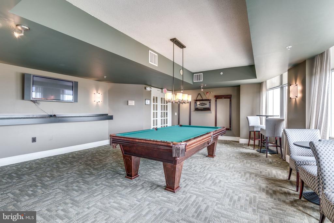
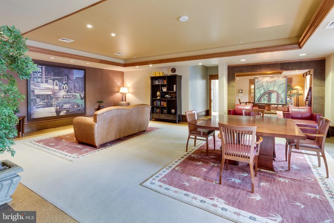
Welcome to elevated living at The Carlton House! Perfectly positioned just steps from Reston Town Center and offering the ideal blend of modern updates, everyday convenience, and vibrant urban lifestyle. This move-in ready 2 bed, 2 bath condo features a bright, open-concept floor plan enhanced with large windows and new LVP flooring (2024). The gourmet kitchen boasts granite countertops, tons of cabinetry, and stainless steel appliances. With seamless flow into the spacious living and dining areas this unit is perfect for entertaining and everyday living. The spacious sunroom is the perfect spot for your plant collection or a peaceful retreat to enjoy nature and skyline views without leaving the comfort of your home. The dual primary bedrooms offer privacy, flexibility, and benefits including renovated ensuite bathrooms and walk-in closets. Notable updates: hot water heater (2025), LVP flooring (2024), renovated hall bath (2024), HVAC (2021), modern light fixtures (2024), and kitchen faucet (2026). Residents of Carlton House enjoy resort-style amenities including a rooftop pool and terrace with grilling areas, fitness center, yoga room, theater room, business center, concierge service, and elegant club spaces perfect for entertaining. Two assigned underground garage parking spaces and storage unit convey. Direct access to the W&OD Trail invites outdoor recreation, while Reston Town Center's dining, shopping, and entertainment are just 2 blocks away! Less than 2 miles from the Reston Metro station and various commuter routes (Route 7, 267, 286) make commuting effortless no matter where in the DMV you need to go.

Overview

Property Status
Sold
Date Sold
May 29, 2026
MLS ID
VAFX2294904
Property Type
Residential
Year Built
2005

Features & Amenities

Total Area
1,161 Sq.Ft.
Architecture Styles
Contemporary, Unit/Flat
View Description
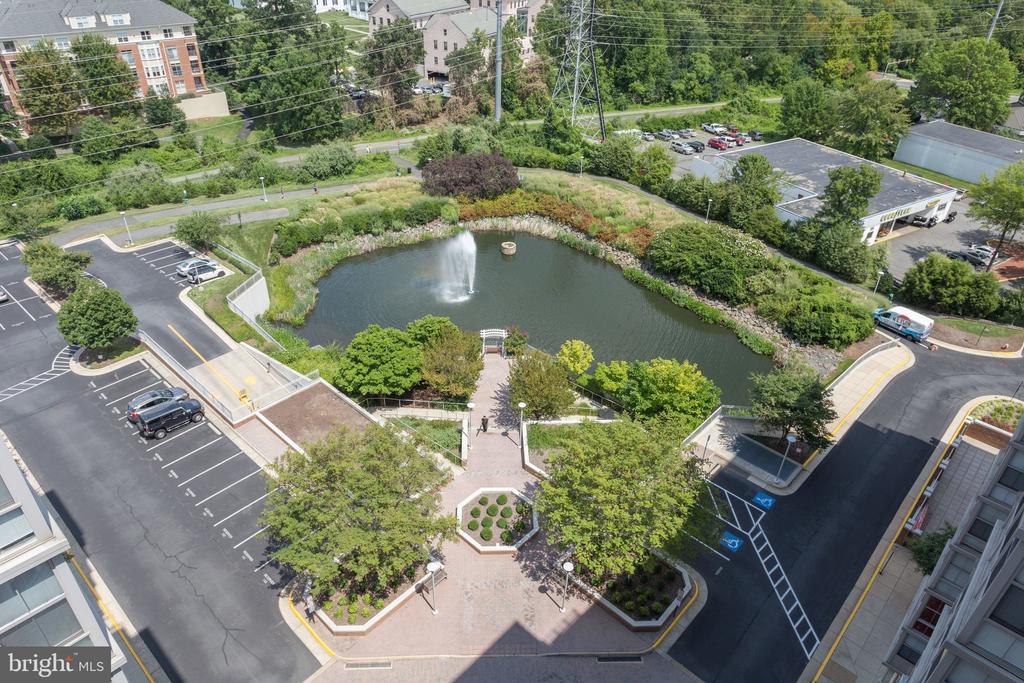
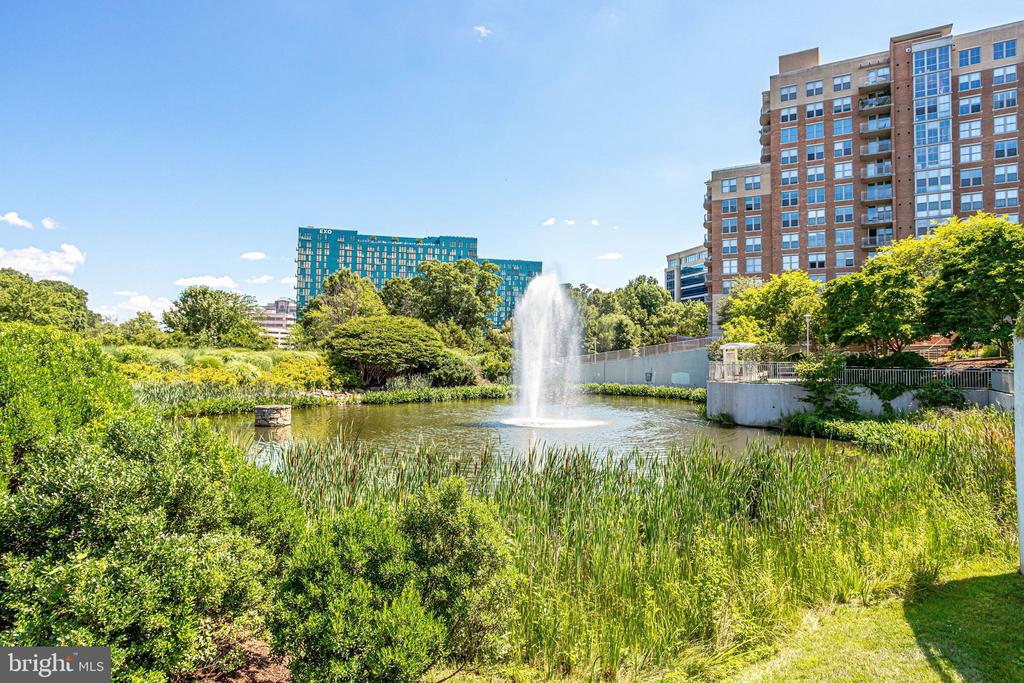
Pond, City
Stories
1
Garage Spaces
2.0
Water Source
Public
Utilities
Cable TV Available
Pool
Yes - Community
Parking
Parking Lot, Parking Garage, Off Street
Heat Type
Forced Air
Air Conditioning
Central A/C
Laundry Room
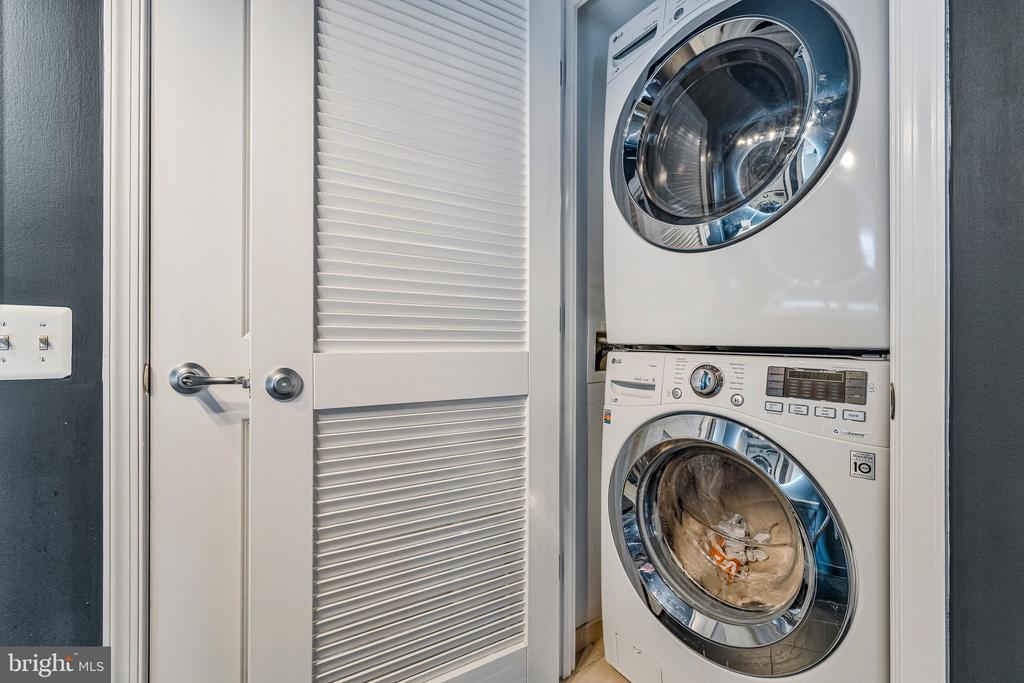
Dryer In Unit, Washer In Unit
Appliances
Built-In Microwave, Dishwasher, Disposal, Oven/Range - Electric, Refrigerator, Stainless Steel Appliances, Washer/Dryer Stacked, Water Heater
Other Interior Features
Floor Plan - Open, Ceiling Fan(s), Entry Level Bedroom, Walk-in Closet(s), Window Treatments, Combination Dining/Living, Dining Area, Upgraded Countertops, Recessed Lighting, Bathroom - Walk-In Shower, Kitchen - Gourmet, Primary Bath(s)
Sewer
Public Sewer
Disability Features
Elevator
HOA Amenities
Concierge, Elevator, Exercise Room, Other, Party Room, Pool - Outdoor, Billiard Room, Library, Common Grounds, Dining Rooms, Extra Storage, Fax/Copying, Reserved/Assigned Parking, Security, Storage Bin, Fitness Center, Game Room, Meeting Room, Sauna, Swimming Pool
Security Features
Desk in Lobby, Fire Detection System, Main Entrance Lock, Security System, Smoke Detector, Sprinkler System - Indoor
Other Exterior Features
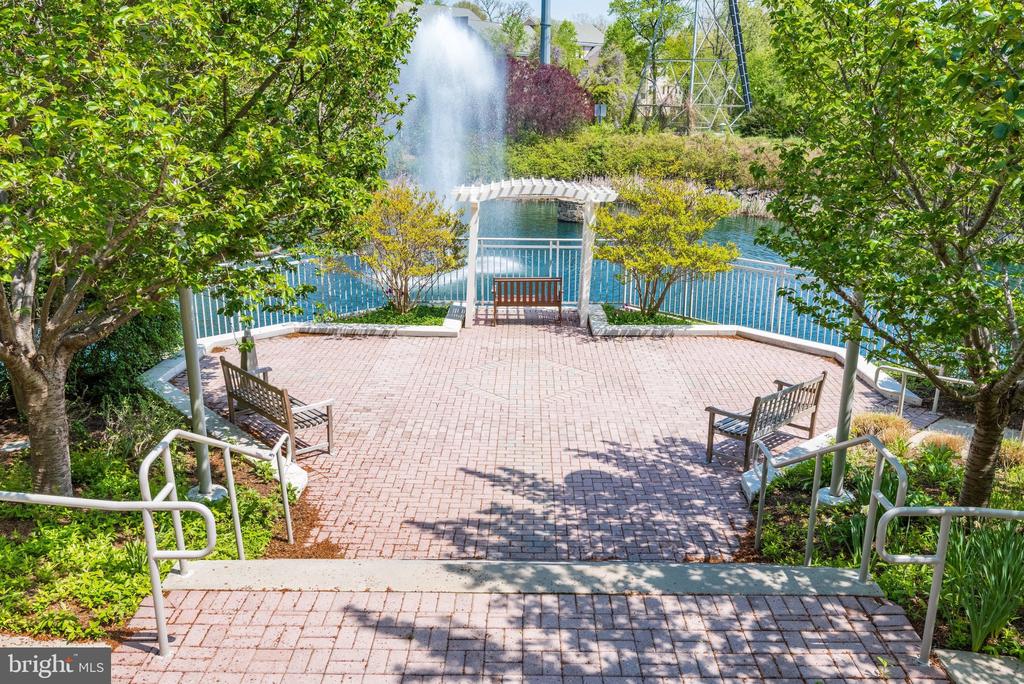
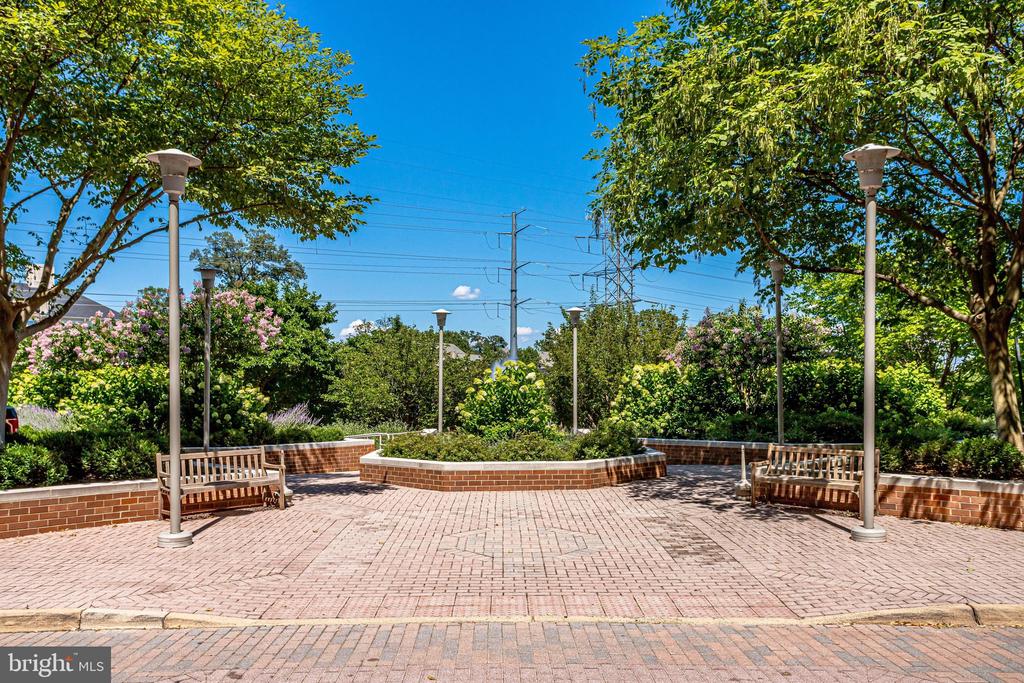
BBQ Grill, Extensive Hardscape, Exterior Lighting, Sidewalks, Street Lights, Underground Lawn Sprinkler, Water Fountains
Elementary School
LAKE ANNE
Middle School
HUGHES
High School
SOUTH LAKES
School District
FAIRFAX COUNTY PUBLIC SCHOOLS
Sales Price
$515,000
Real Estate Tax
$5,524/yr
Zoning
372

Downloads

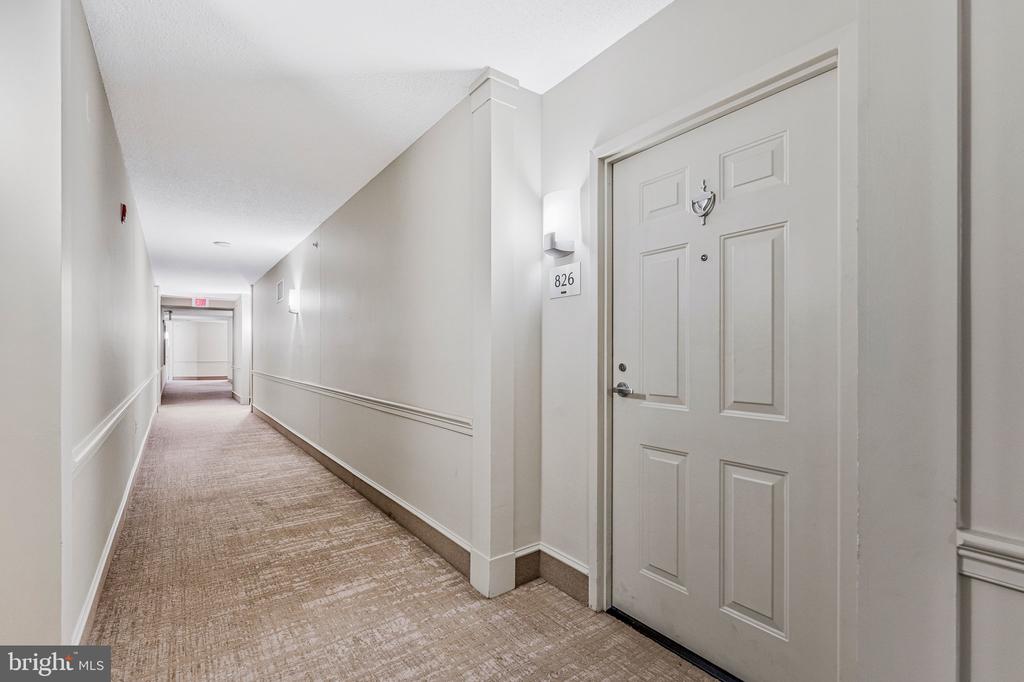
11800 SUNSET HILLS ROAD Unit: 826

Schedule a Tour

We would love to help you see this beautiful home! As a full-service brokerage, we can help you tour. Please submit an offer, and answer questions about the buying process.

Thank you

for your interest in 11800 SUNSET HILLS ROAD Unit: 826, RESTON, VA 20190

11800 SUNSET HILLS ROAD Unit: 826
Navigate

I'm Interested In

11800 SUNSET HILLS ROAD Unit: 826

Featured Listings

For Sale
For Lease

Follow Us On Instagram