Leave a Message

Thank you for your message. We will be in touch with you shortly.

Explore Our Properties

Property Description

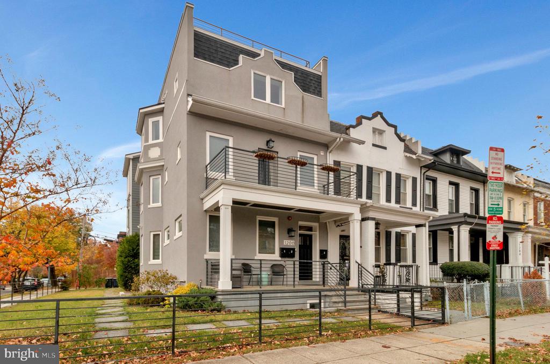
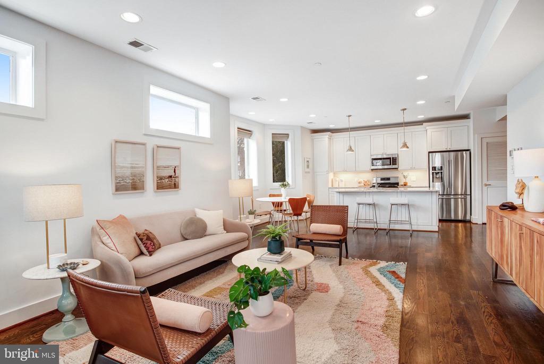
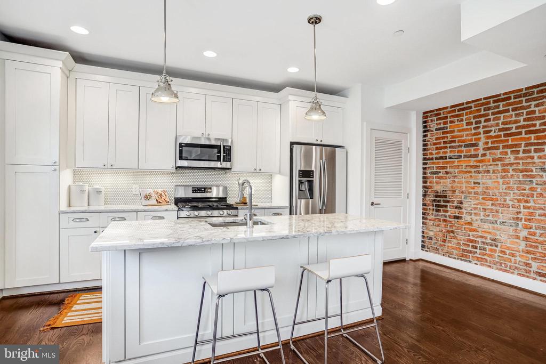
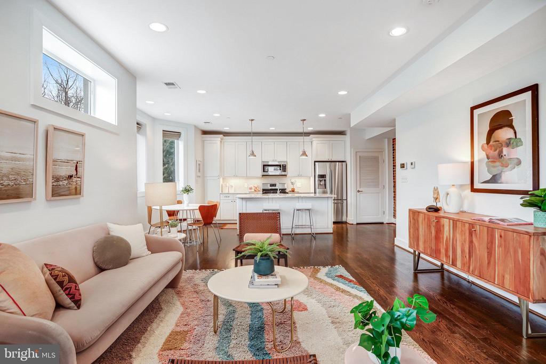
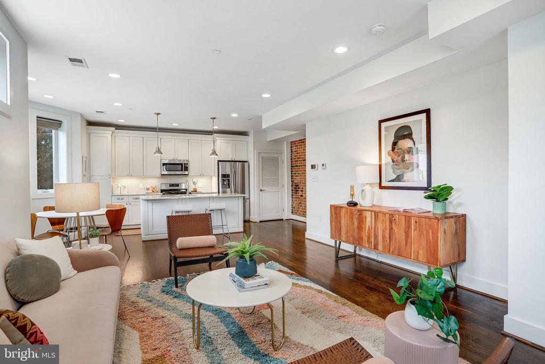
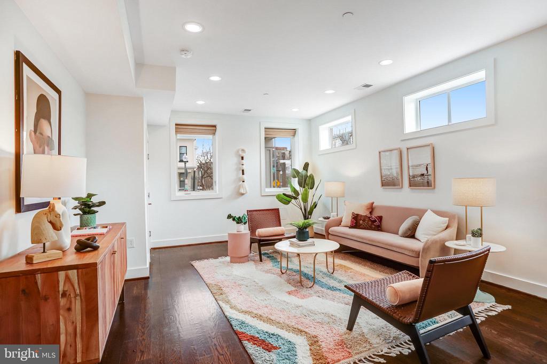
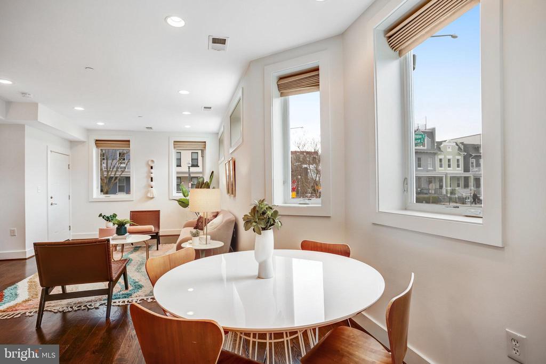
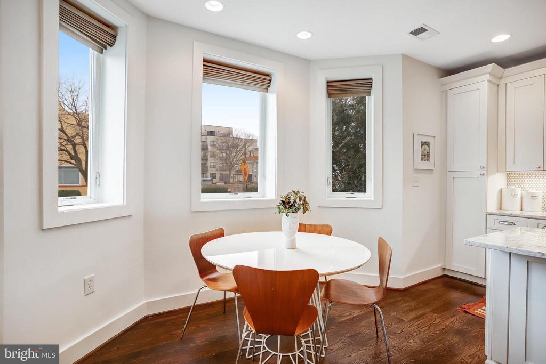
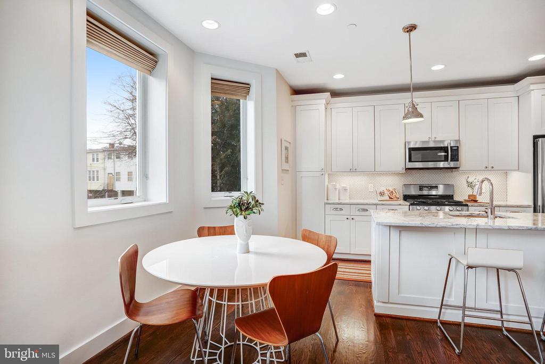
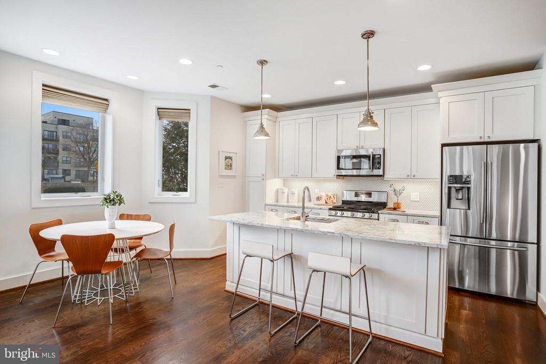
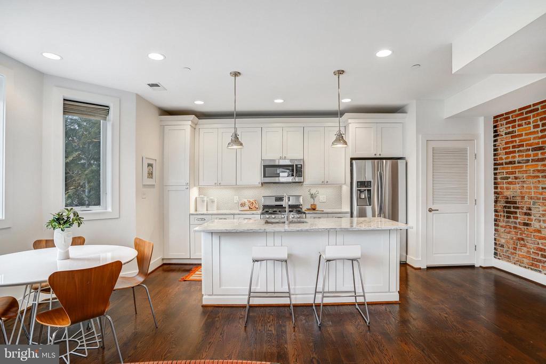
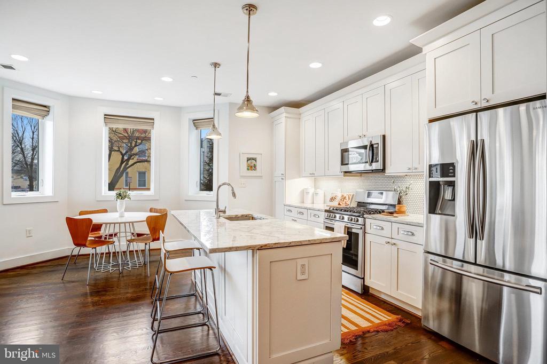
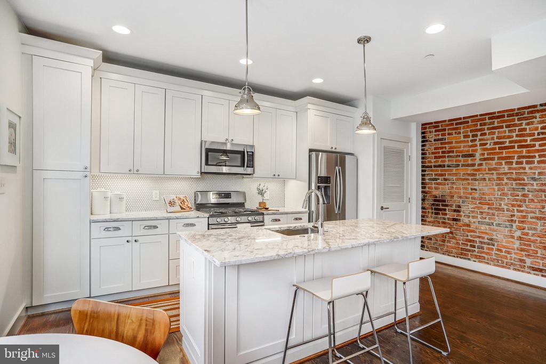
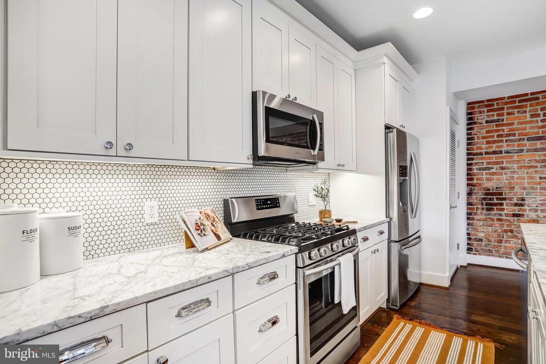
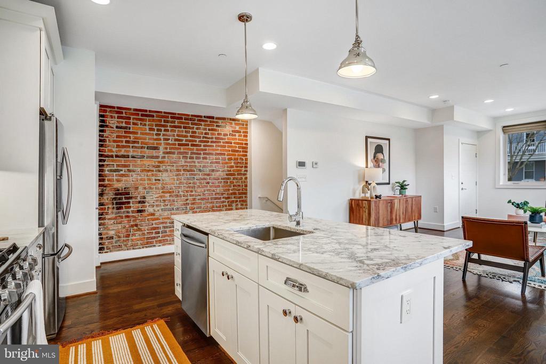
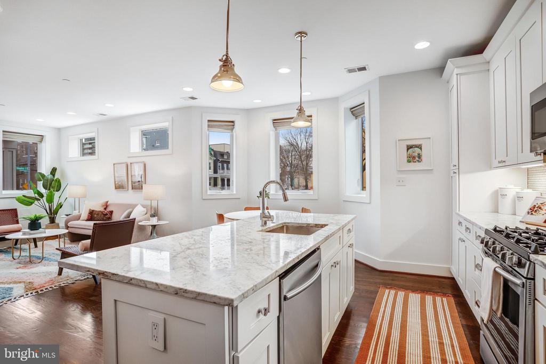
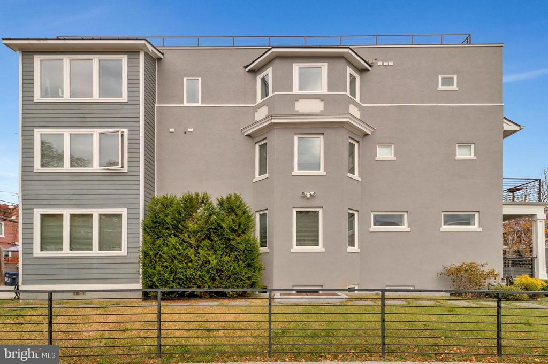
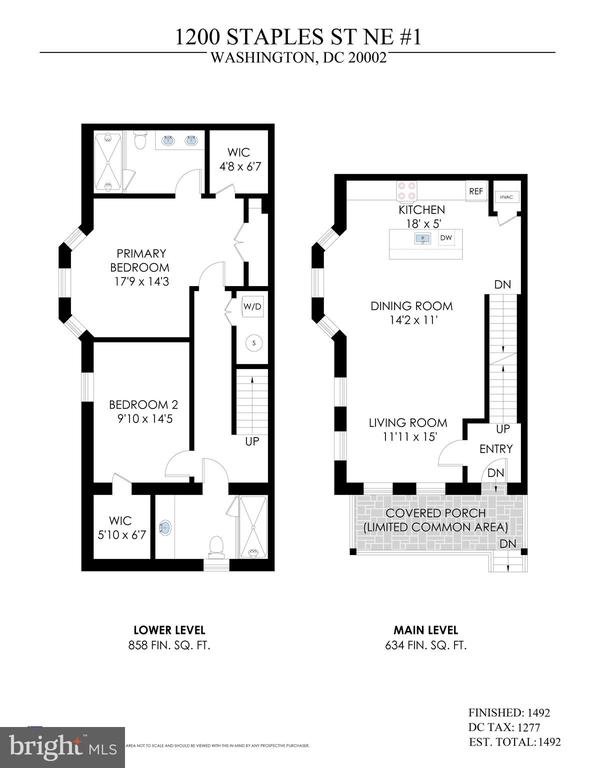
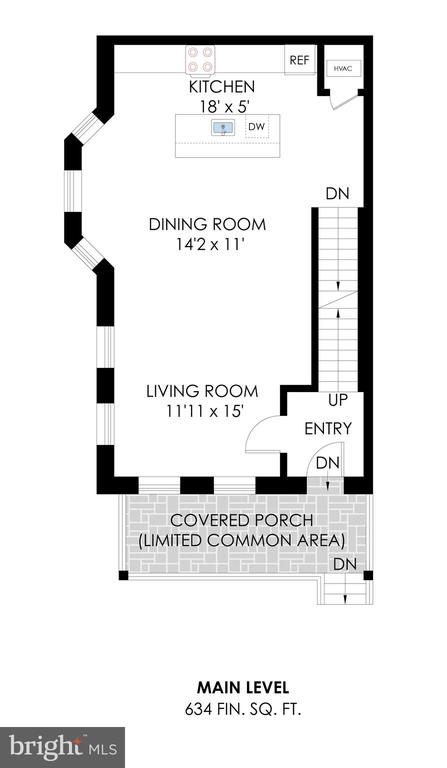
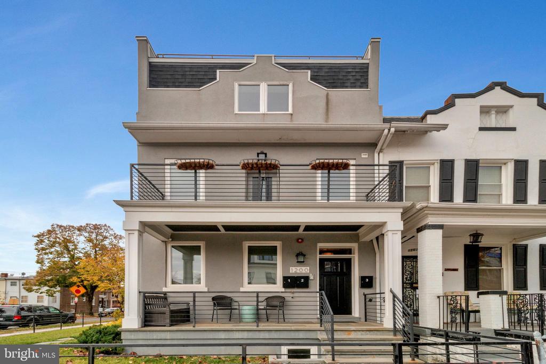
Let the SUNSHINE in! Chic corner condo lives like a townhouse, but carefree! This BRIGHT and spacious 2 level 2BR/2BA corner unit (aprox 1492sf per pro floorplan, 1277 per DC tax) features amazing STORAGE (including 2 walk-in closets), super tall ceilings and wood floors throughout. Flexible open plan main level boasts SEVEN windows (5 on the side!), anchored by a swoon-worthy kitchen w/copious cabinets, stainless steel appliances, tiled backsplash, and a large marble breakfast bar island. Sun streams through the 3 big windows in the side bay (custom blinds convey), making it a great spot to dine or to curl up w/a book. Entertain easily, be it intimate meals for 2 or large formal dinner parties.
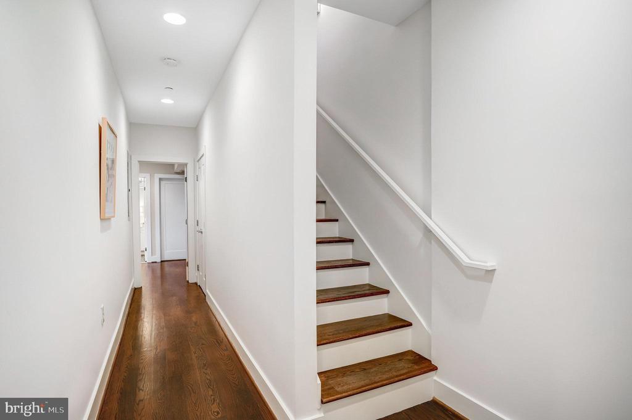
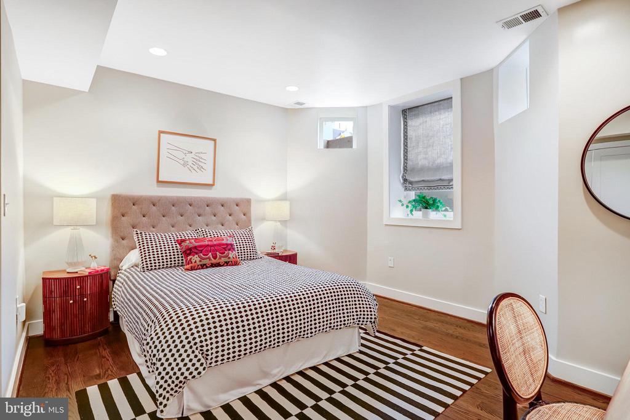
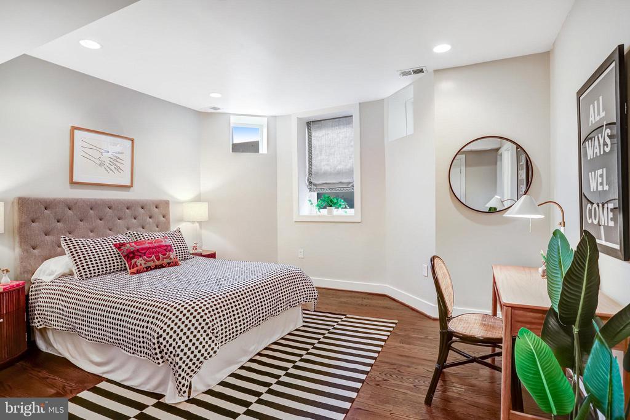
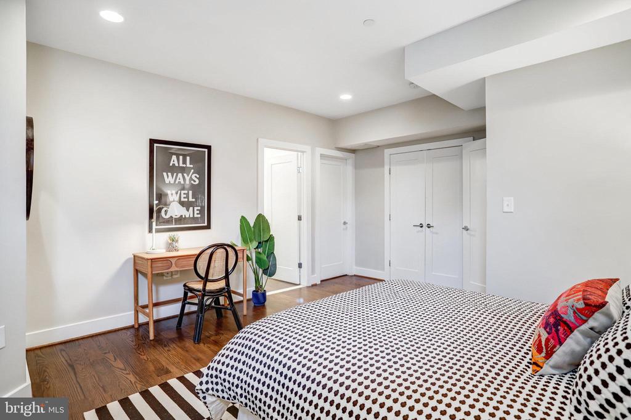
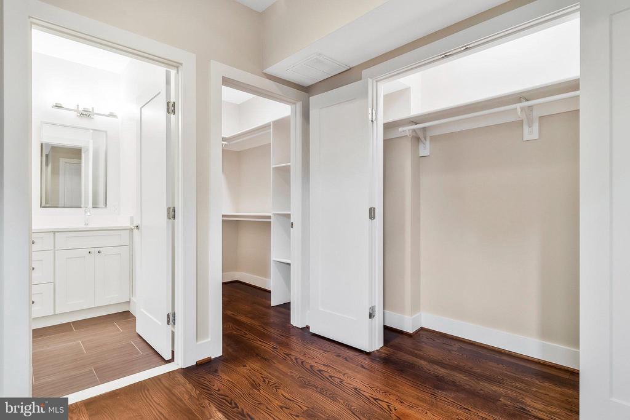
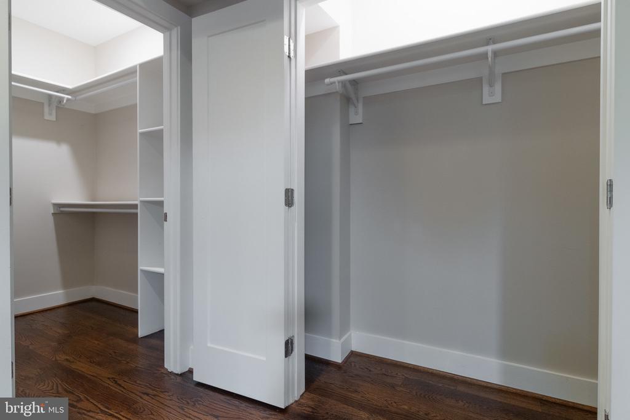
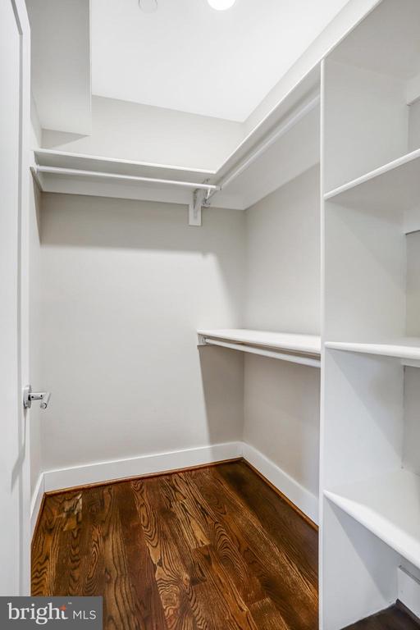
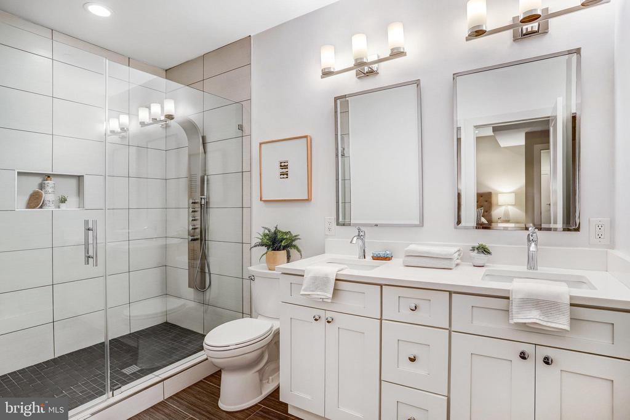
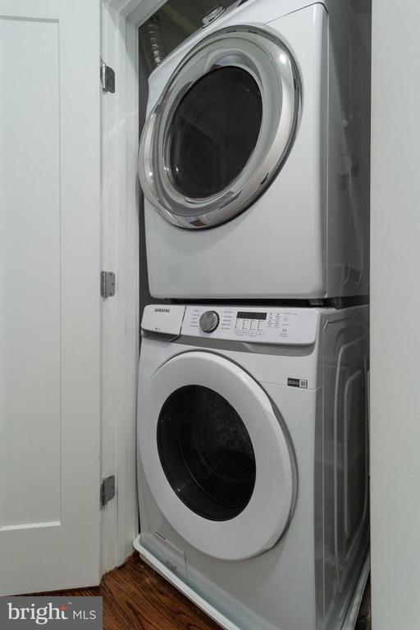
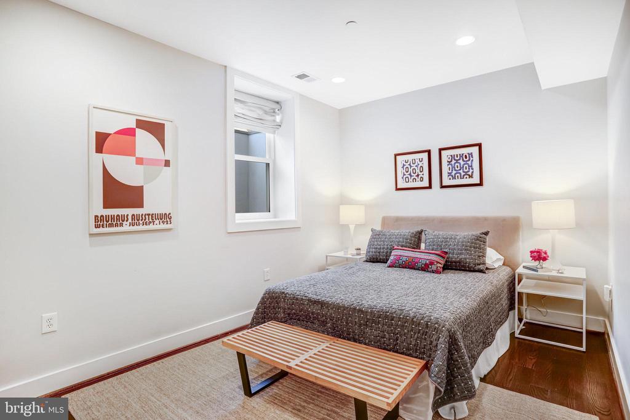
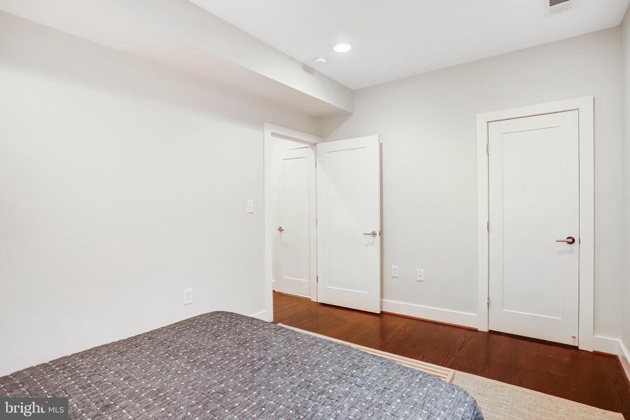
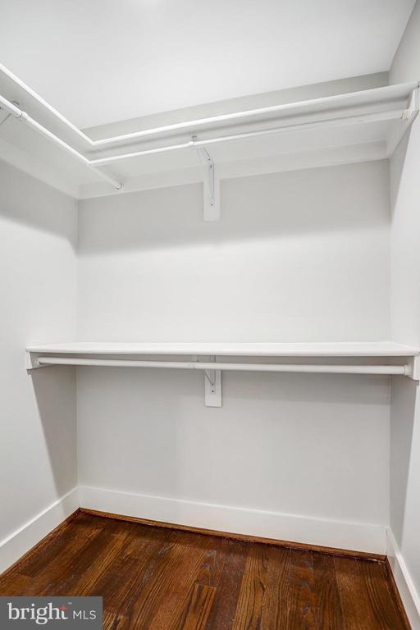
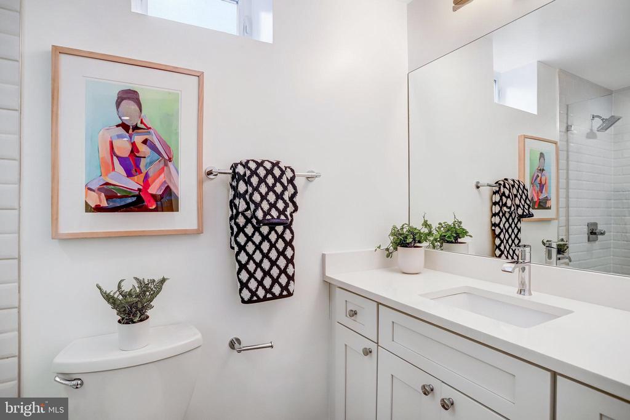
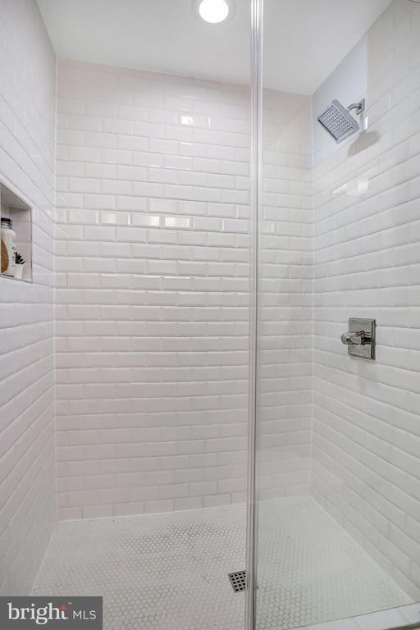
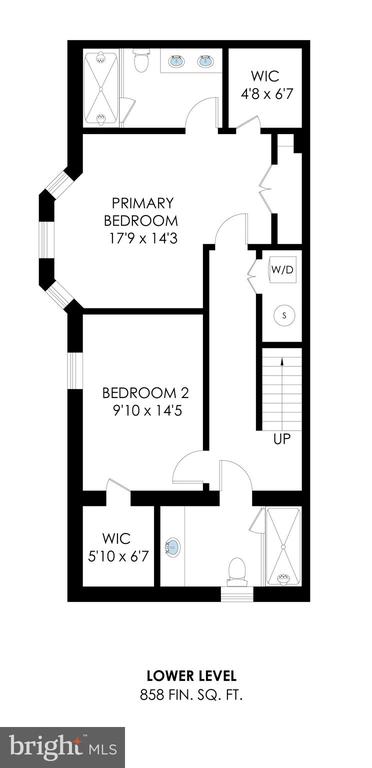
The primary ensuite bedroom is huge, w/plenty of space for a large dresser on one side, and a desk in the bay nook. A large walk-in closet (1 of 2 in this unit) PLUS a double wall closet provides abundant storage for even the most acquisitive of fashionistas, and the ensuite tiled bathroom w/double-headed frameless glass shower and a double sink vanity is simply divine. Spacious second bedroom has a large walk-in closet (2nd of 2), while the second full bathroom has another frameless glass shower and large vanity. Washer and dryer are conveniently located on the bedroom level, with some additional under-stair storage.
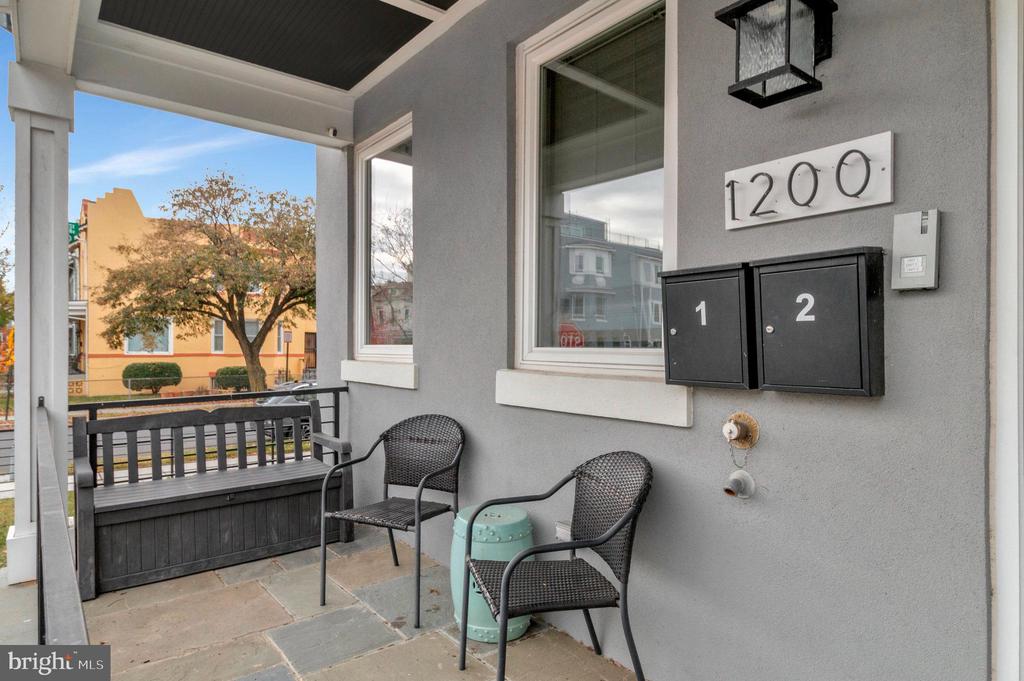
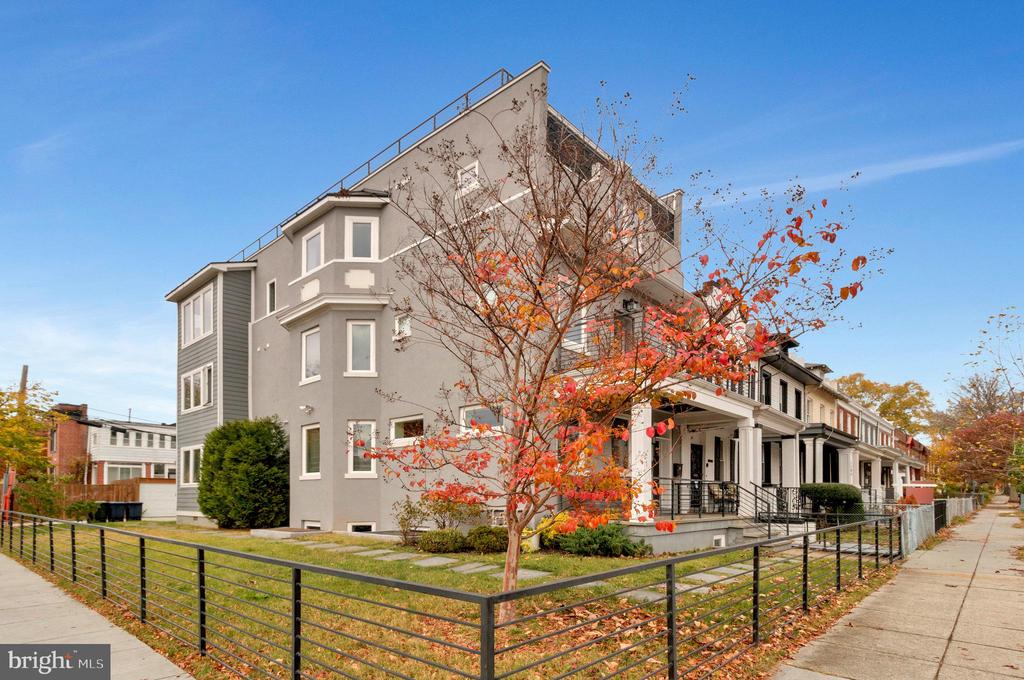
Relax and sip lemonade on the spacious covered front porch right outside your front door, surrounded on 2 sides by a partially fenced-in grass lawn (limited common elements), just a short stroll to Maketto, the Atlas Theatre, year-round H St Saturday Farmers Market, H Street bars, restaurants, trolley, Safeway and Aldi grocery stores. Rest easy in this well-maintained pet-friendly building, knowing the roof was completely replaced in April 2023, exterior stucco was patched in 2021, old waterproofing issues were fixed in 2017 (lifetime warranty and no issues since), and that there are no special assessments planned.
Enjoy chic and sunny carefree condo living w/the features of a comfortable corner townhouse in Trinidad. Note SF is approximate and not to be used for valuation purposes.

Overview

Property Status
Sold
Date Sold
April 10, 2025
MLS ID
DCDC2169316
Property Type
Residential
Year Built
1913

Features & Amenities

Total Area
1,277 Sq.Ft.
Architecture Styles
Unit/Flat
Stories
2
Water Source
Public
Pool
No Pool
Parking
On Street
Heat Type
Forced Air
Air Conditioning
Central A/C
Laundry Room
Washer In Unit, Dryer In Unit
Appliances
Dishwasher, Disposal, Dryer - Front Loading, Dryer, Dryer - Electric, Oven/Range - Gas, Refrigerator, Stainless Steel Appliances, Washer, Washer - Front Loading, Washer/Dryer Stacked, Water Heater
Other Interior Features
Bathroom - Stall Shower, Bathroom - Walk-In Shower, Combination Dining/Living, Combination Kitchen/Dining, Combination Kitchen/Living, Dining Area, Floor Plan - Open, Kitchen - Galley, Kitchen - Island, Primary Bath(s), Recessed Lighting, Upgraded Countertops, Walk-in Closet(s), Window Treatments, Wood Floors
Sewer
Public Sewer
Disability Features
None
HOA Amenities
Common Grounds
Other Exterior Features
Other
School District
DISTRICT OF COLUMBIA PUBLIC SCHOOLS
Sales Price
$529,000
Real Estate Tax
$3,955/yr
Zoning
RESIDENTIAL

Downloads

1200 Staples St NE #1

Schedule a Tour

We would love to help you see this beautiful home! As a full-service brokerage, we can help you tour. Please submit an offer, and answer questions about the buying process.

Thank you

for your interest in 1200 STAPLES STREET NE Unit: 1, WASHINGTON, DC 20002

1200 Staples St NE #1
Navigate

Featured Listings

For Sale
For Lease

Follow Us On Instagram