Leave a Message

Thank you for your message. We will be in touch with you shortly.

Explore Our Properties

Property Description

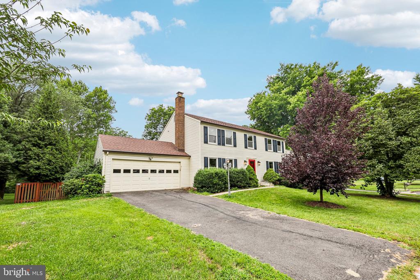
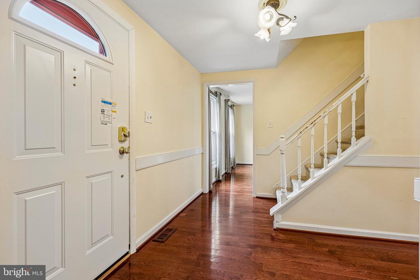
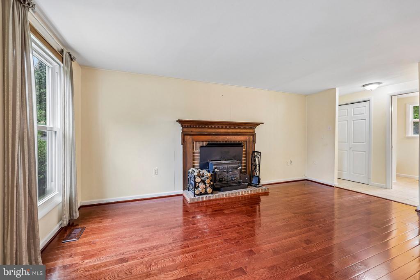
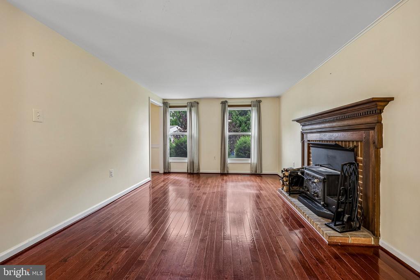
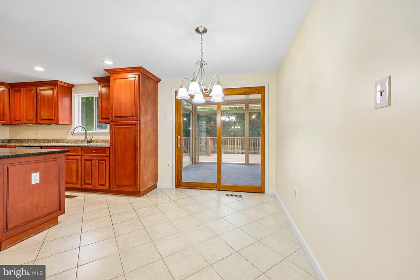
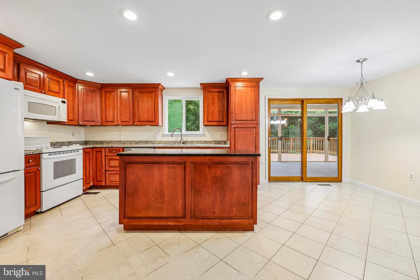
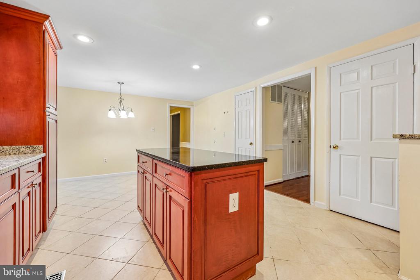
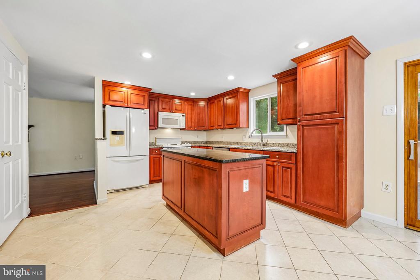
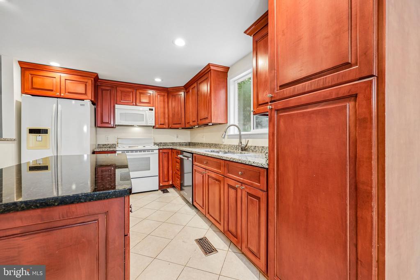
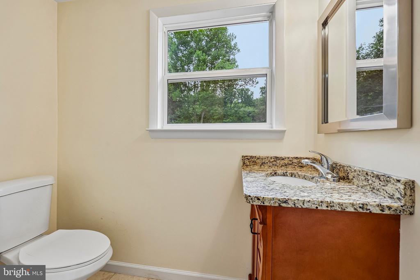
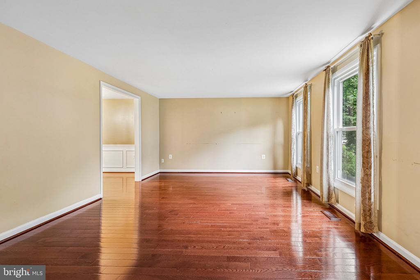
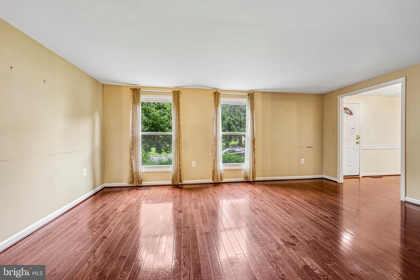
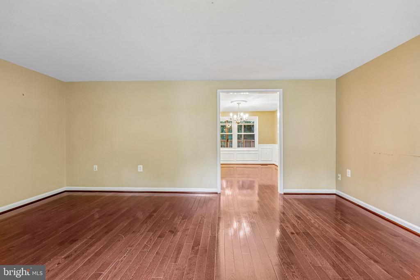
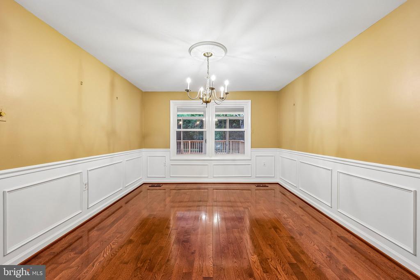
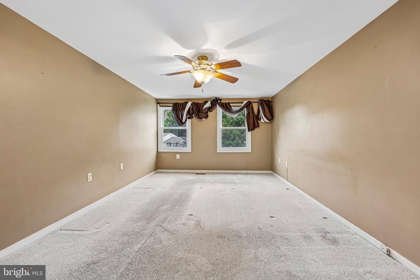
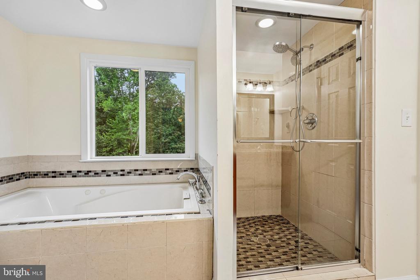
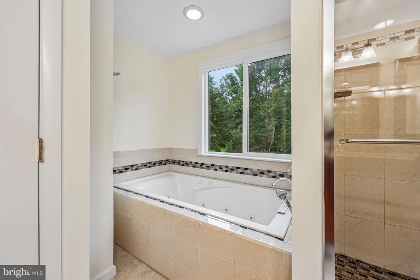
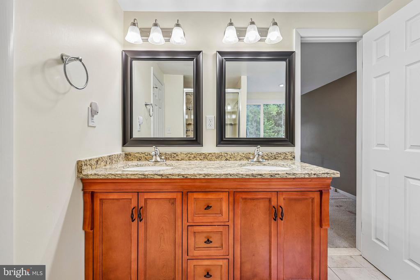
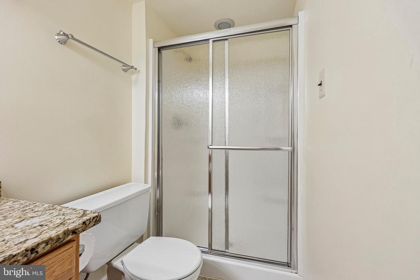
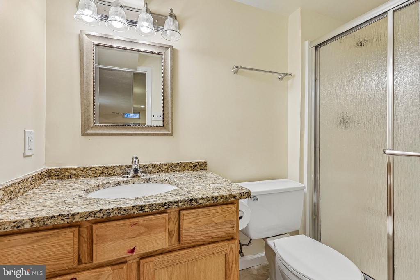
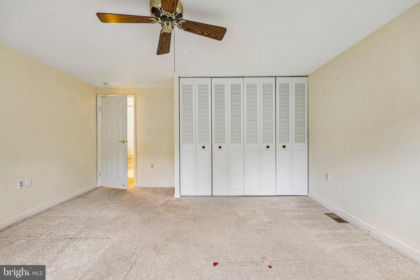
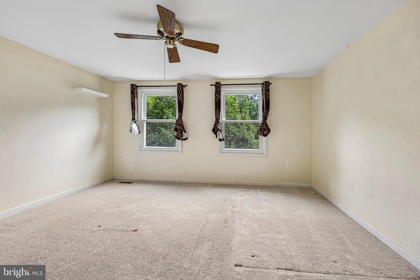
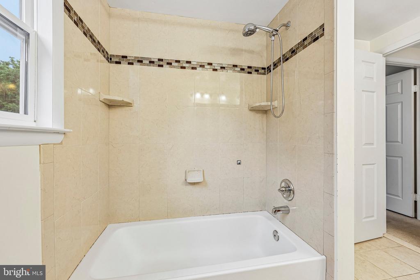
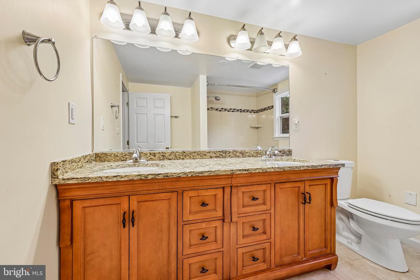
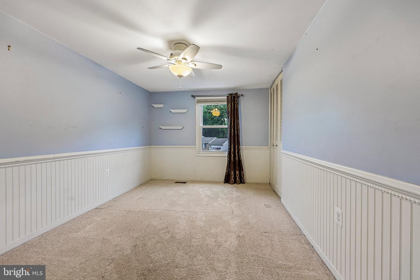
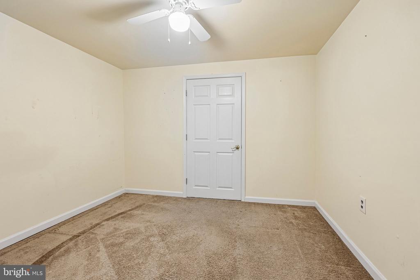
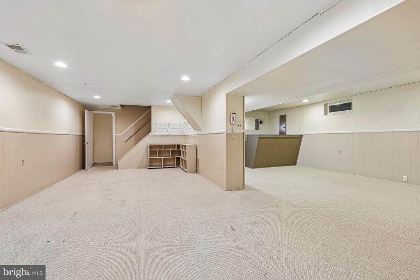
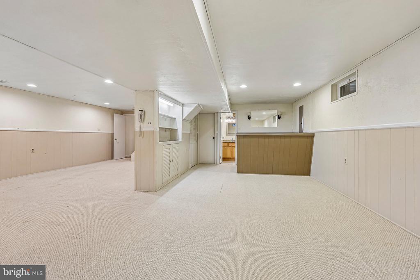
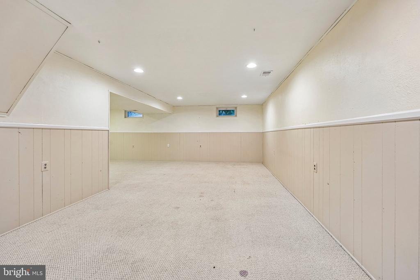
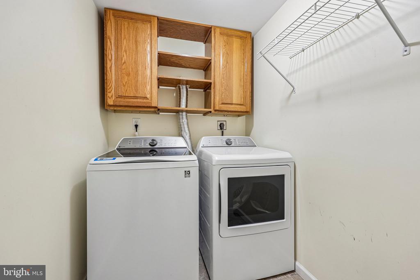
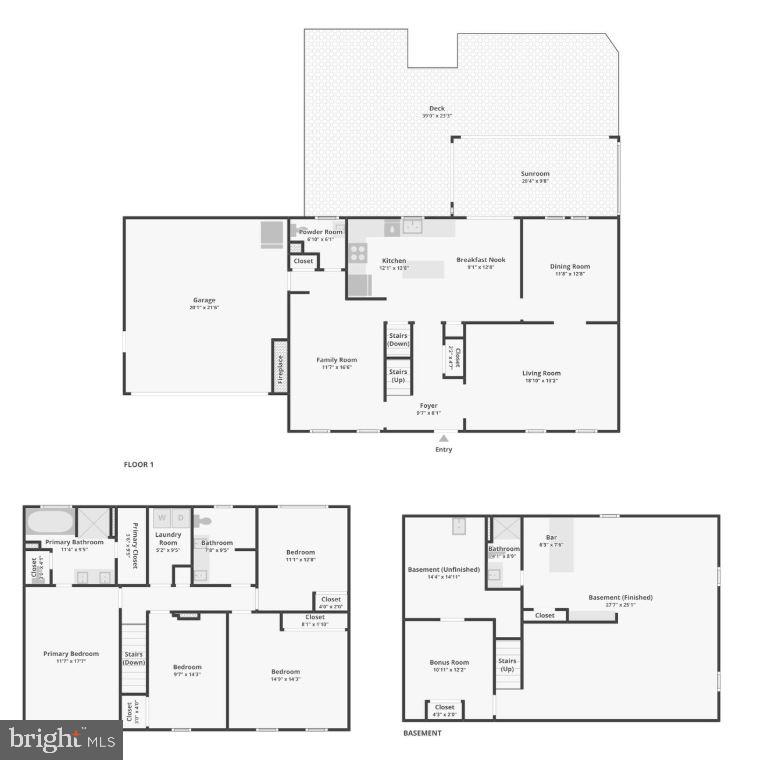
Stunning fully renovated colonial nestled on a private cul-de-sac in the highly sought-after Fox Mill Estates! This turnkey home boasts exquisite cherry wood floors and custom cabinetry throughout. The main level flows effortlessly, while the fully finished basement features a built-in bar, making it the perfect room for entertaining. Upstairs, escape to a true master bathroom retreat, conveniently located on the same level as the upstairs laundry. New carpet and refreshed floors throughout!

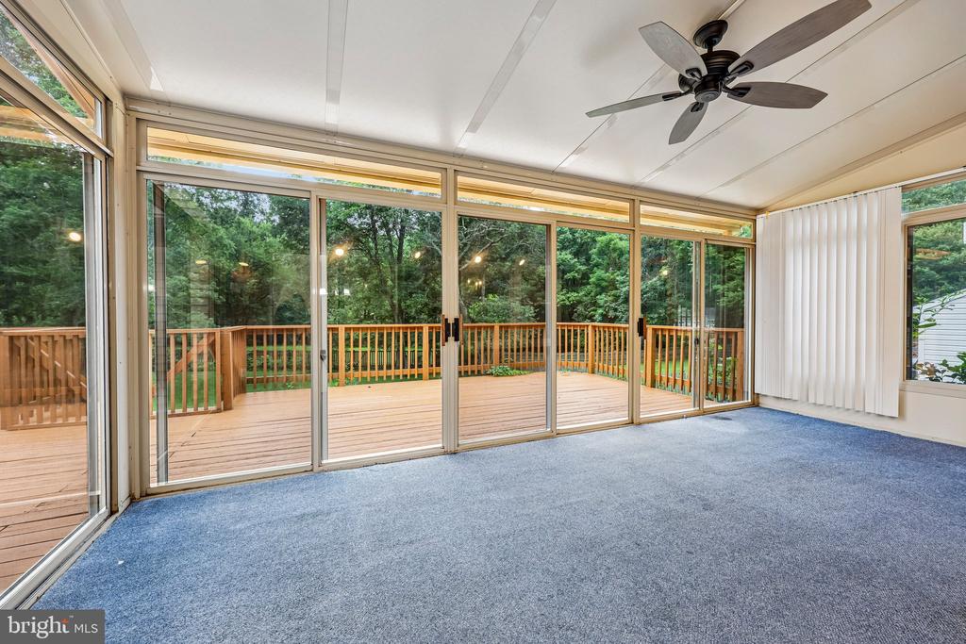
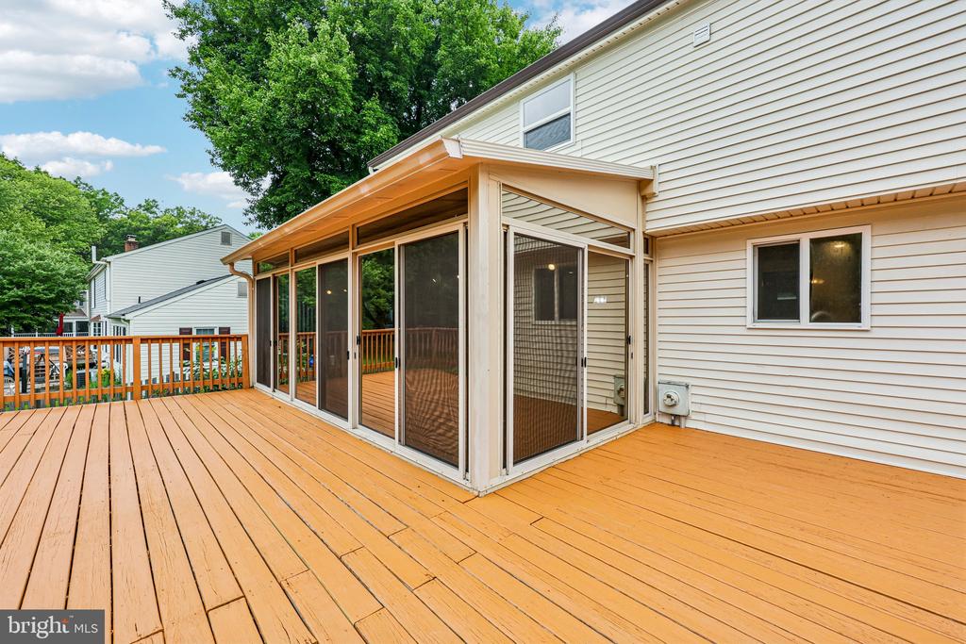
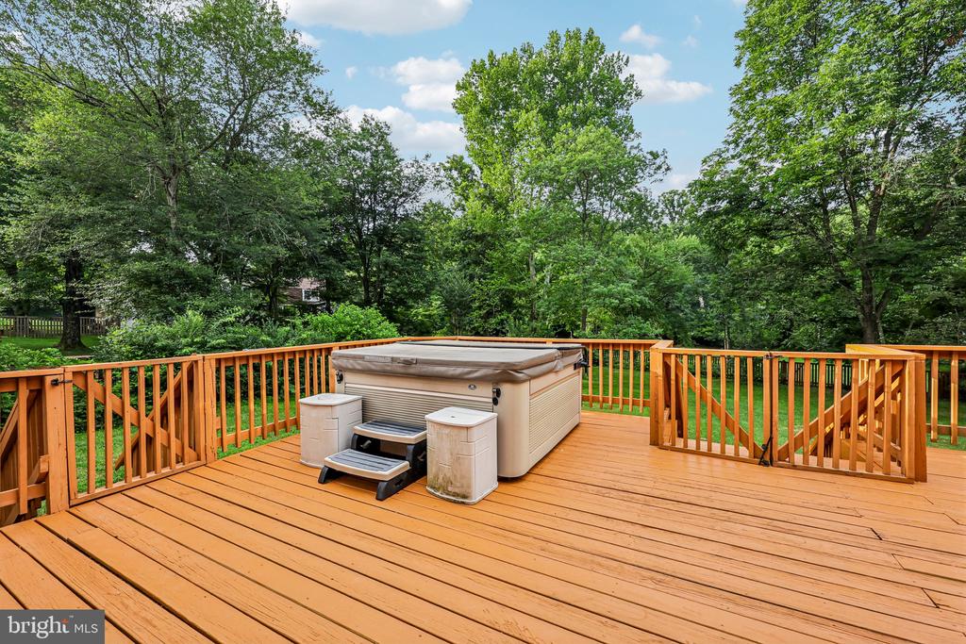
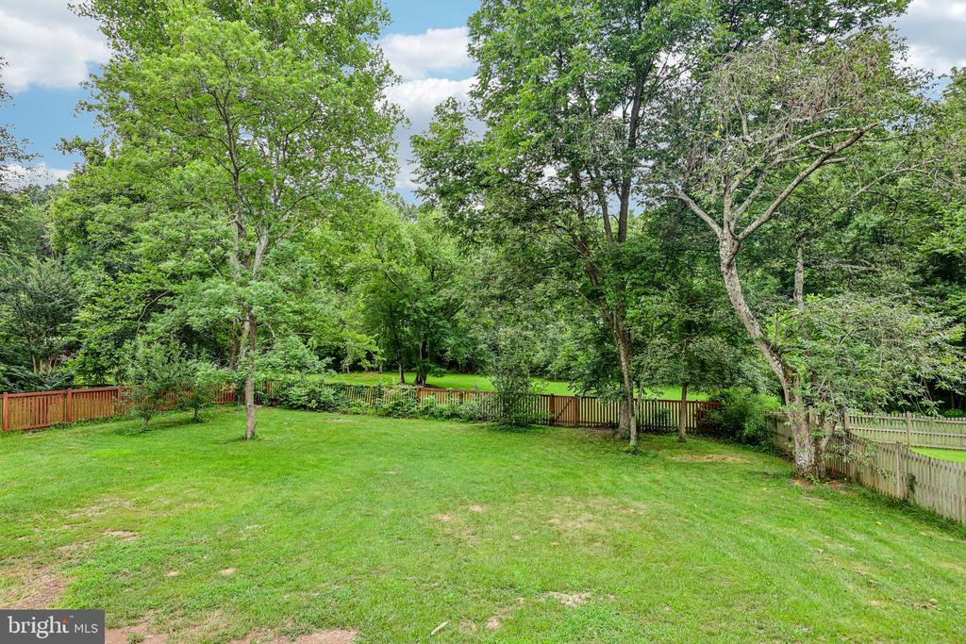
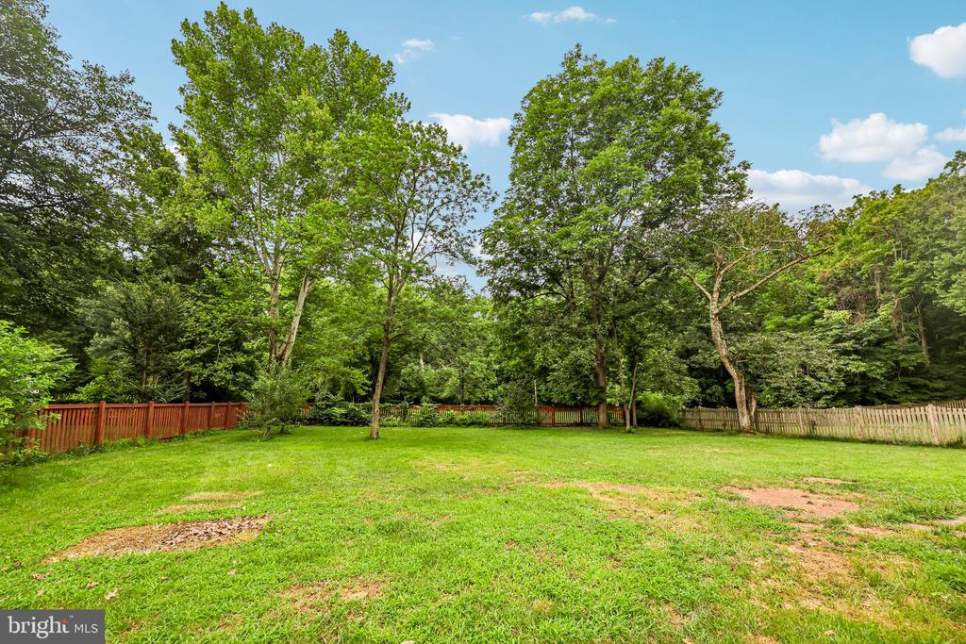
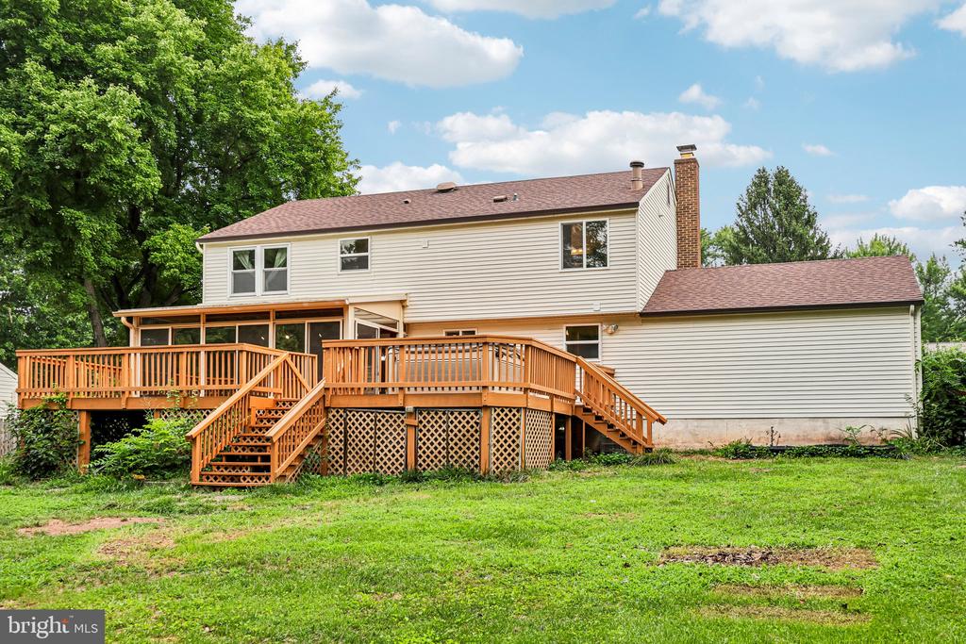
Outdoor living is unmatched on the massive deck featuring a relaxing hot tub that conveys. The large, private backyard is framed by beautiful flowering trees and backs directly to peaceful HOA property and the popular Fox Mill Creek. Enjoy incredible community perks, including being within walking distance to the zoned elementary school, which offers a optional Japanese immersion program.

Overview

Property Status
Sold
Date Sold
September 21, 2026
Lot Size
0.32 Acres
MLS ID
VAFX2330442
Property Type
Residential
Year Built
1974

Features & Amenities

Total Area
3,000 Sq.Ft.
Architecture Styles
Colonial
View Description
Trees/Woods
Stories
3
Garage Spaces
2.0
Water Source
Public
Utilities
Cable TV Available
Pool
Yes - Community
Roof
Shingle
Lot Features
Backs to Trees, Backs - Parkland, Trees/Wooded
Parking
Attached Garage
Heat Type
Forced Air
Air Conditioning
Ceiling Fan(s), Central A/C
Fireplace
Mantel(s)
Appliances
Dishwasher, Disposal, Dryer, Exhaust Fan, Icemaker, Oven/Range - Electric, Refrigerator, Washer
Other Interior Features
Family Room Off Kitchen, Kitchen - Table Space, Dining Area, Window Treatments, Laundry Chute, Primary Bath(s), Stove - Wood, Wet/Dry Bar, Wood Floors, Recessed Lighting, Floor Plan - Traditional
Sewer
Public Sewer
Substructure
Slab
Disability Features
None
HOA Amenities
Bike Trail, Jog/Walk Path, Pool - Outdoor, Tennis Courts, Tot Lots/Playground
Other Exterior Features
Hot Tub
Elementary School
FOX MILL
Middle School
CARSON
High School
SOUTH LAKES
School District
FAIRFAX COUNTY PUBLIC SCHOOLS
Sales Price
$914,500
Real Estate Tax
$4,790/yr
HOA
$12/mo
Zoning
121

Downloads

12821 KETTERING DRIVE

Schedule a Tour

We would love to help you see this beautiful home! As a full-service brokerage, we can help you tour. Please submit an offer, and answer questions about the buying process.

Thank you

for your interest in 12821 KETTERING DRIVE, HERNDON, VA 20171

12821 KETTERING DRIVE
Navigate
12821 KETTERING DRIVE
explore in 3d

I'm Interested In

12821 KETTERING DRIVE

Featured Listings

For Sale
For Lease

Follow Us On Instagram