Leave a Message

Thank you for your message. We will be in touch with you shortly.

Explore Our Properties

Property Description

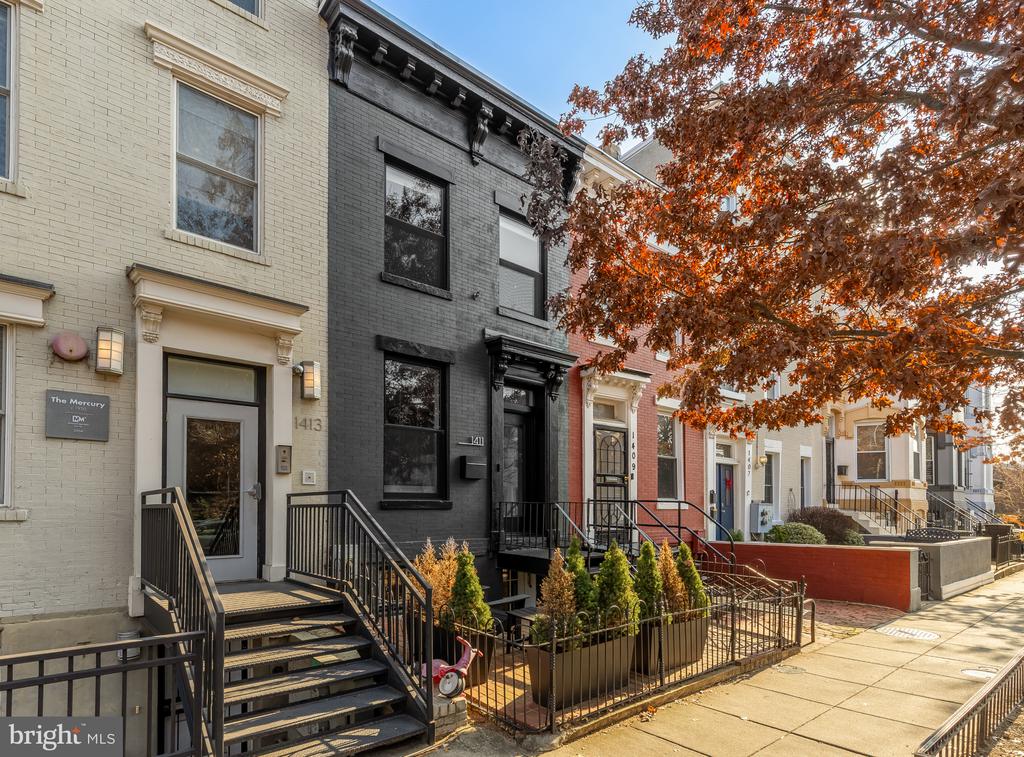
Welcome to 1411 5th Street NW, a modern oasis nestled in the heart of Shaw. This exquisite 4-bedroom, 3.5-bathroom townhouse spans 2,220 square feet and offers a seamless blend of luxury and functionality.
Step inside to discover a living room equipped with a state-of-the-art Sony TV projector and retractable screen, perfect for movie nights. The kitchen features custom-made cabinetry, including a retractable dining table, ensuring both style and efficiency. With newly installed HVAC and a comprehensive whole-house water filtration system, comfort and wellness are prioritized.
The upper level features three spacious bedrooms, including a primary suite with an updated en suite bathroom and a walk-in closet. The standout feature is the entirely separate basement apartment, offering a bedroom, updated bathroom, new fireplace, and a combo washer-dryer--ideal for guests or rental opportunities.
Outside, enjoy tranquil mornings or entertaining evenings on both the front and rear patios. The property is further enhanced by smart glass doors that transition from transparent to opaque at the touch of a button, providing privacy and elegance. Secure parking is included with a roll-up garage door.
This home embodies modern living, featuring thoughtful amenities for today's discerning homeowner. Don't miss the opportunity to make this exceptional property your new home.
Shaw is a lively neighborhood with several popular restaurants, bars, and parks. This area has quickly become a destination for thriving new eateries with a local vibe and eclectic menus. 1411 5th St NW backs to Bundy Dog Park and Sports Fields. The Shaw Metro Station and Mt. Vernon Square Station are approximately 4 blocks away, providing easy access to other parts of the city.
Overview

Property Status
Sold
Date Sold
March 31, 2026
Lot Size
1,417 Sq.Ft.
MLS ID
DCDC2240540
Property Type
Townhouse
Year Built
1900

Features & Amenities

Total Area
2,100 Sq.Ft.
Neighborhood
McLean
Architecture Styles
Traditional
Stories
3
Water Source
Public
Pool
No Pool
Parking
Off Street, Driveway
Heat Type
Forced Air
Air Conditioning
Central A/C
Laundry Room
Lower Floor, Upper Floor
Fireplace
Gas/Propane, Mantel(s)
Appliances
Built-In Microwave, Dishwasher, Disposal, Dryer, Dryer - Front Loading, Extra Refrigerator/Freezer, Icemaker, Oven/Range - Gas, Refrigerator, Range Hood, Stainless Steel Appliances, Washer, Washer - Front Loading
Other Interior Features
Breakfast Area, Ceiling Fan(s), Combination Kitchen/Dining, Dining Area, Floor Plan - Open, Kitchen - Eat-In, Kitchen - Galley, Kitchen - Gourmet, Kitchenette, Primary Bath(s), Recessed Lighting, Bathroom - Stall Shower, Upgraded Countertops, Bathroom - Tub Shower, Wood Floors, Wet/Dry Bar, Walk-in Closet(s)
Sewer
Public Sewer
Substructure
Other
Disability Features
None
High School
CARDOZO
School District
DISTRICT OF COLUMBIA PUBLIC SCHOOLS
Sales Price
$1,300,000
Real Estate Tax
$8,638/yr
Zoning
N/A

Downloads

1411 5TH STREET NW

Schedule a Tour

We would love to help you see this beautiful home! As a full-service brokerage, we can help you tour. Please submit an offer, and answer questions about the buying process.

Thank you

for your interest in 1411 5TH STREET NW, WASHINGTON, DC 20001

1411 5TH STREET NW
Navigate
McLean

Explore McLean

An ideal home for diplomats and government officials.

read more

I'm Interested In

1411 5TH STREET NW

Featured Listings

For Sale
For Lease

Follow Us On Instagram