Leave a Message

Thank you for your message. We will be in touch with you shortly.

Explore Our Properties

Property Description

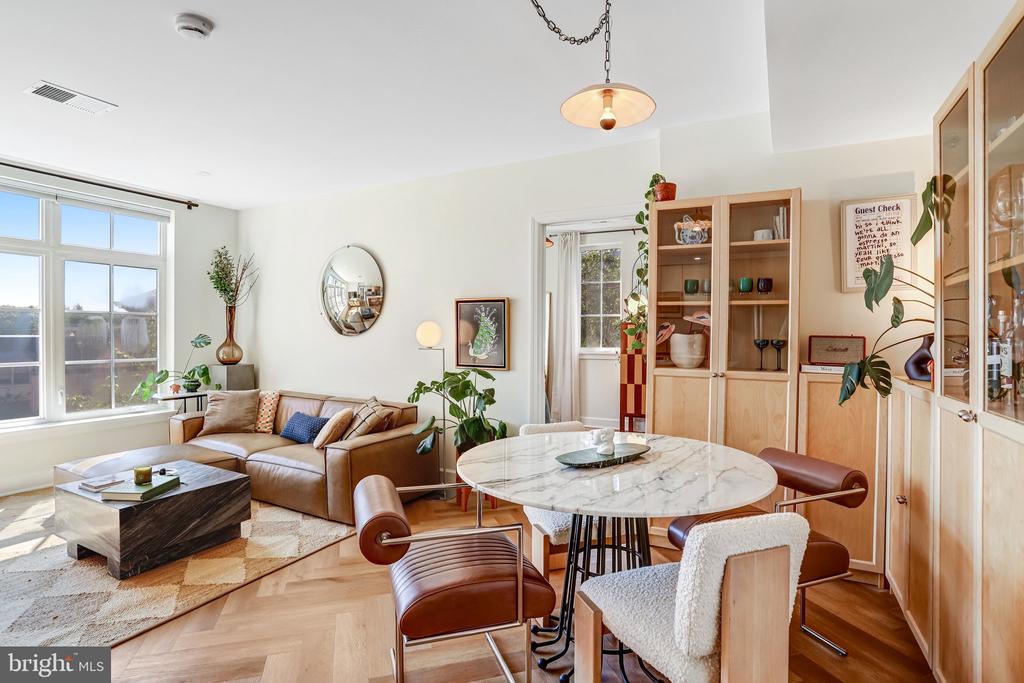
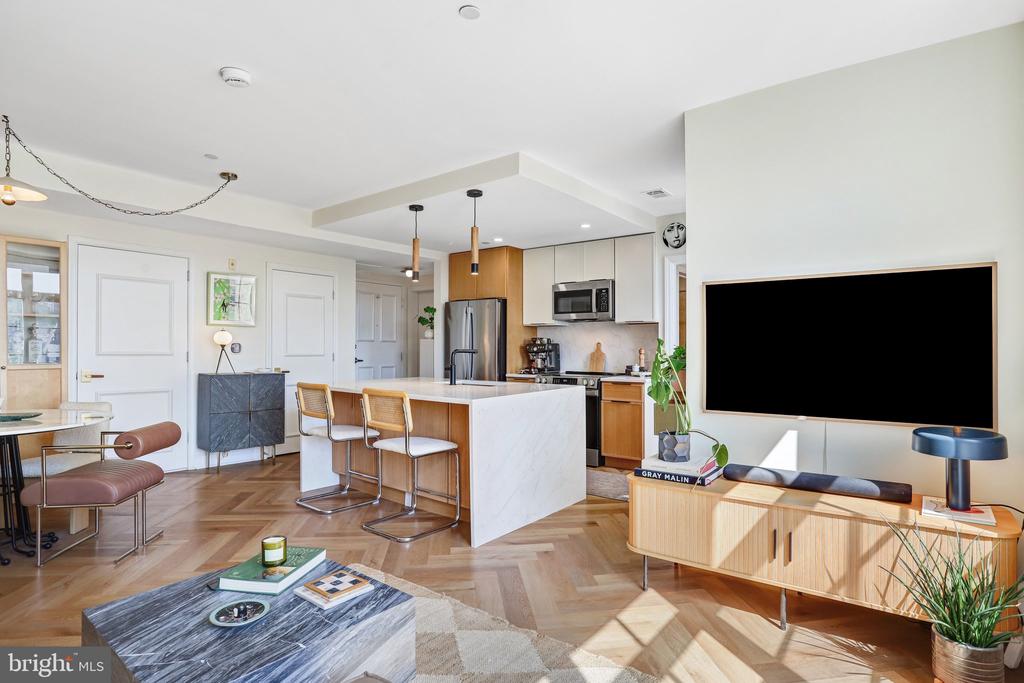
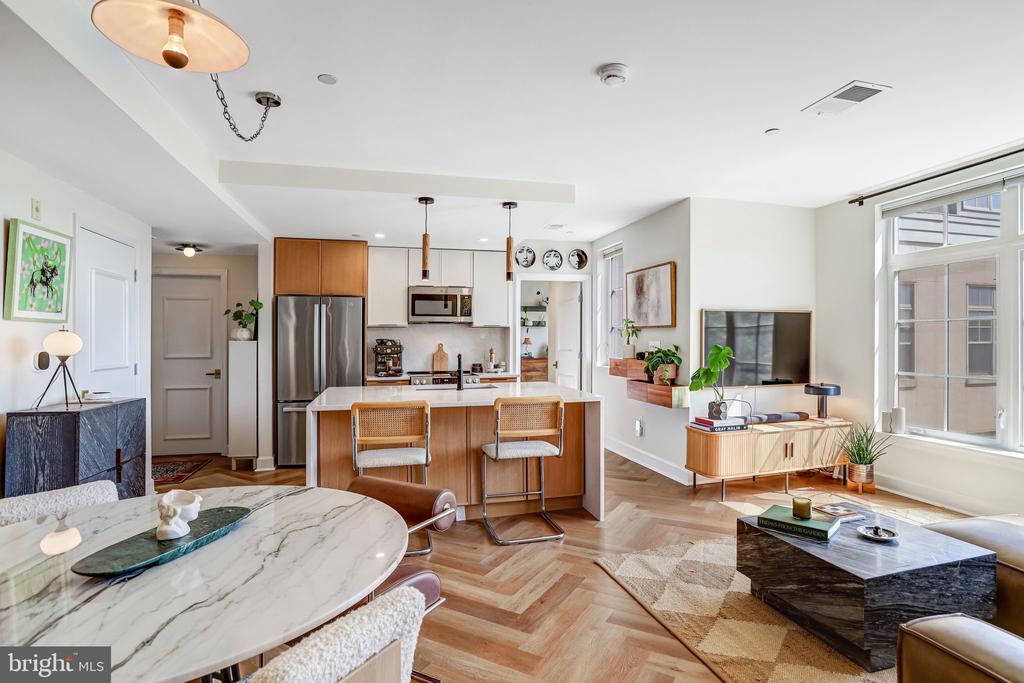
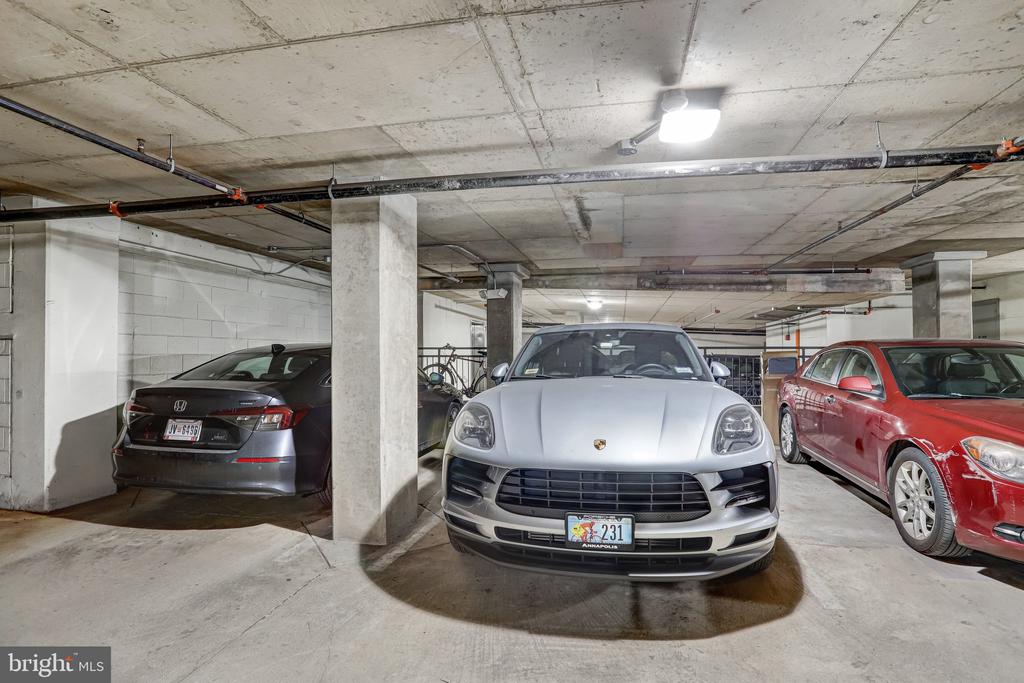
Welcome home to a condo that truly stands out. Perfectly positioned between LeDroit Park and Bloomingdale, this beautifully renovated 2-bedroom, 1.5-bath home pairs elevated finishes with thoughtful design, abundant natural light, and the everyday convenience of assigned underground parking.

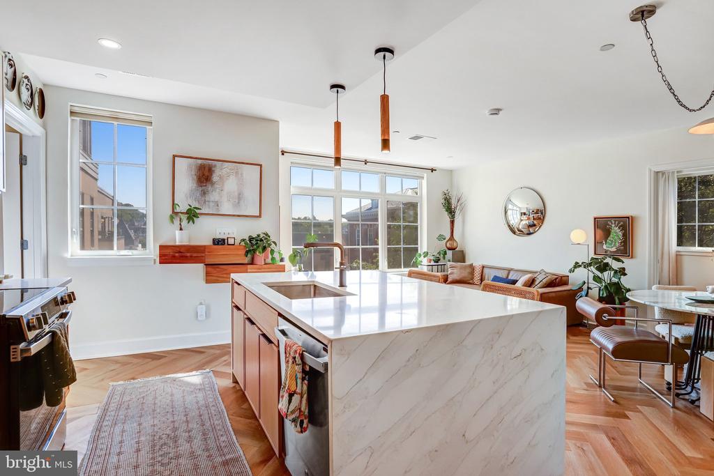
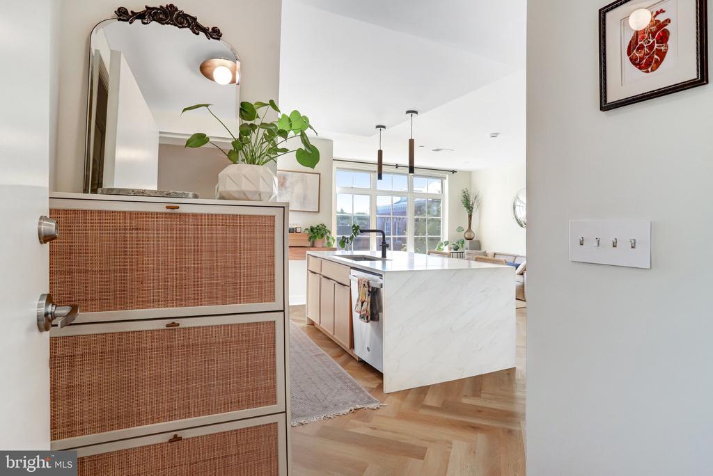
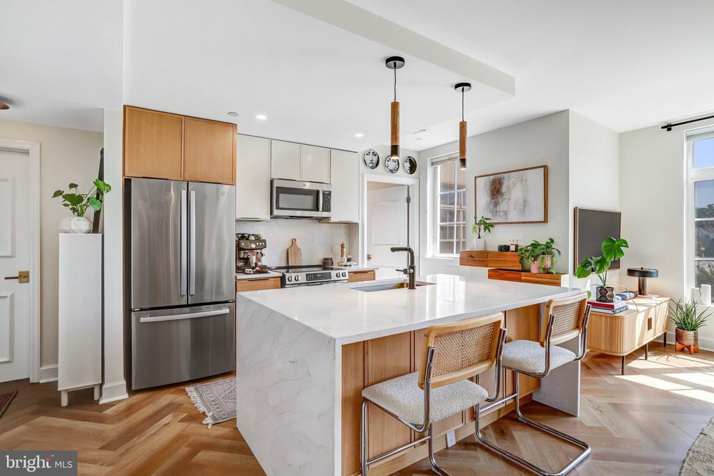
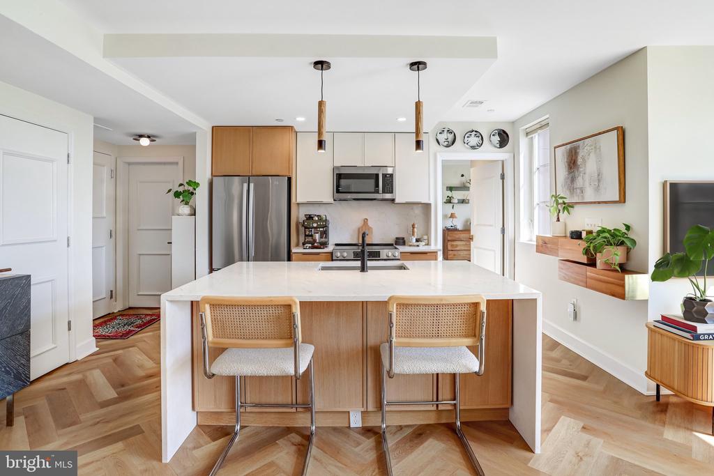
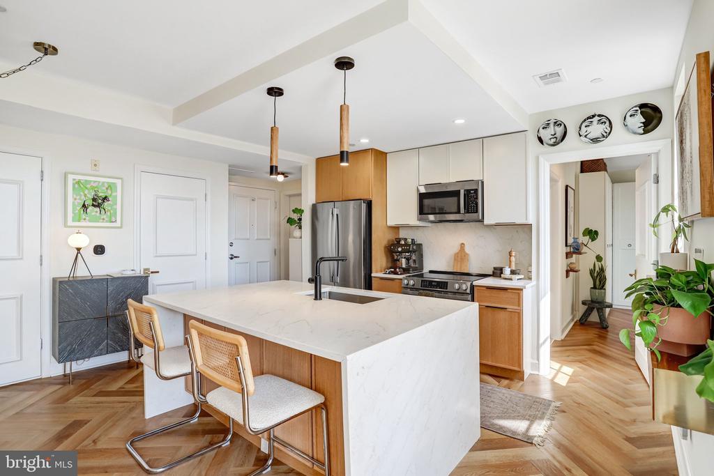
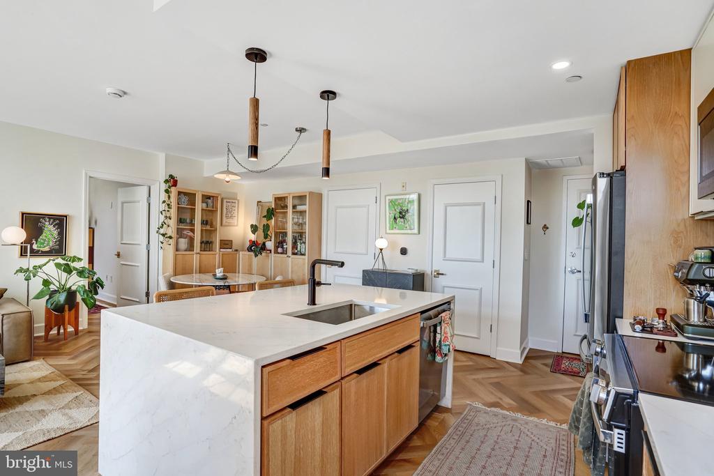
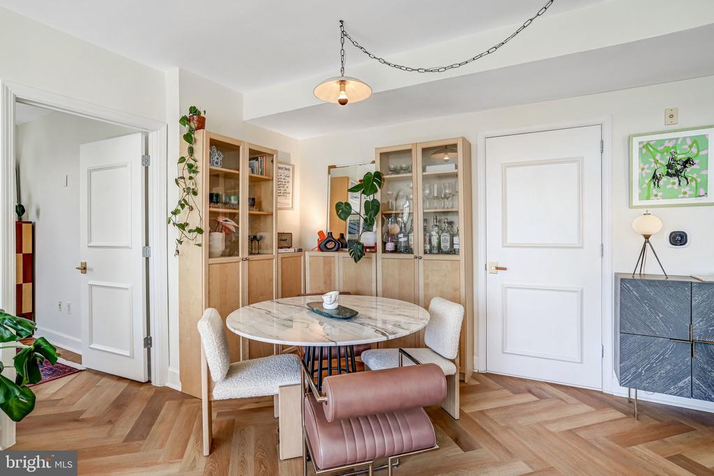
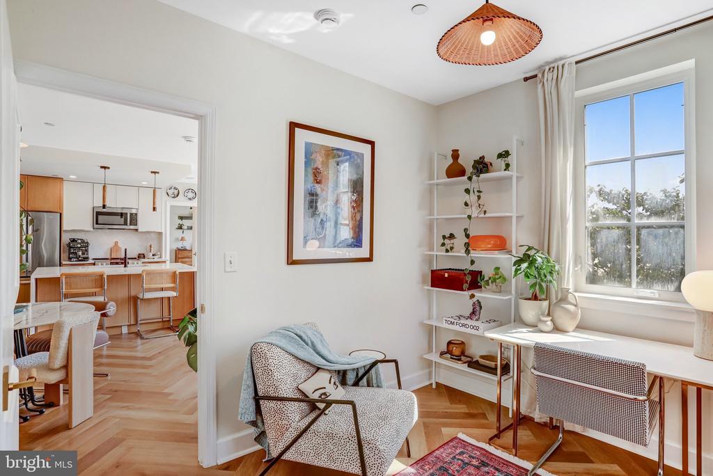
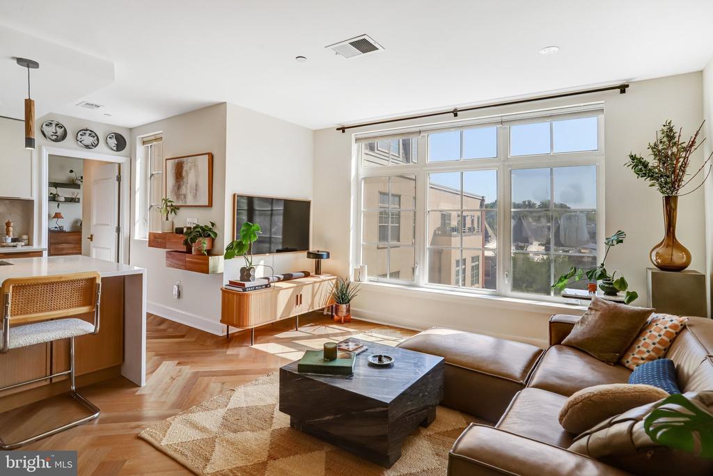
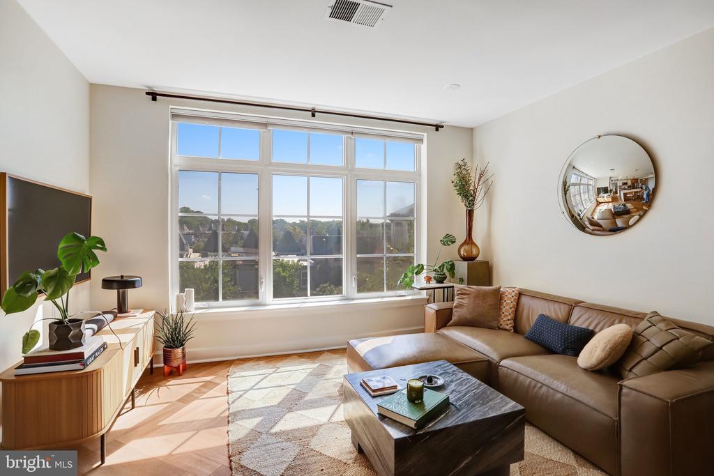
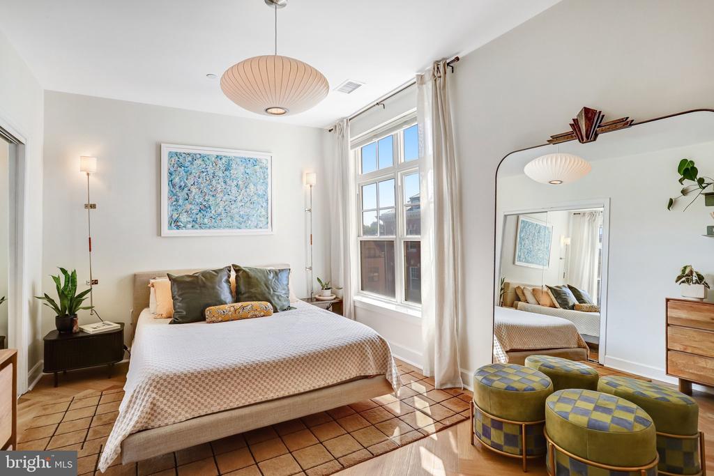
From the moment you step inside, the attention to detail is apparent. Oversized east-facing windows fill the home with natural light, while striking herringbone-patterned wood floors, installed in 2023, bring warmth and character throughout. At the center of the home is a beautifully redesigned kitchen, fully renovated in 2025 with finishes that feel a cut above. The oversized waterfall-edge island offers barstool seating, generous prep space, and cabinet storage on both sides, maximizing both style and functionality. Warm wood cabinetry, sleek finishes, and GE stainless steel appliances complete a space designed to look beautiful, work hard, and make entertaining easy.

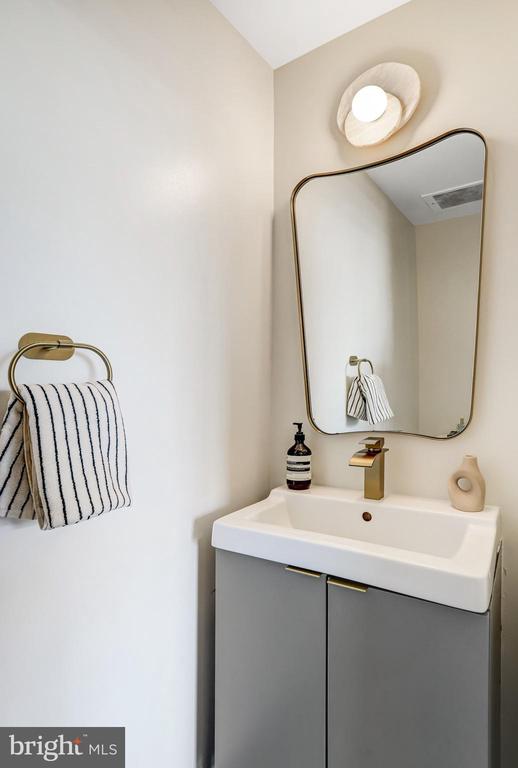
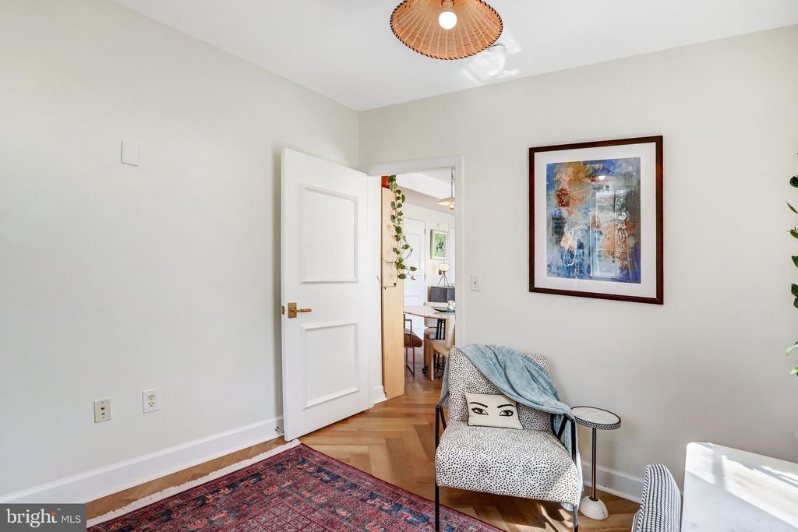
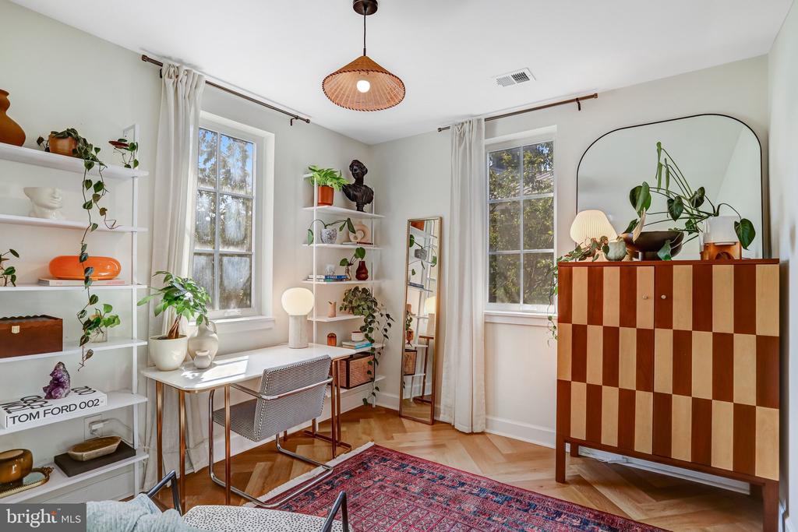
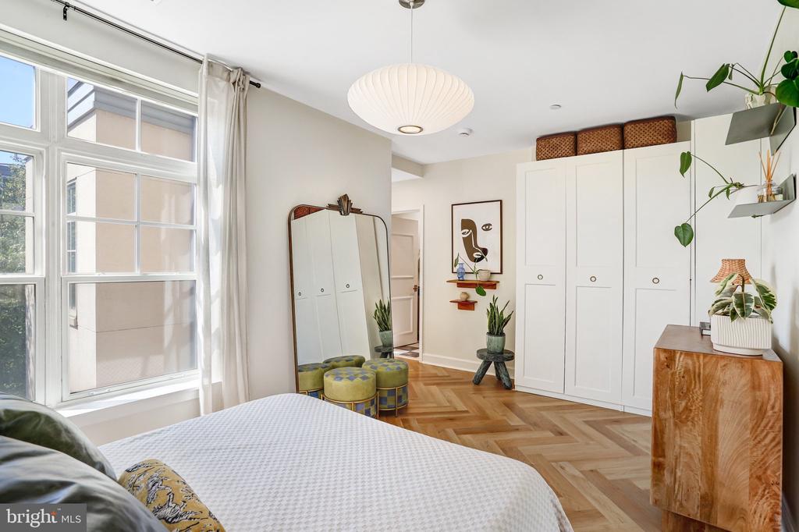
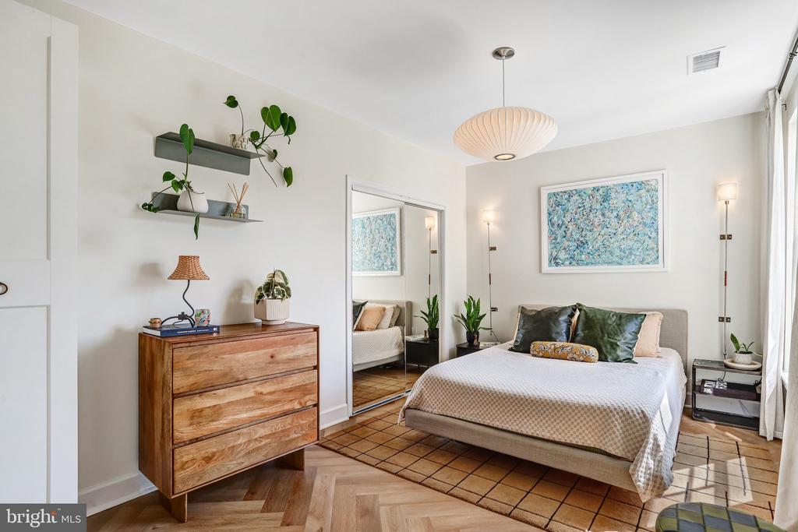
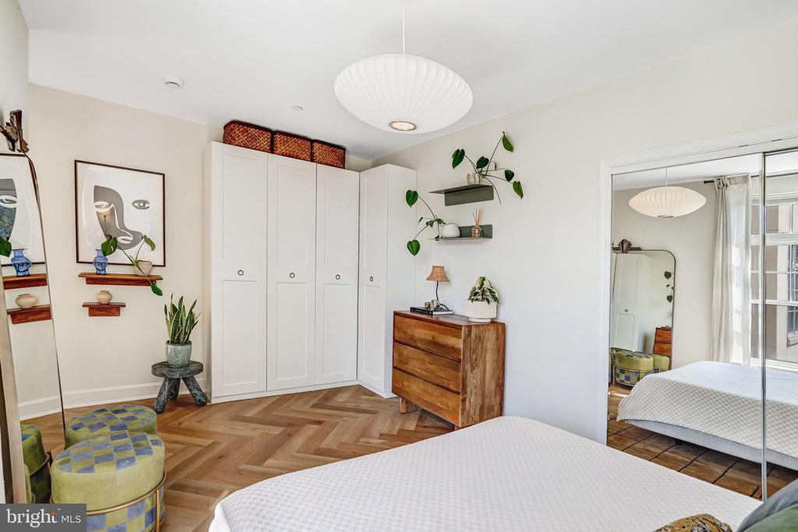
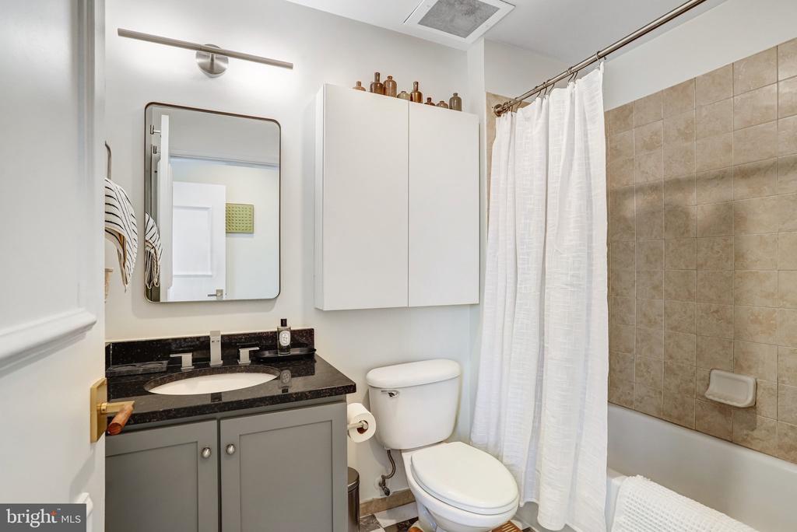
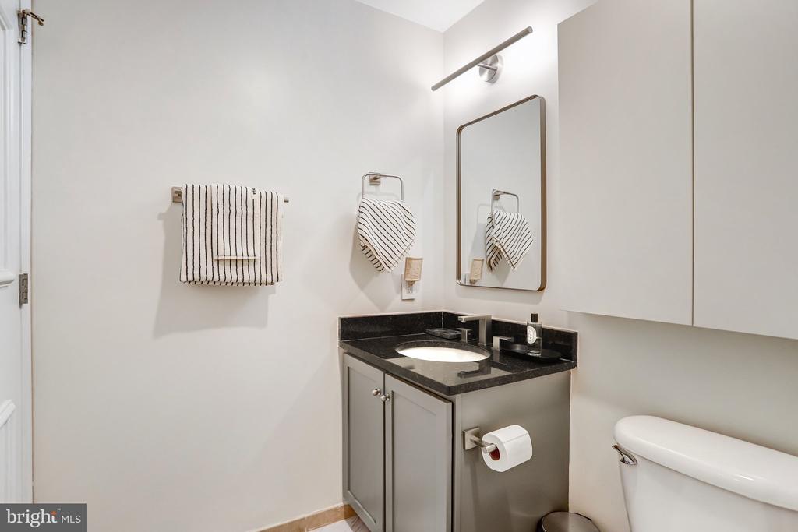
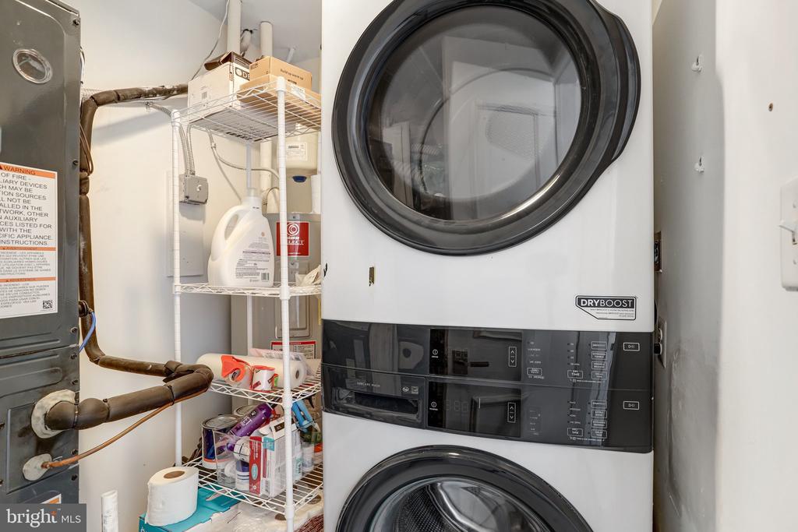
The spacious primary bedroom continues the home's bright, polished feel, with an additional closet system thoughtfully installed alongside the existing closet to nearly double the bedroom's storage capacity. The second bedroom offers plenty of flexibility for guests, a home office, or both, while a full bath and separate powder room add everyday convenience. Even the practical upgrades have been thoughtfully handled, including an Electrolux washer and dryer installed in 2024 and a new HVAC system installed in 2025.

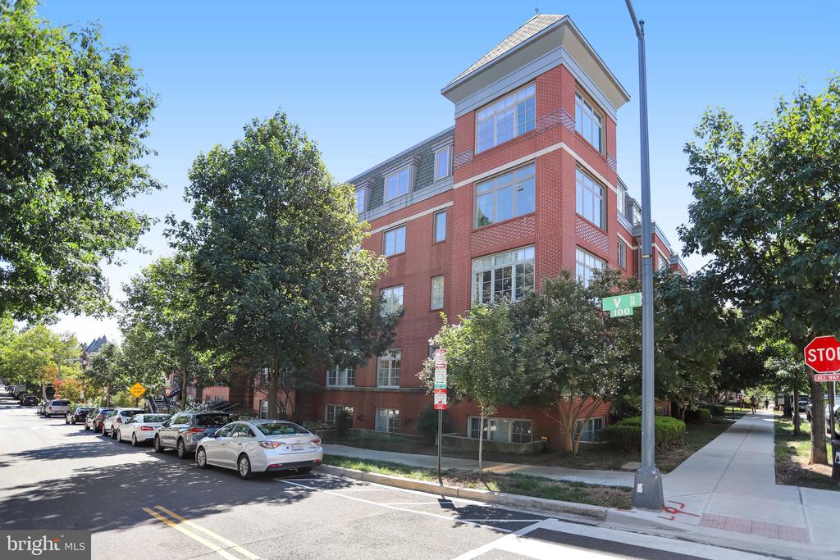
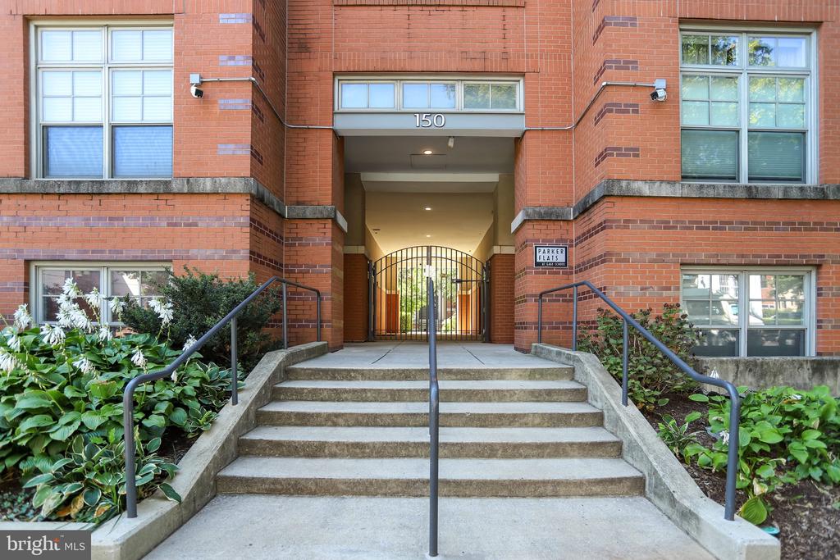
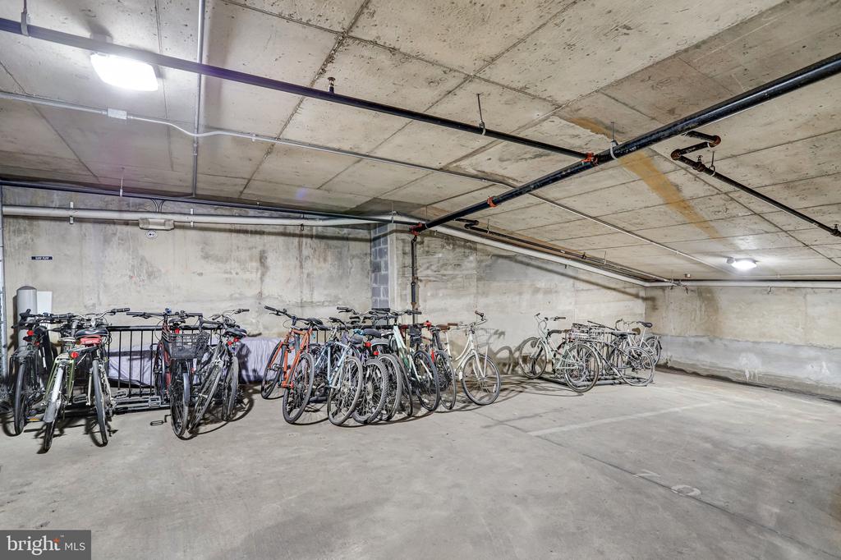
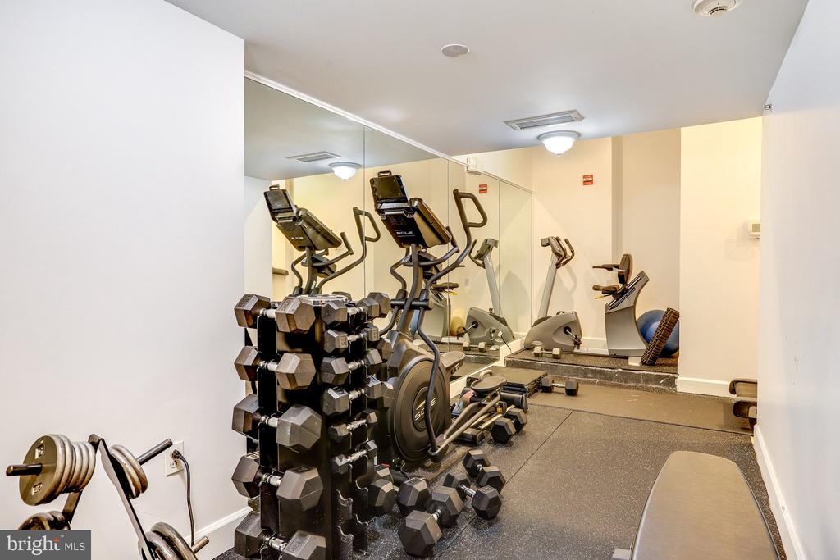
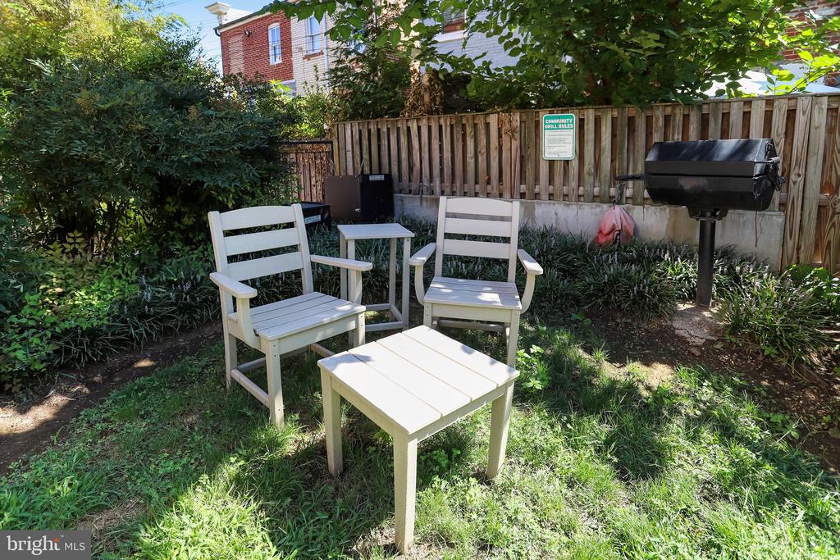
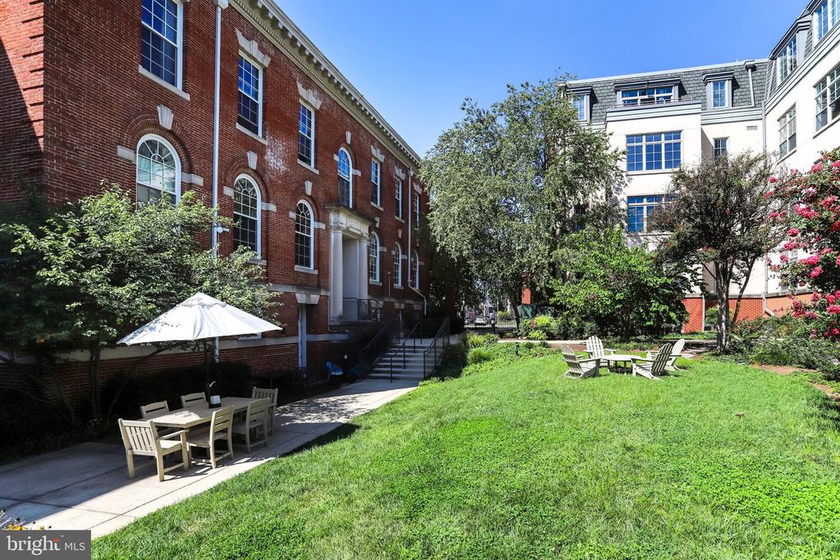
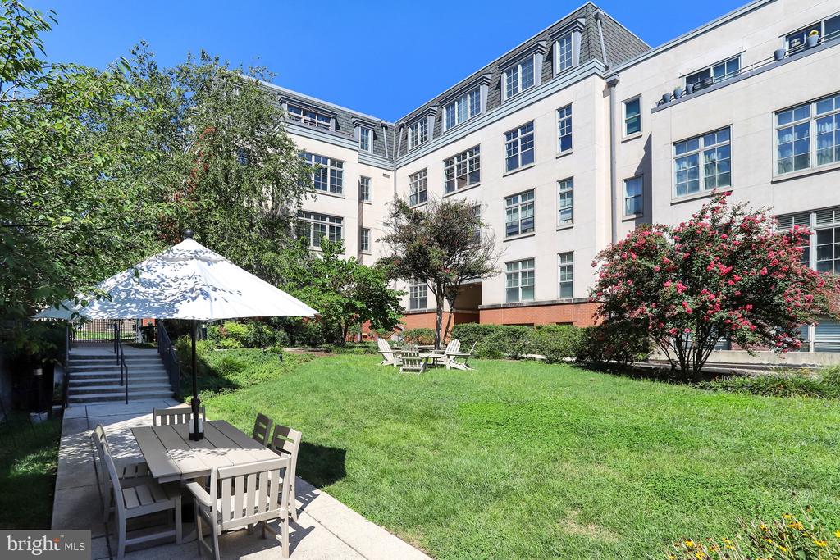
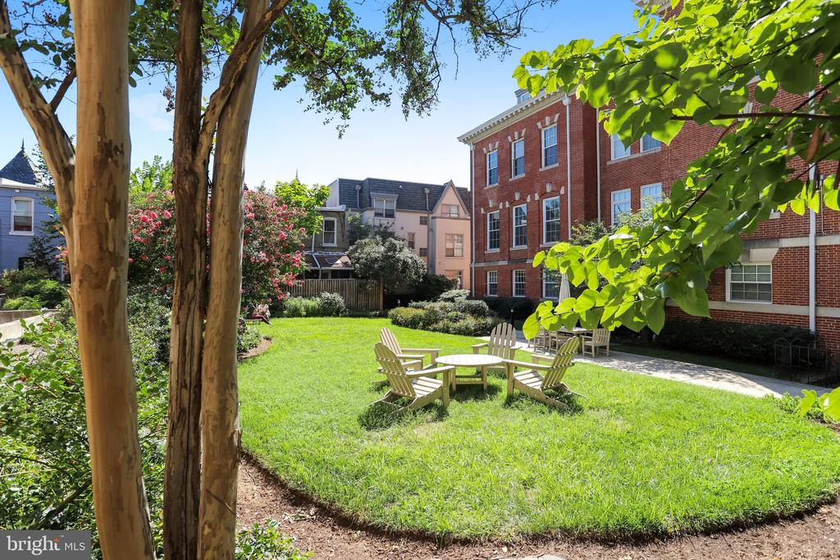
Parker Flats is a pet-friendly building with a secure entrance, elevator, fitness room, common courtyard, bike storage, and one assigned underground parking space. Step outside and you're a short walk from LeDroit Dog Park, Crispus Attucks Park, The Red Hen and other neighborhood coffee shops and restaurants, and the Shaw-Howard University Metro.

Overview

Property Status
Sold
Date Sold
September 30, 2026
MLS ID
DCDC2280228
Property Type
Condo
Year Built
2006

Features & Amenities

Total Area
843 Sq.Ft.
Neighborhood
U Street Corridor
Architecture Styles
Traditional
Stories
1
Garage Spaces
1.0
Water Source
Public
Pool
No Pool
Parking
Parking Garage
Heat Type
Heat Pump(s)
Air Conditioning
Heat Pump(s)
Laundry Room
Dryer In Unit, Washer In Unit
Appliances
Stove, Microwave, Refrigerator, Icemaker, Dishwasher, Disposal, Washer, Dryer
Other Interior Features
Combination Dining/Living, Combination Kitchen/Dining, Combination Kitchen/Living, Floor Plan - Open, Kitchen - Galley, Kitchen - Island, Recessed Lighting, Upgraded Countertops, Window Treatments, Wood Floors
Sewer
Public Sewer
Disability Features
Elevator
HOA Amenities
Common Grounds, Security, Picnic Area, Exercise Room, Elevator
High School
DUNBAR SENIOR
School District
DISTRICT OF COLUMBIA PUBLIC SCHOOLS
Sales Price
$550,000
Real Estate Tax
$4,316/yr
Zoning
R

Downloads

150 V STREET NW Unit: V305

Schedule a Tour

We would love to help you see this beautiful home! As a full-service brokerage, we can help you tour. Please submit an offer, and answer questions about the buying process.

Thank you

for your interest in 150 V STREET NW Unit: V305, WASHINGTON, DC 20001

150 V STREET NW Unit: V305
Navigate
U Street Corridor

Explore U Street Corridor

The center of DC nightlife and culture.

read more
150 V STREET NW Unit: V305
explore in 3d

I'm Interested In

150 V STREET NW Unit: V305

Featured Listings

For Sale
For Lease

Follow Us On Instagram