Leave a Message

Thank you for your message. We will be in touch with you shortly.

Explore Our Properties

Property Description

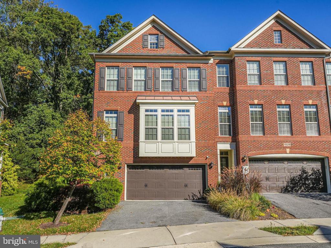
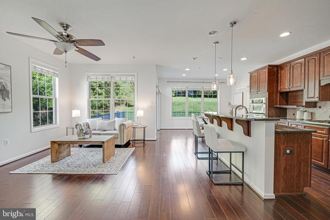
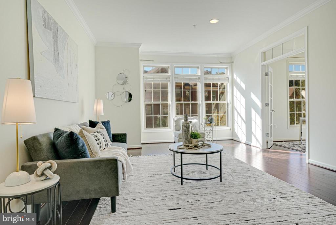
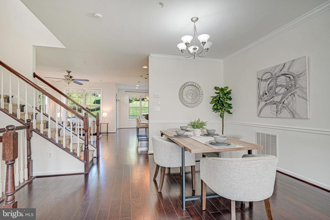
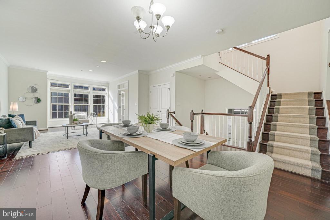
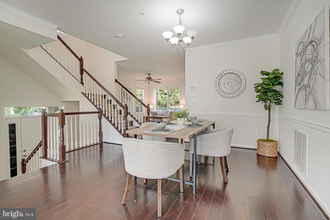
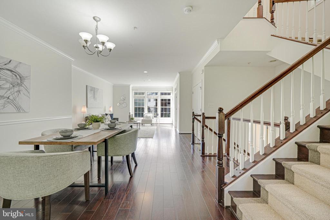
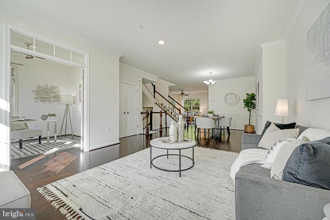
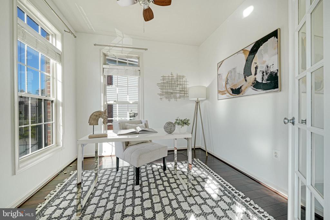
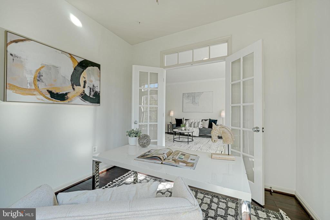
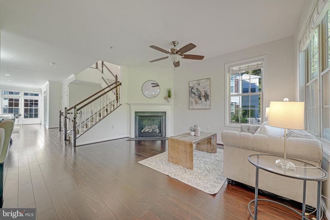
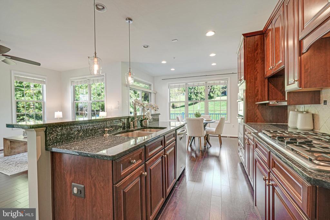
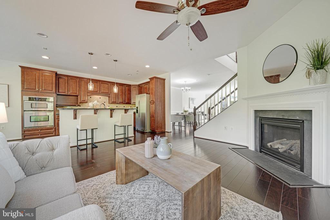
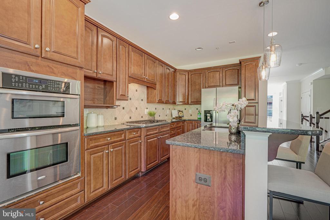
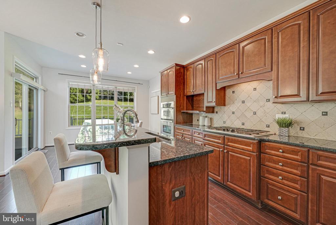
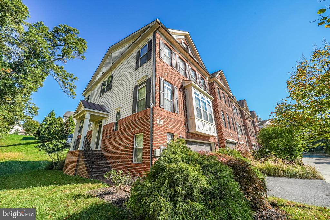
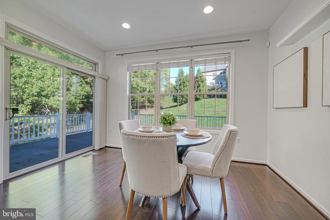
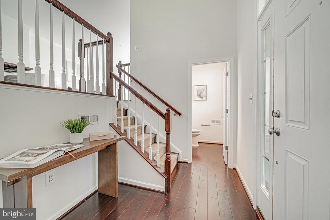
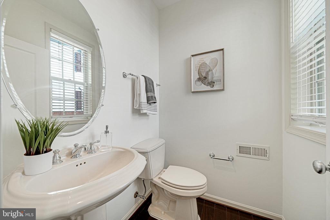
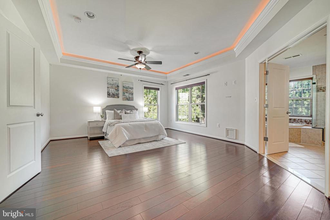
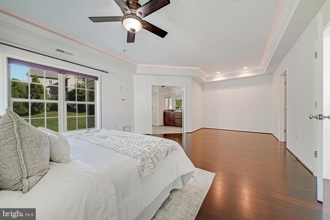
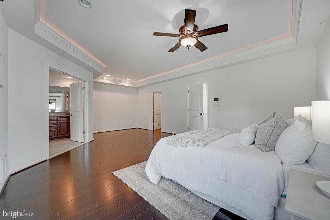
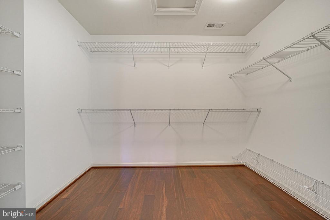
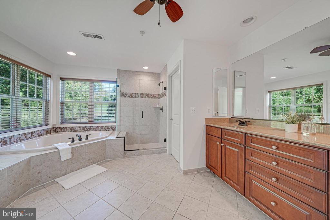
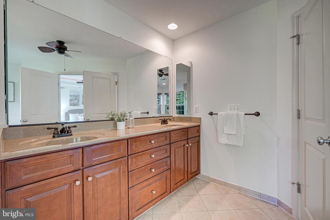
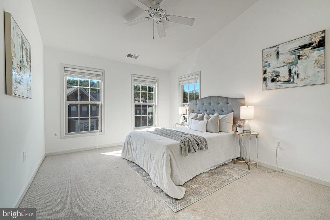
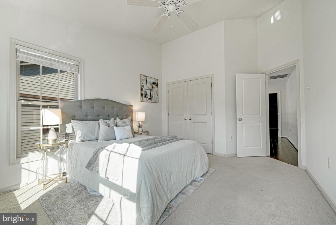
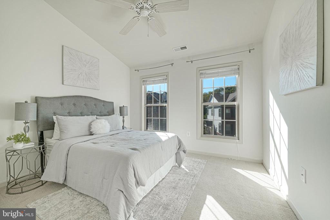
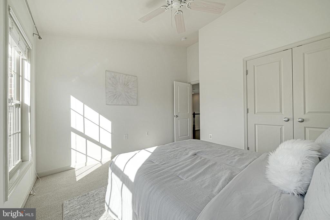
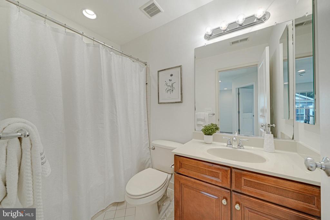
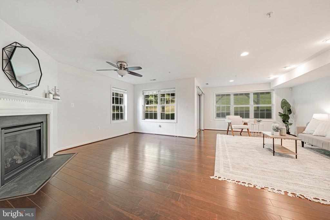
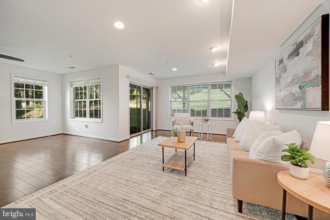
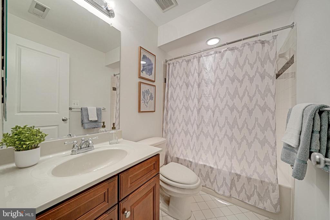
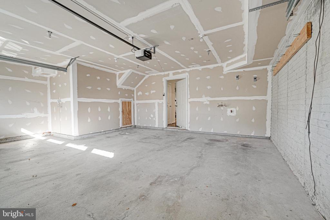
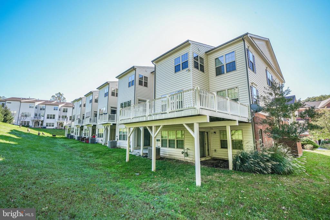
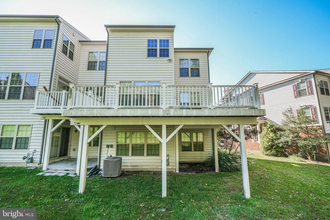
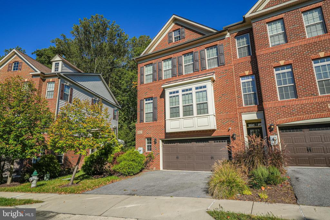
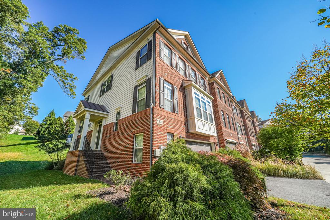
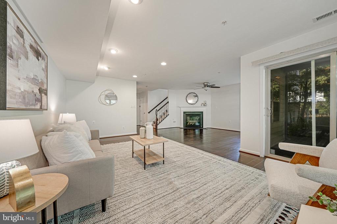
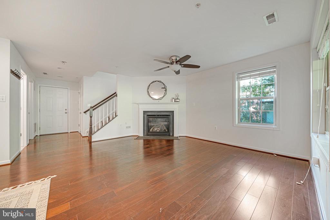
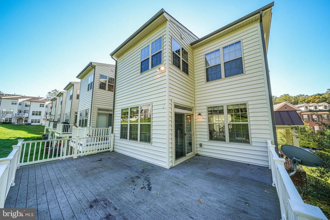
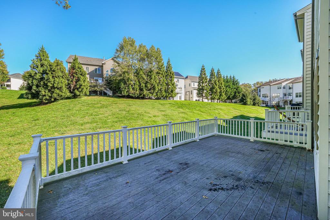
Discover this stunning end-unit townhome, offering 3,100 square feet of light-filled living space across three levels. This spacious home is in like-new condition, featuring hardwood floors on the main level, an open-concept living room with a cozy fireplace, and an updated kitchen with granite countertops and stainless steel appliances. The main floor also offers a convenient home office, perfect for remote work. Upstairs, find three large bedrooms, including a luxurious primary suite with a walk-in closet and an en-suite bath with a soaking tub, separate shower, and dual vanity. Enjoy the outdoors on the expansive back deck, or head down to the walk-out basement with an additional gas fireplace and plenty of room for entertaining. Enjoy the convenience of private parking with a 2 car attached garage and 2 additional driveway parking spaces.
Located in the highly desirable Poplar Run community, this home offers access to an array of top-tier amenities, including a clubhouse, three pools, miles of nature trails, playgrounds, and sports courts. With the Glenmont Metro Station just 2 miles away and easy access to major highways, commuting is a breeze. Poplar Run also hosts numerous community events and boasts meticulously kept grounds. Enjoy the best of both suburban comfort and urban convenience in this vibrant Silver Spring neighborhood.

Overview

Property Status
Sold
Date Sold
November 8, 2024
Lot Size
2,831 Sq.Ft.
MLS ID
MDMC2150770
Property Type
Townhouse
Year Built
2013

Features & Amenities

Total Area
3,100 Sq.Ft.
Architecture Styles
Colonial
View Description
Trees/Woods
Stories
3
Garage Spaces
2.0
Water Source
Public
Pool
Yes - Community
Roof
Shingle
Parking
Attached Garage, Driveway
Heat Type
Central
Air Conditioning
Central A/C
Laundry Room
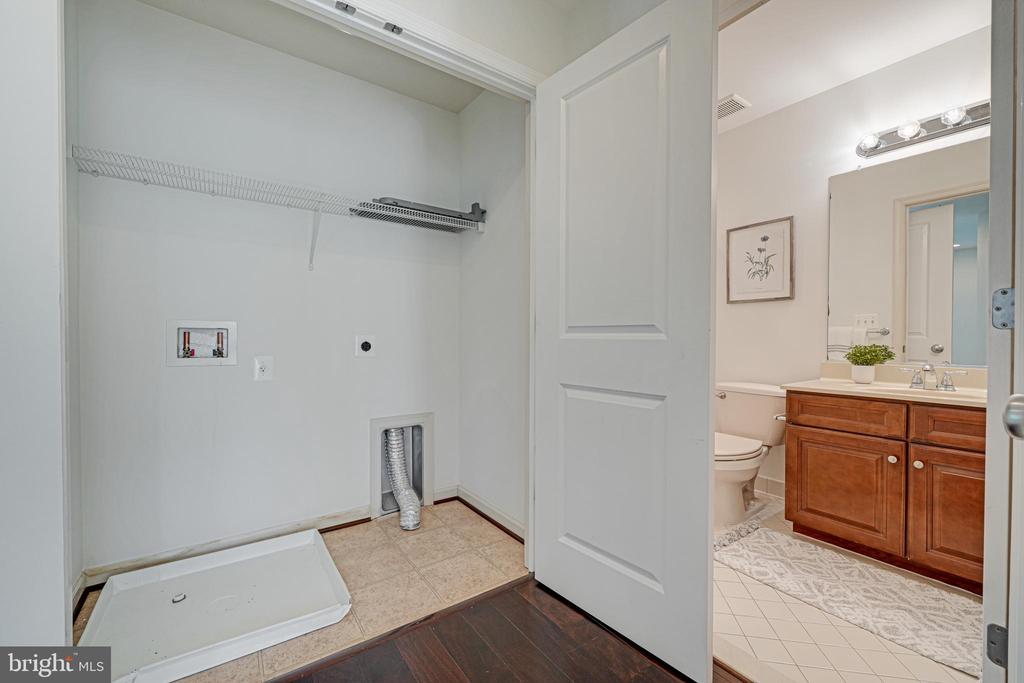
Dryer In Unit, Washer In Unit
Fireplace
Gas/Propane
Appliances
Dishwasher, Disposal, Dryer, Microwave, Oven - Double, Oven/Range - Gas, Refrigerator, Washer, Water Heater
Other Interior Features
Combination Kitchen/Living, Kitchen - Island, Kitchen - Table Space, Combination Dining/Living, Kitchen - Eat-In, Breakfast Area, Chair Railings, Upgraded Countertops, Primary Bath(s), Wood Floors, Window Treatments, Floor Plan - Open
Sewer
Public Sewer
Substructure
Slab
Disability Features
None
HOA Amenities
Club House, Pool - Outdoor, Common Grounds, Jog/Walk Path, Picnic Area, Tot Lots/Playground
School District
MONTGOMERY COUNTY PUBLIC SCHOOLS
Sales Price
$750,000
Real Estate Tax
$8,068/yr
HOA
$152/mo
Zoning
R200
Downloads

1531 Rabbit Hollow Pl

Schedule a Tour

We would love to help you see this beautiful home! As a full-service brokerage, we can help you tour. Please submit an offer, and answer questions about the buying process.

Thank you

for your interest in 1531 RABBIT HOLLOW PLACE, SILVER SPRING, MD 20906

1531 Rabbit Hollow Pl
Navigate

Featured Listings

For Sale
For Lease

Follow Us On Instagram