Leave a Message

Thank you for your message. We will be in touch with you shortly.

Explore Our Properties

Property Description

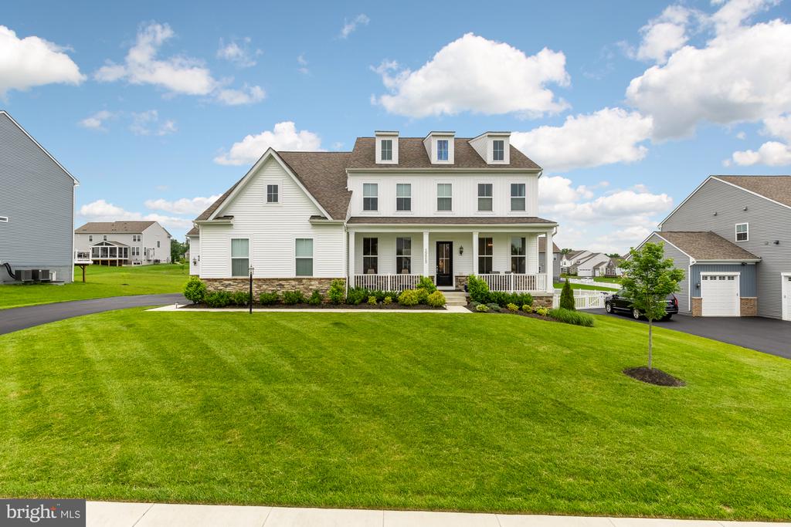
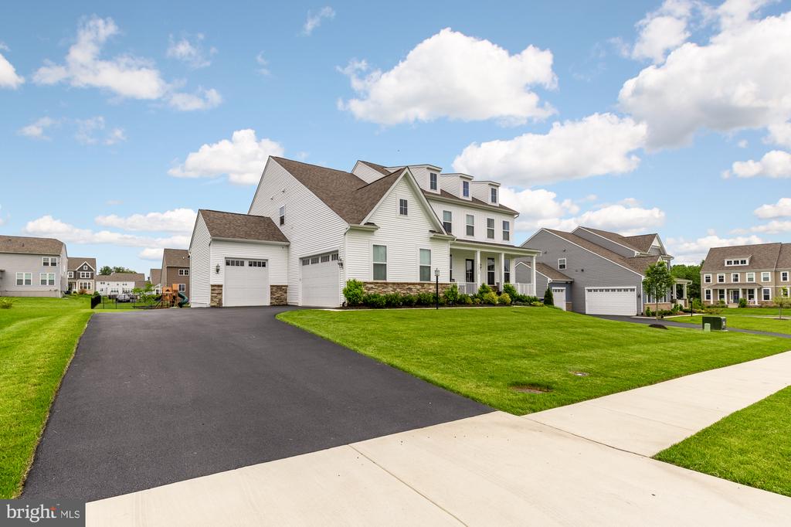
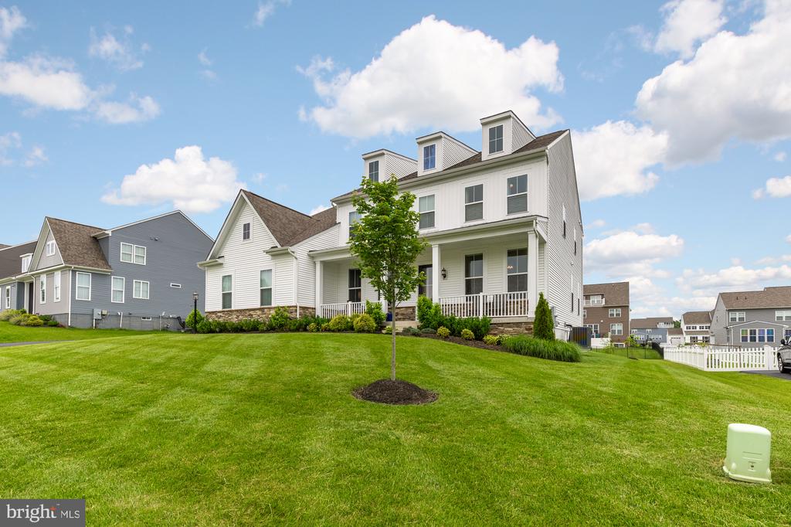
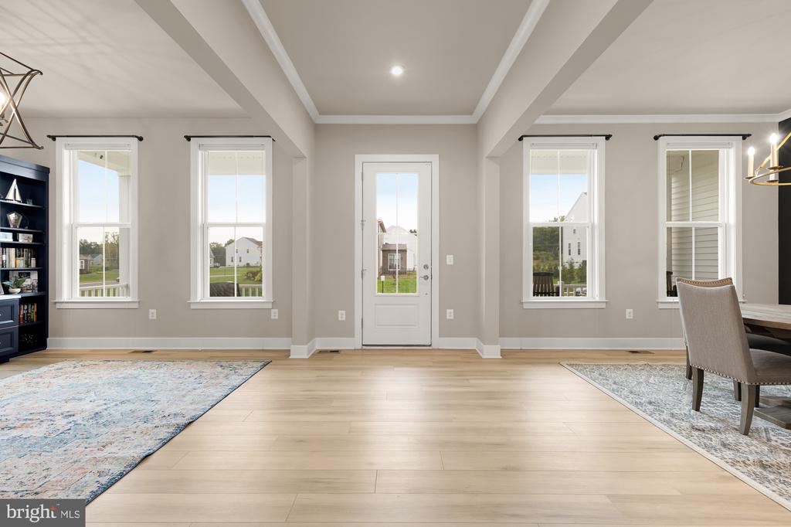
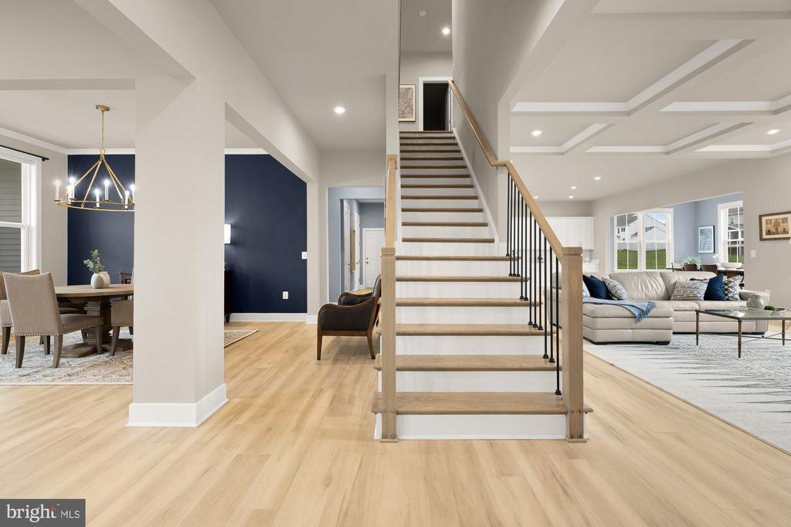
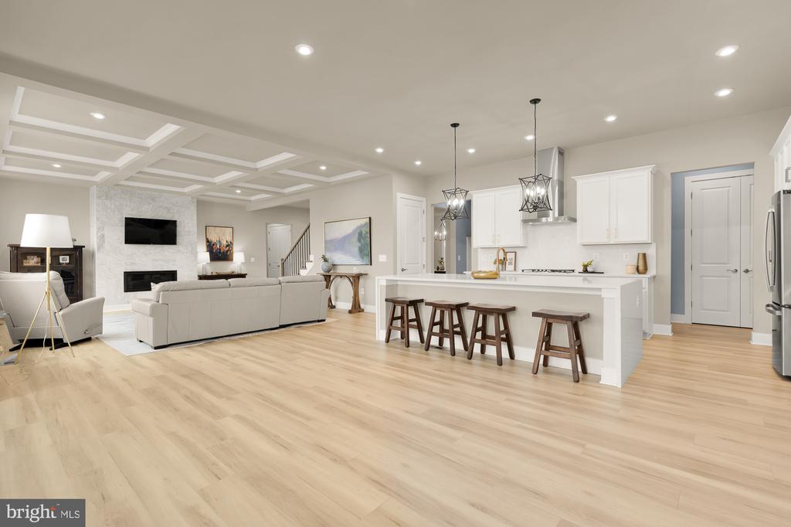
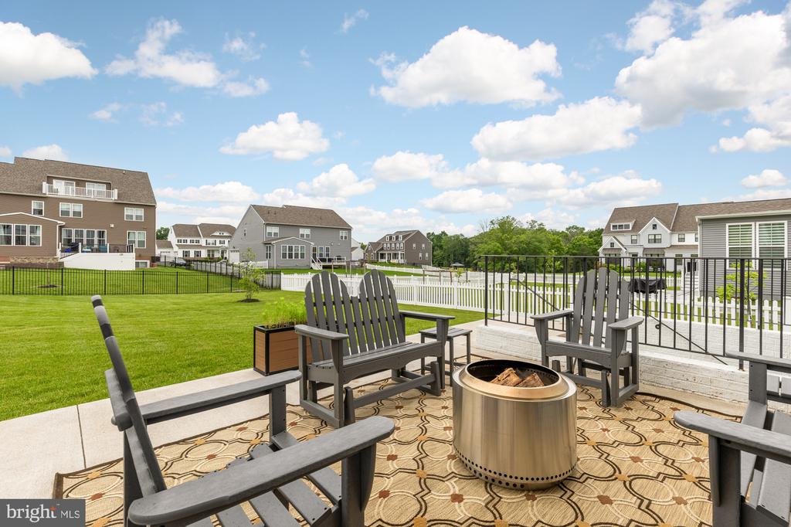
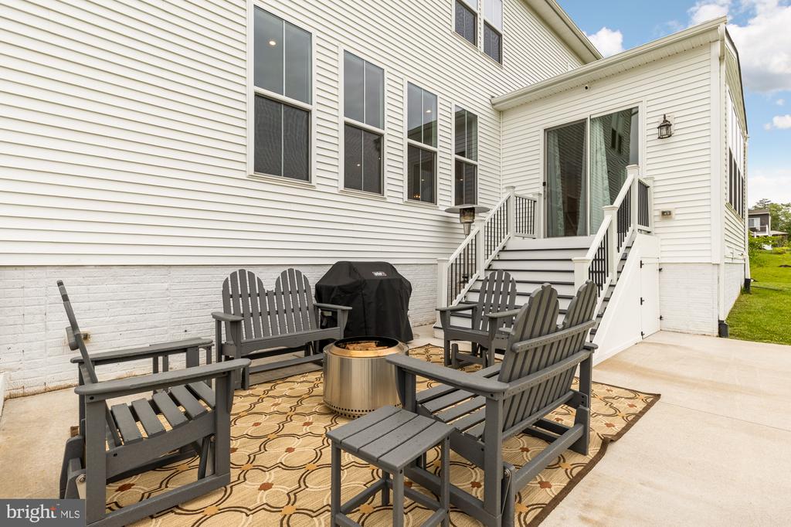
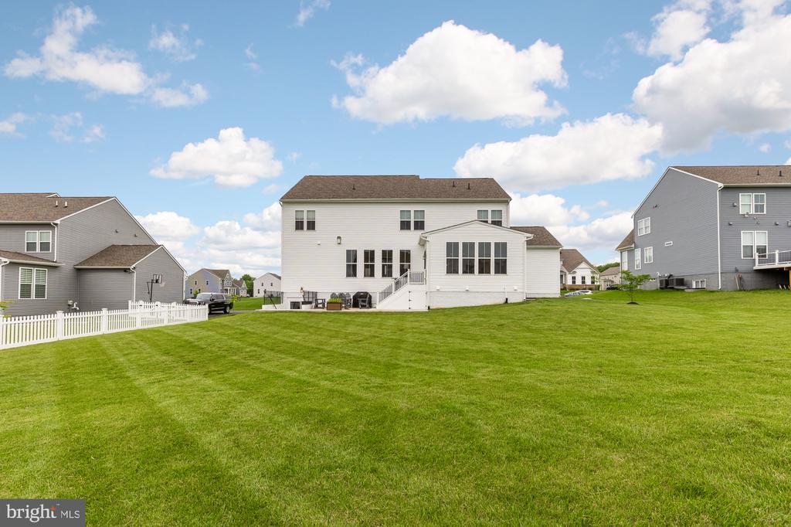
Welcome to 15613 Althea Lane--the epitome of expanse, comfort, and craftsmanship. Nestled on a serene half-acre lot in beautiful Gainesville, Virginia, this sun-drenched, stunning Craftsman-style home offers timeless design at every turn.

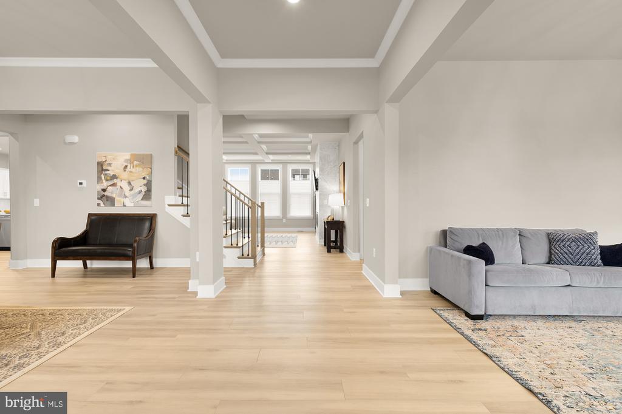
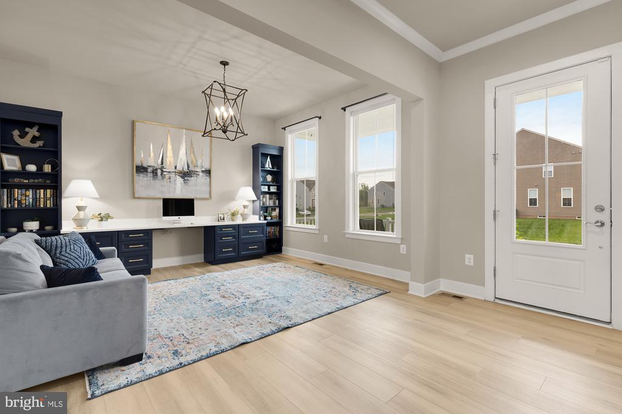
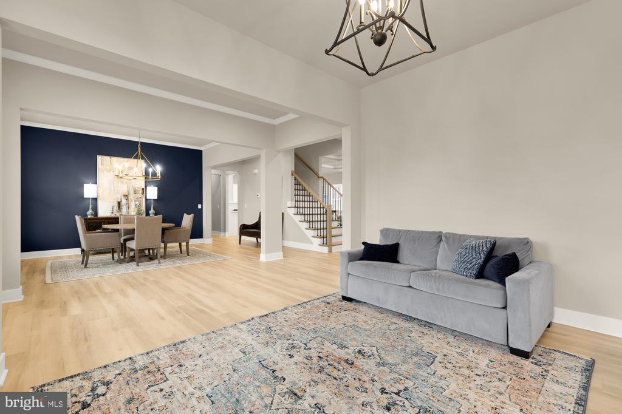
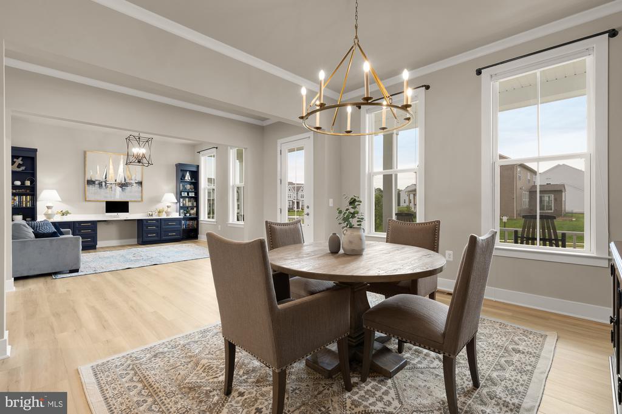
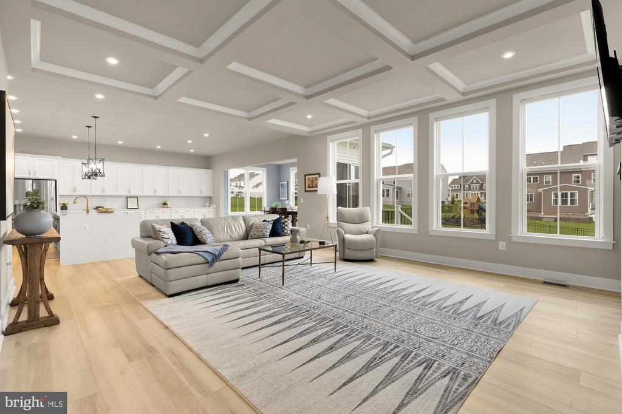
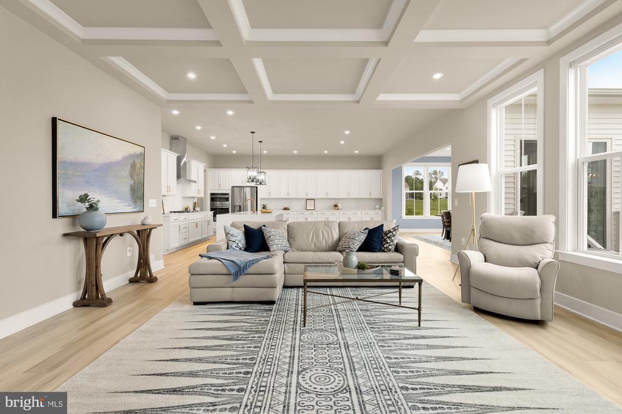
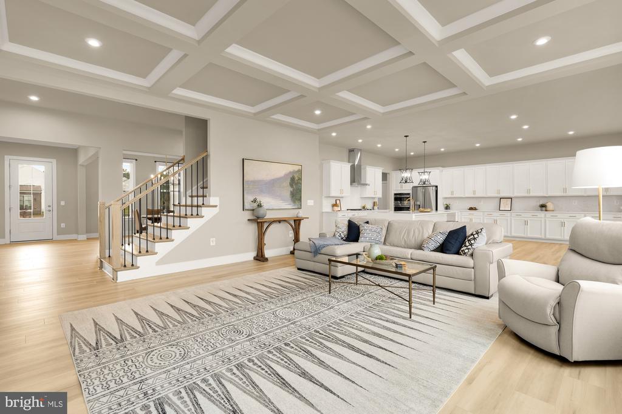
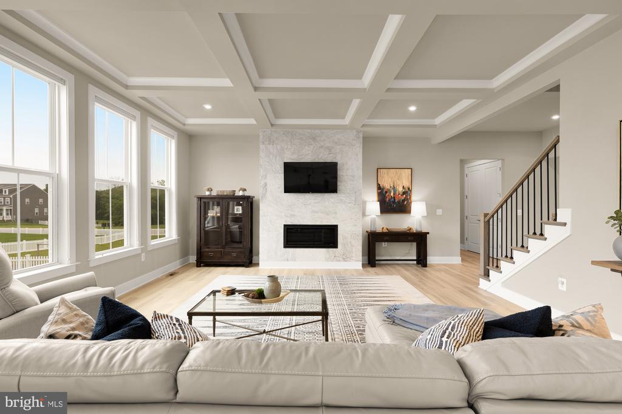
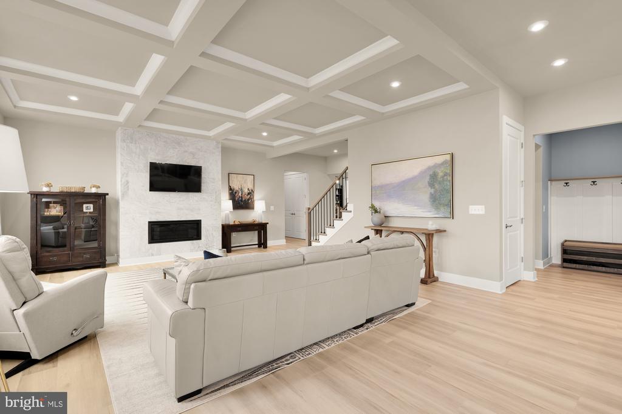
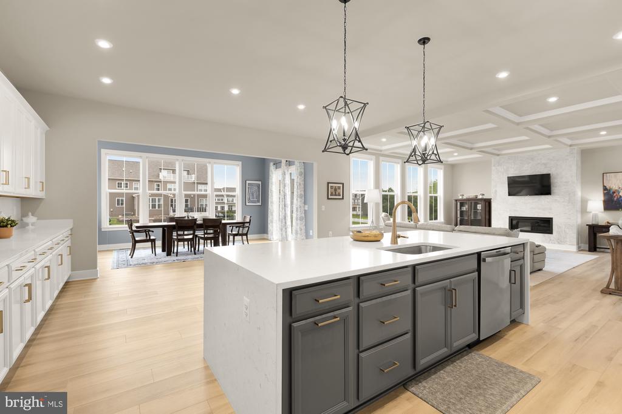
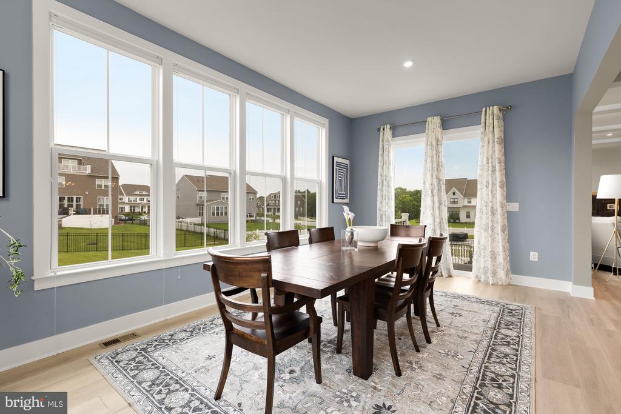
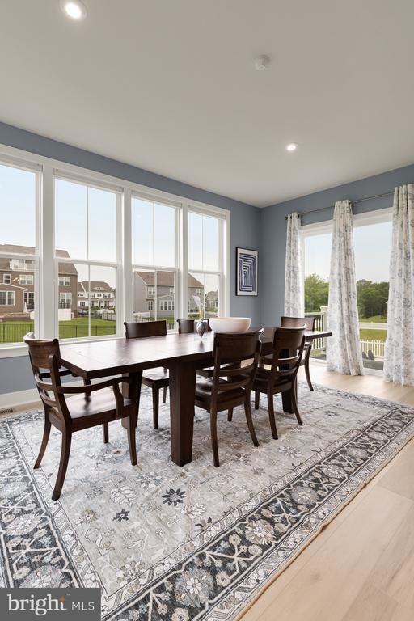
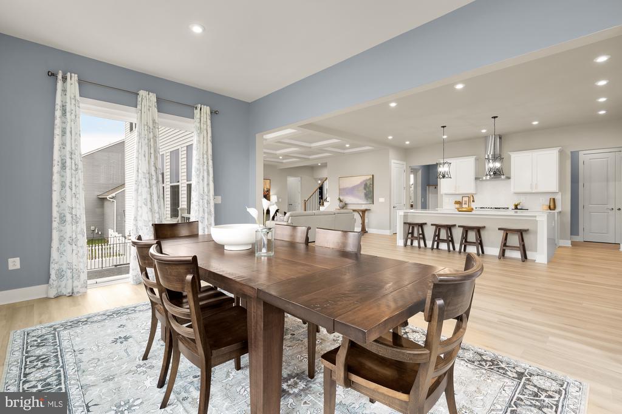
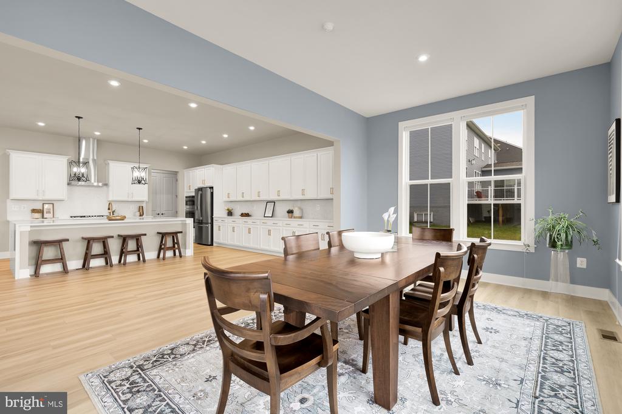
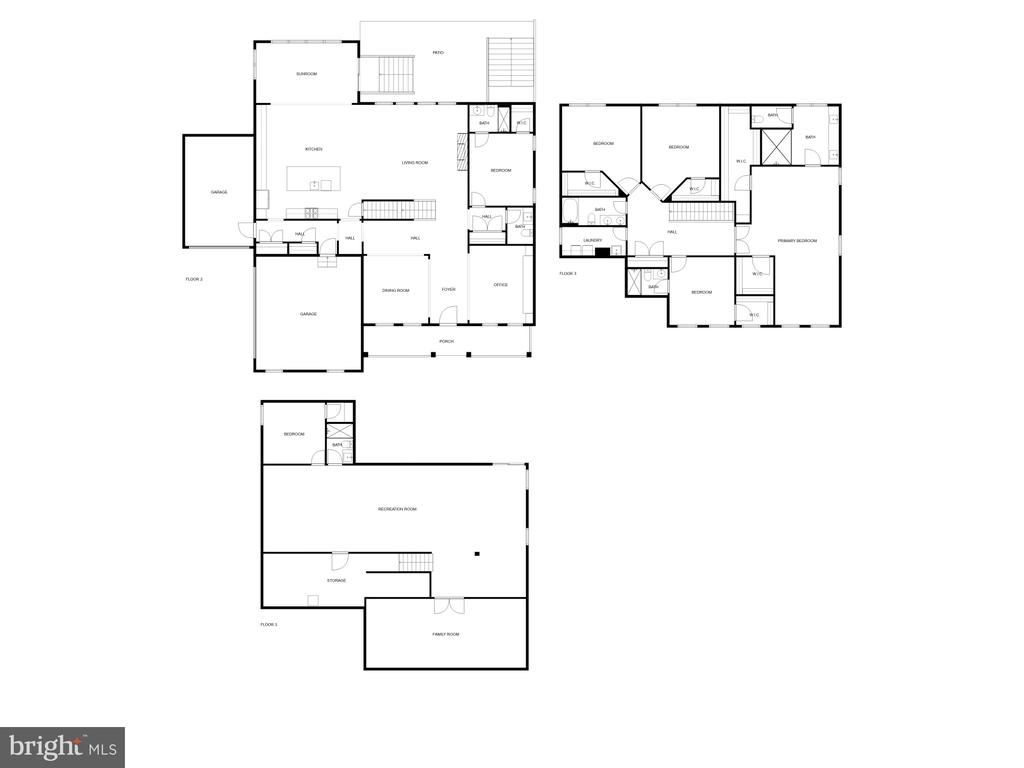
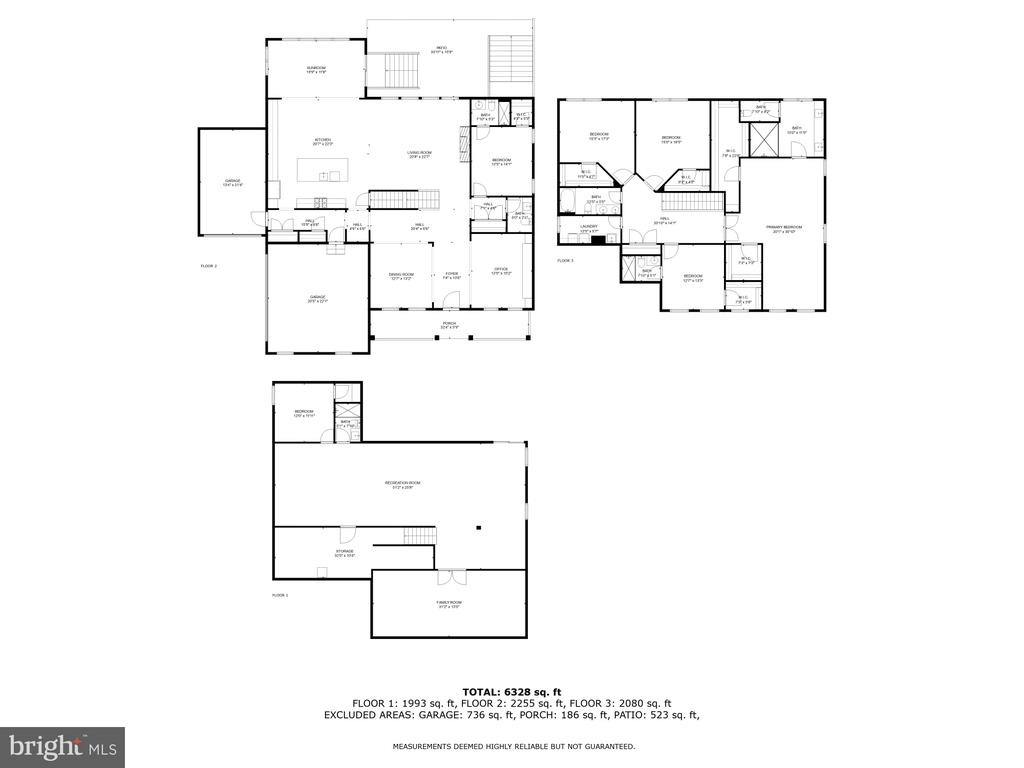
Step through a grand foyer into a light-filled main level where each space flows effortlessly into the next. To the left, a formal dining room welcomes you with warmth and refined finishes; to the right, a sophisticated home office features gorgeous custom built-ins. Straight ahead, a spacious family room invites you in with its sleek fireplace, coffered box-beam ceilings, and a dramatic wall of floor-to-ceiling windows. Throughout the home, soaring 10-foot ceilings enhance the sense of openness and elegance.

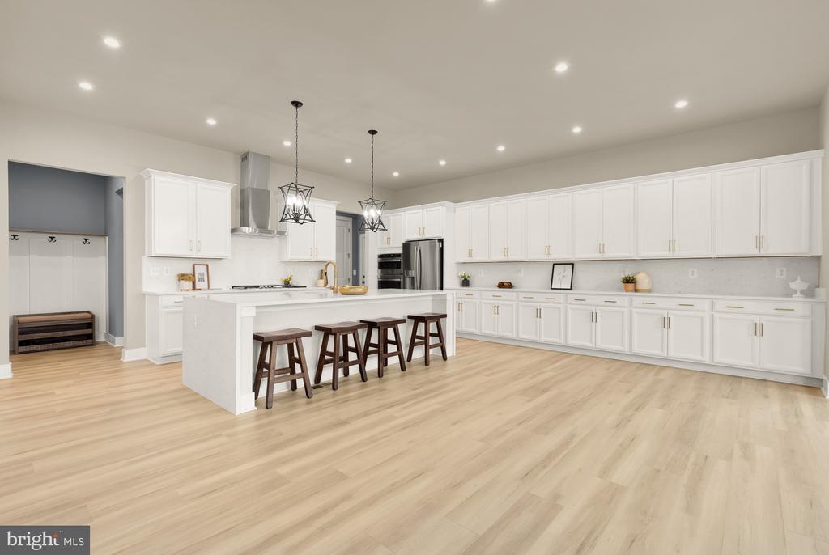
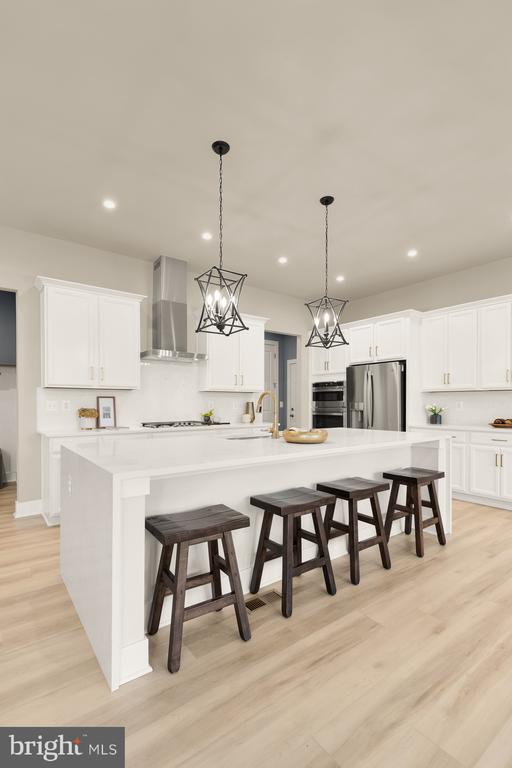
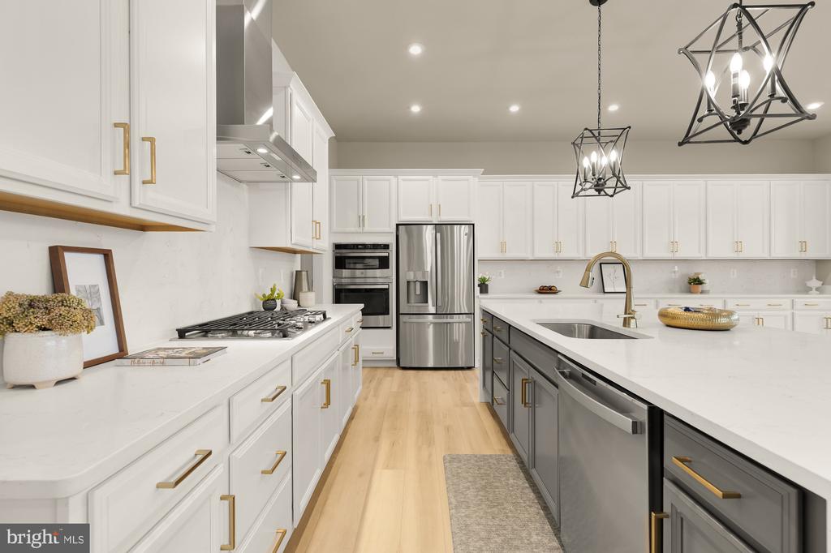
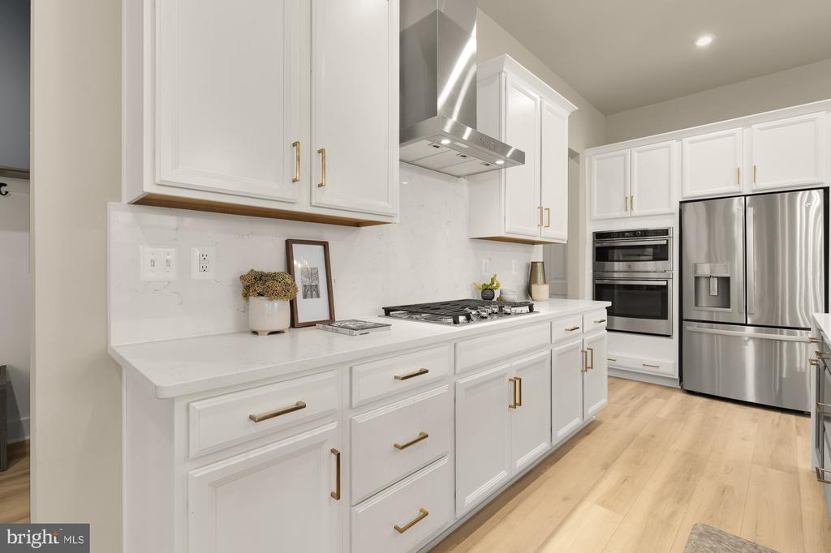
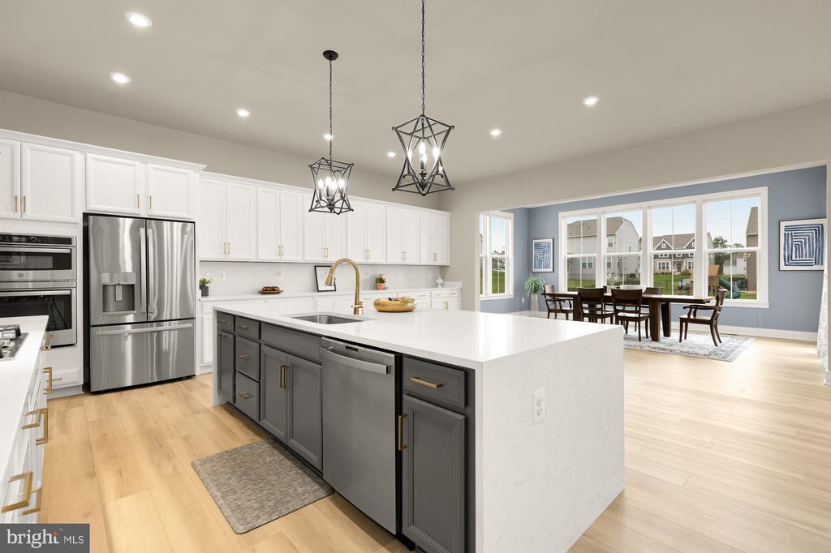
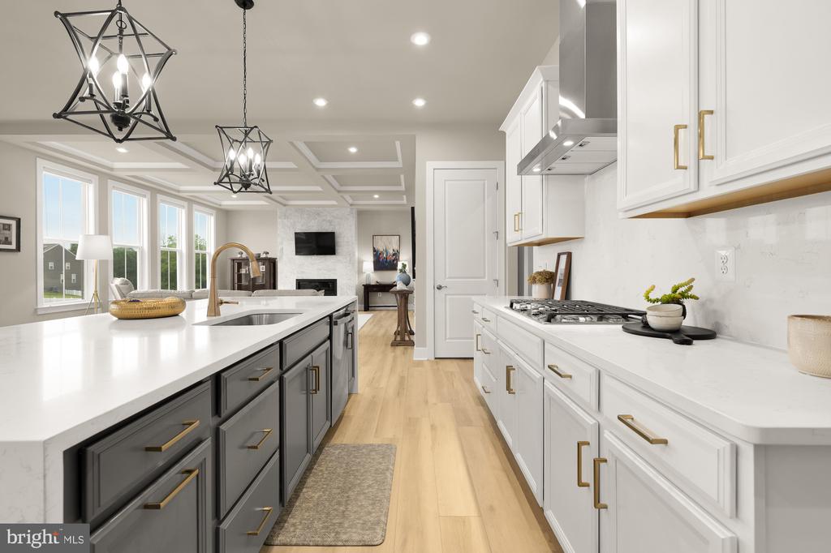
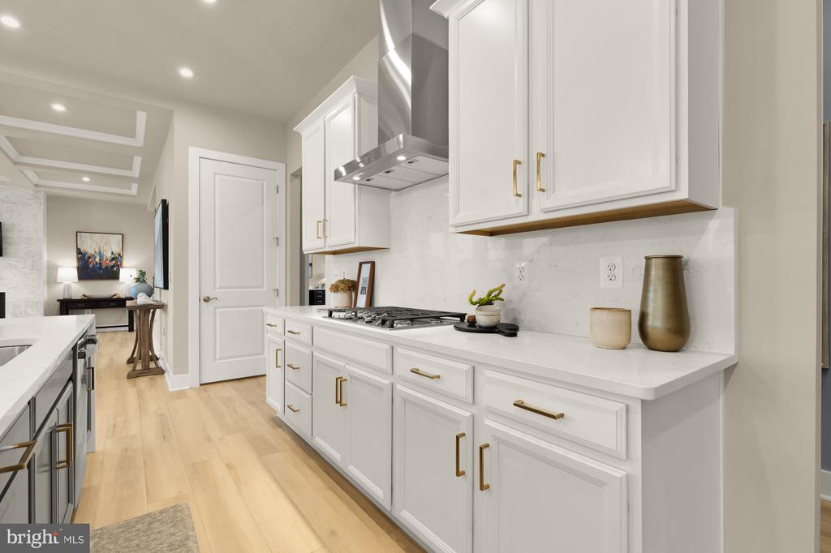
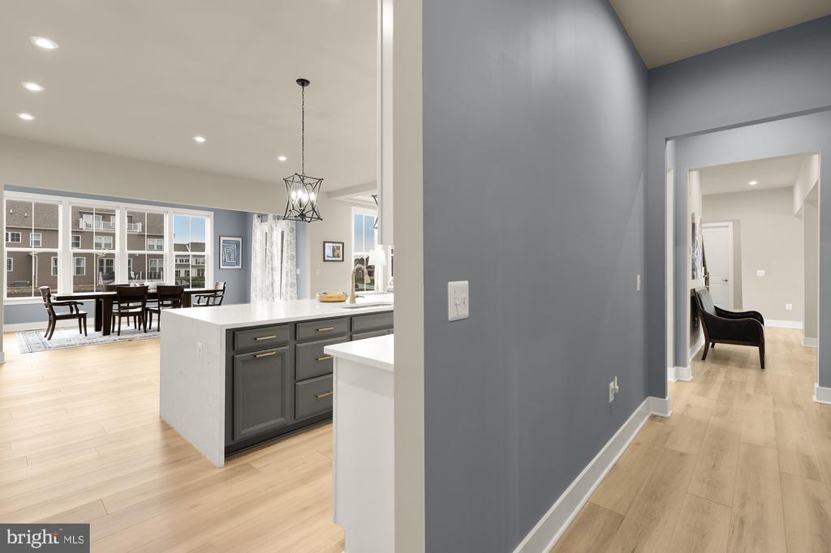
The gourmet kitchen is a showstopper--perfectly positioned with open sight lines across the main level. Designed for both form and function, it boasts two-tone custom cabinetry, top-of-the-line stainless steel appliances, a designer vent hood, and an expansive waterfall island. Just off the kitchen, a sunlit morning room offers a tranquil view of the lush backyard, now enhanced with a brand-new irrigation system.

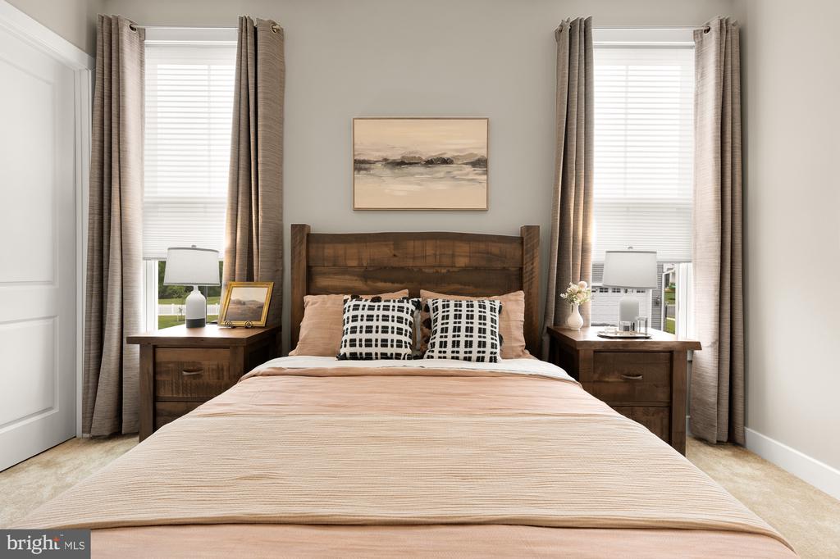
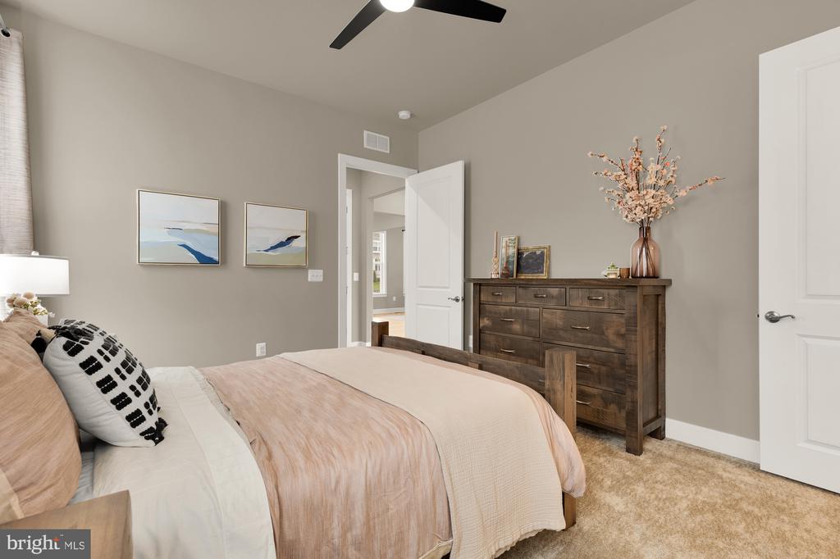
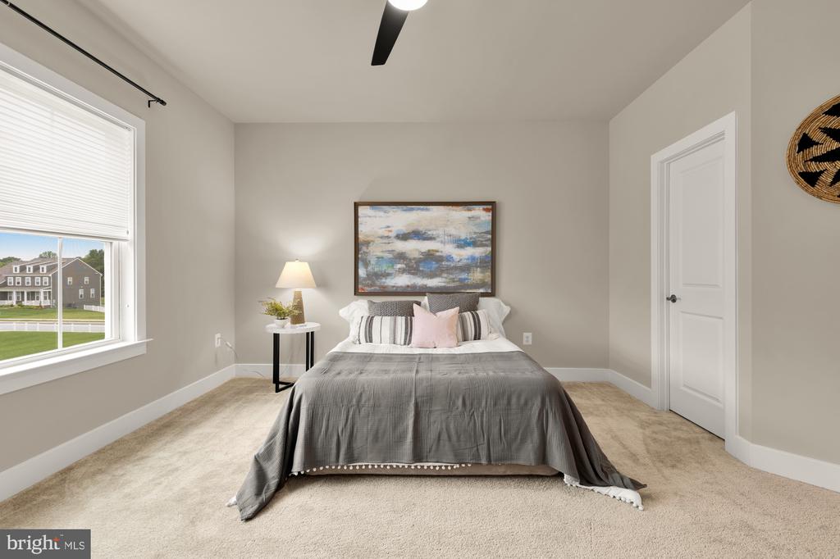
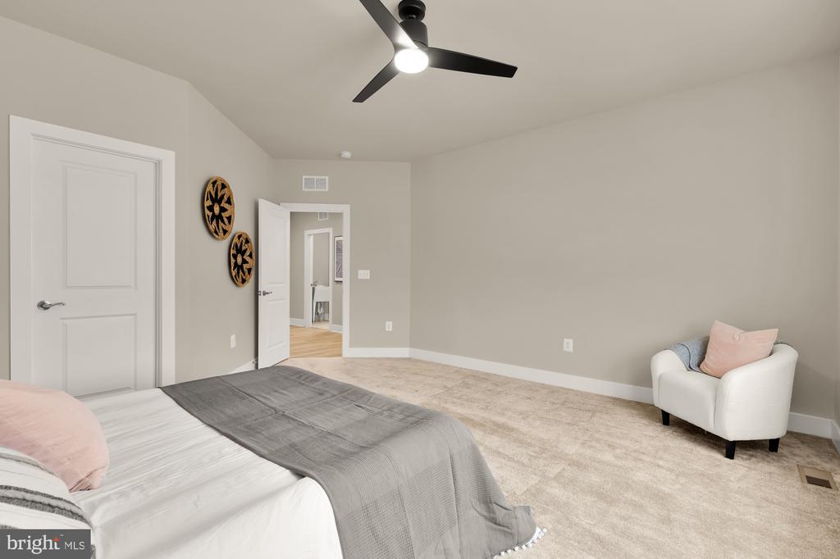
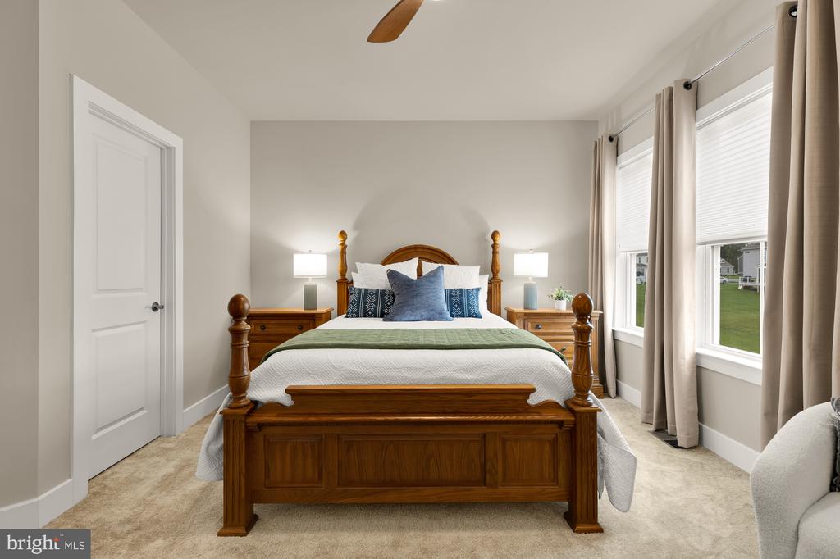
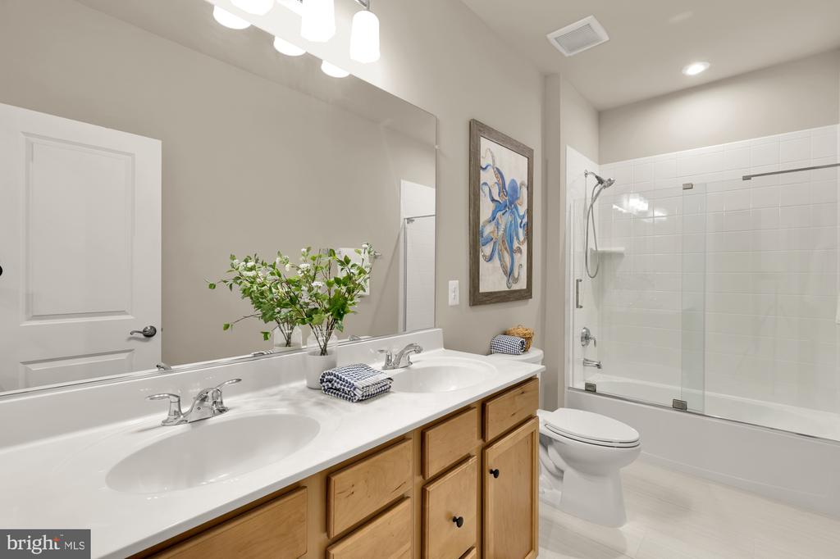
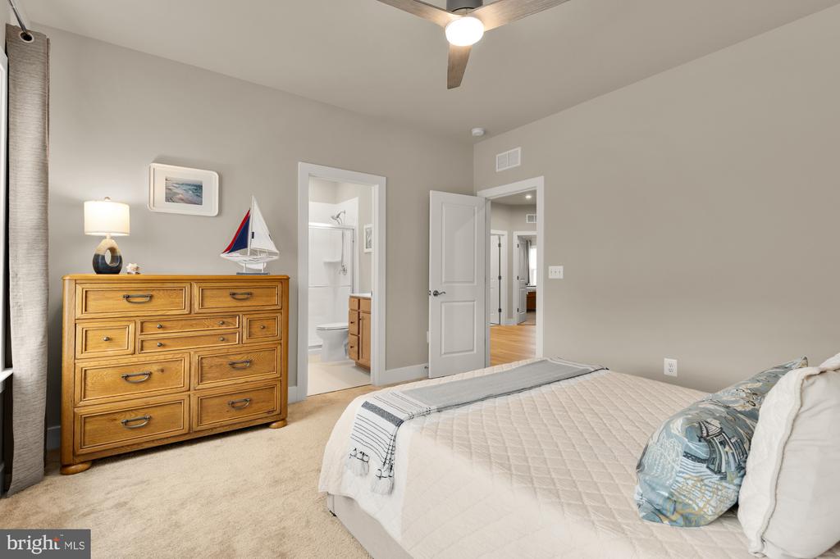
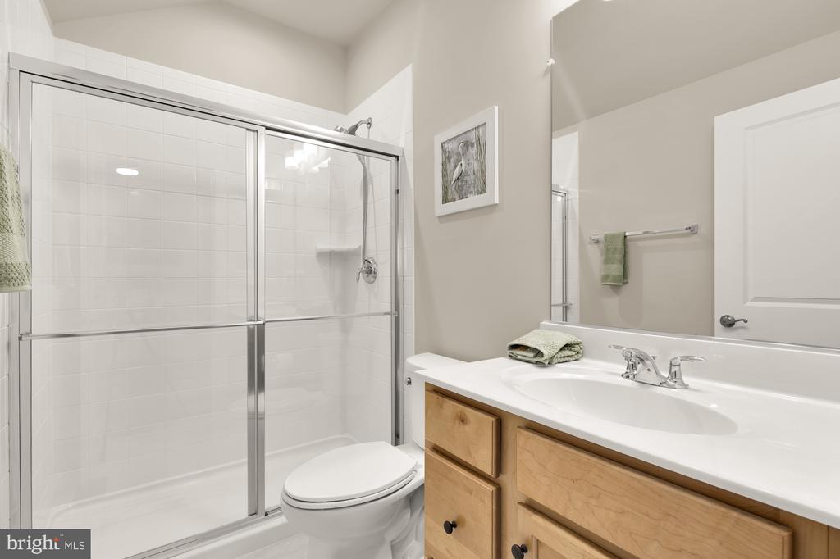
Tucked away on the main level is a private bedroom with its own full en suite bath--ideal for guests or multi-generational living. Down the hall, a large mudroom connects seamlessly to the oversized 3-car garage, extended driveway, and additional asphalt parking pad--ensuring ample space for every vehicle.

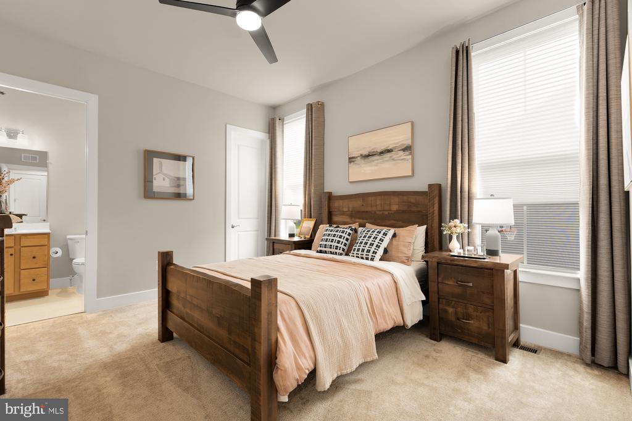
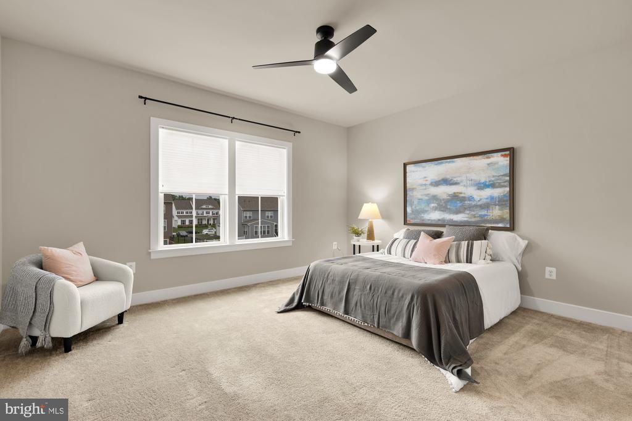
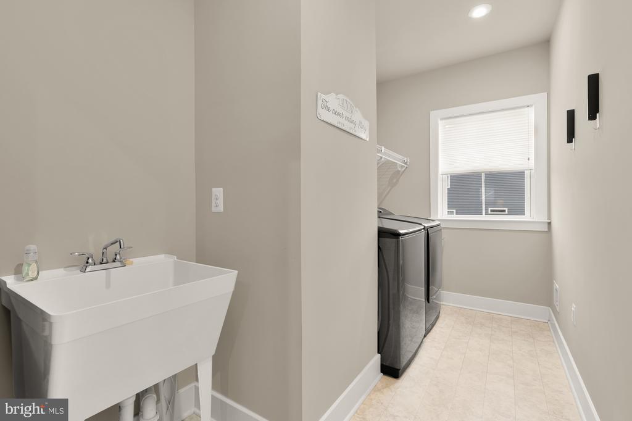
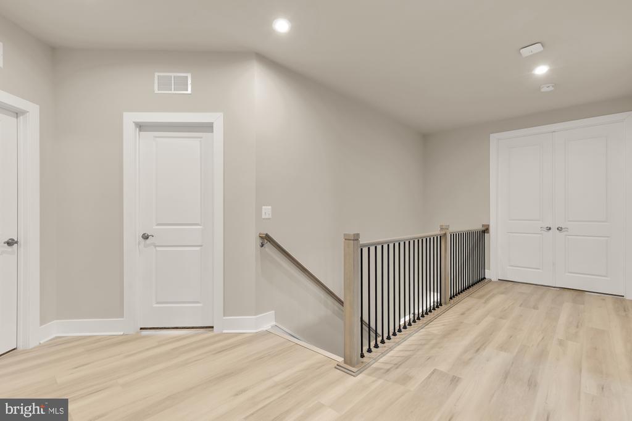
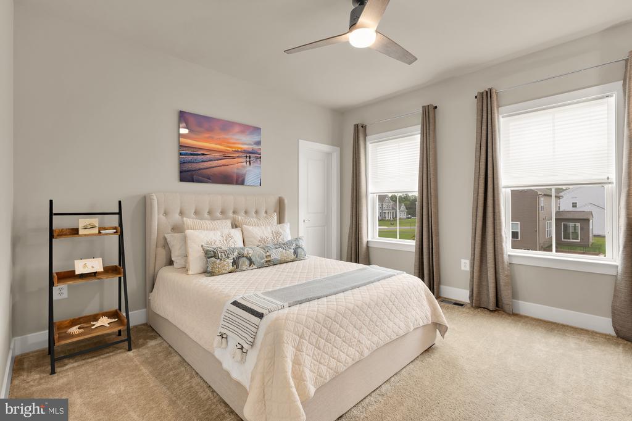
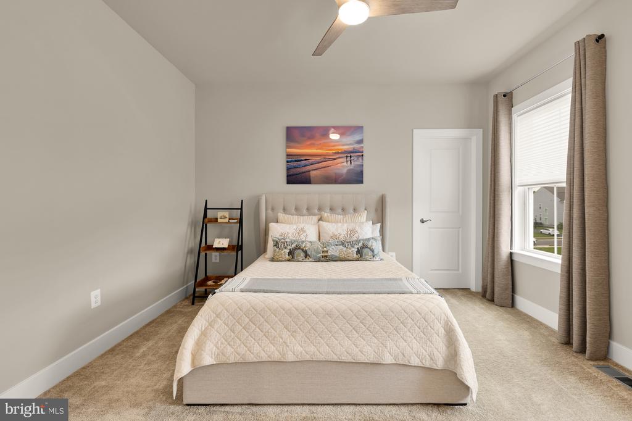
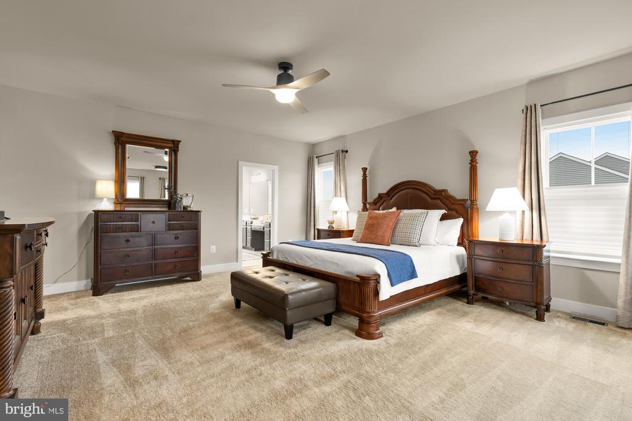
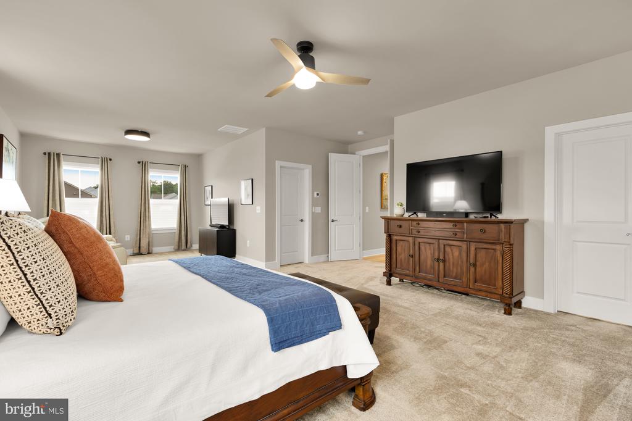
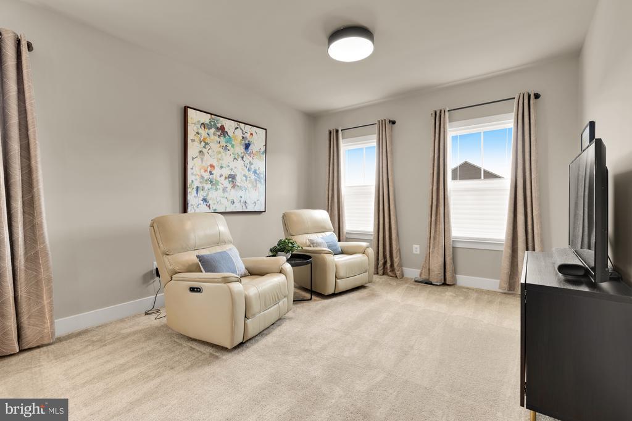
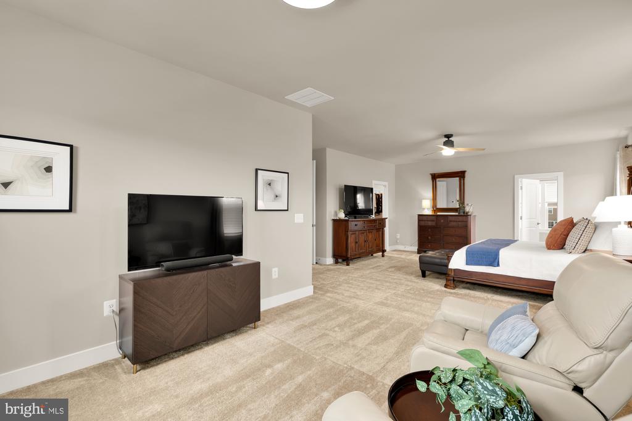
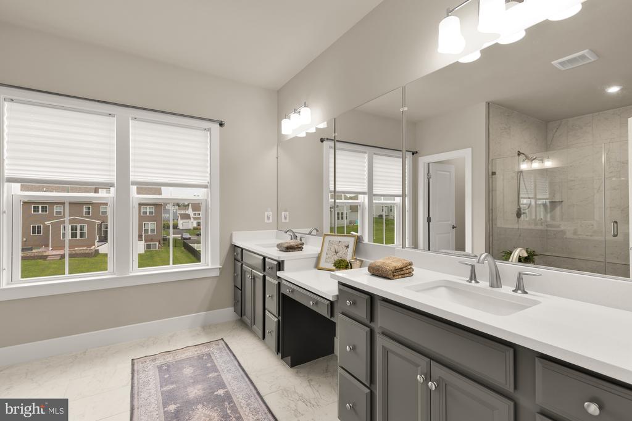
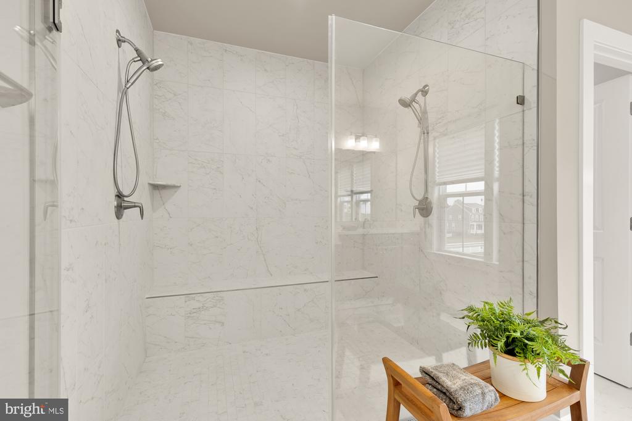
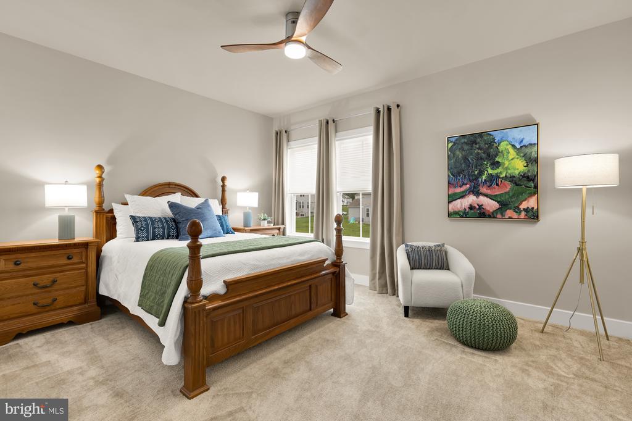
Upstairs, wide hallways lead to an array of beautifully appointed bedrooms. The luxurious primary suite features a generous sitting room and two expansive walk-in closets. Its spa-like en suite bath includes custom tile work, dual vanities, an oversized frameless glass shower, and dual shower heads. Three additional bedrooms--each with its own walk-in closet--are serviced by two stylish full baths, and a large laundry room with built-in sink and cabinetry adds convenience to everyday living.

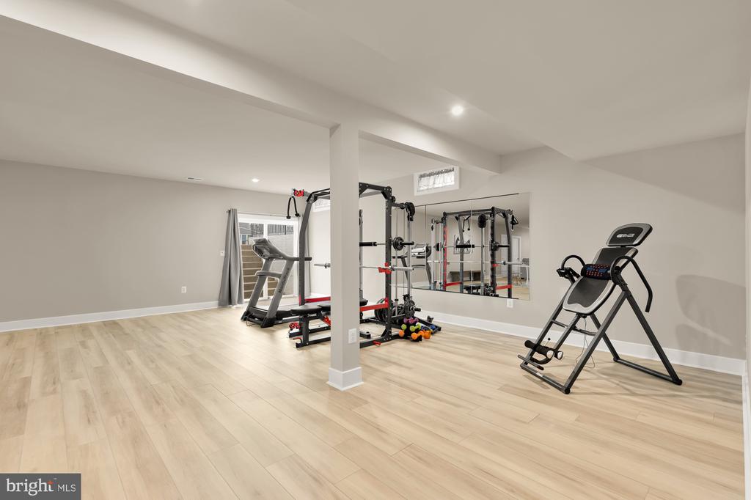
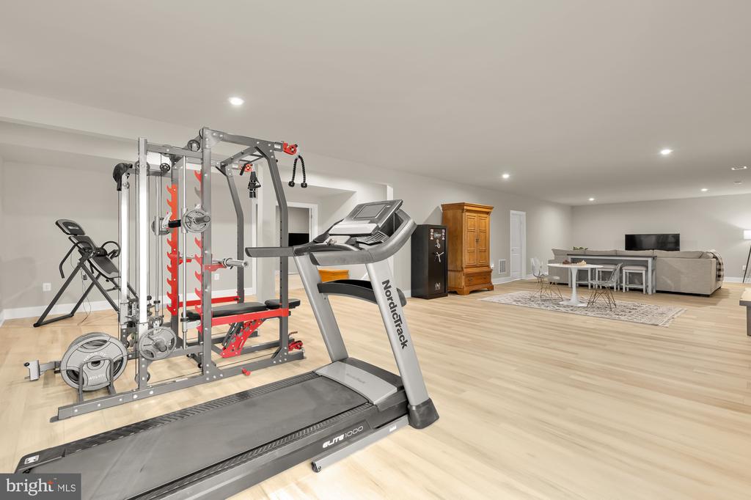
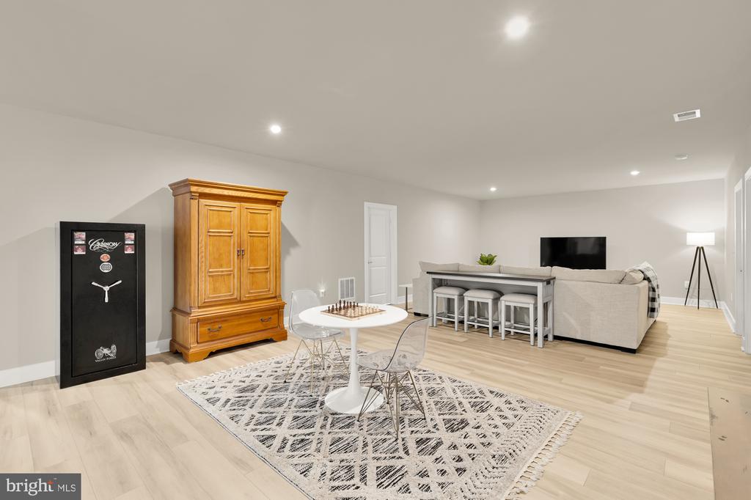
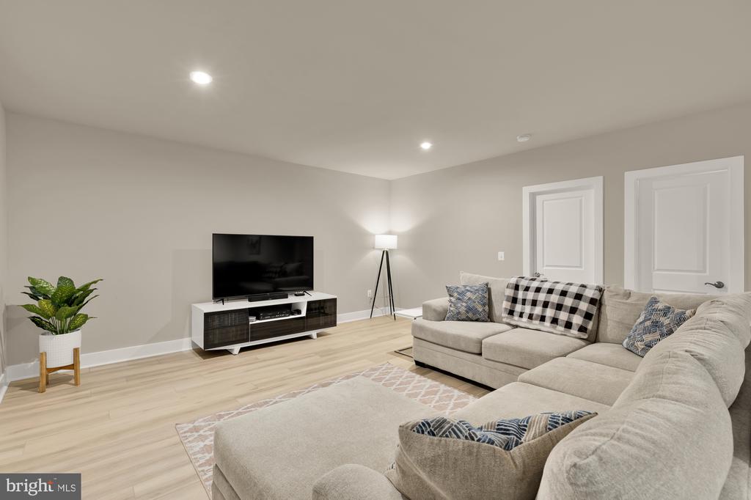
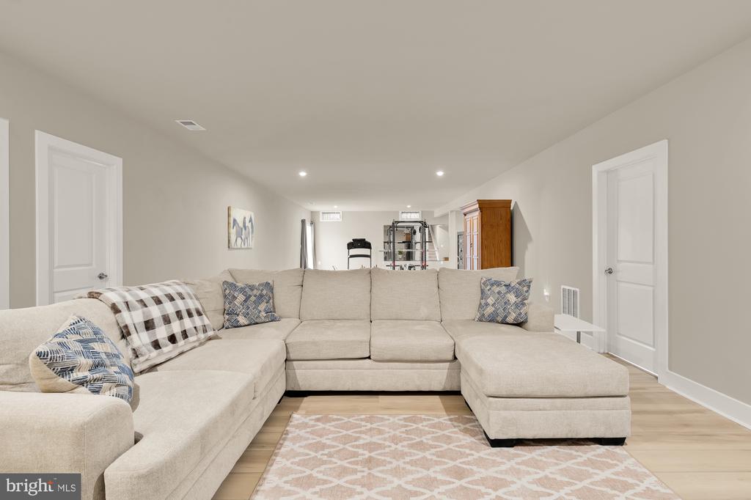
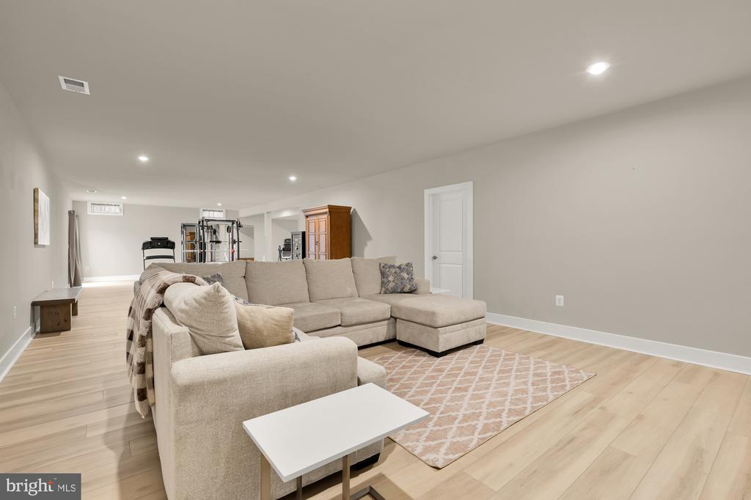
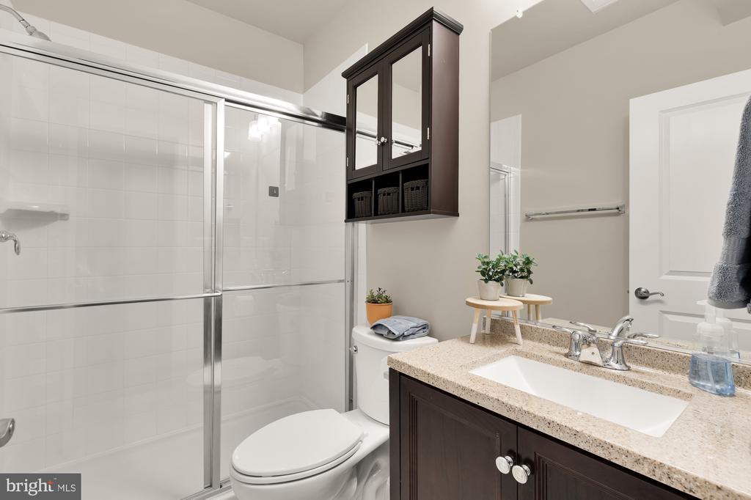
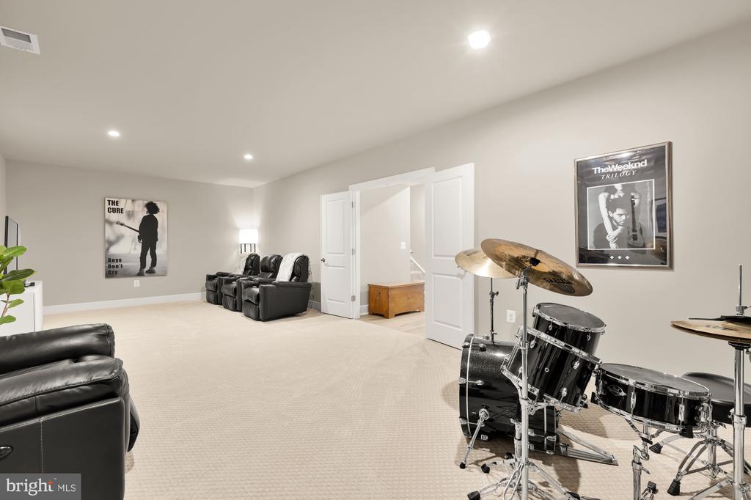
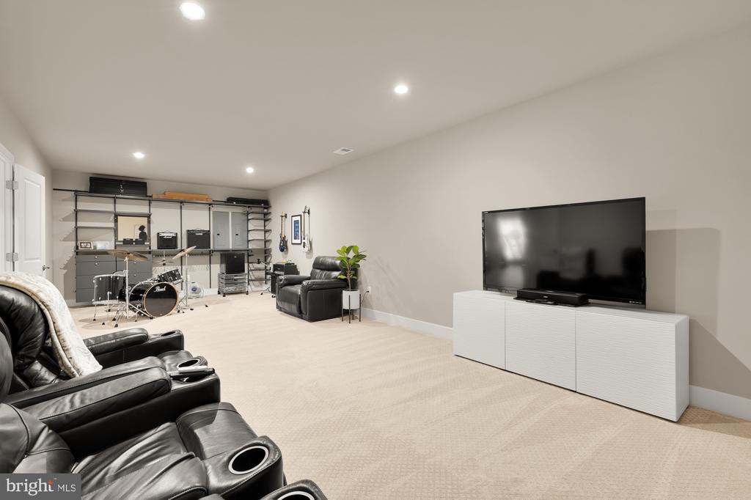
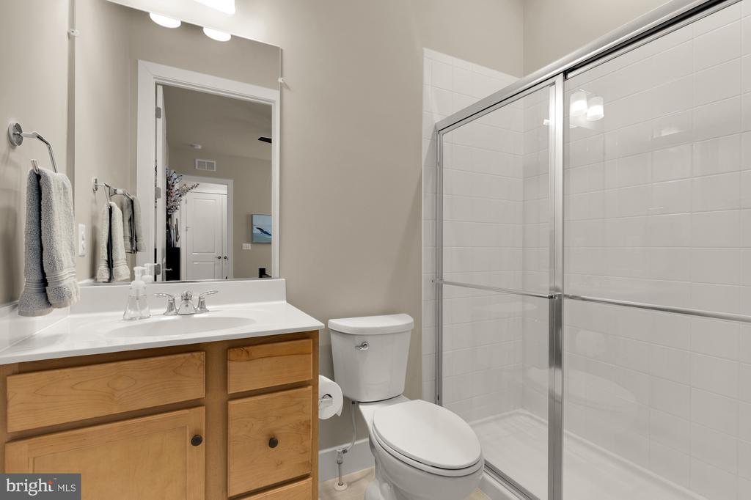
The fully finished lower level is a true retreat, perfect for movie nights, game days, or relaxed entertaining. A versatile den can be transformed into a home theater, gym, playroom, or studio. With a sixth bedroom and full bath, it's also well-suited for guests. Brand-new luxury vinyl plank flooring adds a fresh, modern touch.

Set on a peaceful street and meticulously maintained, this home leaves nothing to be desired.

Overview

Property Status
Sold
Date Sold
July 2, 2025
Lot Size
0.46 Acres
MLS ID
VAPW2092640
Property Type
Residential
Year Built
2022

Features & Amenities

Architecture Styles
Craftsman
Stories
3
Garage Spaces
3.0
Water Source
Public
Parking
Attached Garage
Heat Type
Forced Air
Air Conditioning
Central A/C
Appliances
Built-In Microwave, Cooktop, Dishwasher, Disposal, Oven - Wall, Oven/Range - Gas, Refrigerator
Other Interior Features
Combination Kitchen/Living, Combination Dining/Living, Entry Level Bedroom, Family Room Off Kitchen, Formal/Separate Dining Room, Kitchen - Gourmet, Kitchen - Island, Sprinkler System, Upgraded Countertops
Sewer
Public Sewer
Substructure
Concrete Perimeter
Disability Features
None
Other Exterior Features
Sidewalks, Underground Lawn Sprinkler
High School
GAINESVILLE
Sales Price
$1,375,000
Real Estate Tax
$11,734/yr
HOA
$94/mo
Zoning
SR1

Downloads

15613 Althea Ln

Schedule a Tour

We would love to help you see this beautiful home! As a full-service brokerage, we can help you tour. Please submit an offer, and answer questions about the buying process.

Thank you

for your interest in 15613 ALTHEA LANE, GAINESVILLE, VA 20155

15613 Althea Ln
Navigate

I'm Interested In

15613 Althea Ln

Featured Listings

For Sale
For Lease

Follow Us On Instagram