Leave a Message

Thank you for your message. We will be in touch with you shortly.

Explore Our Properties

Property Description

Attention - the seller has decided to set an Offer Deadline of 1pm on Tuesday, 1/20; please have offers delivered to LA by then
Pre-Offer Inspections are welcome

Open Sunday 1/18 from 1-3 PM.

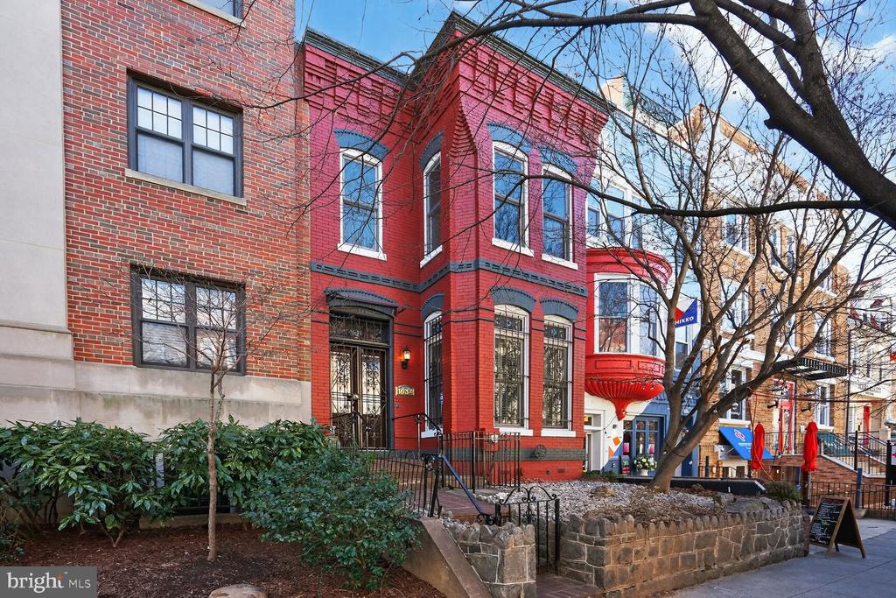
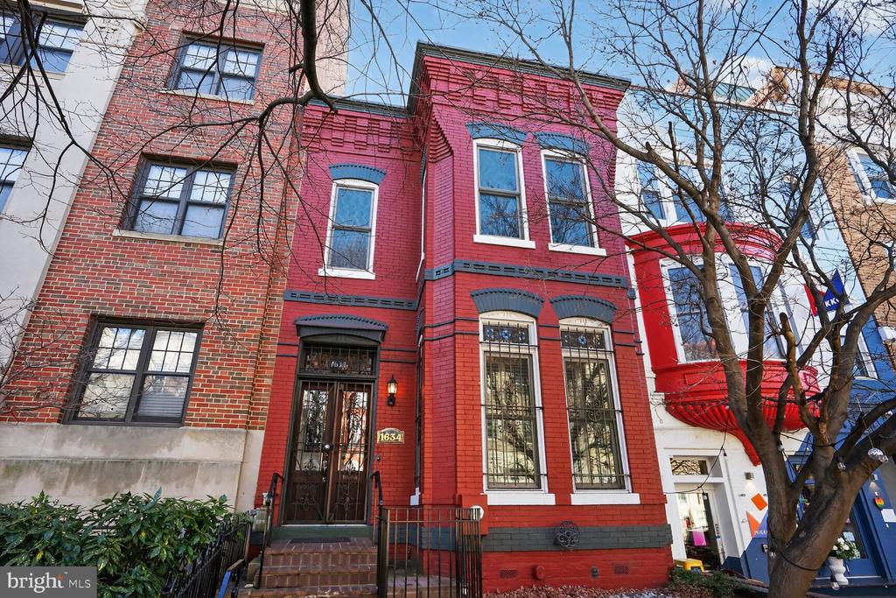
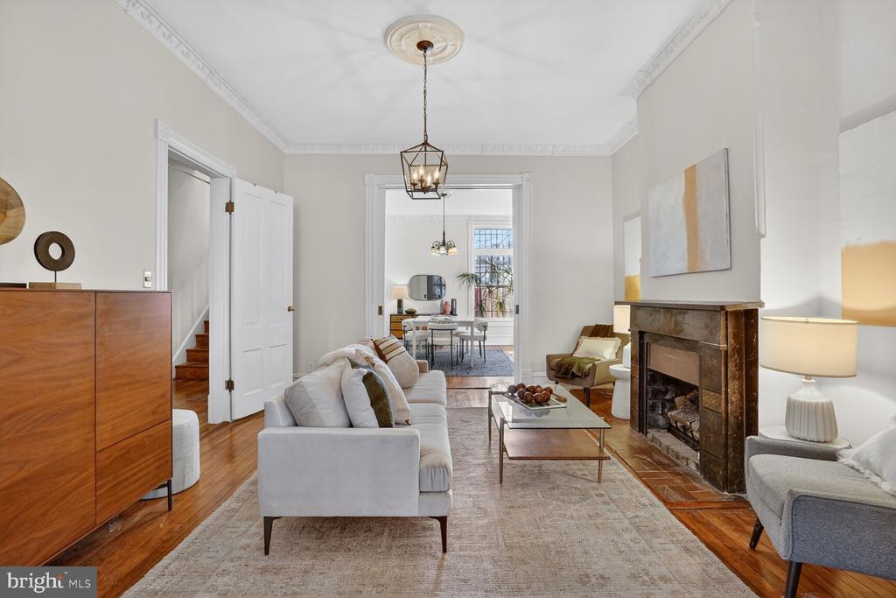
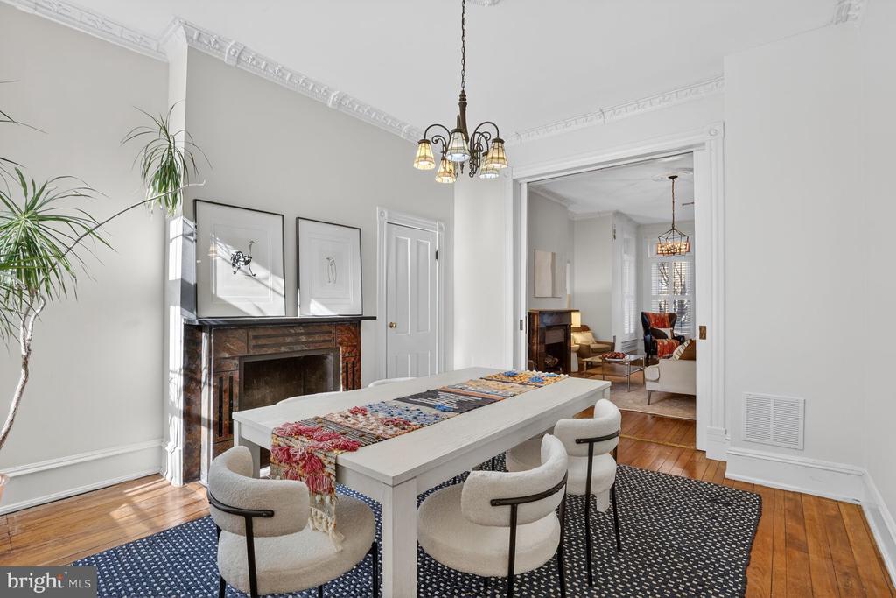
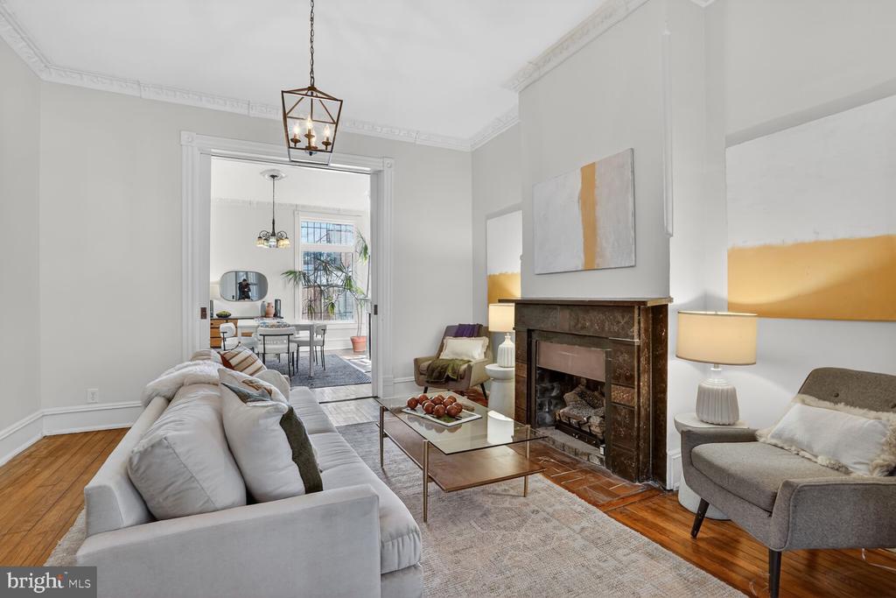
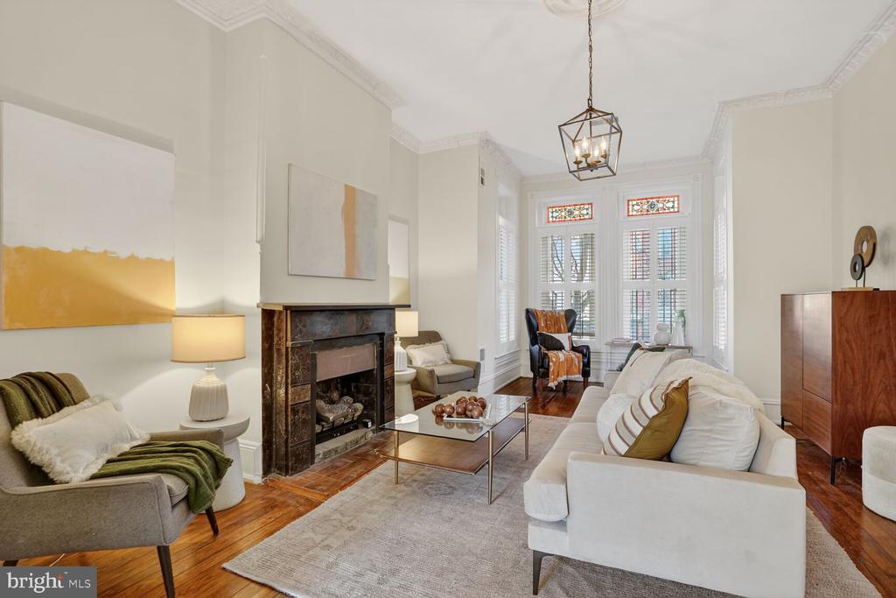
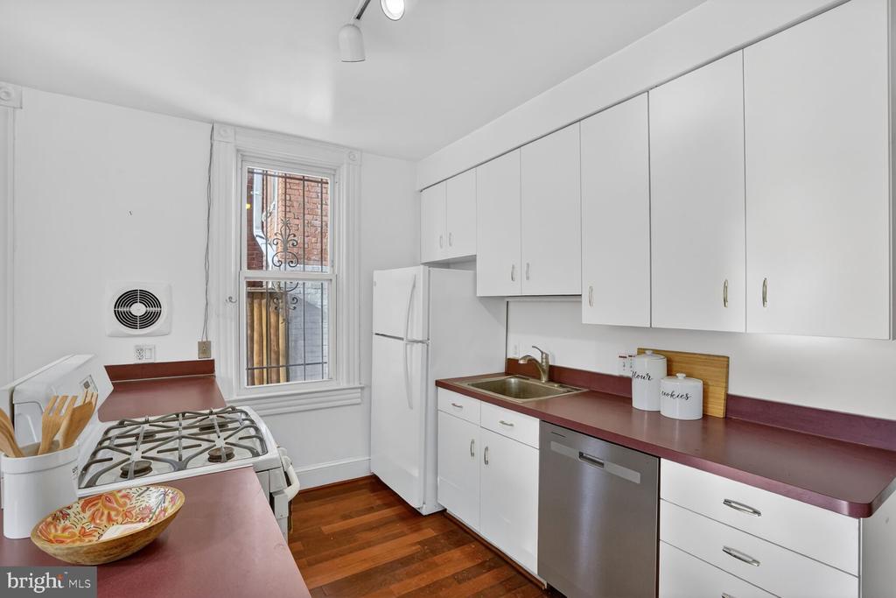
Welcome to this gracious period 1885 townhome, located between Dupont & Logan Circles, in the heart of vibrant downtown DC. From the soaring 10 ft ceilings in the huge formal rooms to the spacious modern kitchen that opens to a sunny patio, deck and 2-car parking, this property will Wow you!

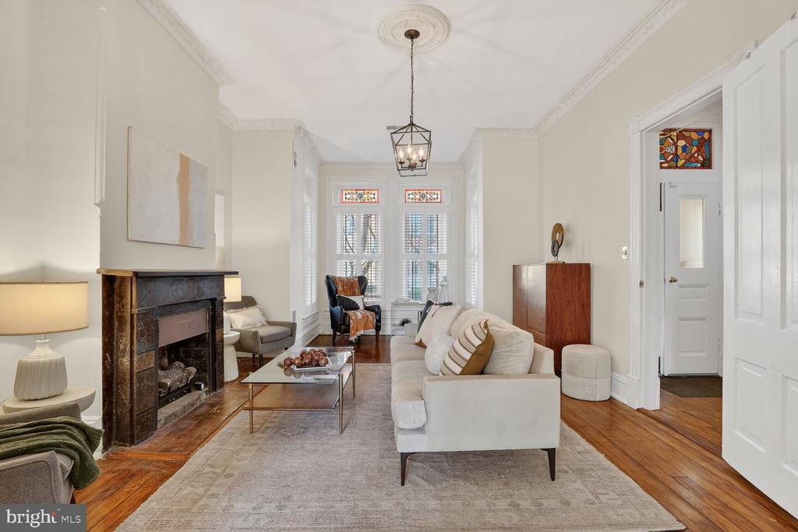
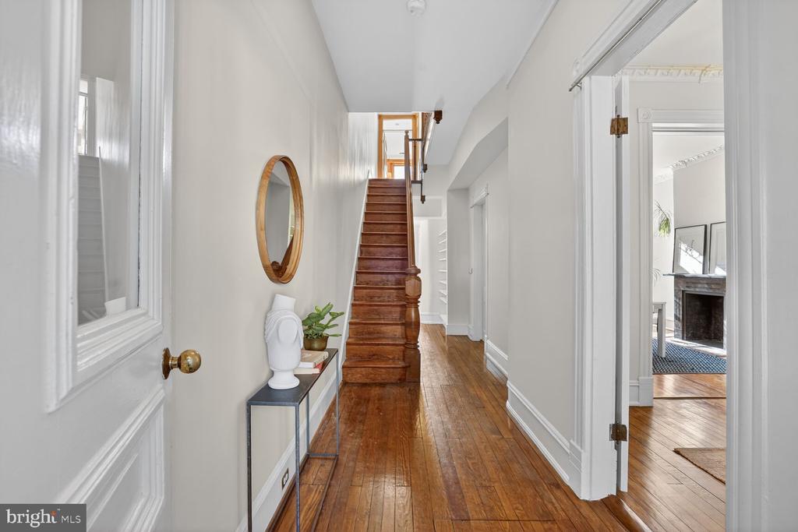
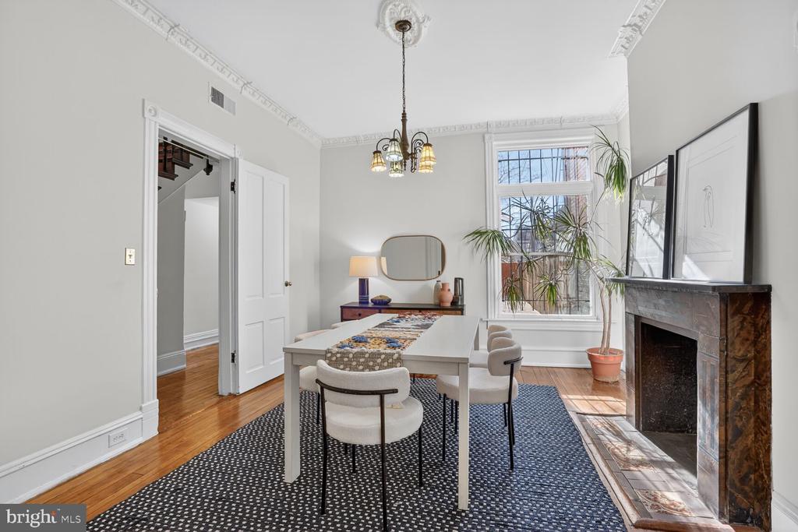
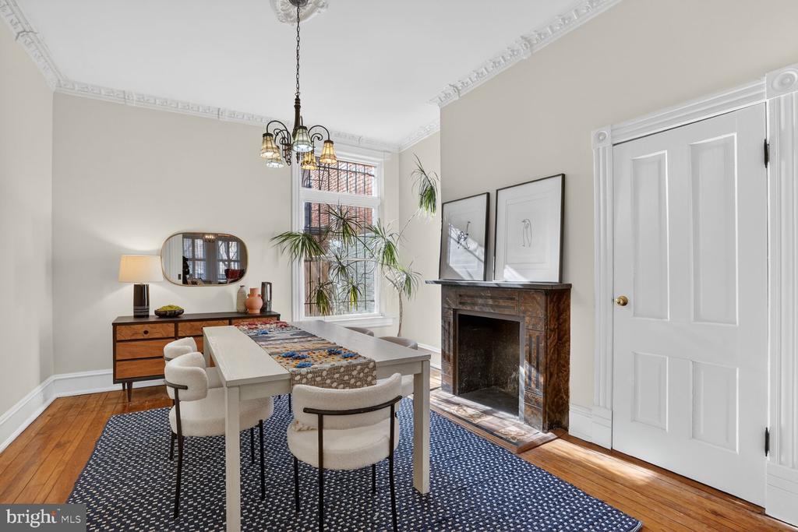
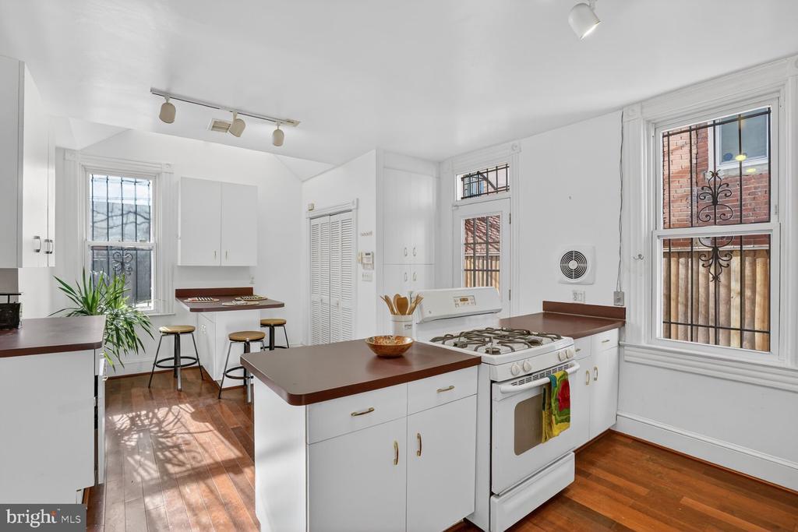
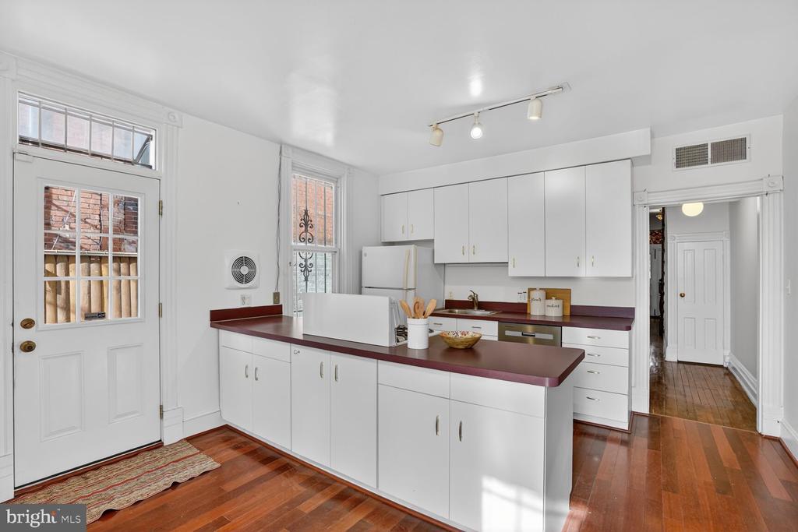
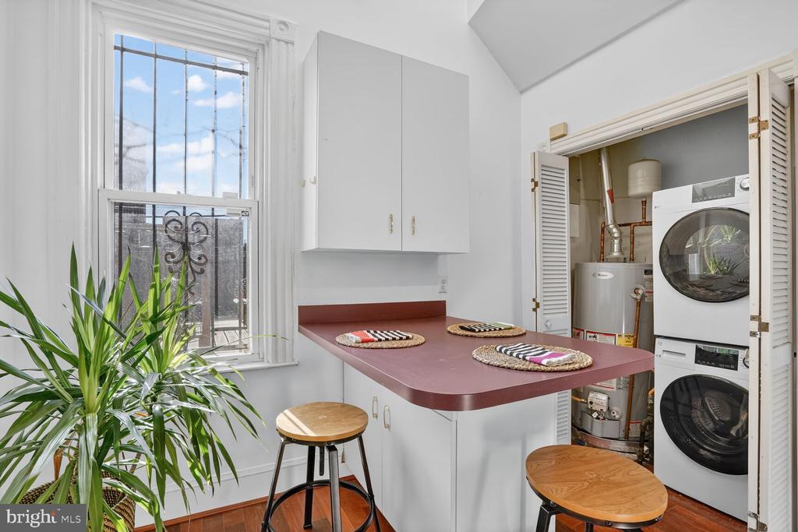
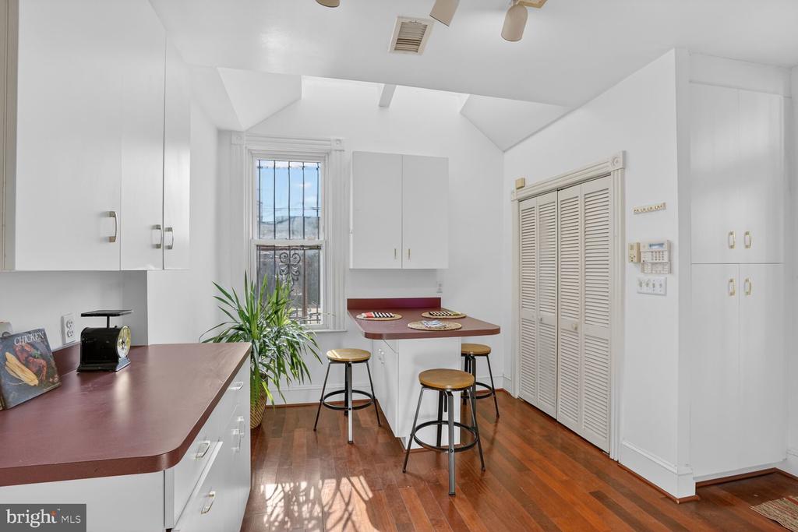
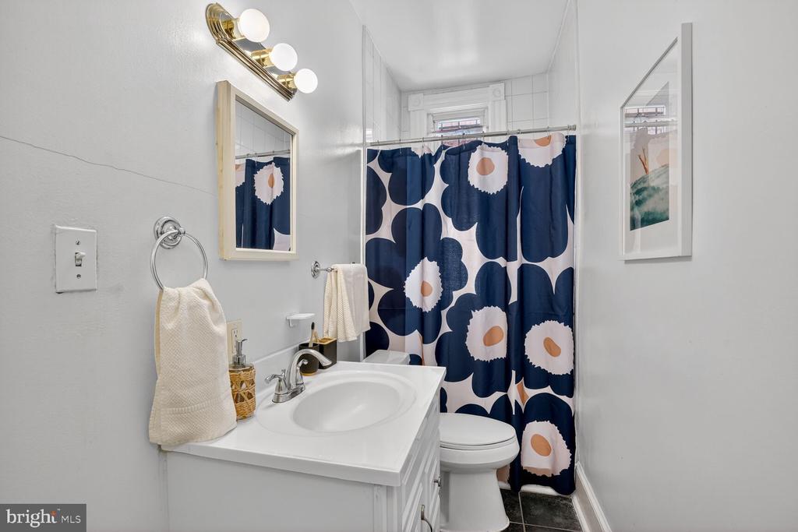
The main level has a classic entry vestibule with stained glass features, which opens to a through side hall with coat closet. This hallway gives access to the fabulous living room with original moldings, classic bay and gas fireplace as well as the huge formal dining room, with 2nd fireplace and working pocket doors to LR plus a full bath and the bright large kitchen. This kitchen space features a footprint large enough to be configures as a kitchen/family room and also allows access to the South-facing patio, deck and parking area.

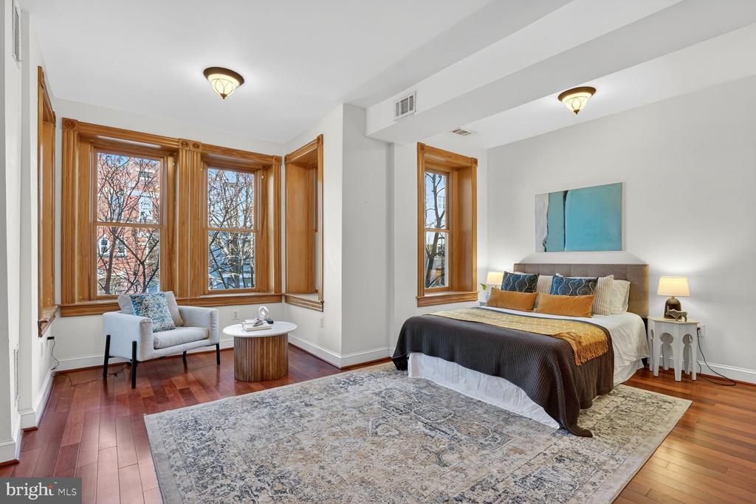
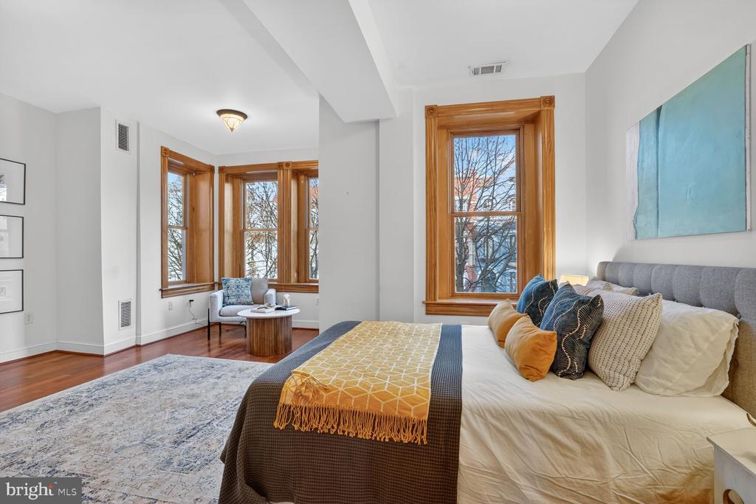
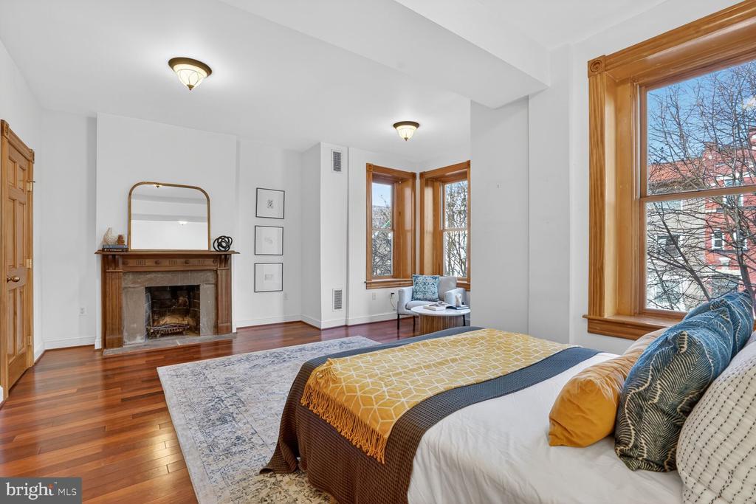
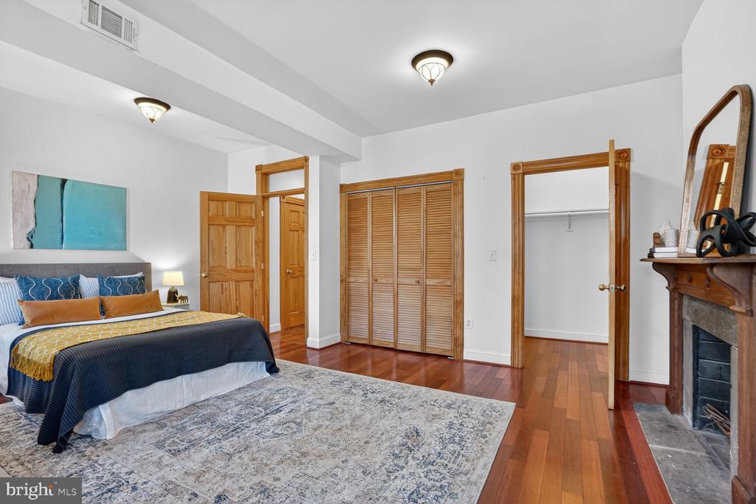
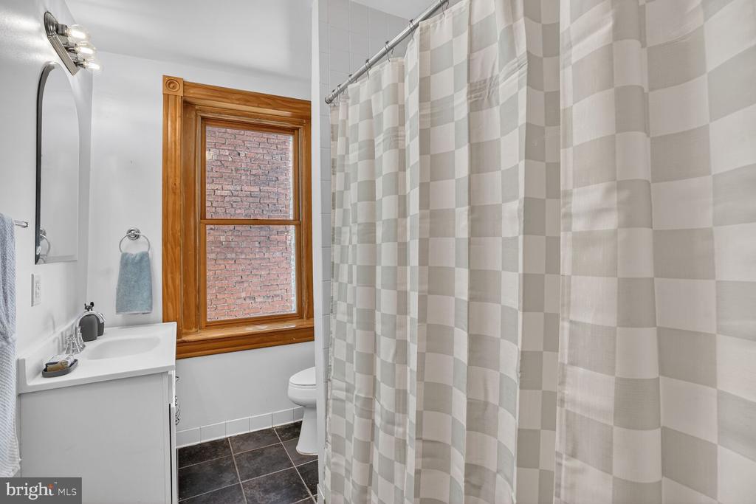
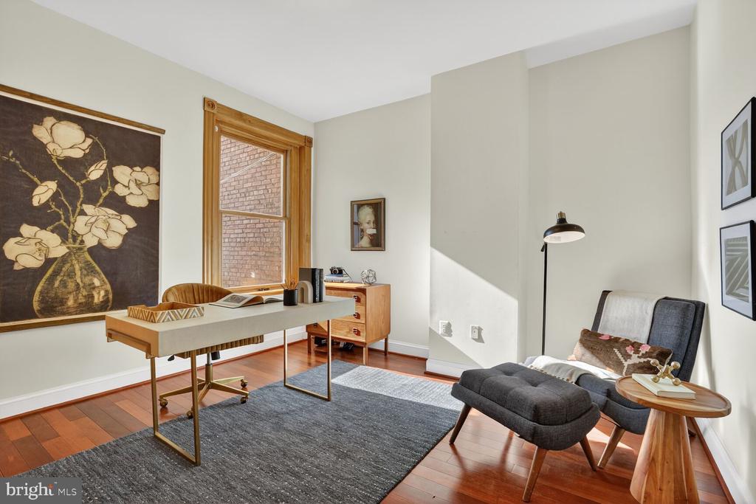
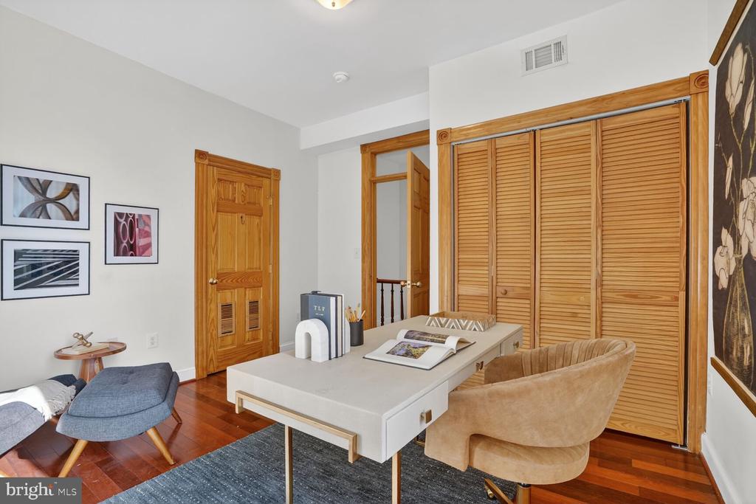
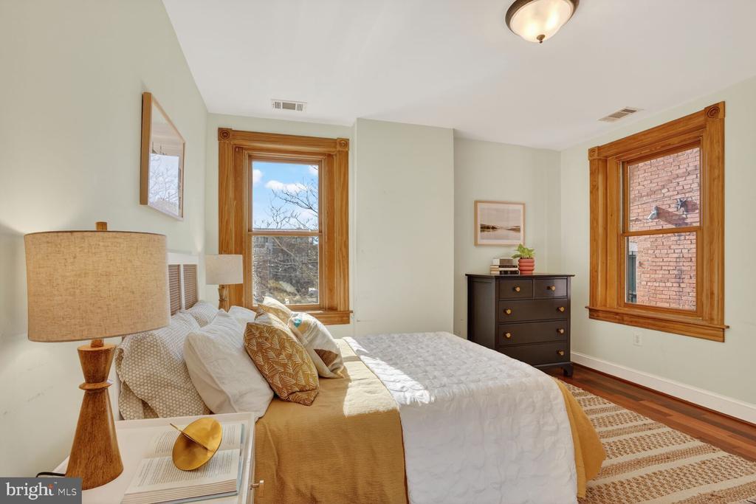
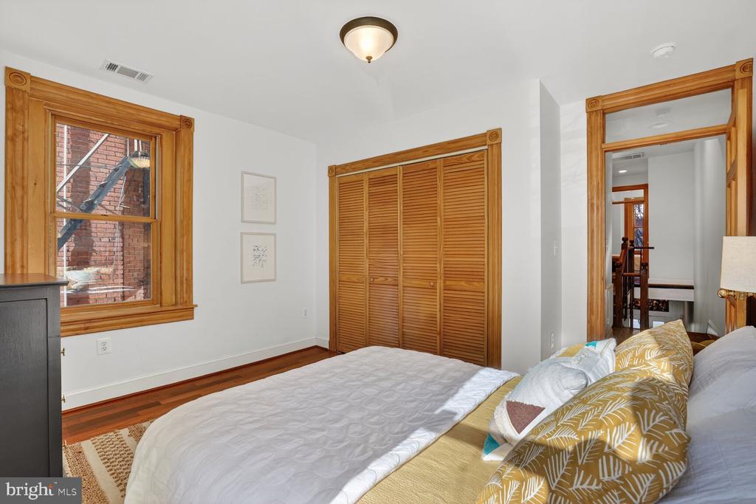
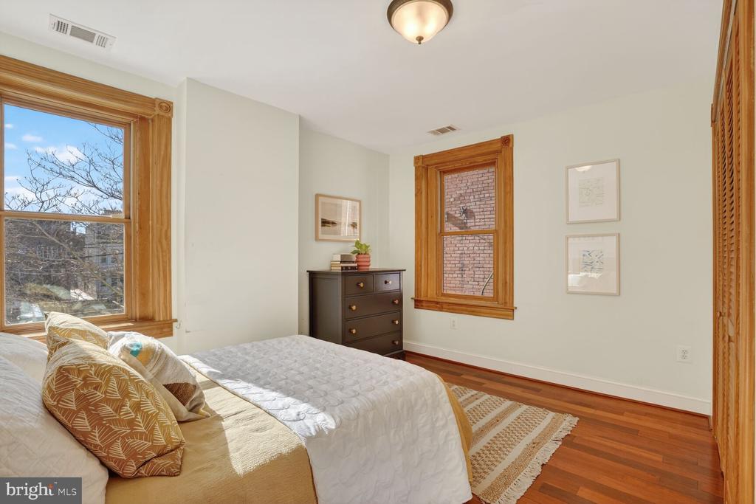
Upstairs you will find 3 bedrooms with plenty of closet space, including the primary featuring the big bay area, in addition to the hall bath.

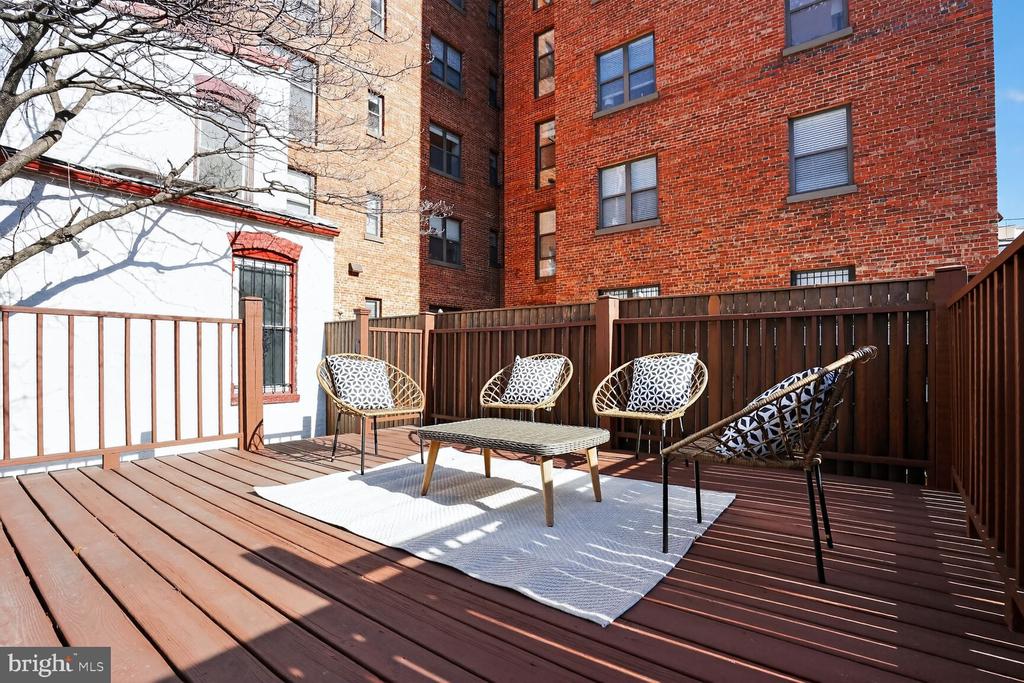
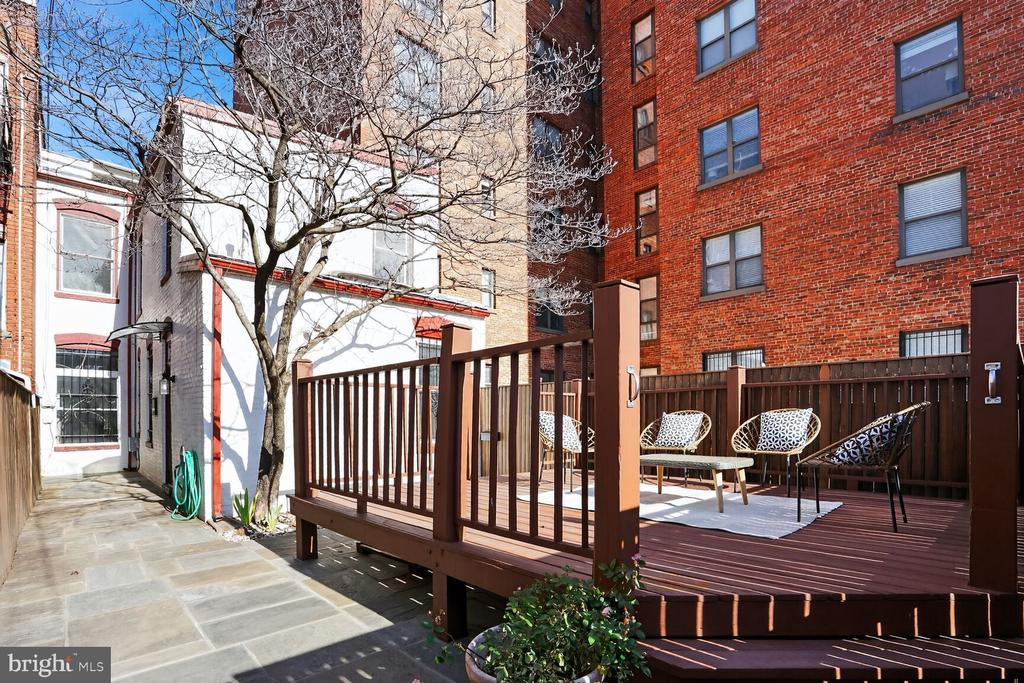
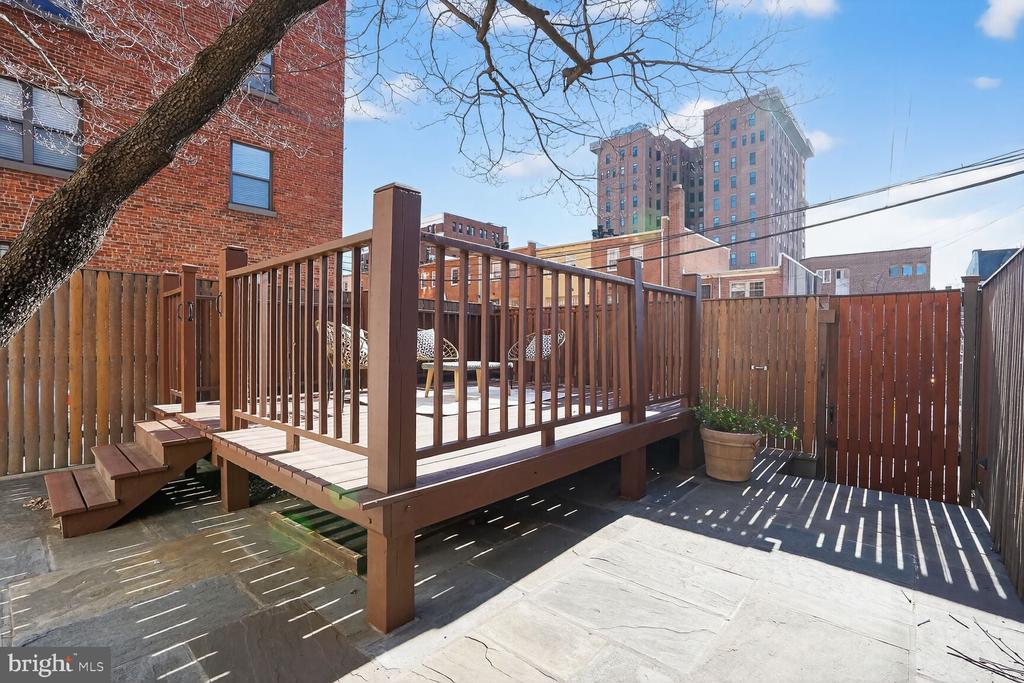
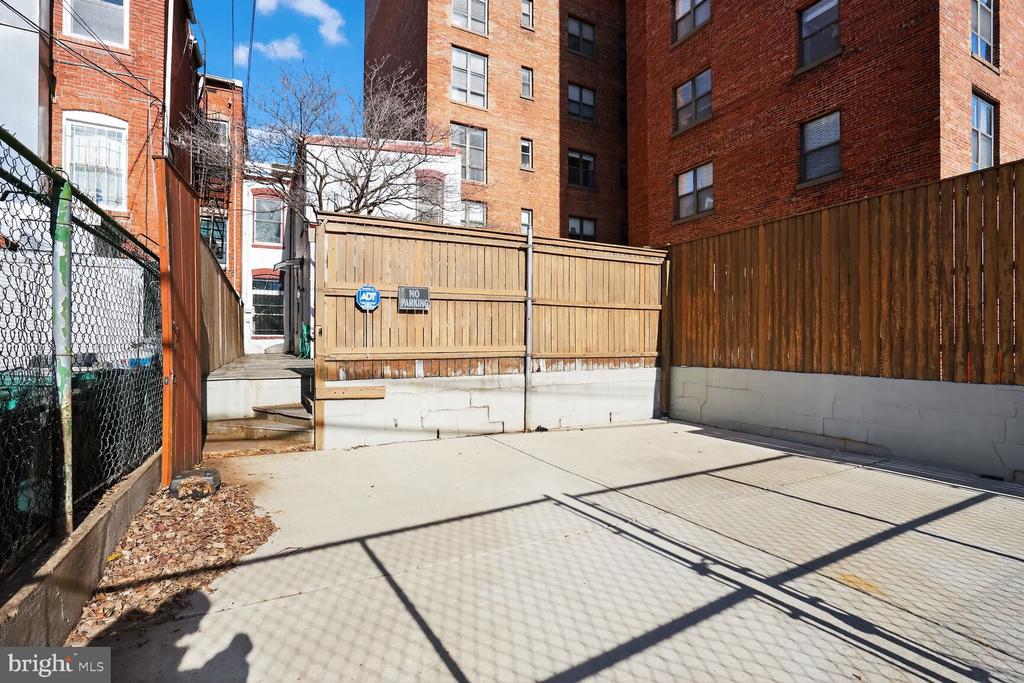
Outside includes the fenced rear yard with 2- car parking, a spacious raised deck and attractive flagstone patio. In front is a welcoming hardscape with entry gate, raised slightly above the street level to provide better light and privacy.

The property benefits from an outstanding location, giving easy access to the exciting shops, restaurants and nightlife from 14th St to Connecticut Ave and the West End. There are also several Metro stops and grocery stores within easy reach.

Overview

Property Status
Sold
Date Sold
February 10, 2026
Lot Size
2,033 Sq.Ft.
MLS ID
DCDC2232286
Property Type
Townhouse
Year Built
1885

Features & Amenities

Total Area
2,105 Sq.Ft.
Architecture Styles
Victorian
Stories
2
Water Source
Public
Pool
No Pool
Parking
Detached Carport
Heat Type
Hot Water
Air Conditioning
Central A/C
Sewer
Public Sewer
Substructure
Stone
Disability Features
None
School District
DISTRICT OF COLUMBIA PUBLIC SCHOOLS
Sales Price
$1,404,000
Real Estate Tax
$11,738/yr
Zoning
RA-2/DC

Downloads

1634 R STREET NW

Schedule a Tour

We would love to help you see this beautiful home! As a full-service brokerage, we can help you tour. Please submit an offer, and answer questions about the buying process.

Thank you

for your interest in 1634 R STREET NW, WASHINGTON, DC 20009

1634 R STREET NW
Navigate

I'm Interested In

1634 R STREET NW

Featured Listings

For Sale
For Lease

Follow Us On Instagram