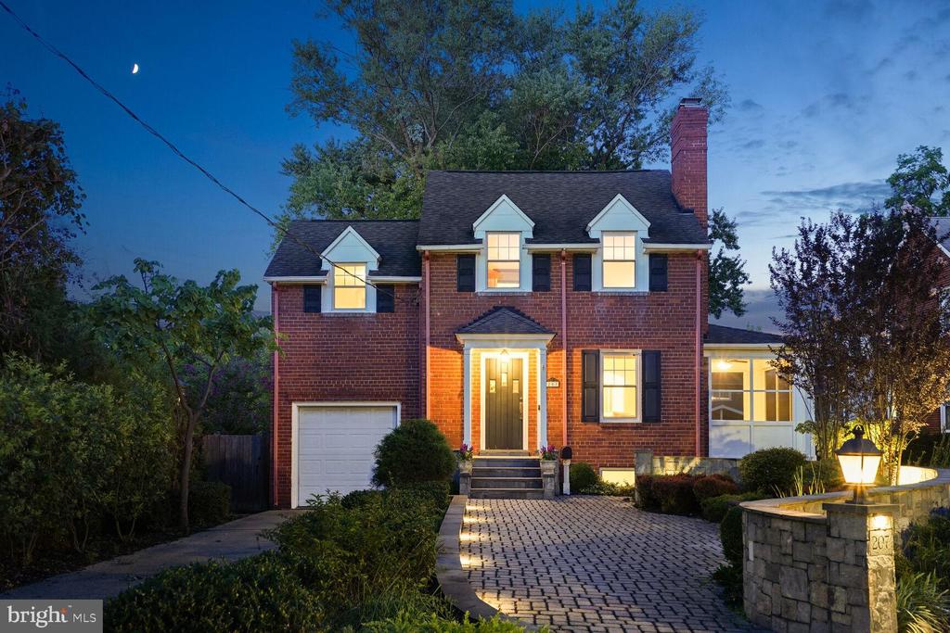
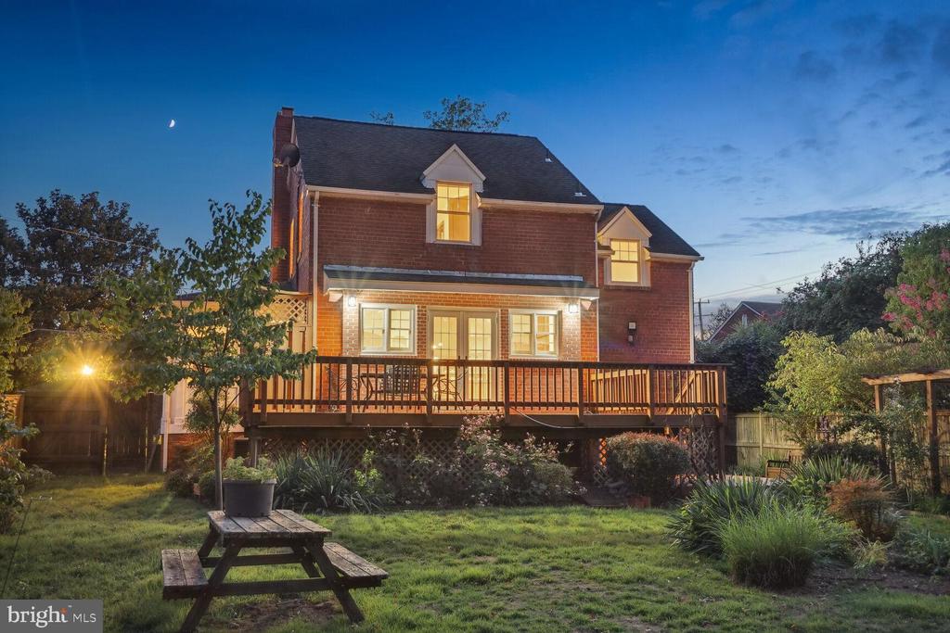
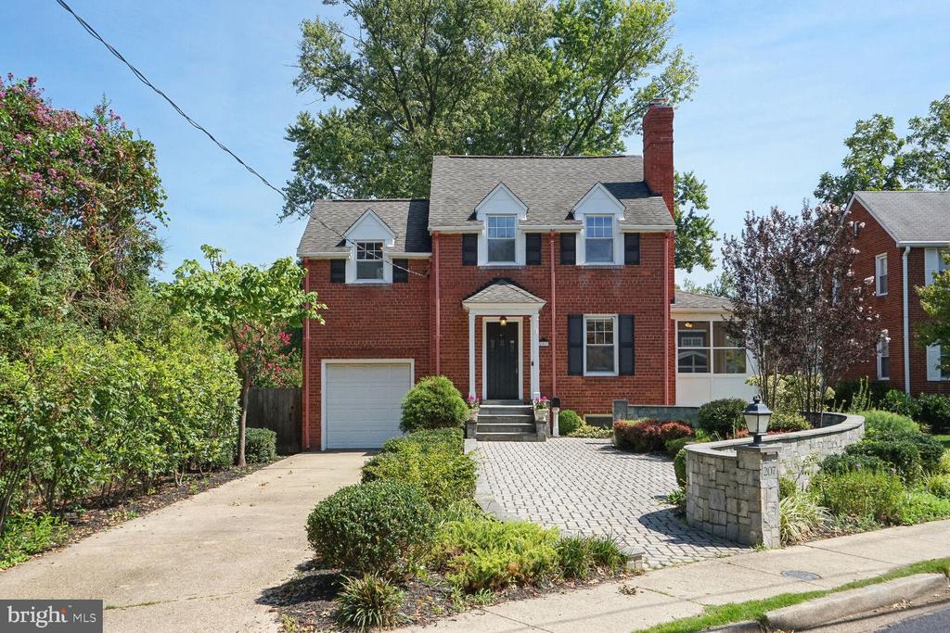
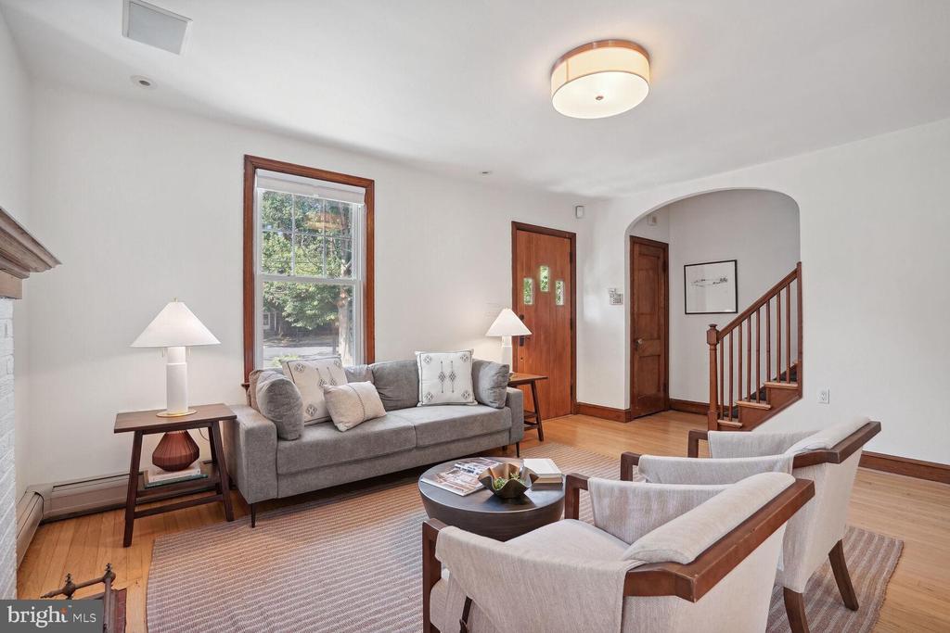
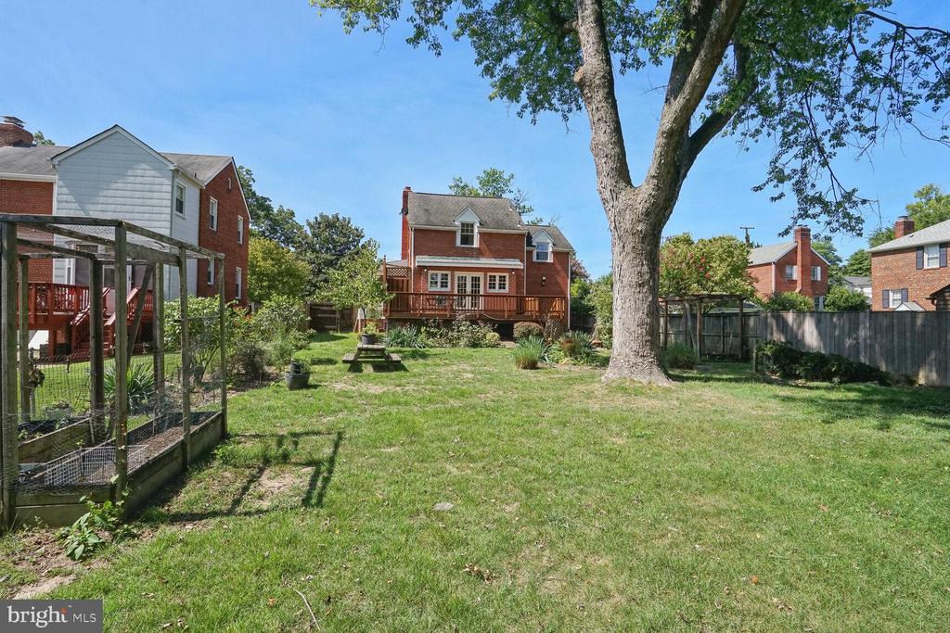
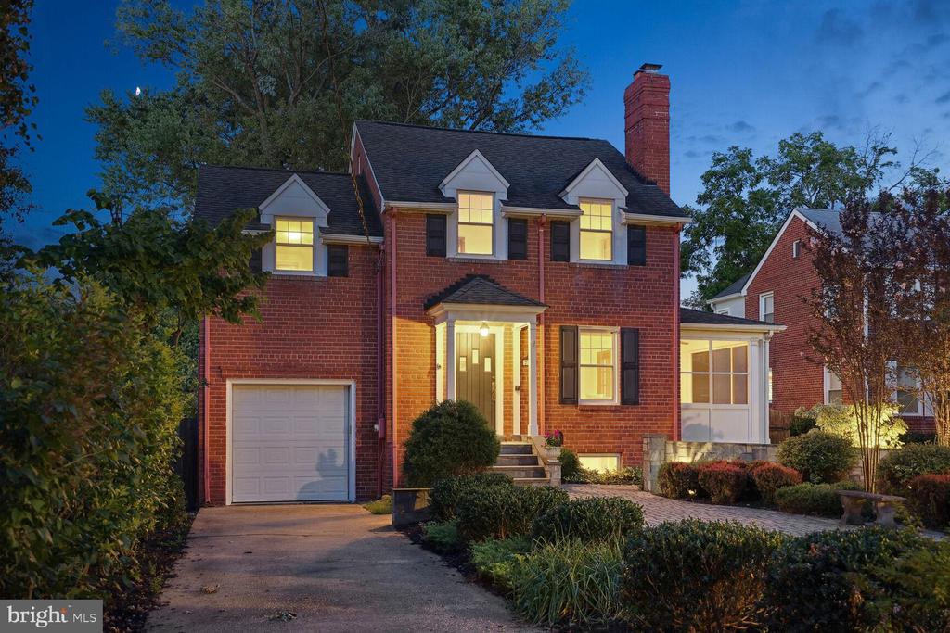
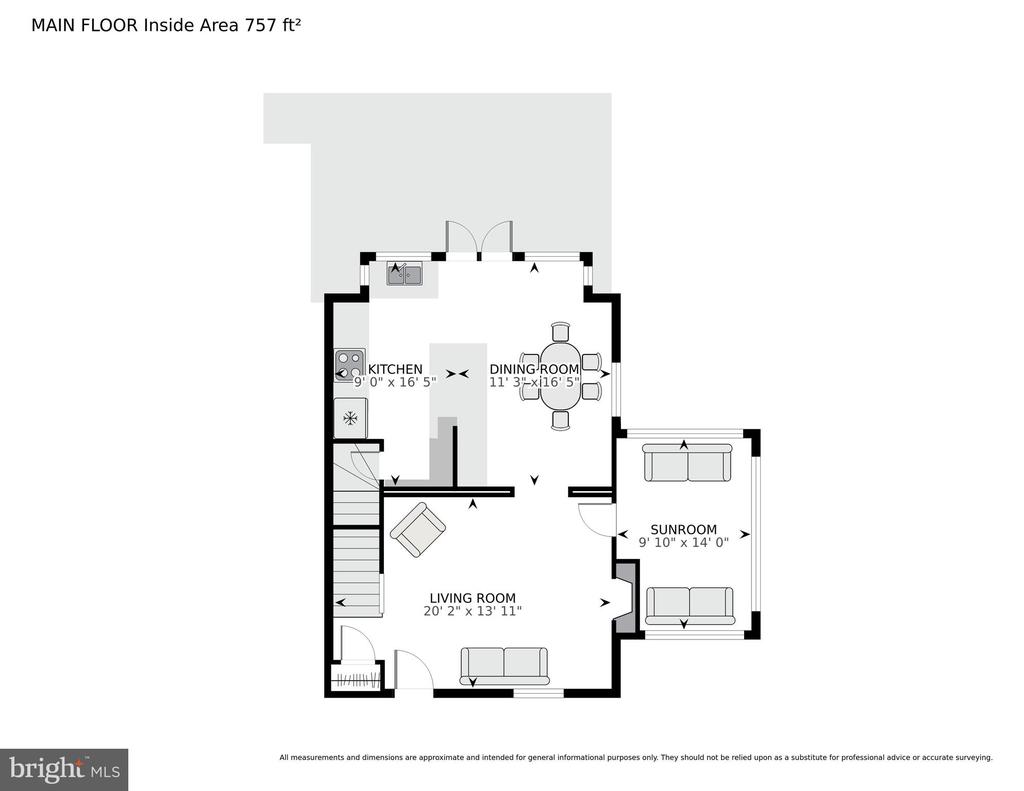
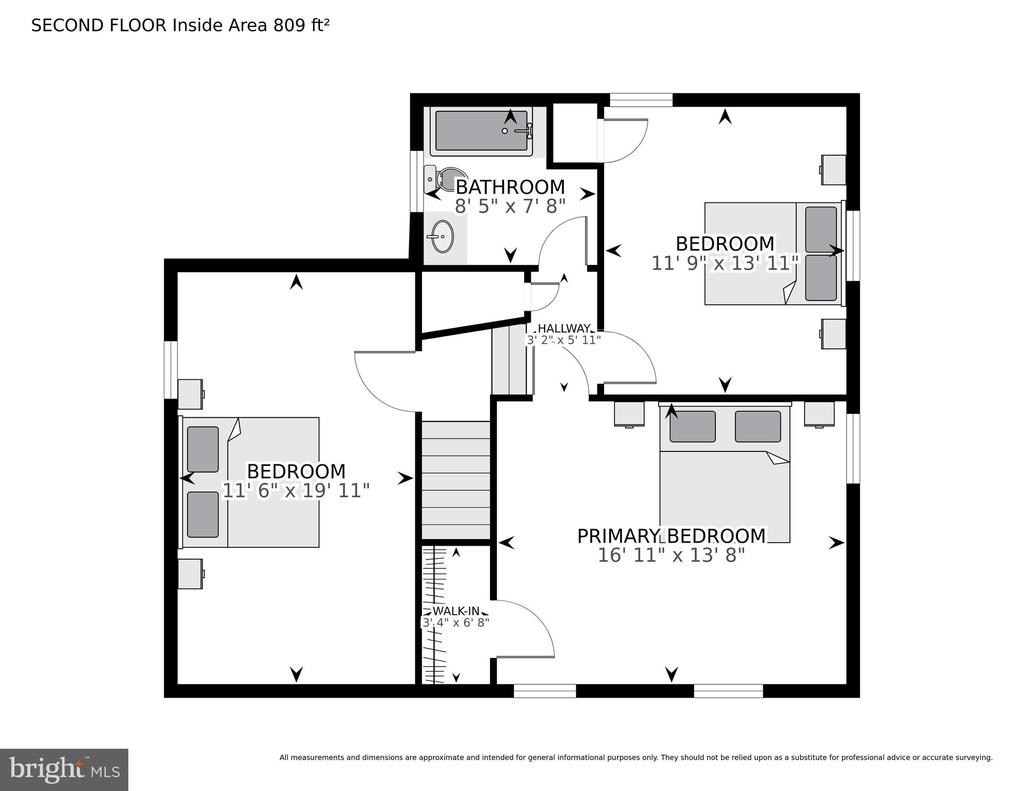
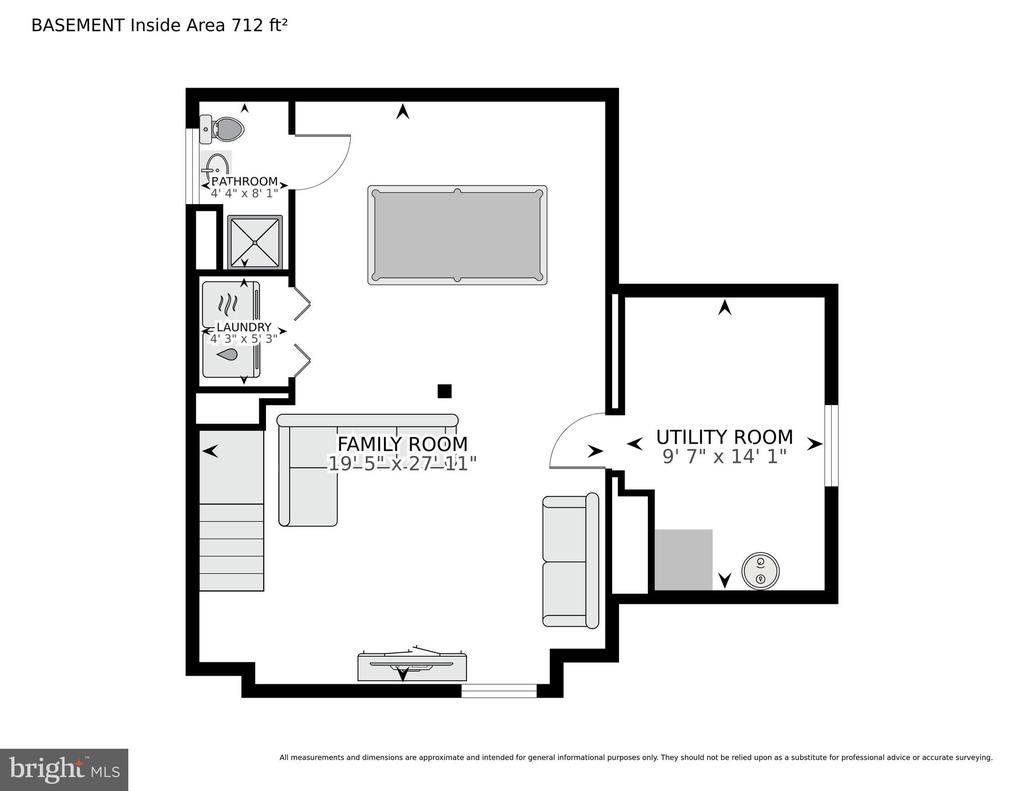
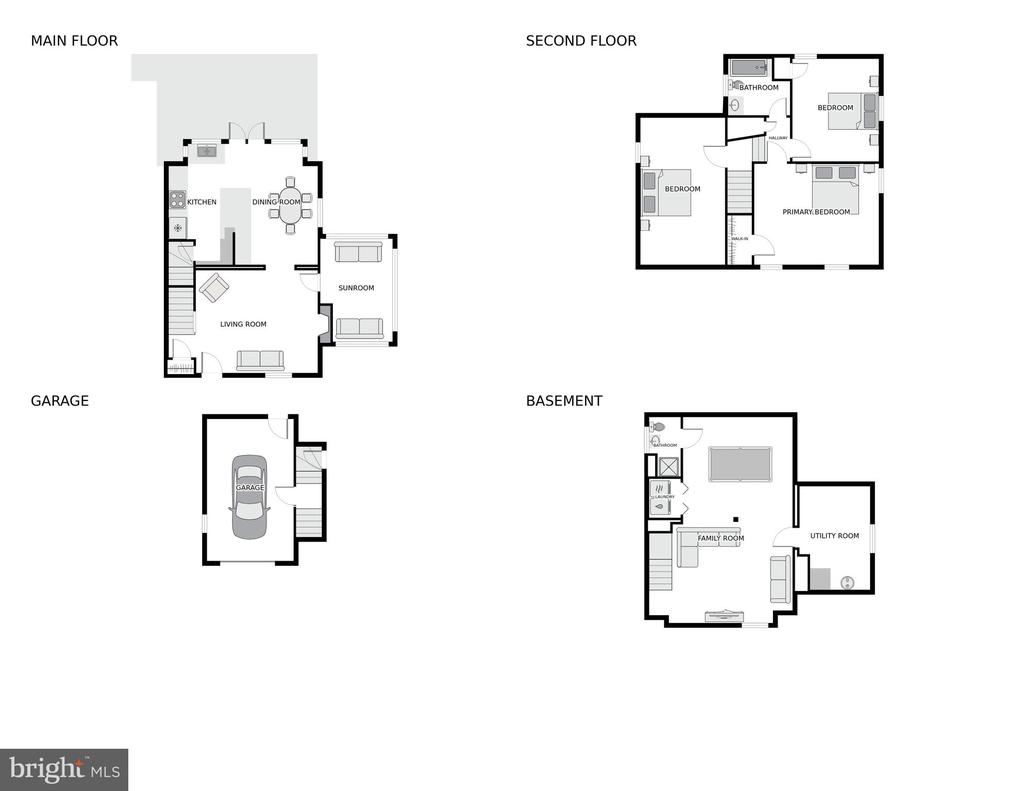
Stunning Brick Colonial in Historic Arlington Heights! This meticulously renovated brick colonial is more than just a home--it's a statement. Nestled in one of Arlington's most coveted neighborhoods, this 3-bedroom, 2-bathroom gem sprawls over three finished levels, offering 2,136 sq ft of pure elegance.
Step inside and be captivated by the seamless blend of classic architectural charm and modern sophistication. Sunlight pours into every corner, highlighting the high-end finishes that adorn this residence.
Gourmet Kitchen Perfection
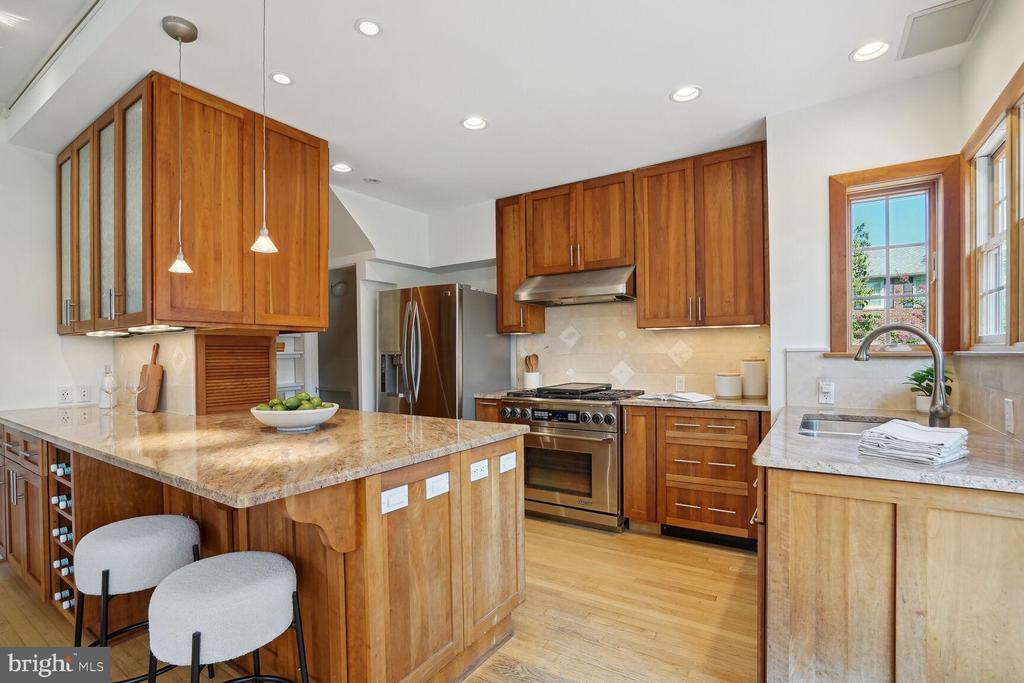
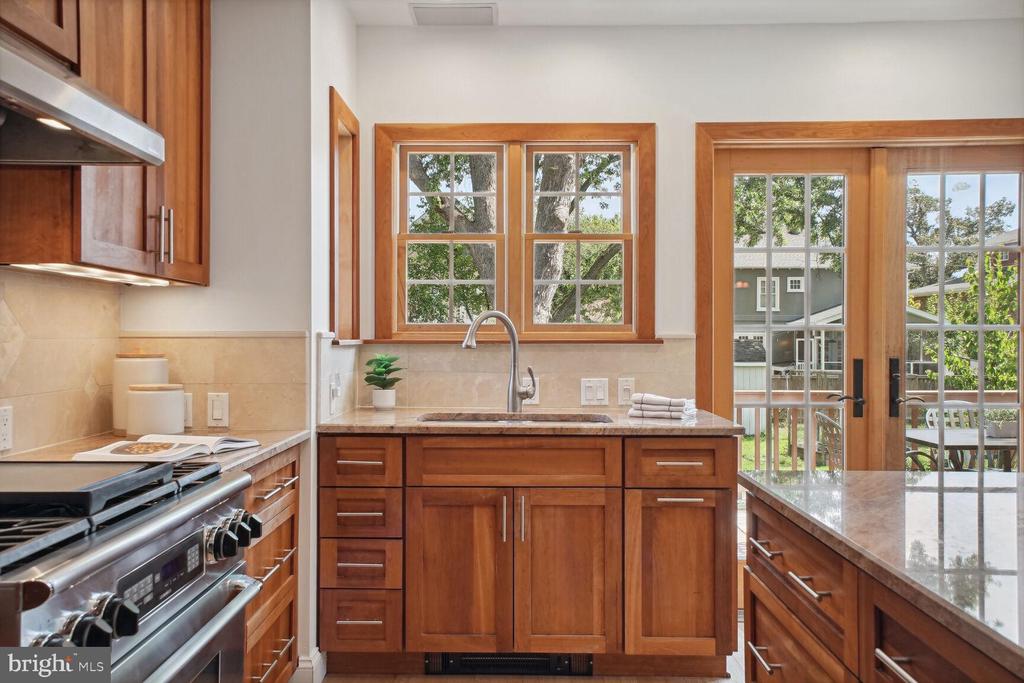
The heart of this home is its custom-designed kitchen, crafted with precision in collaboration with a top-tier kitchen architect. Imagine preparing meals on a chef-quality gourmet range, with a Bosch dishwasher discreetly disguised as matching cabinetry to maintain the kitchen's sleek aesthetic. Need to keep dishes warm? The professional-grade, timer-controlled warming oven, cleverly hidden within the storage drawers, ensures your culinary creations are always served at the perfect temperature.
The kitchen's unique matching countertops offer a timeless appeal, complemented by backsplashes that feature direct impression castings of pre-historic fossils--yes, fossils. Every detail has been considered, from the commercial-grade disposal to the under-counter floor heater. Storage is no issue with a massive pantry cabinet and custom-built cherry wood drawers and cabinets.
Effortless Entertaining
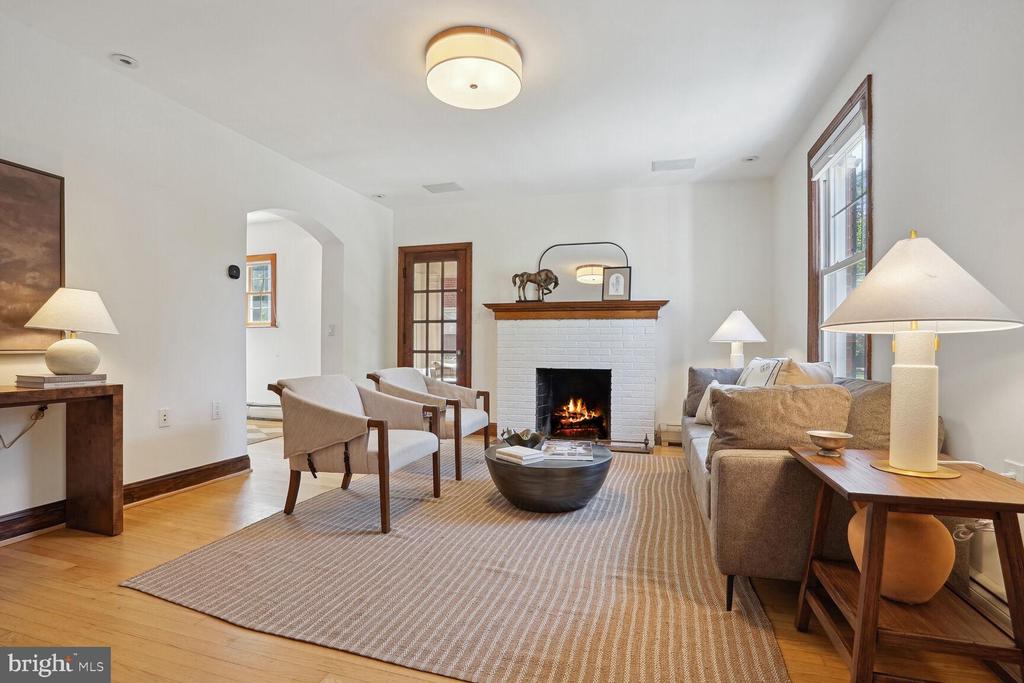
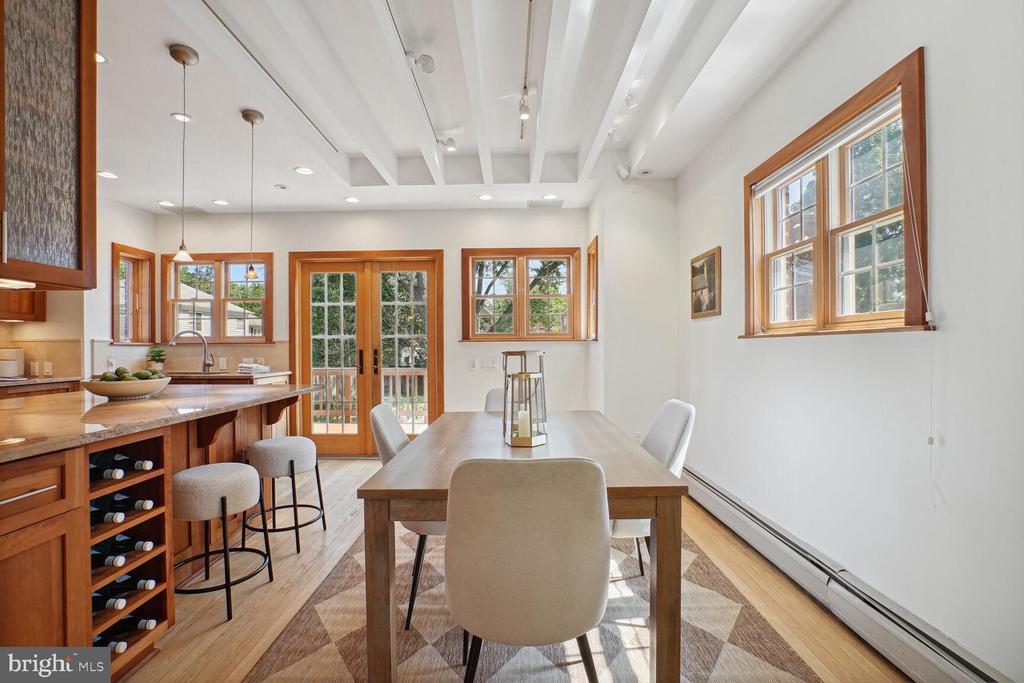
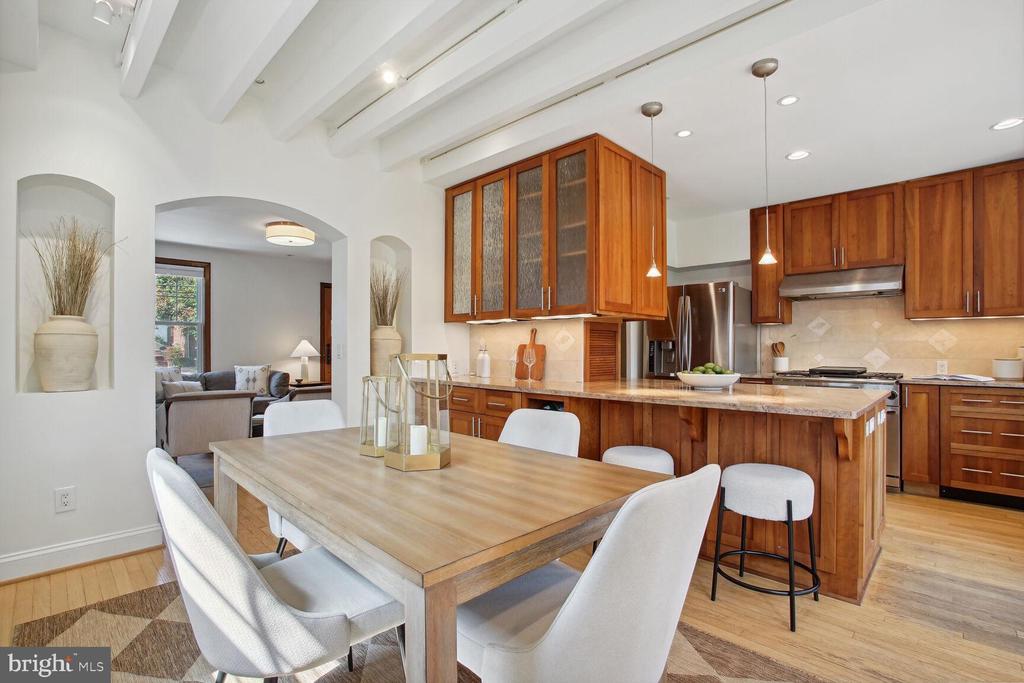
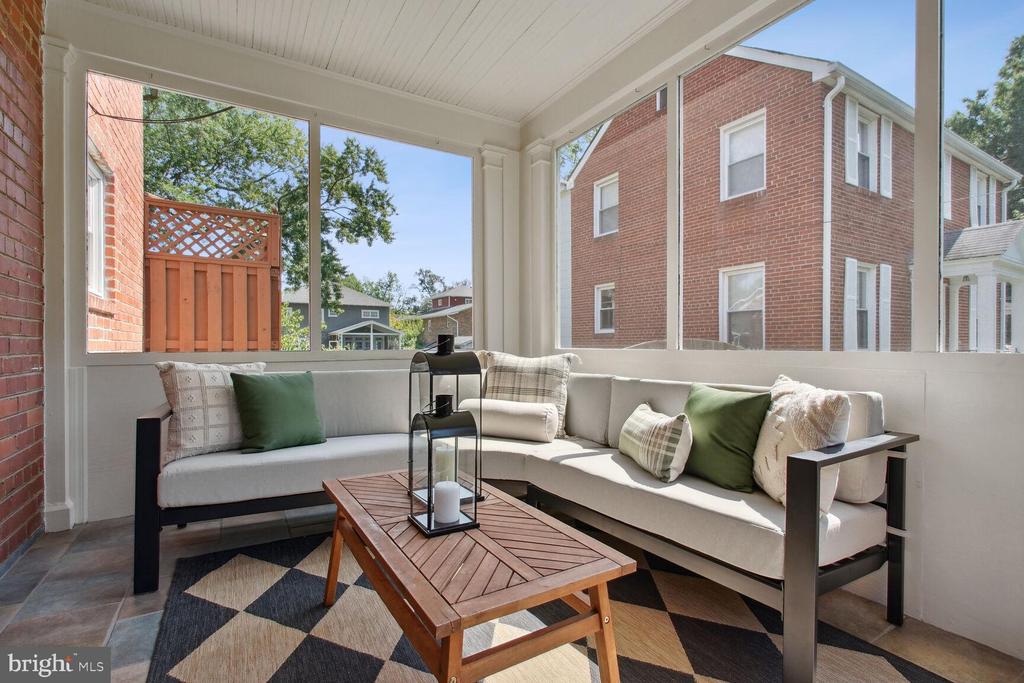
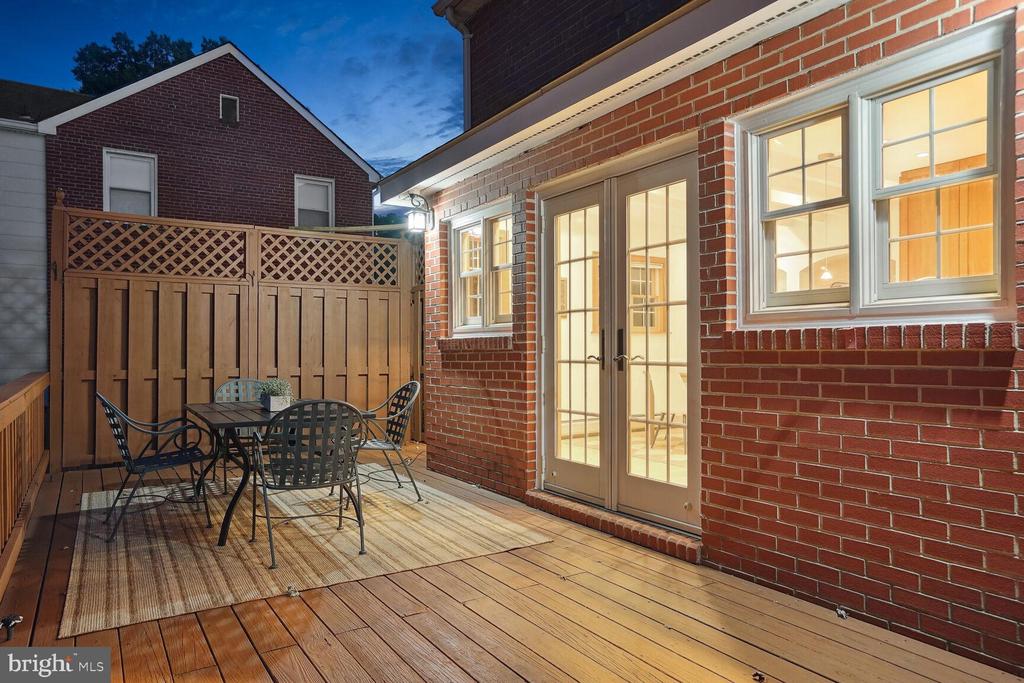
The open-concept kitchen flows seamlessly into a spacious dining area and living room, where a wood-burning fireplace sets the mood. Enjoy your morning coffee or evening wine on the adjacent screened porch, a perfect retreat year-round.
Sophisticated Living Quarters
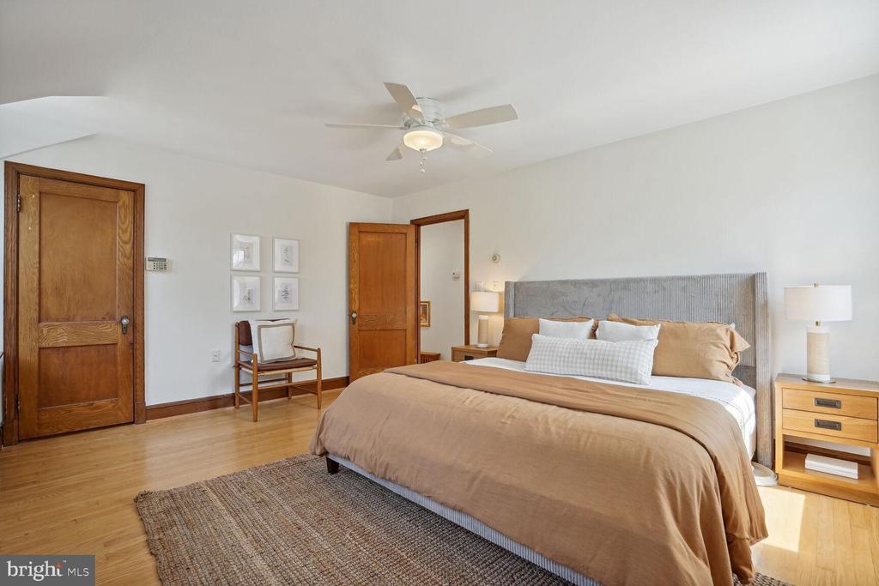
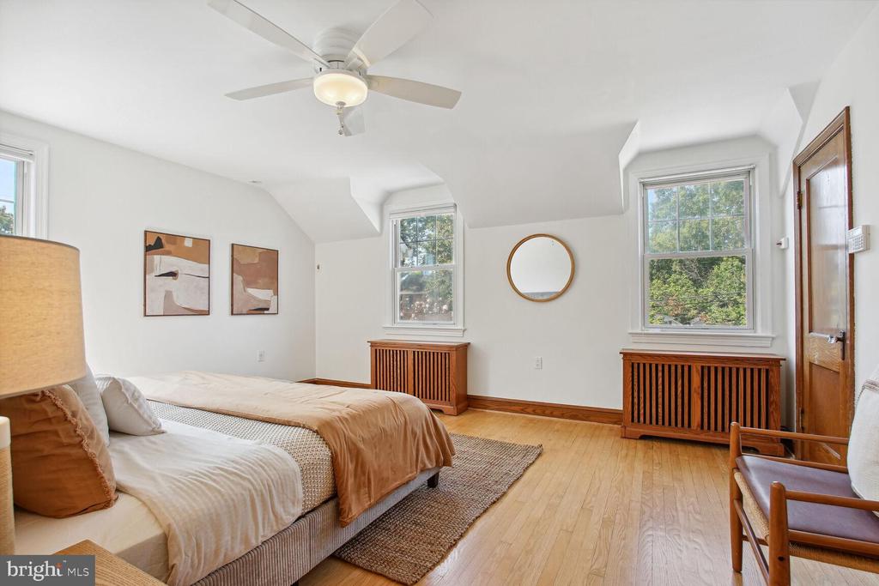
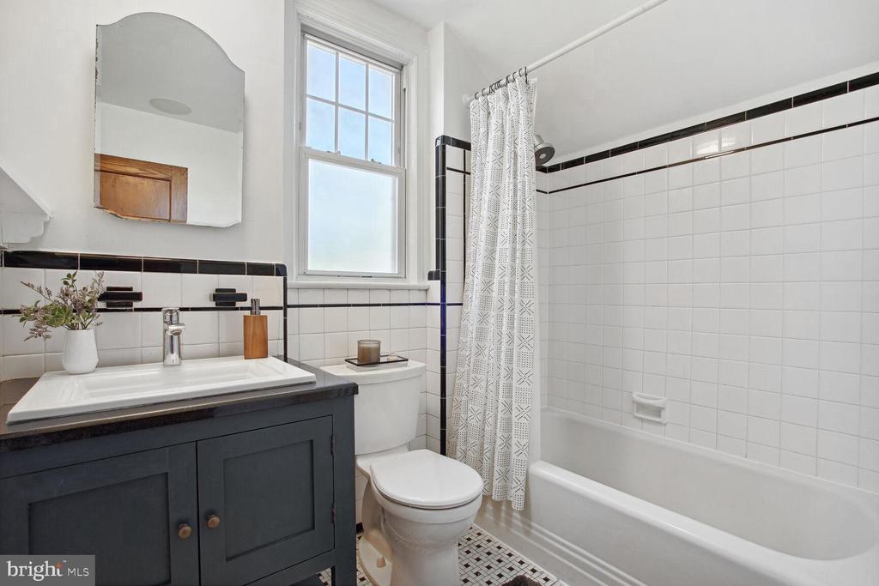
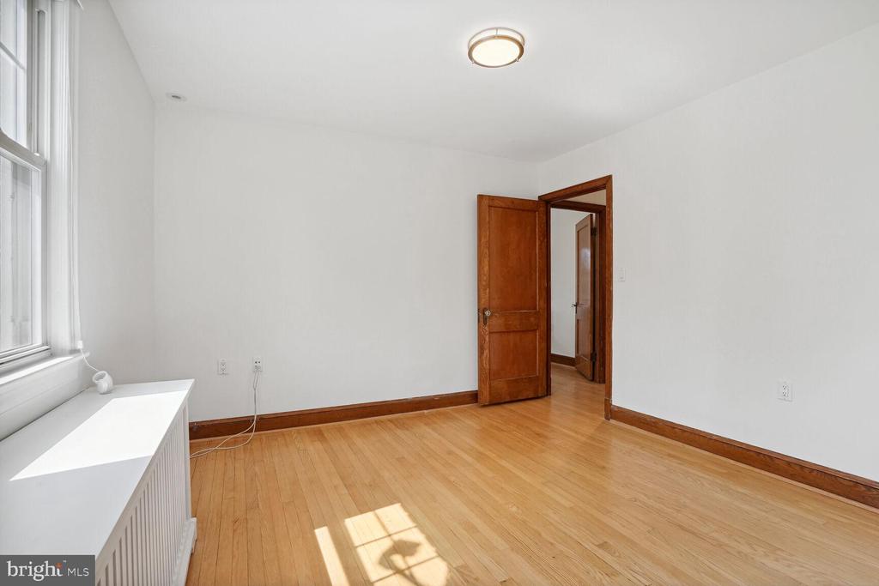
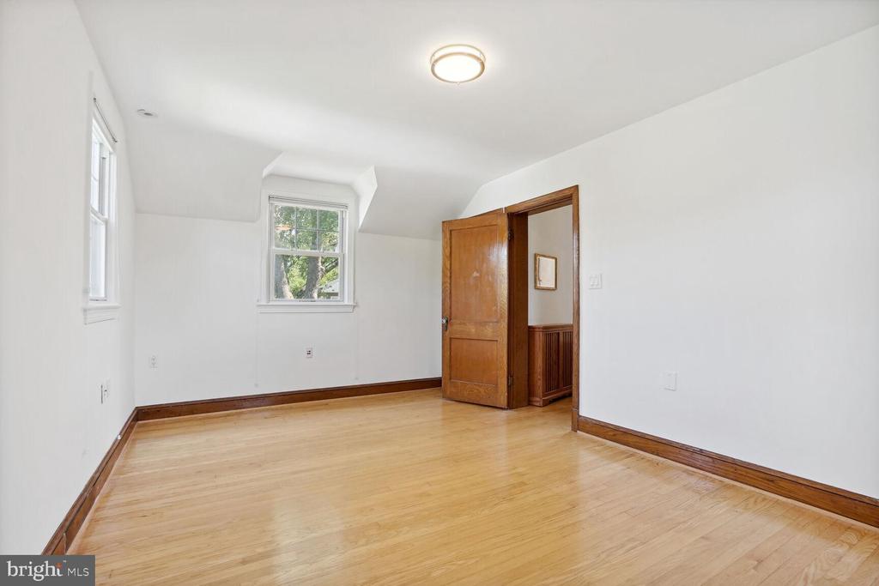
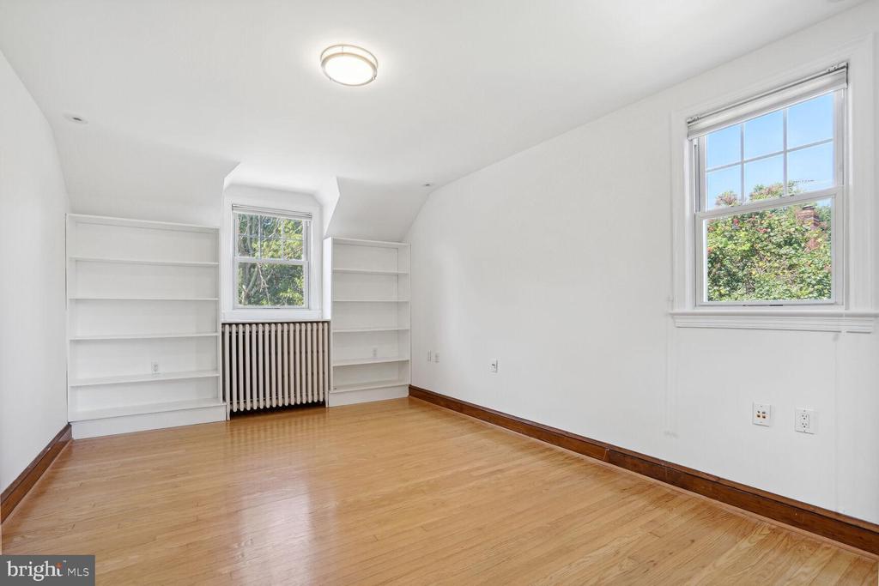
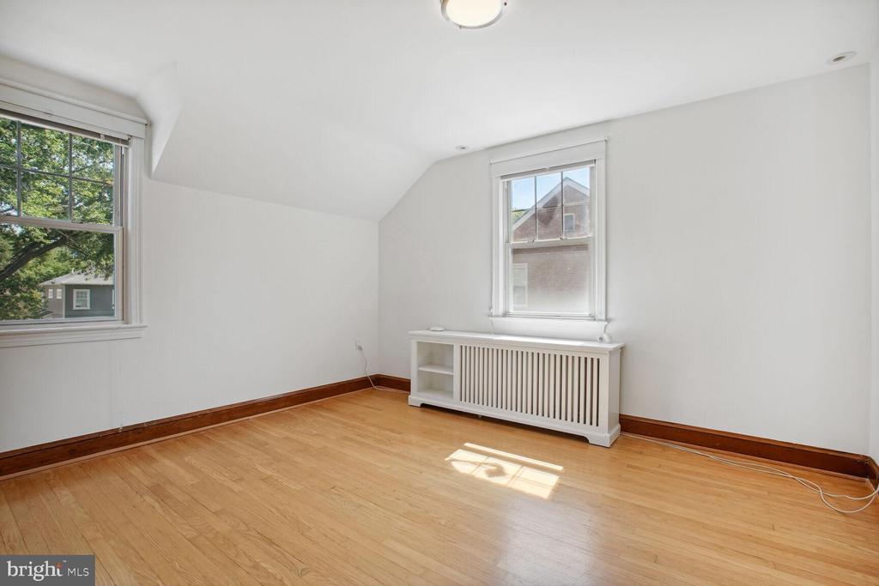
Upstairs, you'll find three generous bedrooms, each with hardwood floors. The primary suite boasts a cedar plank closet, offering a touch of rustic luxury. The full bathroom on this level features tile throughout and a custom vanity.
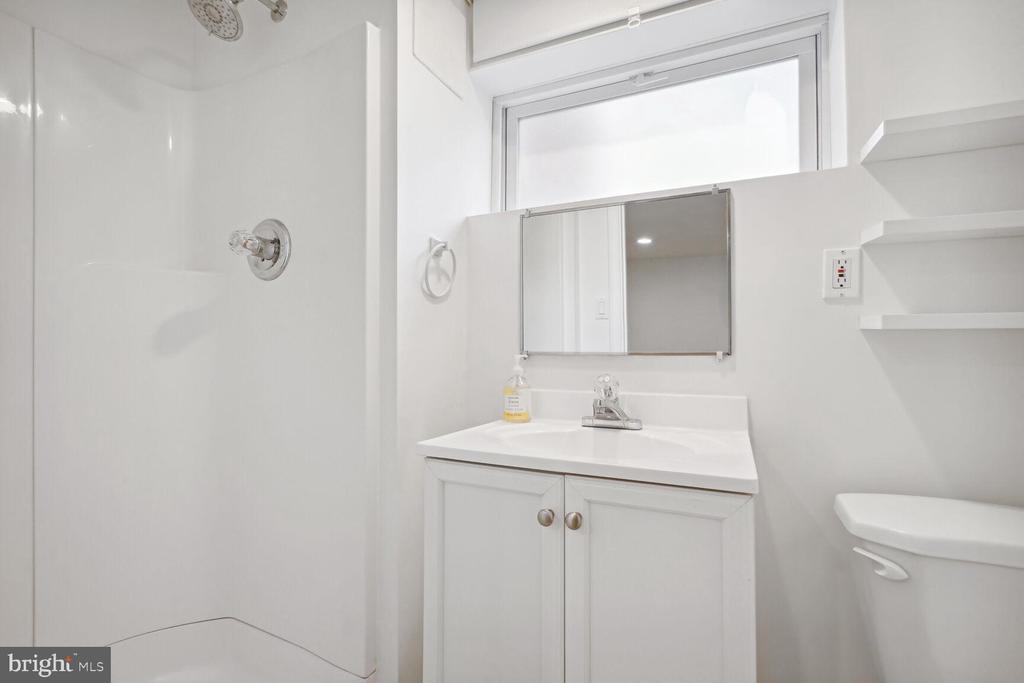
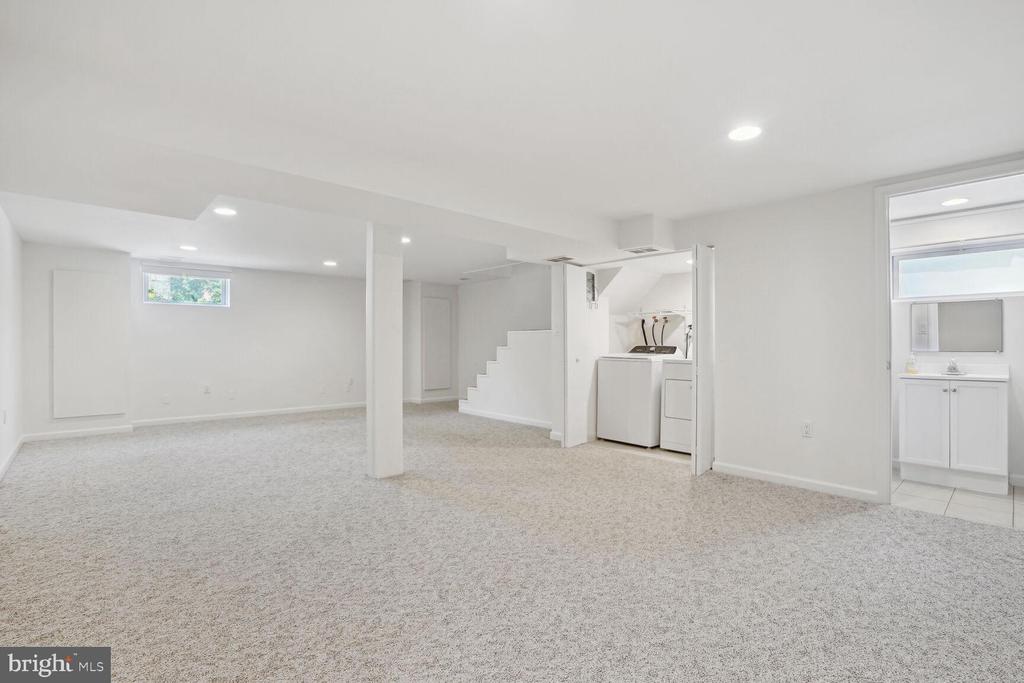
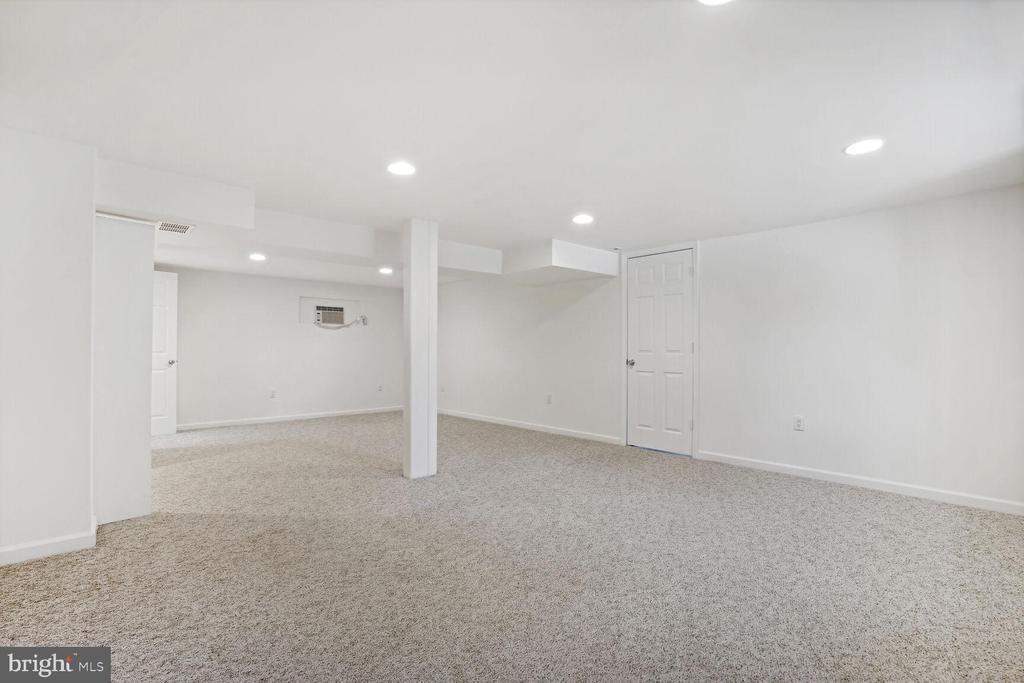
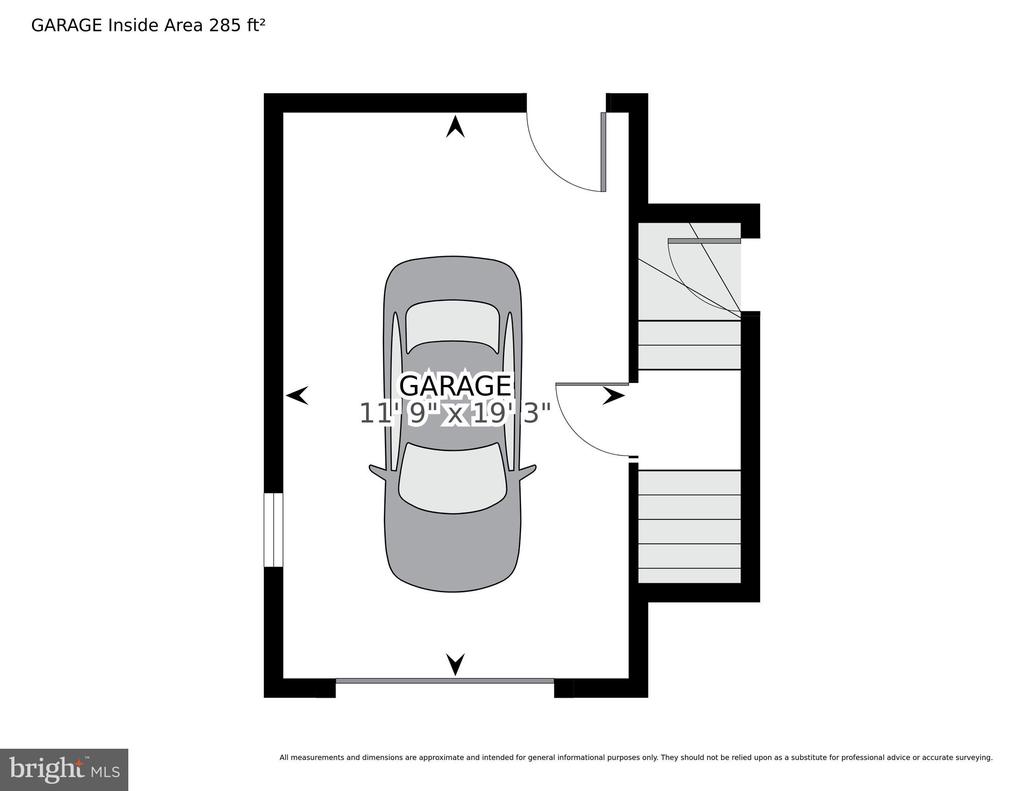
Heading down to the lower level, you'll discover a fully finished space with a second full bathroom, a side-by-side laundry area, and ample additional storage. There's even access to the attached garage--convenience at its best.
Outdoor Paradise
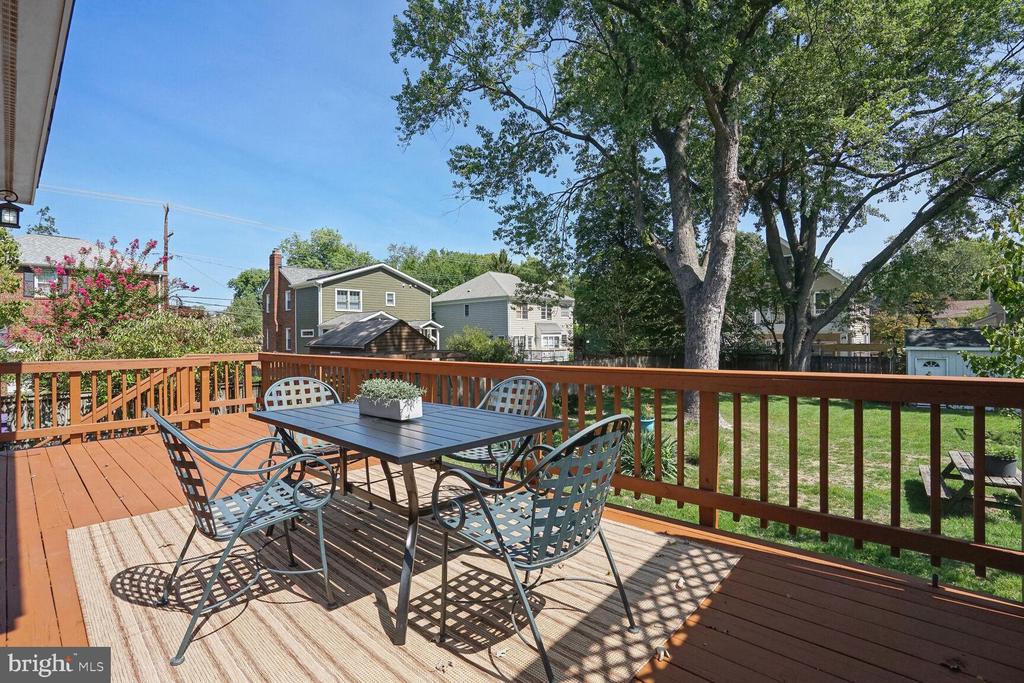
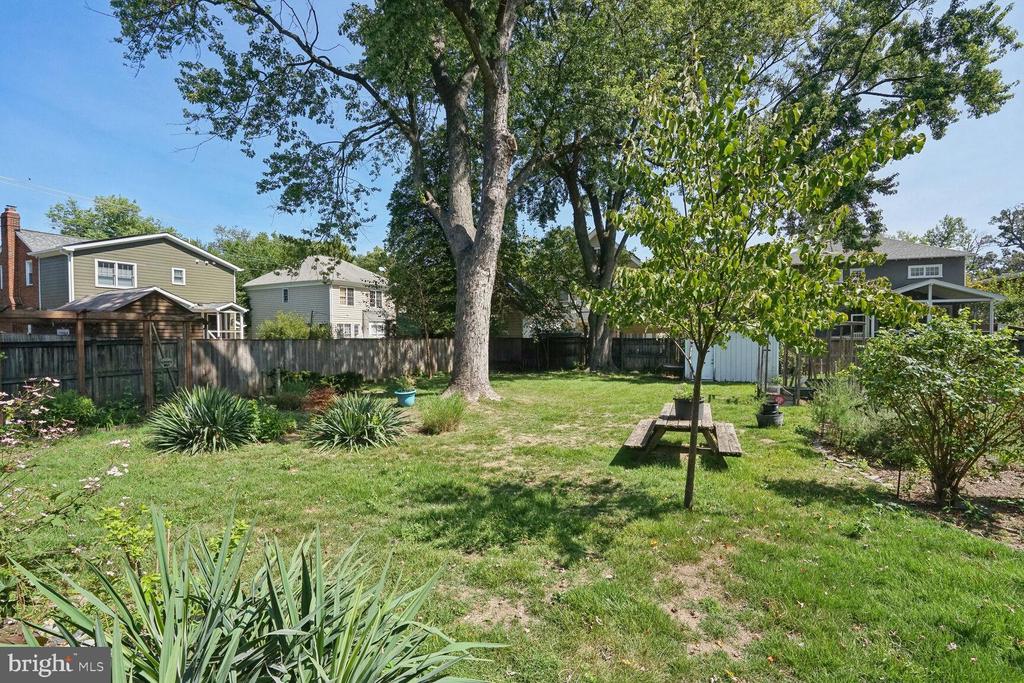
But the magic doesn't stop inside. Step outside to one of the largest lots in the neighborhood, where renowned California landscape architect Barbara Feyerabend has transformed the outdoor space into a suburban oasis. The front garden and patio are a year-round spectacle, featuring unique native perennial plants and trees that bloom in different seasons, providing ever-changing beauty. The app-controlled underground irrigation system and LED lighting enhance this outdoor experience, making it truly one of a kind.
Modern Conveniences and Unbeatable Location
Recent updates include a brand-new HVAC system (installed in August 2024), an industrial-grade CCTV security system, high-security door locks, and a state-of-the-art Eero Pro mesh WiFi system, ensuring every corner of the house is connected.
Location? It doesn't get better than this. Enjoy easy access to Arlington's 100+ miles of bike paths, and be within one mile of the Army and Marines' Joint Base Fort Myer-Henderson Hall, offering a wide variety of amenities for DoD personnel. Families will appreciate the proximity to three area schools, all within a five-minute walk from the front door: the newly constructed Alice Fleet Elementary School, Thomas Jefferson Middle School, and the Montessori Public School of Arlington.
Just steps to Ruthie's All Day Restaurant and the Thomas Jefferson Community & Fitness Center, with extensive walking trails, playgrounds, and sports fields. You're also a stone's throw from Alcova Heights Park and Penrose Park, and walkable to both Ballston Quarter and Clarendon, where you'll find metro stations, grocery stores, endless shopping, and dining options. Plus, you're only 4 miles from National Airport (DCA) with easy commuting to The Pentagon and downtown DC.