Leave a Message

Thank you for your message. We will be in touch with you shortly.

Explore Our Properties

Property Description

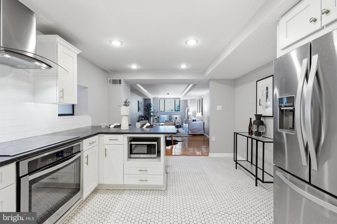
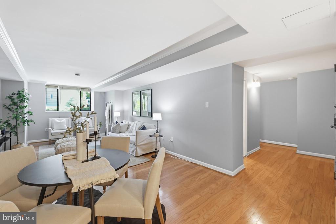
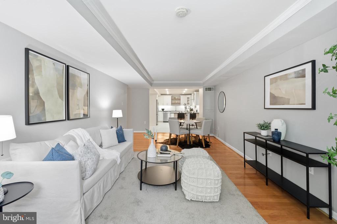
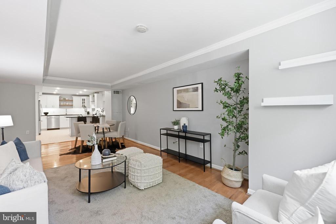
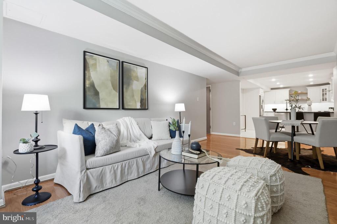
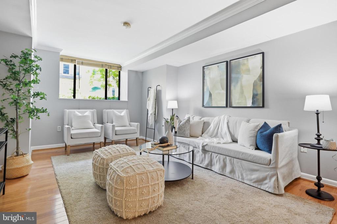
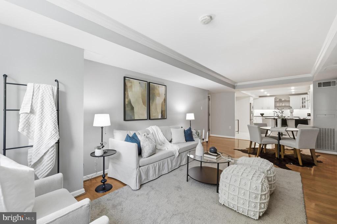
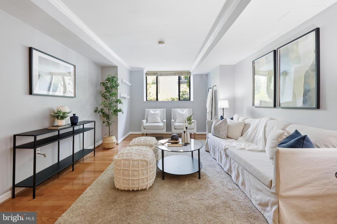
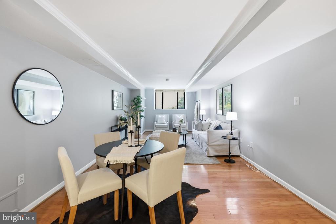
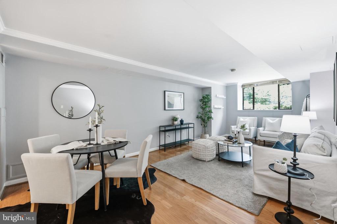
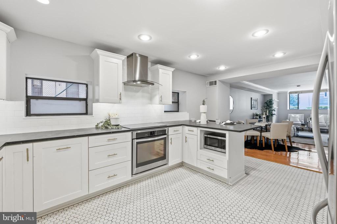
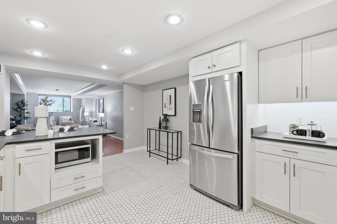
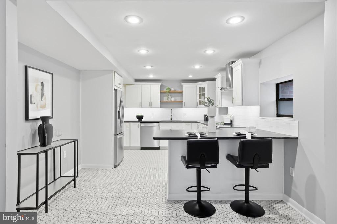
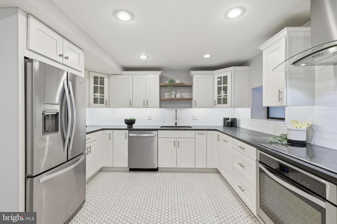
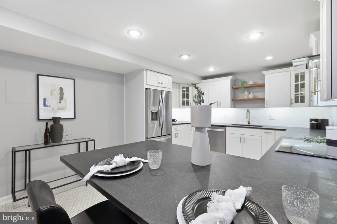
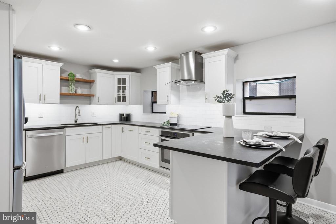
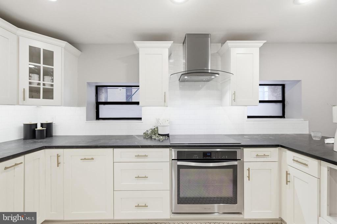
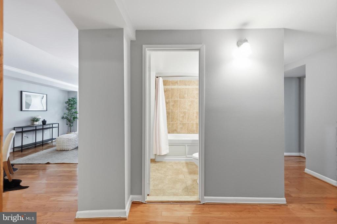
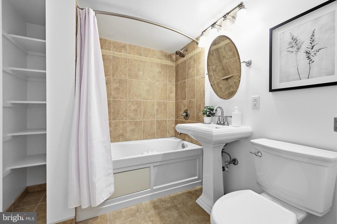
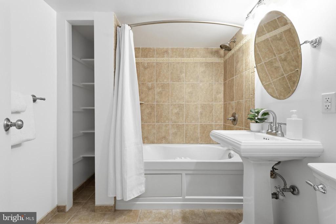
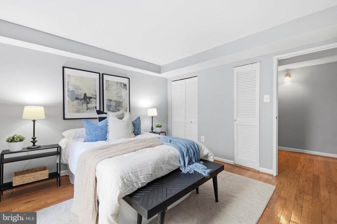
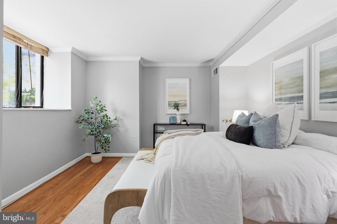
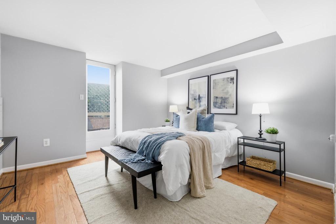
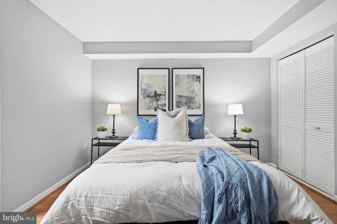
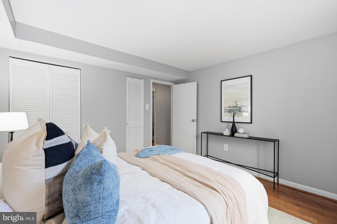
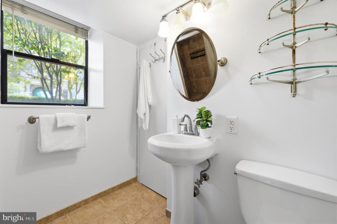
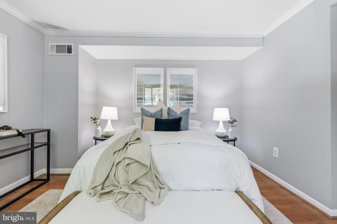
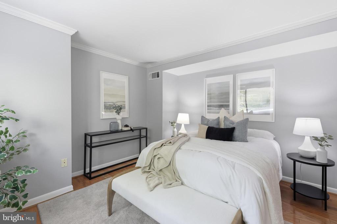
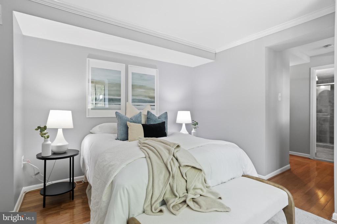
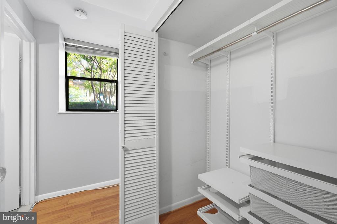
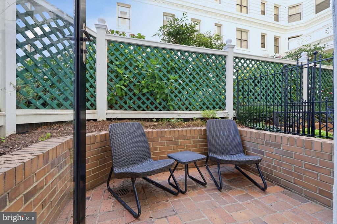
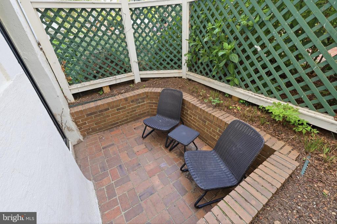
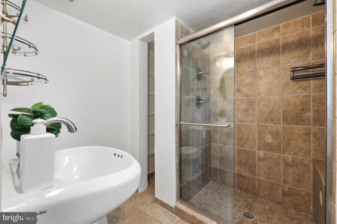
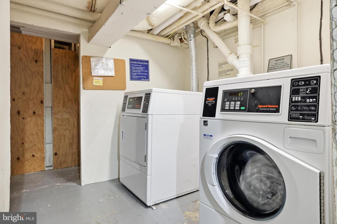
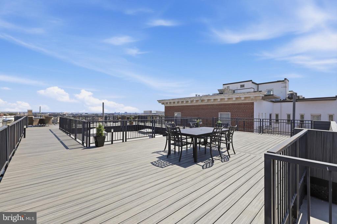
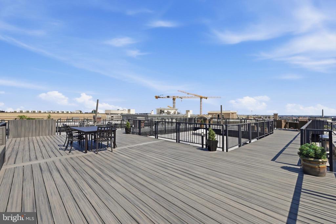
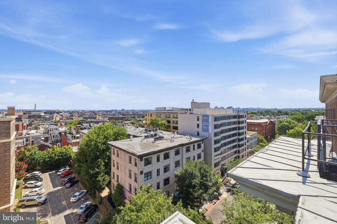
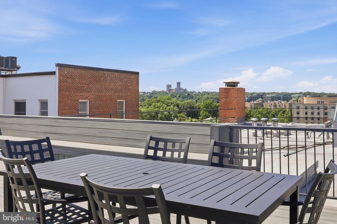
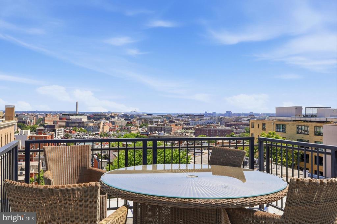
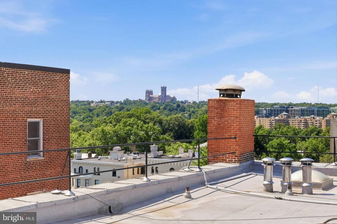
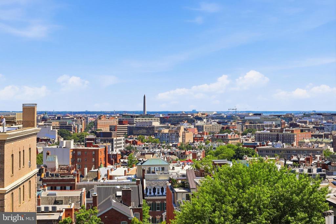
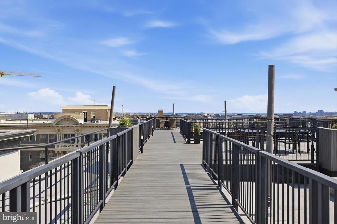
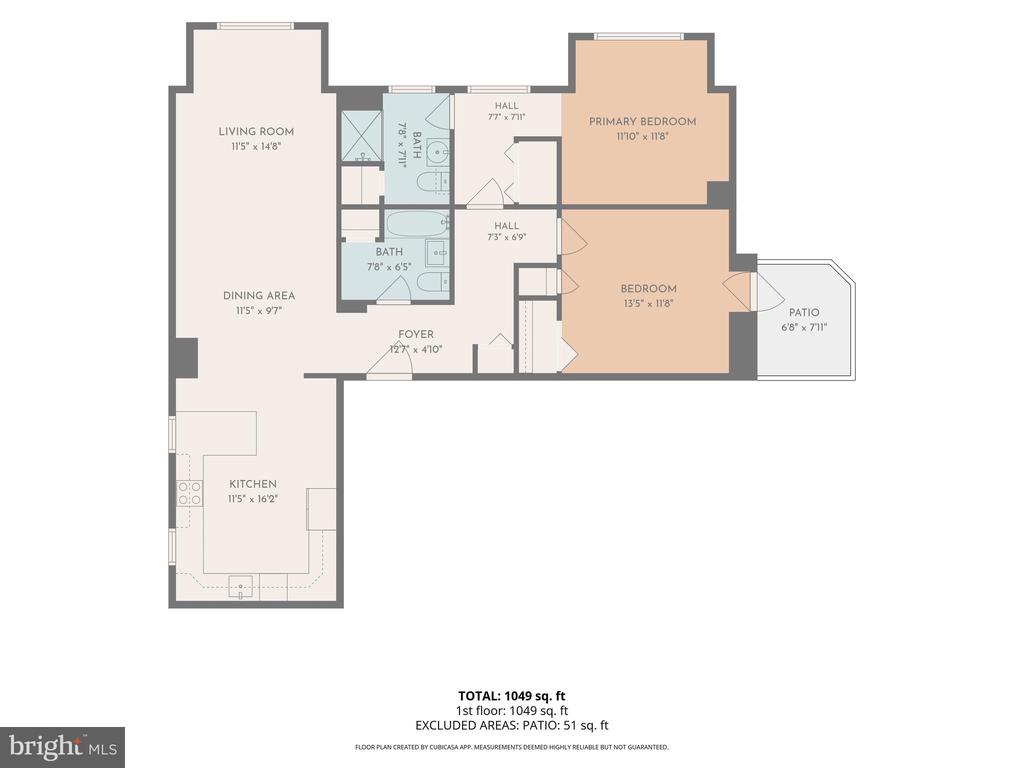
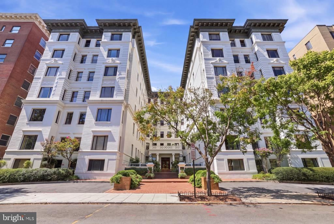
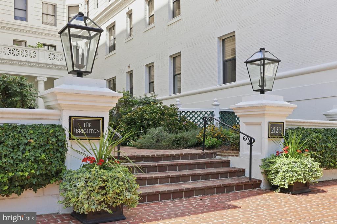
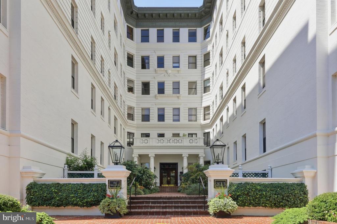
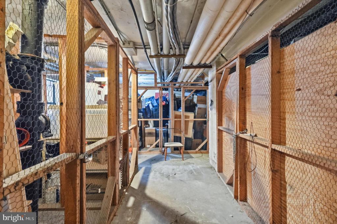
Nestled along one of Kalorama Heights' most charming tree-lined streets, this beautifully renovated two-bedroom, two-bath residence offers an exceptional blend of style, comfort, and convenience. The thoughtfully designed open layout creates an inviting atmosphere for both everyday living and entertaining, anchored by a renovated kitchen featuring quality finishes and seamless connection to the spacious living and dining areas. The primary suite serves as a peaceful retreat with a beautifully updated en-suite bath and walk-in tiled shower. The secondary bedroom is equally impressive, offering two generous closets and direct access to a private garden patio--an uncommon feature in the building that provides a tranquil outdoor setting for morning coffee, dining, or simply unwinding. Additional conveniences include a private storage unit located on the same floor and access to the building's meticulously maintained grounds and expansive rooftop terrace with sweeping city views. The monthly condo fee offers outstanding value by covering all utilities, high-speed internet, premium cable (including HBO), and complimentary laundry facilities on every floor. Located just moments from Metro access, major commuter routes, and the restaurants, cafes, and shopping of Dupont Circle and Adams Morgan, this residence combines an unbeatable location with everyday practicality. With two full bathrooms, private outdoor space, abundant storage, and extensive included amenities, it presents a rare opportunity in one of Washington's most sought-after neighborhoods

Overview

Property Status
Sold
Date Sold
September 10, 2026
MLS ID
DCDC2270818
Property Type
Condo
Year Built
1911

Features & Amenities

Total Area
1,114 Sq.Ft.
Neighborhood
Adams Morgan
Architecture Styles
Beaux Arts
Stories
1
Water Source
Public
Pool
No Pool
Parking
On Street, Other
Heat Type
Forced Air
Air Conditioning
Central A/C
Appliances
Dishwasher, Disposal, Cooktop, Refrigerator, Oven - Single, Stainless Steel Appliances, Stove
Other Interior Features
Combination Dining/Living, Floor Plan - Traditional, Window Treatments, Bathroom - Stall Shower, Bathroom - Tub Shower, Bathroom - Walk-In Shower, Breakfast Area, Built-Ins, Ceiling Fan(s), Combination Kitchen/Dining, Combination Kitchen/Living, Dining Area, Entry Level Bedroom, Family Room Off Kitchen, Floor Plan - Open, Formal/Separate Dining Room, Kitchen - Eat-In, Kitchen - Gourmet, Kitchen - Island, Pantry, Primary Bath(s), Recessed Lighting, Upgraded Countertops, Walk-in Closet(s), Wood Floors
Sewer
Public Sewer
Disability Features
Elevator
HOA Amenities
Elevator, Extra Storage, Common Grounds
Security Features
Exterior Cameras, Main Entrance Lock
Other Exterior Features
BBQ Grill, Bump-outs, Extensive Hardscape, Exterior Lighting, Secure Storage, Sidewalks, Street Lights, Roof Deck
High School
JACKSON-REED
School District
DISTRICT OF COLUMBIA PUBLIC SCHOOLS
Sales Price
$690,000
Real Estate Tax
$5,029/yr
Zoning
RESIDENTIAL

Downloads

2123 CALIFORNIA STREET NW Unit: A5

Schedule a Tour

We would love to help you see this beautiful home! As a full-service brokerage, we can help you tour. Please submit an offer, and answer questions about the buying process.

Thank you

for your interest in 2123 CALIFORNIA STREET NW Unit: A5, WASHINGTON, DC 20008

2123 CALIFORNIA STREET NW Unit: A5
Navigate
Adams Morgan

Explore Adams Morgan

A neighborhood on the hill adjacent to Dupont Circle.

read more

I'm Interested In

2123 CALIFORNIA STREET NW Unit: A5

Featured Listings

For Sale
For Lease

Follow Us On Instagram