Leave a Message

Thank you for your message. We will be in touch with you shortly.

Explore Our Properties

Property Description

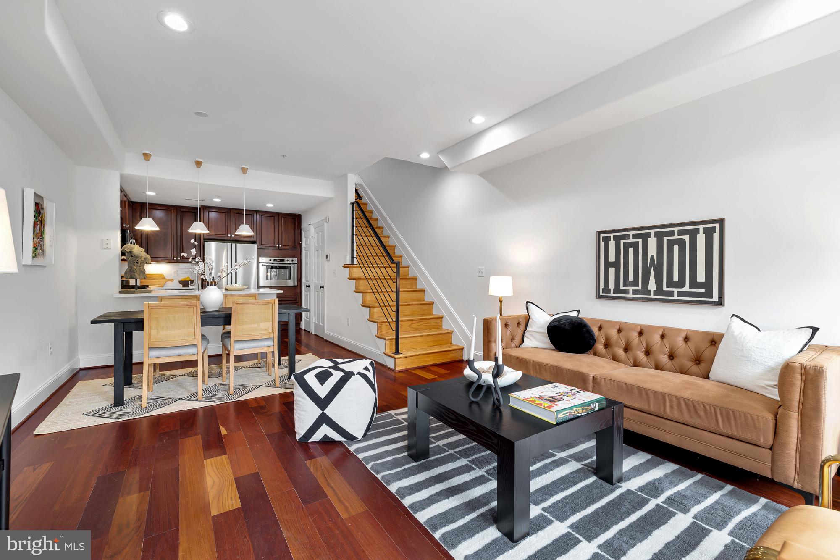

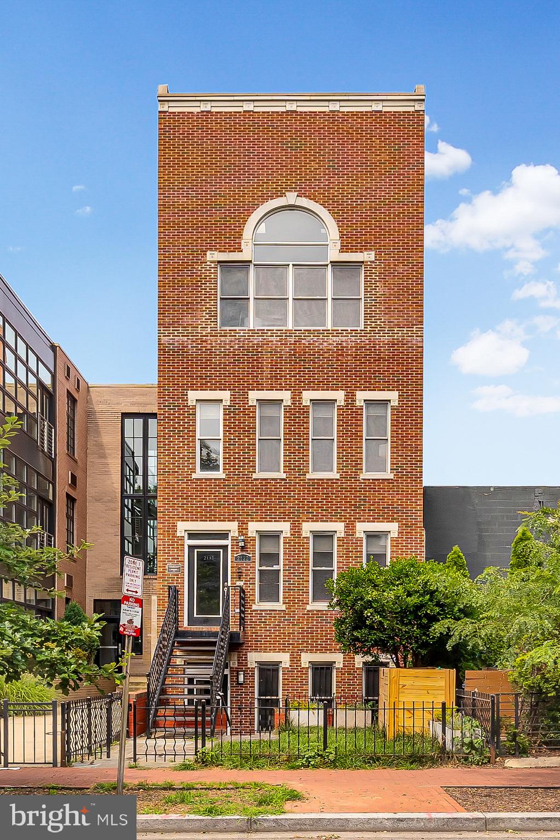
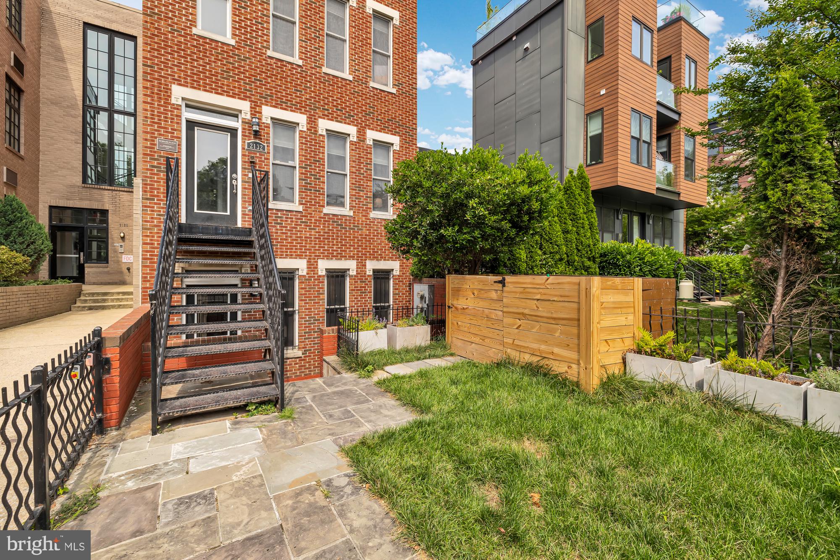
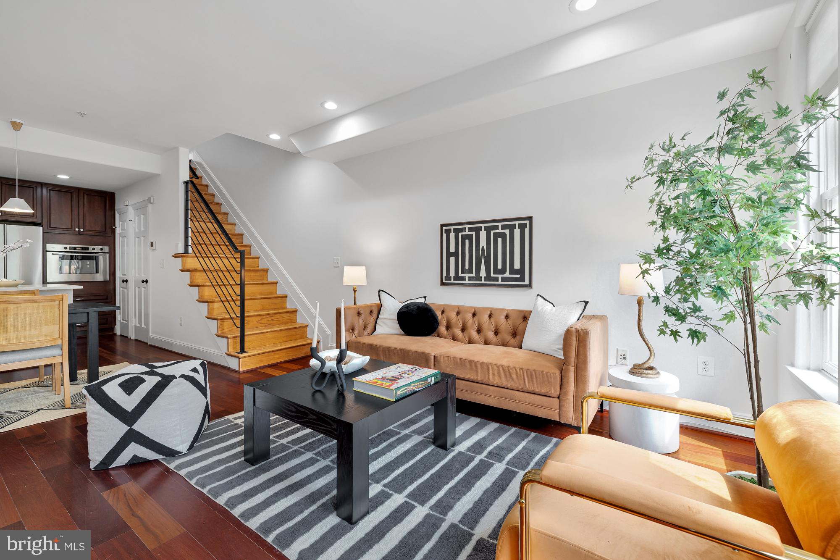
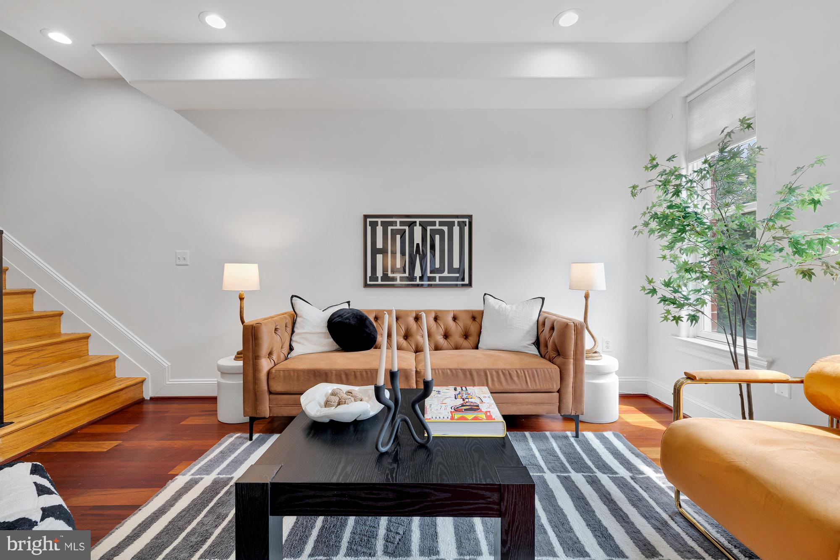
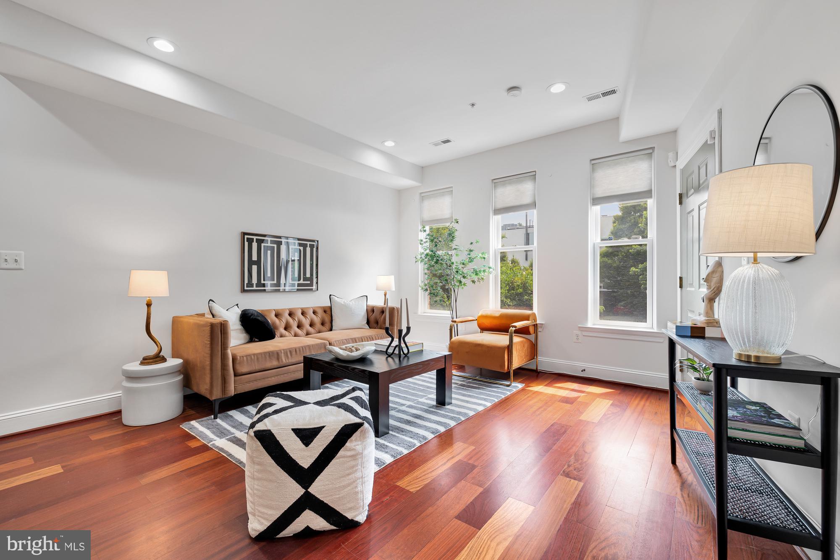

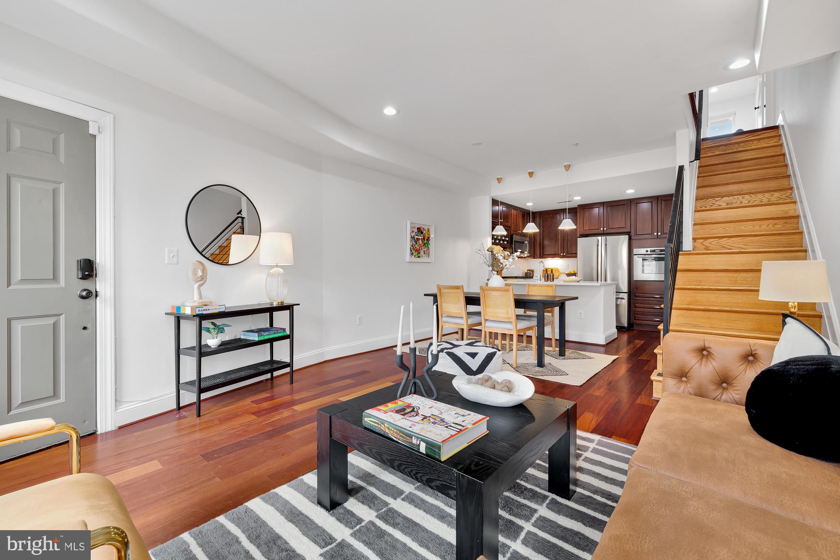
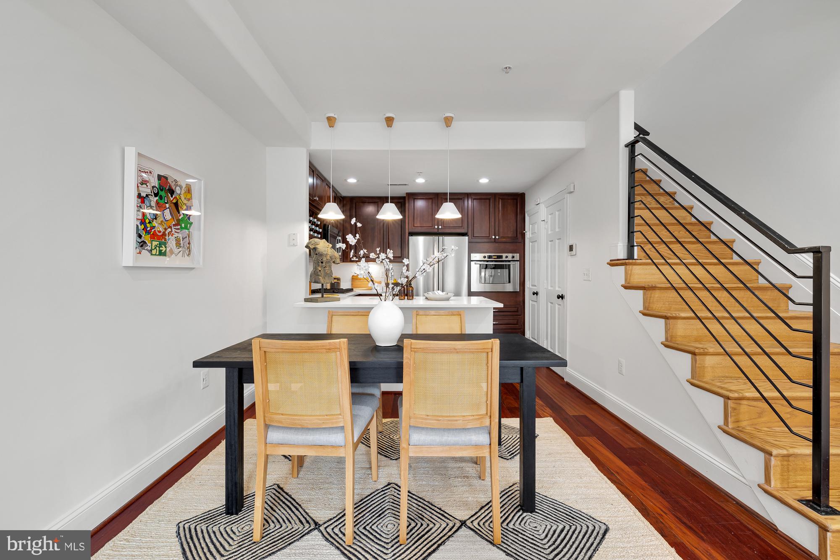
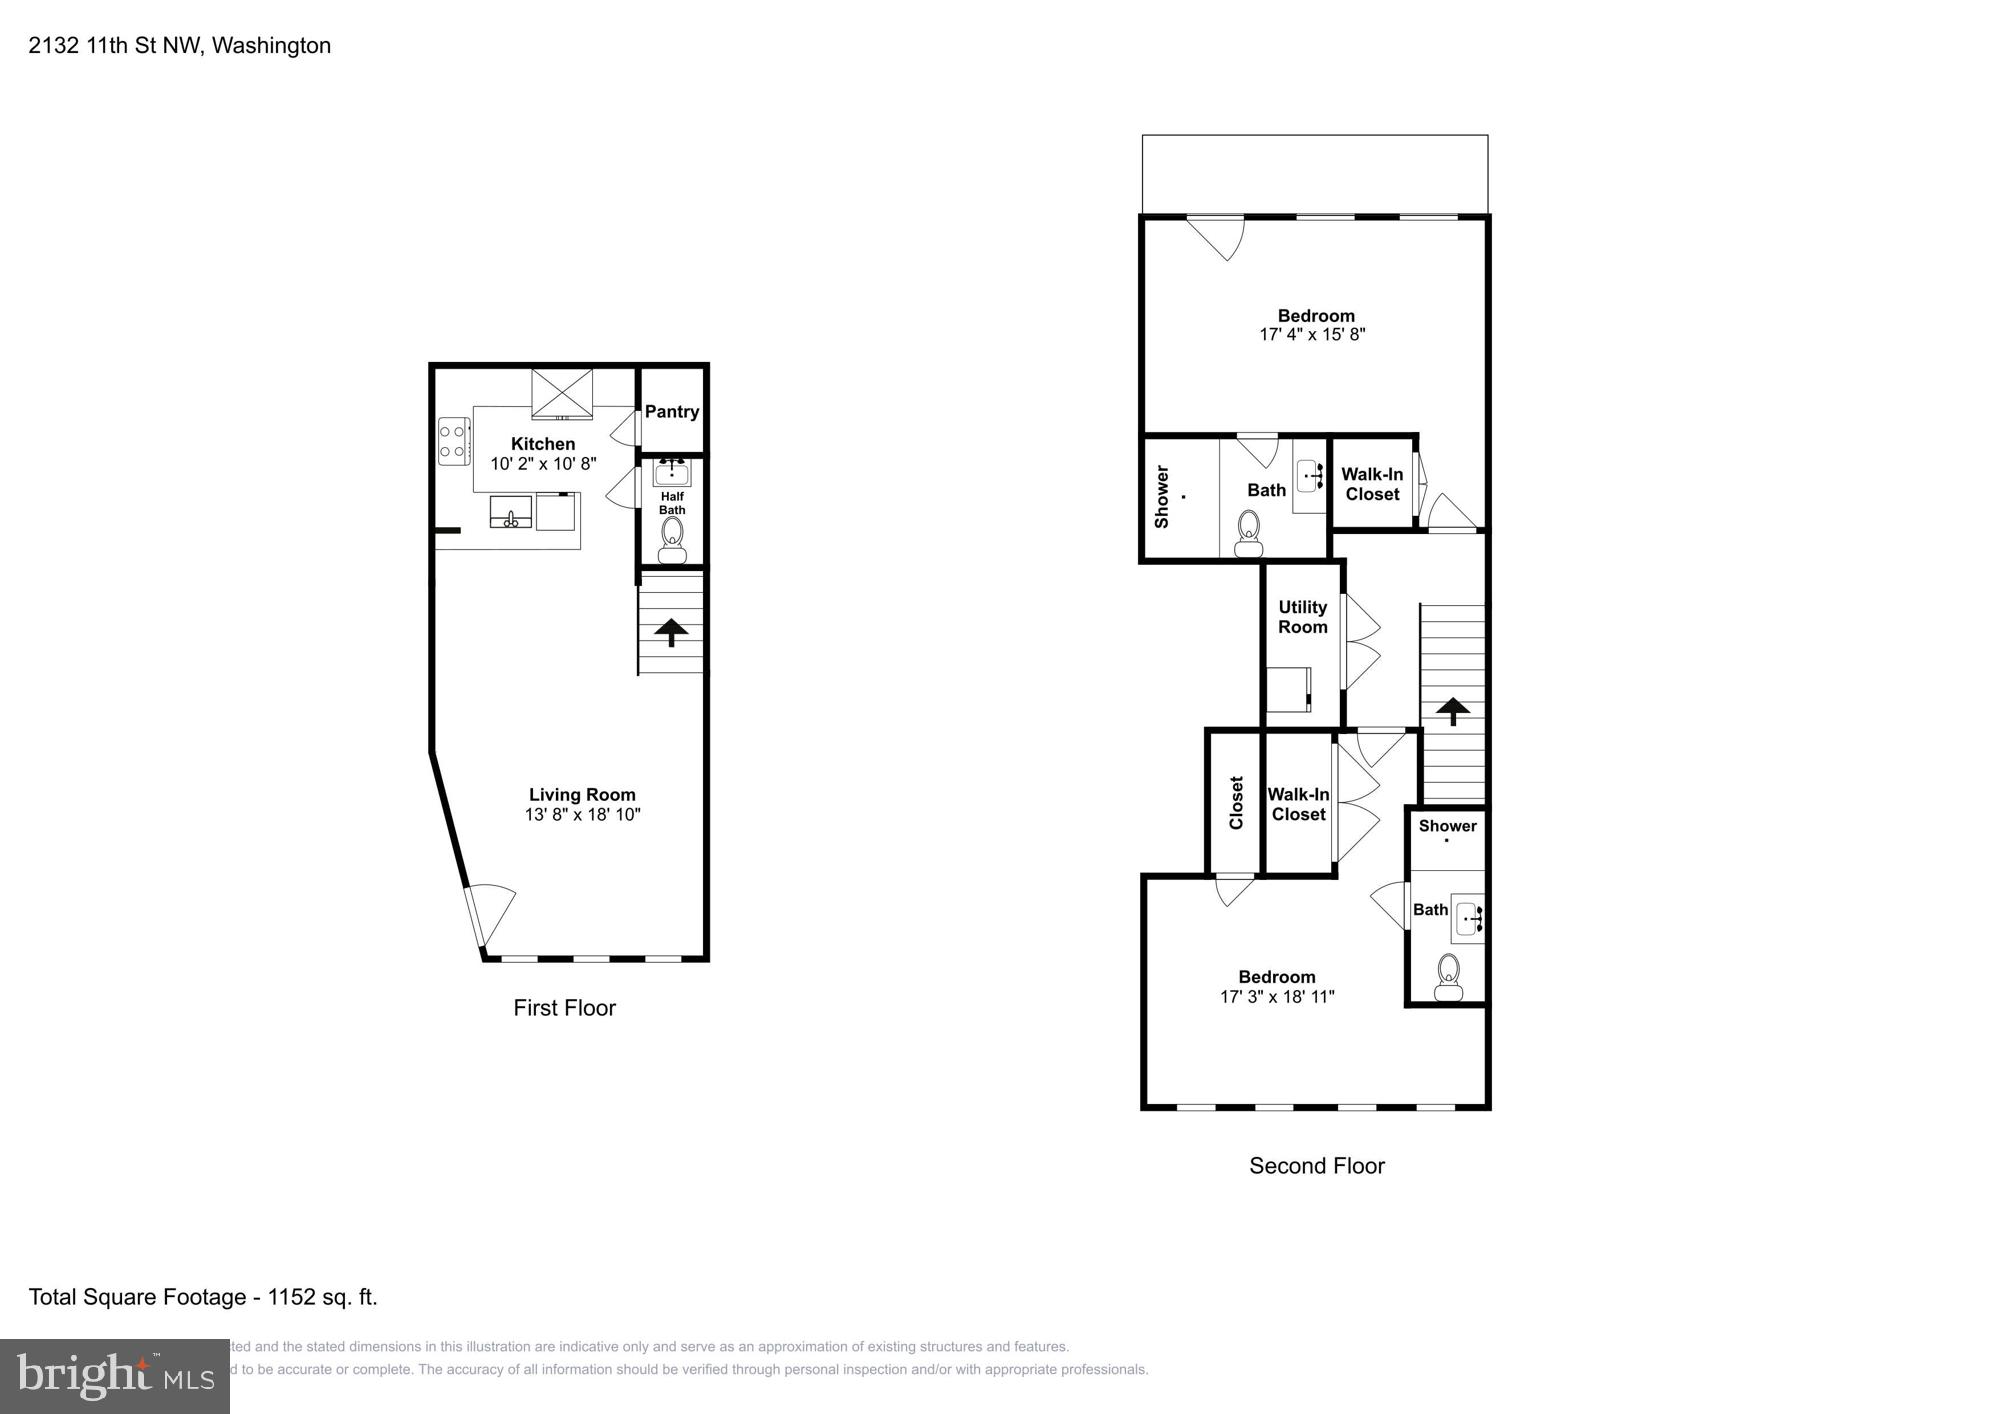
Experience luxurious living in this impressive two-level condo with 2 bedrooms and 2.5 bathrooms, perfectly situated in a highly desirable location. Boasting a spacious 1150 square feet of meticulously designed living space, this home is sure to leave a lasting impression.


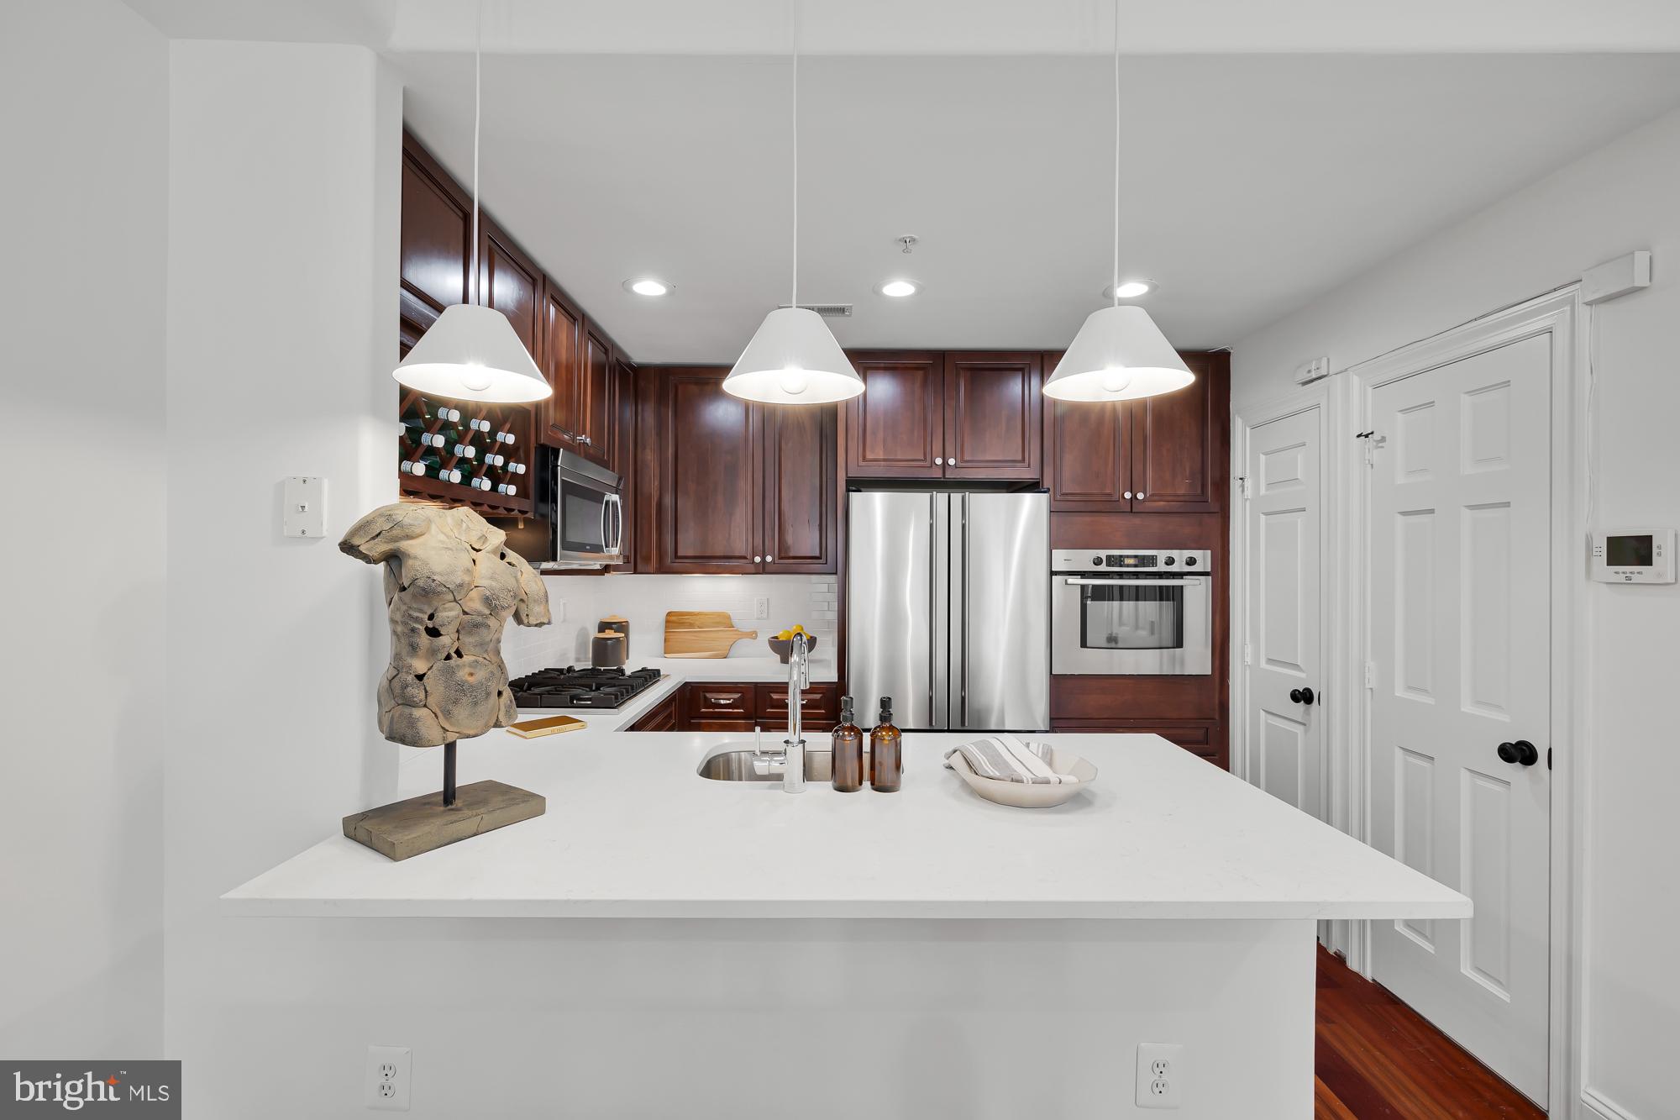
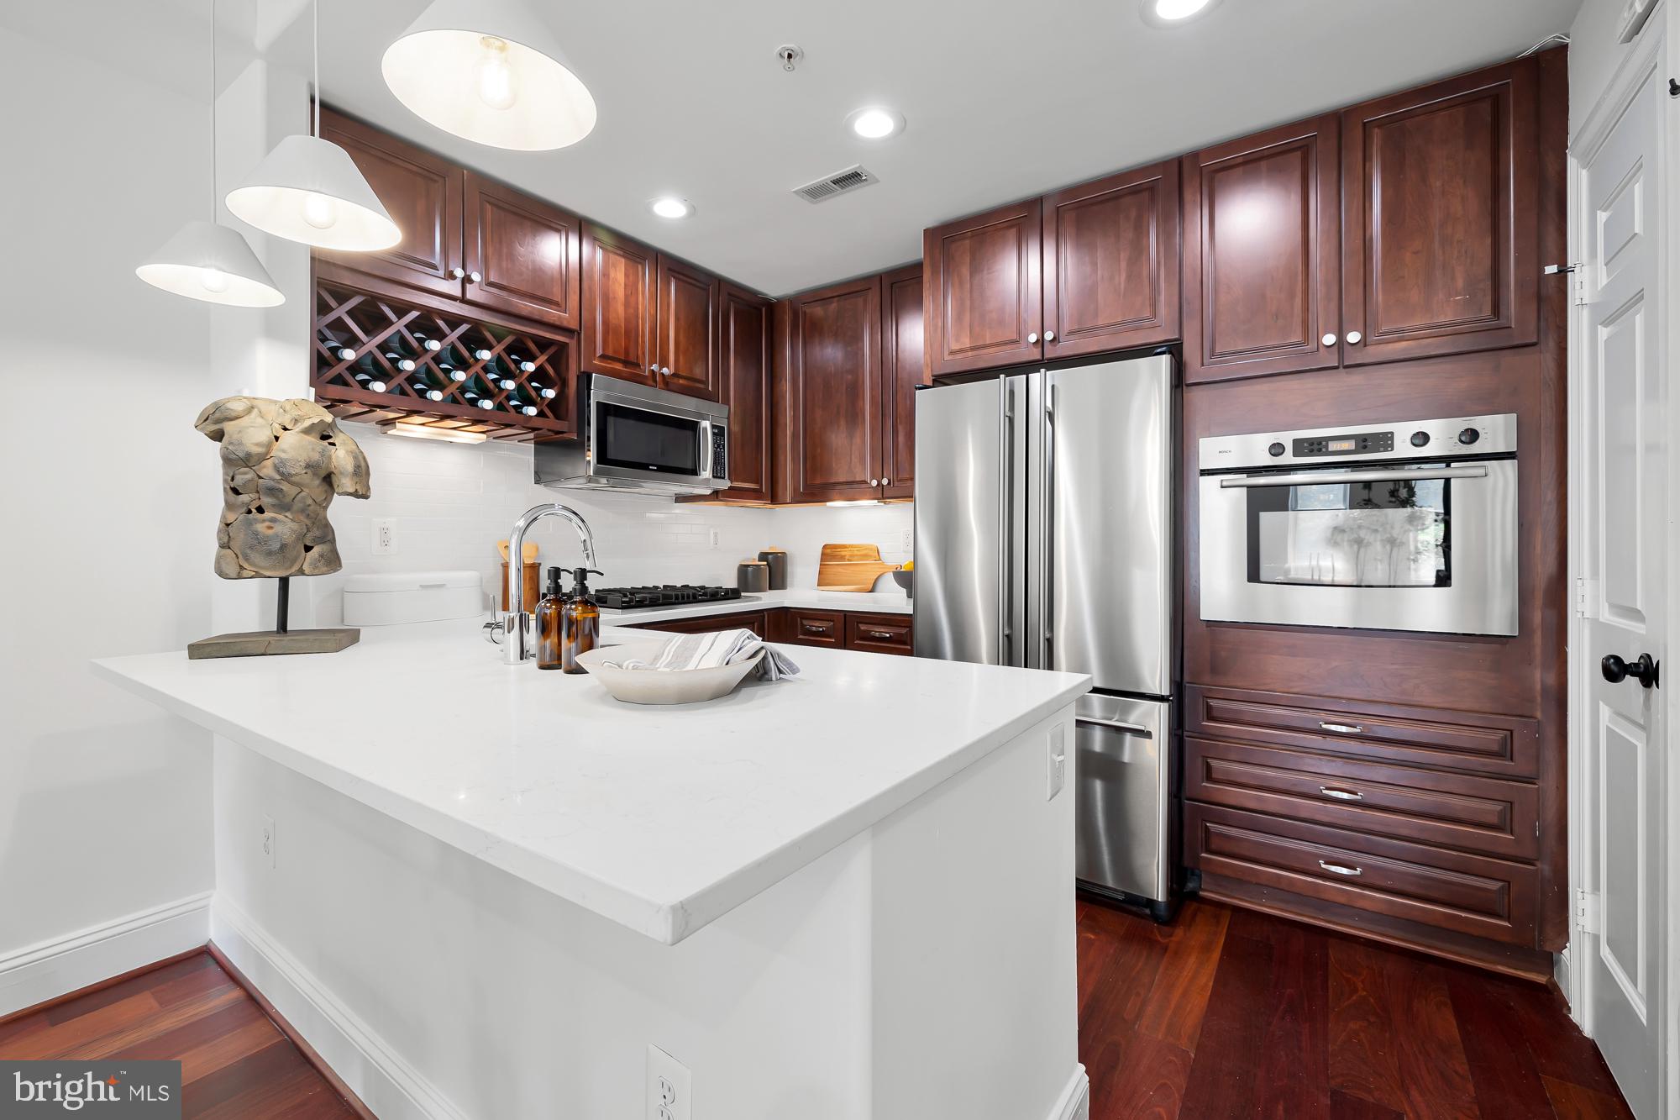

Step into the heart of the home, where an open-concept layout seamlessly connects the living, dining, and kitchen areas. The gourmet kitchen is a chef's dream, featuring top-of-the-line stainless steel appliances, wall oven, sleek granite countertops, and ample storage space. The built-in wine rack adds a touch of elegance, perfect for entertaining guests or indulging in your favorite vintages.

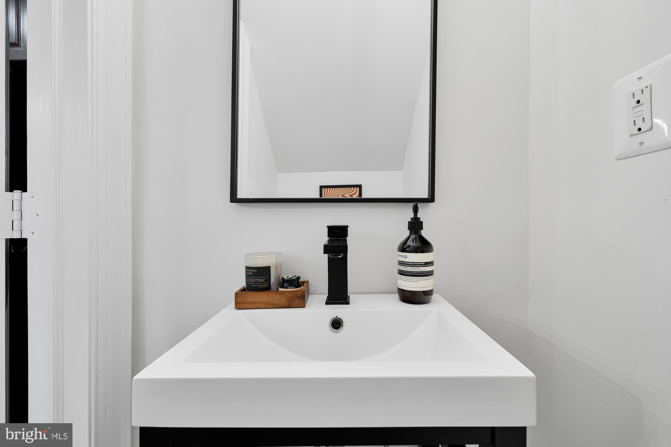
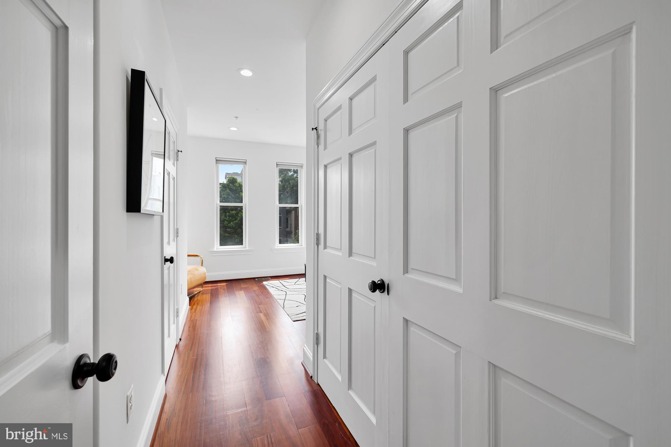
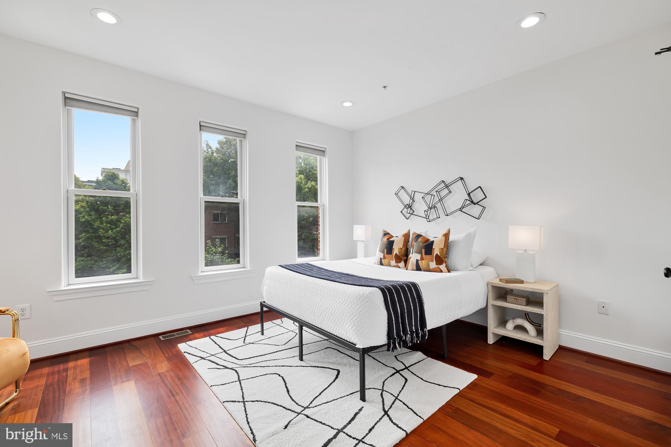
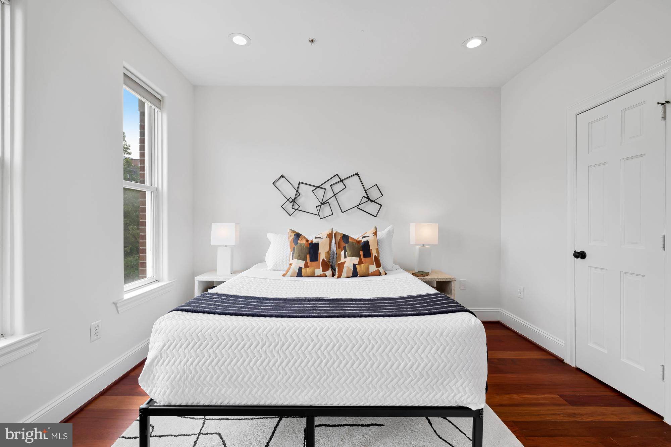
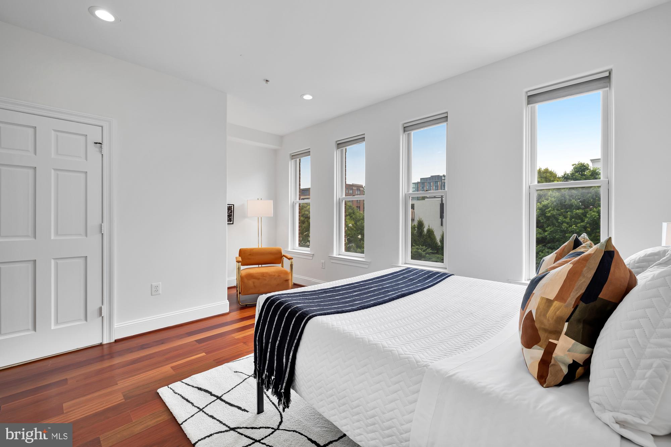
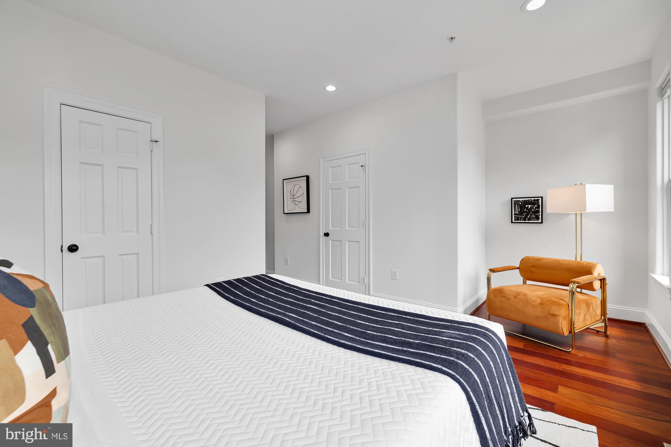
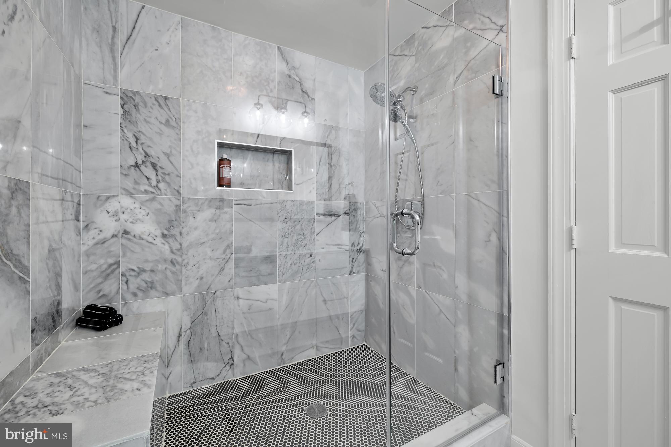

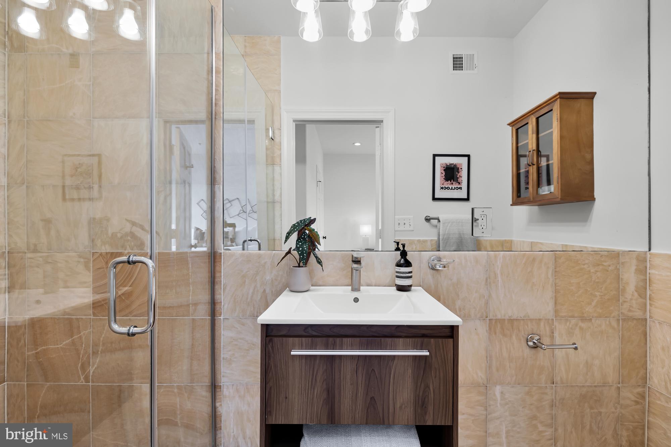
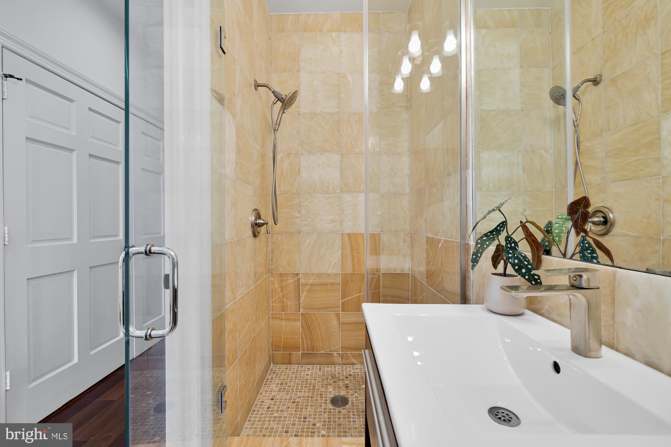
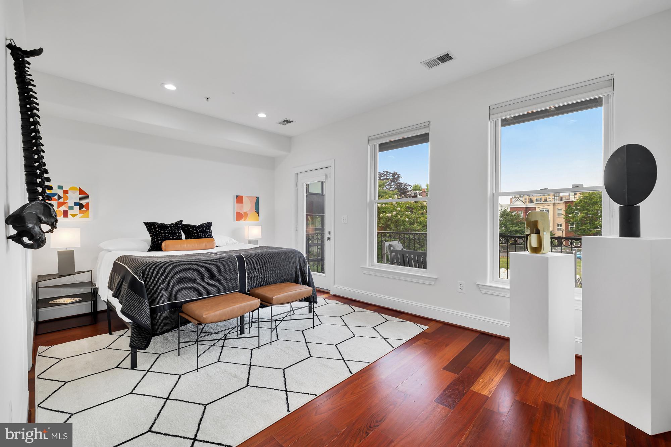
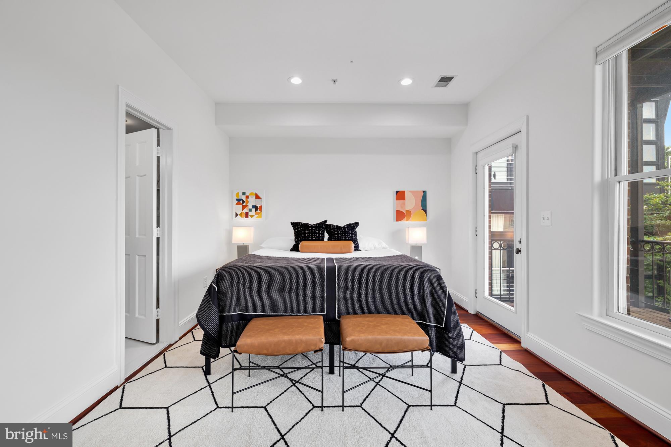
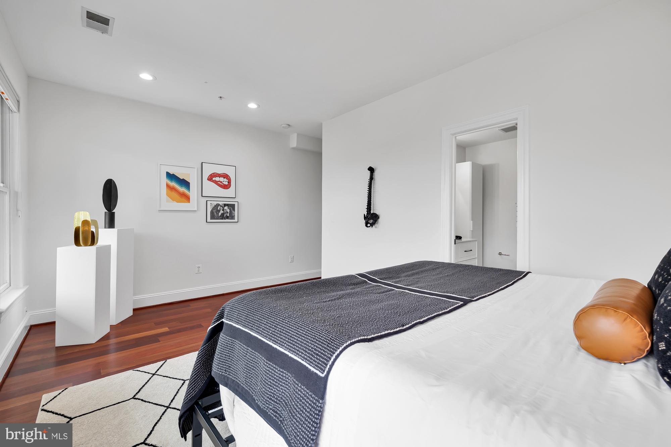
Both bedrooms are generously sized and offer a private oasis to unwind after a long day. Each bedroom boasts its own full bathroom, ensuring ultimate convenience and privacy. The master suite is a true retreat, featuring an oversized shower and stunning renovations with luxurious white Carrera marble, creating a spa-like atmosphere. The elegant half bath has been completely renovated with Carrera marble.

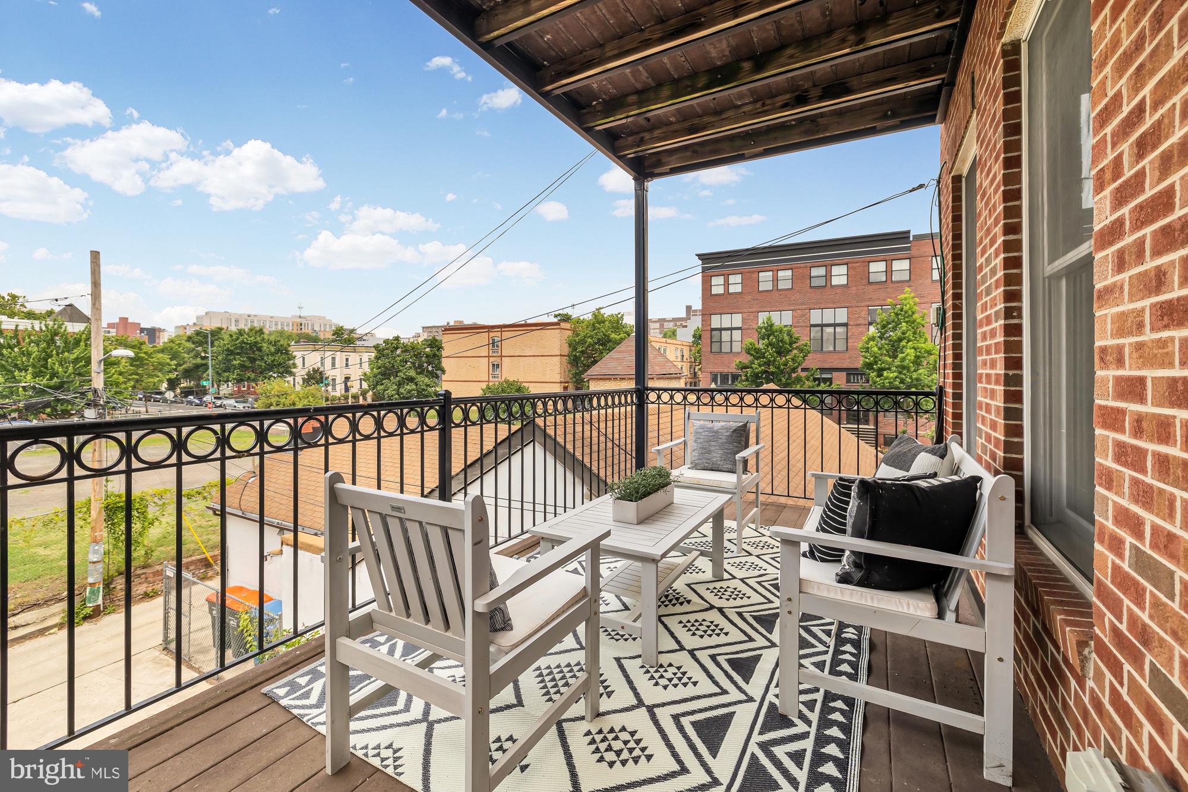
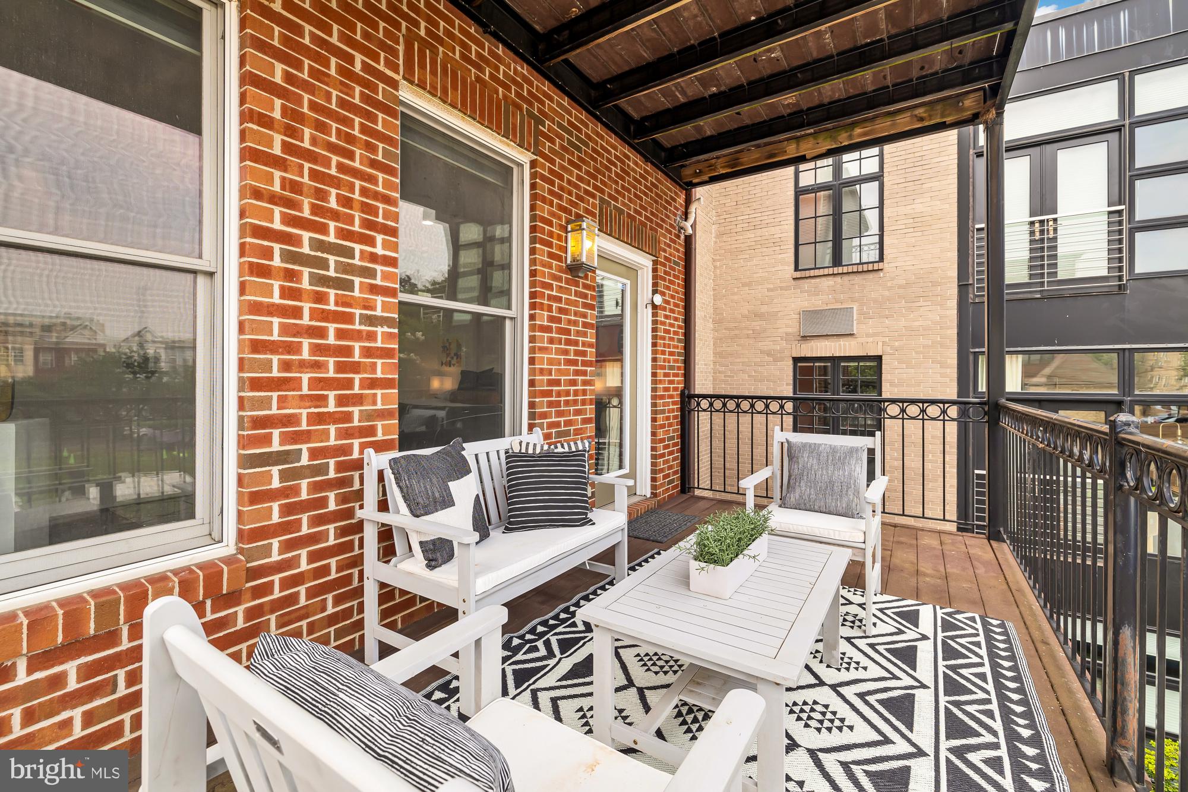
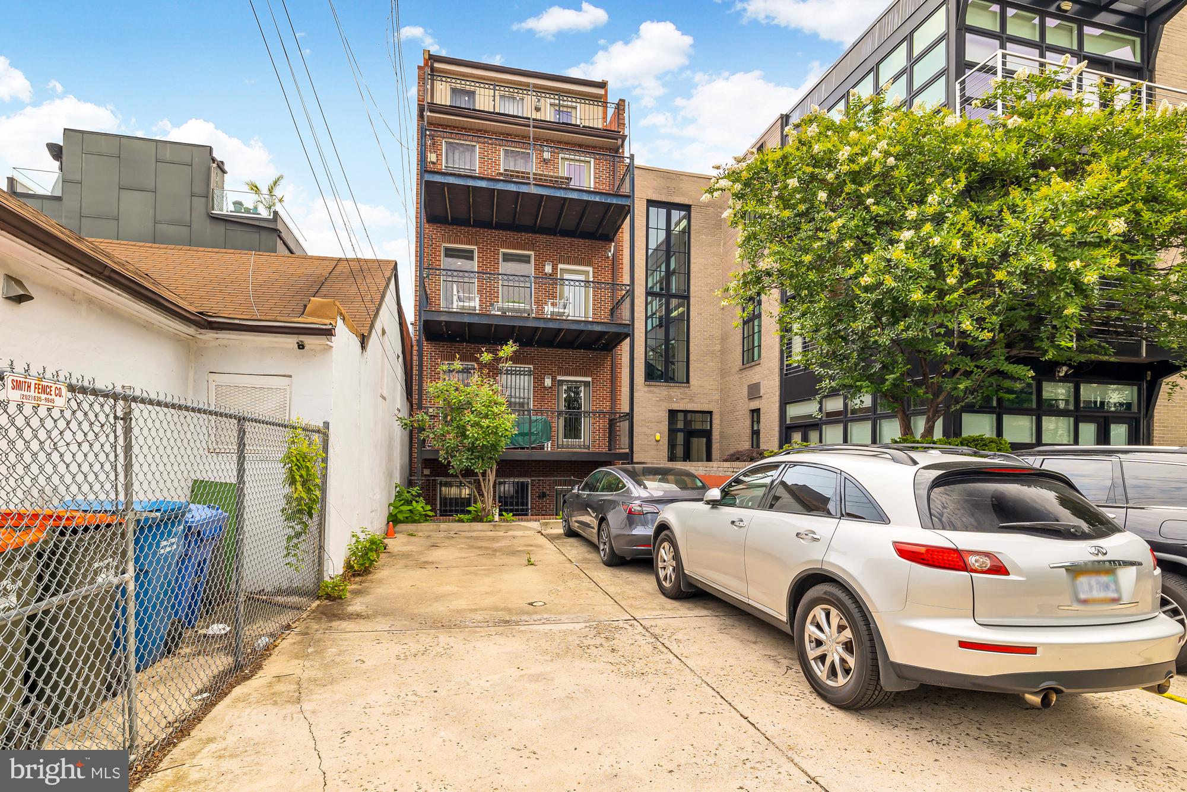
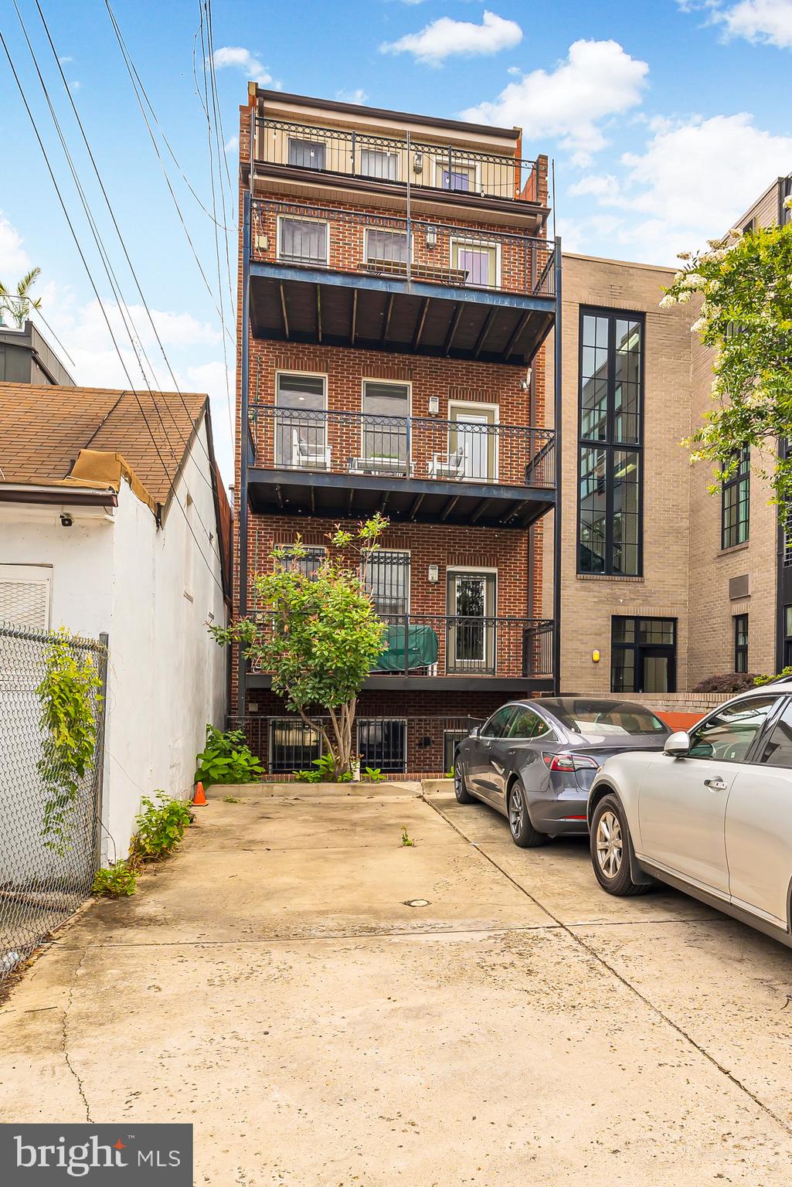
Step outside onto your expansive private deck, where you can savor morning coffee, host summer barbecues, or enjoy the tranquility of your own outdoor haven. This space is perfect for relaxation, entertainment, and creating cherished memories with loved ones.

This residence offers the added advantage of a low condo fee, providing peace of mind and making homeownership more affordable. Pet-friendly building!

Don't miss out on the opportunity to call this remarkable residence your own. Schedule a showing today and experience the epitome of luxurious living, complete with a stylish kitchen, high-end appliances, lavish bathrooms, and an expansive private deck.

Overview

Property Status
Sold
Date Sold
October 12, 2023
MLS ID
DCDC2110688
Property Type
Condo
Year Built
2005

Features & Amenities

Architecture Styles
Traditional
Water Source
Public
Parking
On Street
Heat Type
Natural Gas
Appliances
Oven, Gas Range, Gas Oven, Washer, Dryer, Electric Water Heater, Dishwasher, Disposal, Refrigerator, Washer/Dryer Stacked, Microwave
Sewer
Septic Tank, Public Sewer
Disability Features
Therapeutic Whirlpool
School District
DISTRICT OF COLUMBIA PUBLIC SCHOOLS
Sales Price
$785,000
Real Estate Tax
$5,803/yr
Zoning
RA-2

Downloads

2132 11TH STREET NW Unit: 2

Schedule a Tour

We would love to help you see this beautiful home! As a full-service brokerage, we can help you tour. Please submit an offer, and answer questions about the buying process.

Thank you

for your interest in 2132 11TH STREET NW 2, WASHINGTON, DC 20001

2132 11TH STREET NW Unit: 2
Navigate

I'm Interested In

2132 11TH STREET NW Unit: 2

Featured Listings

For Sale
For Lease

Follow Us On Instagram