Leave a Message

Thank you for your message. We will be in touch with you shortly.

Explore Our Properties

Property Description

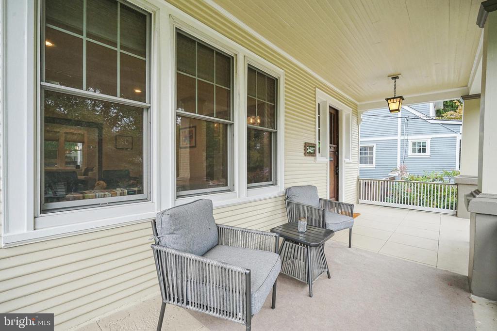
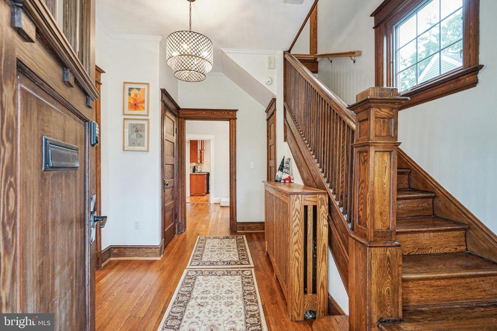
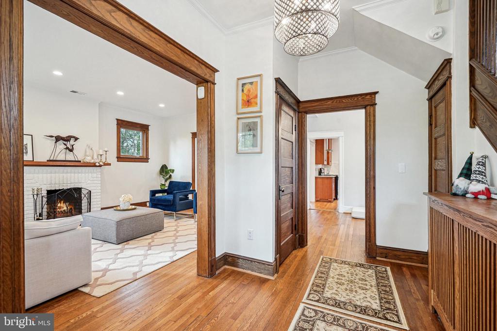
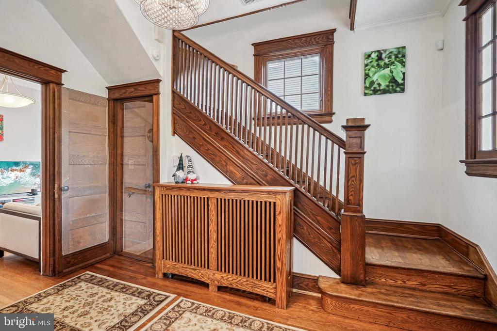
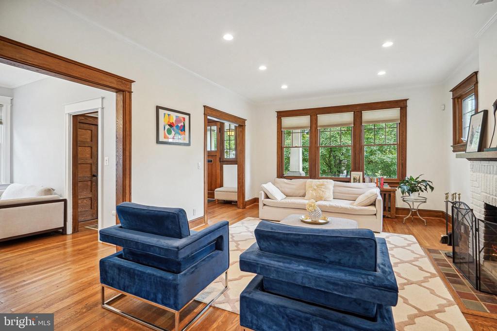
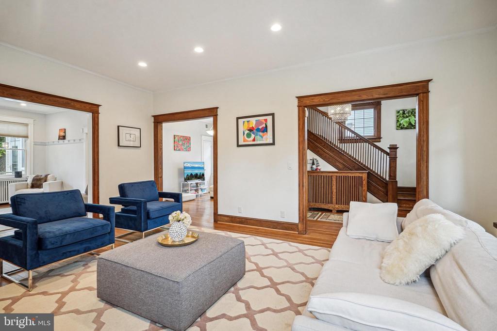
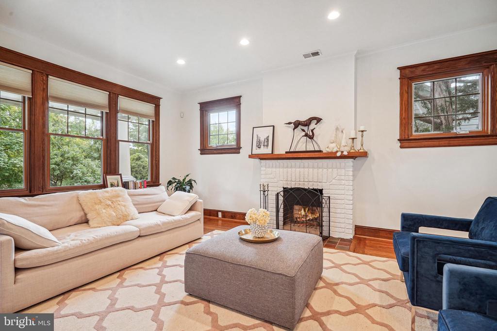
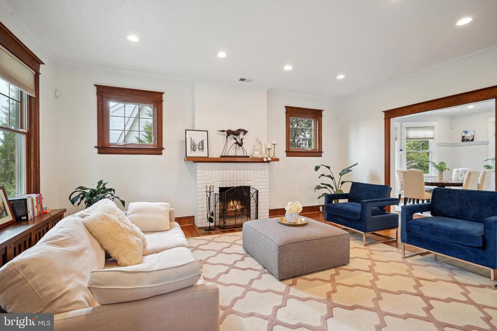
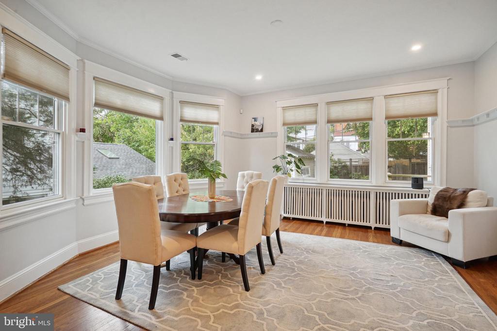
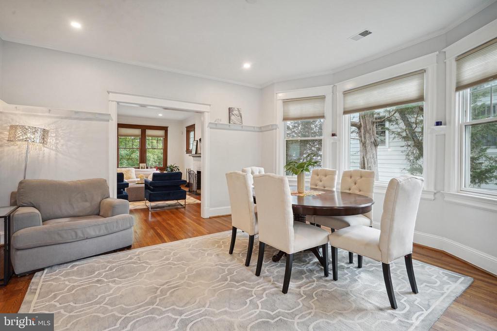
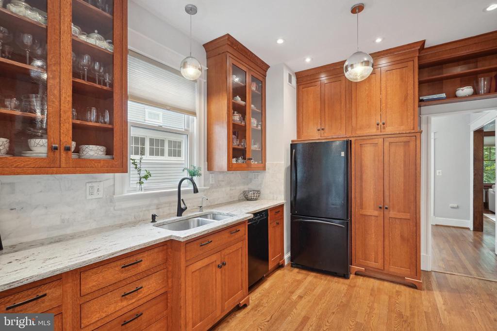
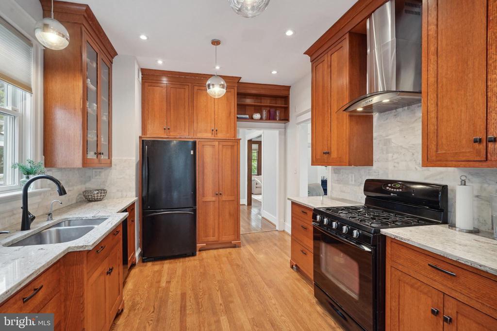
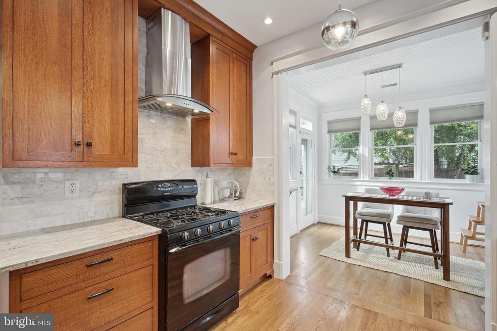
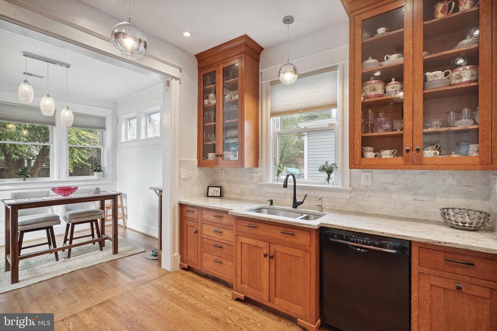
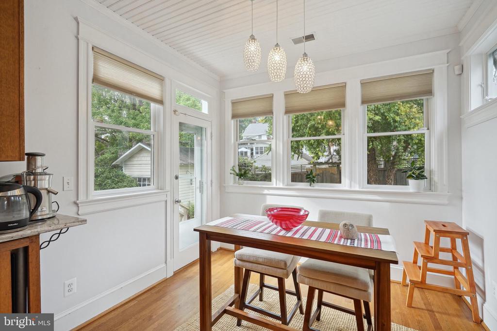
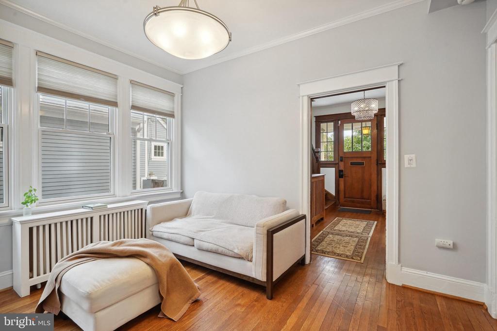
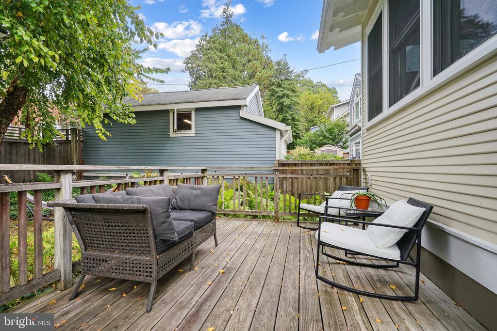
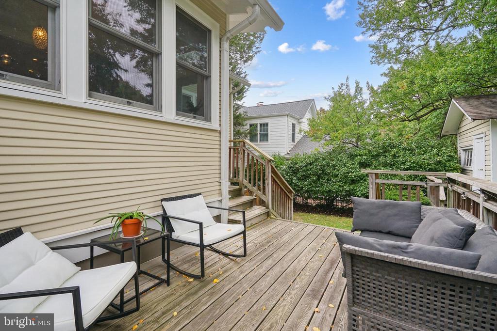
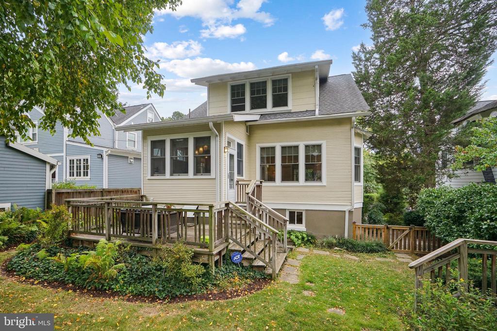
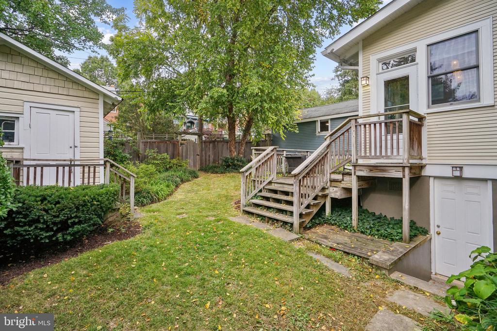
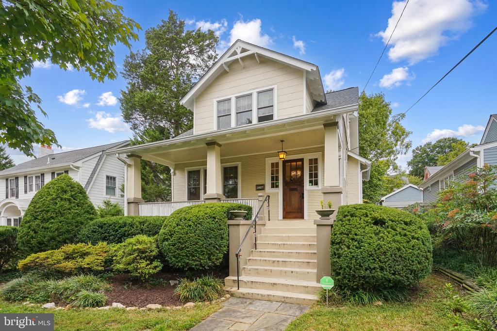
Welcome to this renovated 1919 Bungalow located in the Chevy Chase neighborhood. This property retains its original architectural features and offers a well-planned layout. The entryway features a preserved wooden staircase, leading to a spacious living room with a functioning wood-burning fireplace. The dining room receives ample natural light, and the remodeled kitchen blends seamlessly with the home's original style while incorporating modern amenities. The adjacent eat-in area provides direct access to the deck, which overlooks a private, peaceful backyard.
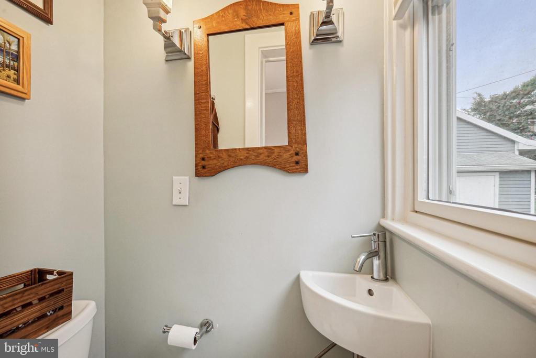
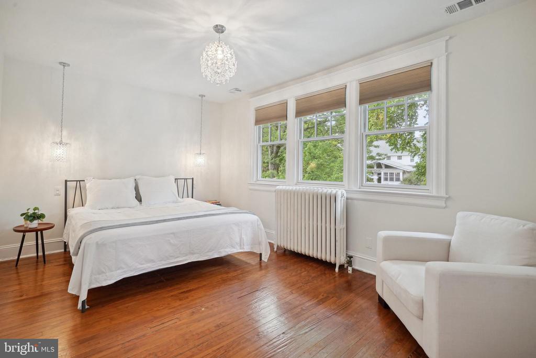
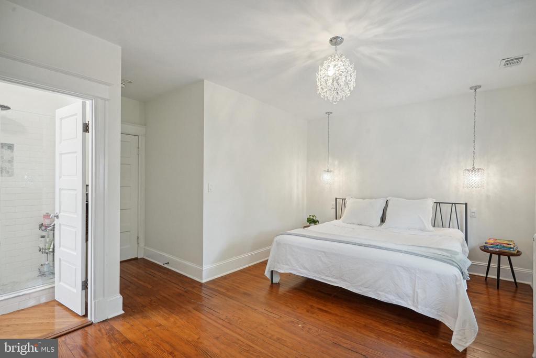
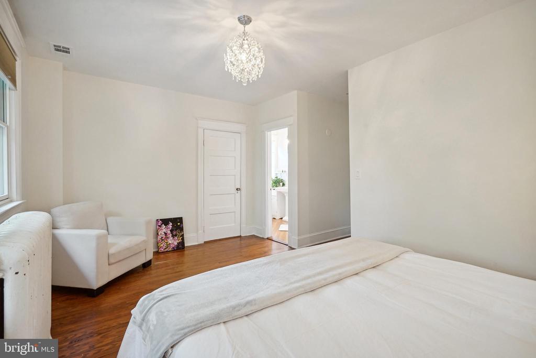
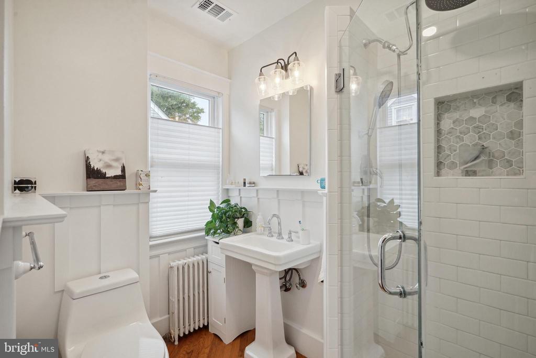
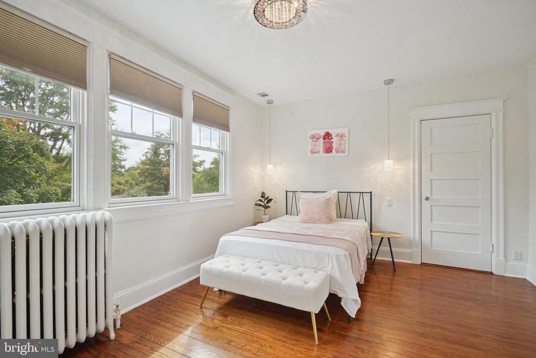
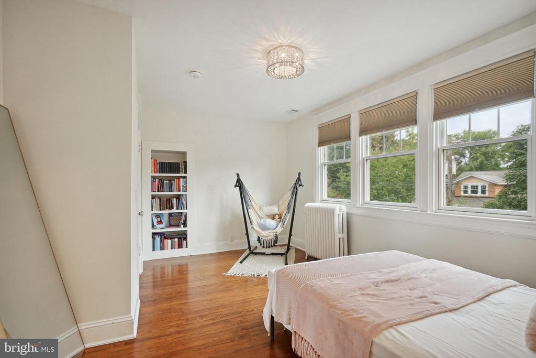
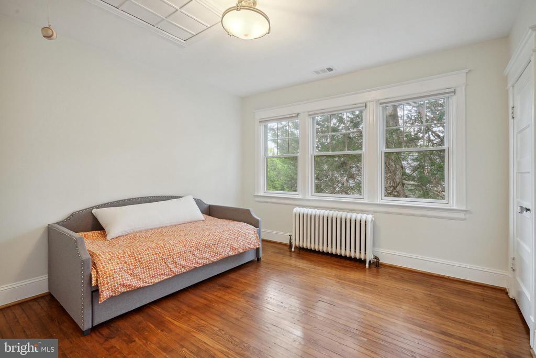
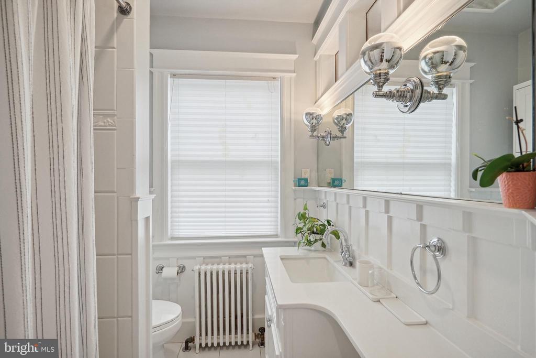
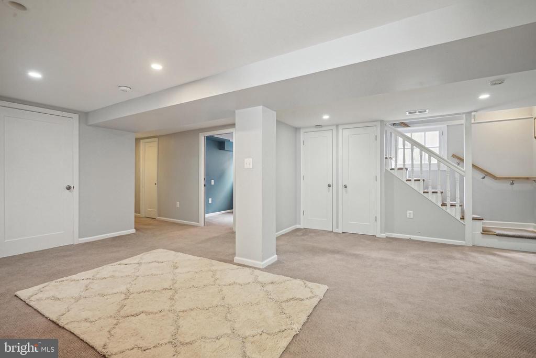
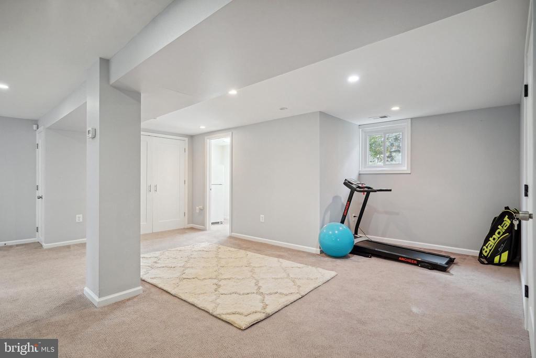
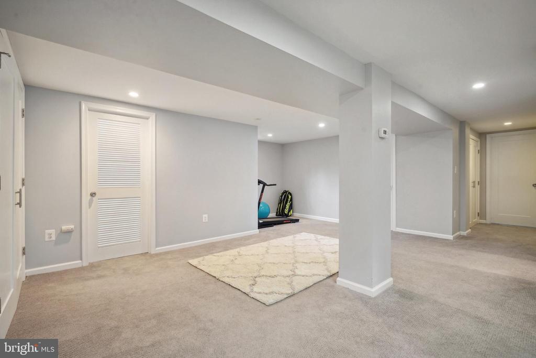
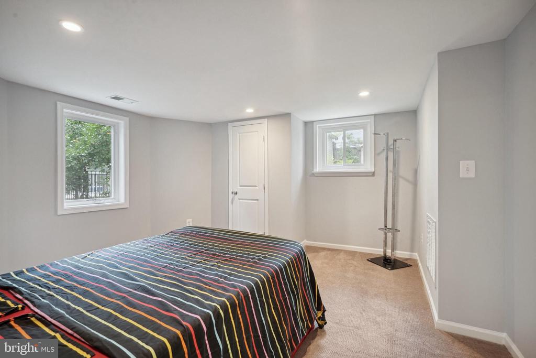
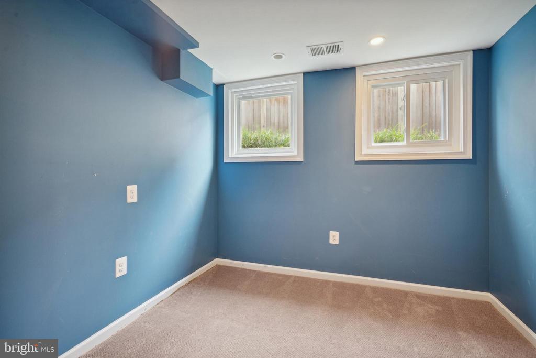
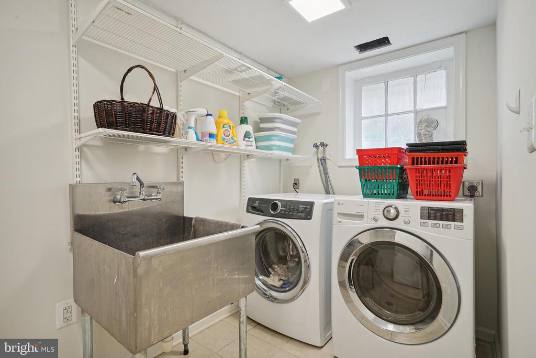
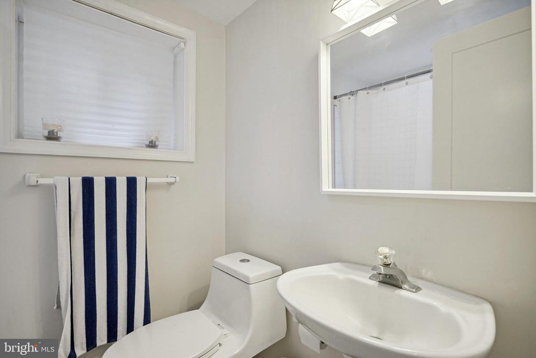
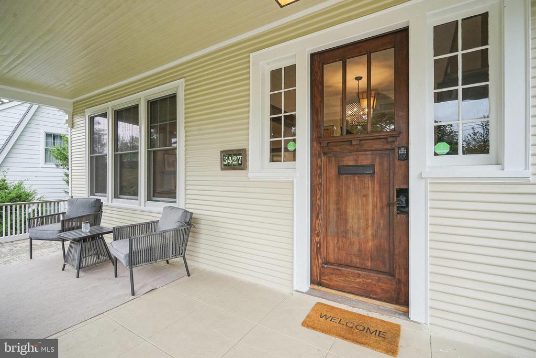
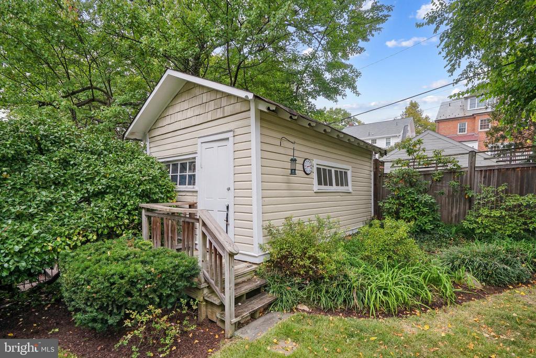
The upper floor includes three bedrooms and two updated bathrooms. The finished lower level, with several windows and a walk-out, offers a large recreational room, a fourth bedroom, a full bathroom, laundry room, storage areas, and an office space. The property also includes a front porch and a detached garage.
Situated on a quiet street with mature trees, the home is conveniently located near Military Road, Connecticut Avenue, and Western Avenue, making it ideal for commuters. It is also within the boundaries of highly regarded DC public schools: Lafayette Elementary, Deal Middle School, and Jackson Reed High School.
Overview

Property Status
Sold
Date Sold
October 24, 2024
Lot Size
6,008 Sq.Ft.
MLS ID
DCDC2159374
Property Type
Residential
Year Built
1919

Features & Amenities

Total Area
2,730 Sq.Ft.
Neighborhood
Chevy Chase
Architecture Styles
Bungalow
View Description
Street, Trees/Woods
Stories
2
Water Source
Public
Utilities
Cable TV, Electric Available, Sewer Available, Water Available, Natural Gas Available
Pool
No Pool
Roof
Architectural Shingle
Parking
On Street, Detached Carport
Heat Type
Forced Air
Air Conditioning
Central A/C
Laundry Room
Lower Floor, Washer In Unit, Dryer In Unit
Fireplace
Wood
Appliances
Built-In Microwave, Dishwasher, Disposal, Dryer - Electric, Washer, Stove, Refrigerator, Water Heater - High-Efficiency, Water Dispenser
Other Interior Features
Built-Ins, Carpet, Ceiling Fan(s), Crown Moldings, Dining Area, Floor Plan - Traditional, Kitchen - Eat-In, Kitchen - Gourmet, Recessed Lighting, Store/Office, Studio, Upgraded Countertops, Walk-in Closet(s), Window Treatments, Wood Floors
Sewer
Public Sewer
Substructure
Block
Disability Features
None
Elementary School
LAFAYETTE
Middle School
DEAL
High School
JACKSON-REED
School District
DISTRICT OF COLUMBIA PUBLIC SCHOOLS
Sales Price
$1,725,000
Real Estate Tax
$11,673/yr
Zoning
RESIDENTIAL

Downloads

3427 OLIVER STREET NW

Schedule a Tour

We would love to help you see this beautiful home! As a full-service brokerage, we can help you tour. Please submit an offer, and answer questions about the buying process.

Thank you

for your interest in 3427 OLIVER STREET NW, WASHINGTON, DC 20015

3427 OLIVER STREET NW
Navigate
Chevy Chase

Explore Chevy Chase

This picturesque community leans more toward city life.

read more
3427 OLIVER STREET NW
explore in 3d

I'm Interested In

3427 OLIVER STREET NW

Featured Listings

For Sale
For Lease

Follow Us On Instagram