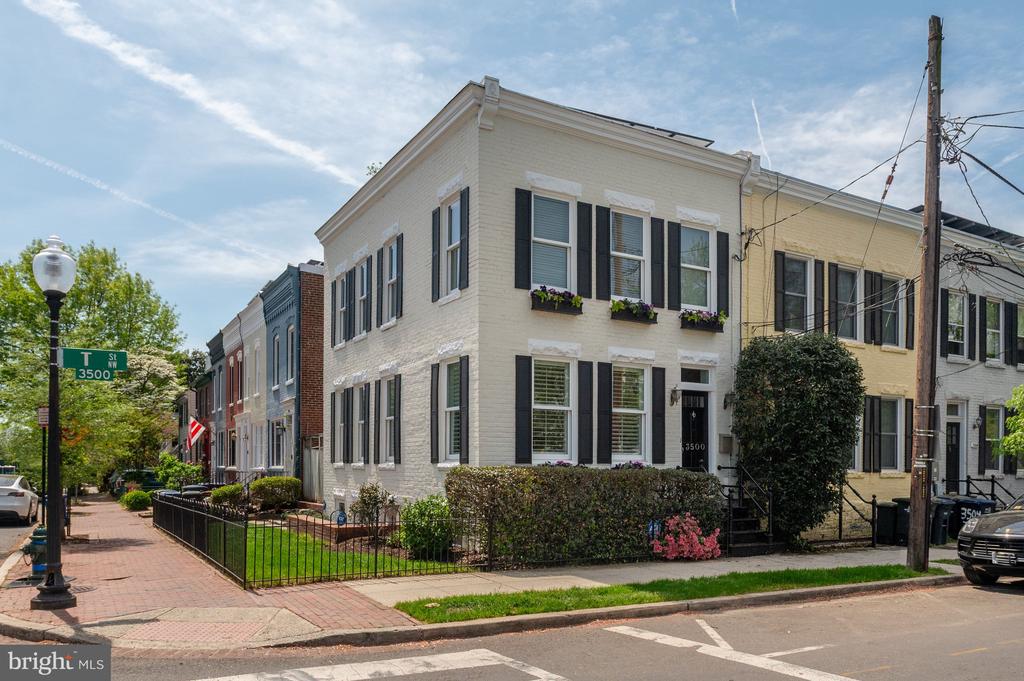
Built in 1909, this distinctive corner home once operated as the Burleith neighborhood market and still carries a tangible connection to that history. Today, it offers a rare combination of presence and openness with a sense of privacy, warmth, and livability.
Thoughtfully gut renovated by a prominent Georgetown architect, the home reflects a deep respect for its original character and proportions. Design details include almost 9 foot, main floor tray ceilings, a second-floor skylight, and molding framing sixteen large windows that bring in abundant natural light. The result is a space that feels authentic, with updates that are seamless rather than overdone.
From the moment you enter, sight lines extend through the home to the patio, creating an immediate sense of openness. The open main level feels airy yet defined, with subtle architectural cues shaping distinct living and dining areas. At the center, the living space is lined with windows and filled with light, with especially beautiful morning exposure enhanced by louvered wood shutters and French doors. The kitchen is efficient and well-integrated, opening to the dining room with a breakfast bar and maintains a connection to the main living space.
Upstairs, the layout is highly functional with two bedrooms, a full bath with a window, a skylit landing, upstairs laundry, and a corner primary bedroom with a generous walk-in closet.
The lower level offers excellent flexibility, with a large main room, outdoor access, a full bath, and space for a home office, guest area, or recreation. Higher ceilings and improved window exposure make it comfortable and entirely usable as a living space.
Indoor-outdoor living flows easily, with French doors leading to a private flagstone patio and a landscaped, fenced side yard. Exterior details such as flower boxes, shutters, and thoughtful landscaping enhance the home's overall presence.
Located in Burleith, the home offers a true "village in the city" feel, with close proximity to Georgetown, Glover Park, green spaces, Washington International School, Ellington School of the Arts, Georgetown University and hospital, and some of the area's most loved cafes and restaurants.