Leave a Message

Thank you for your message. We will be in touch with you shortly.

Explore Our Properties

Property Description

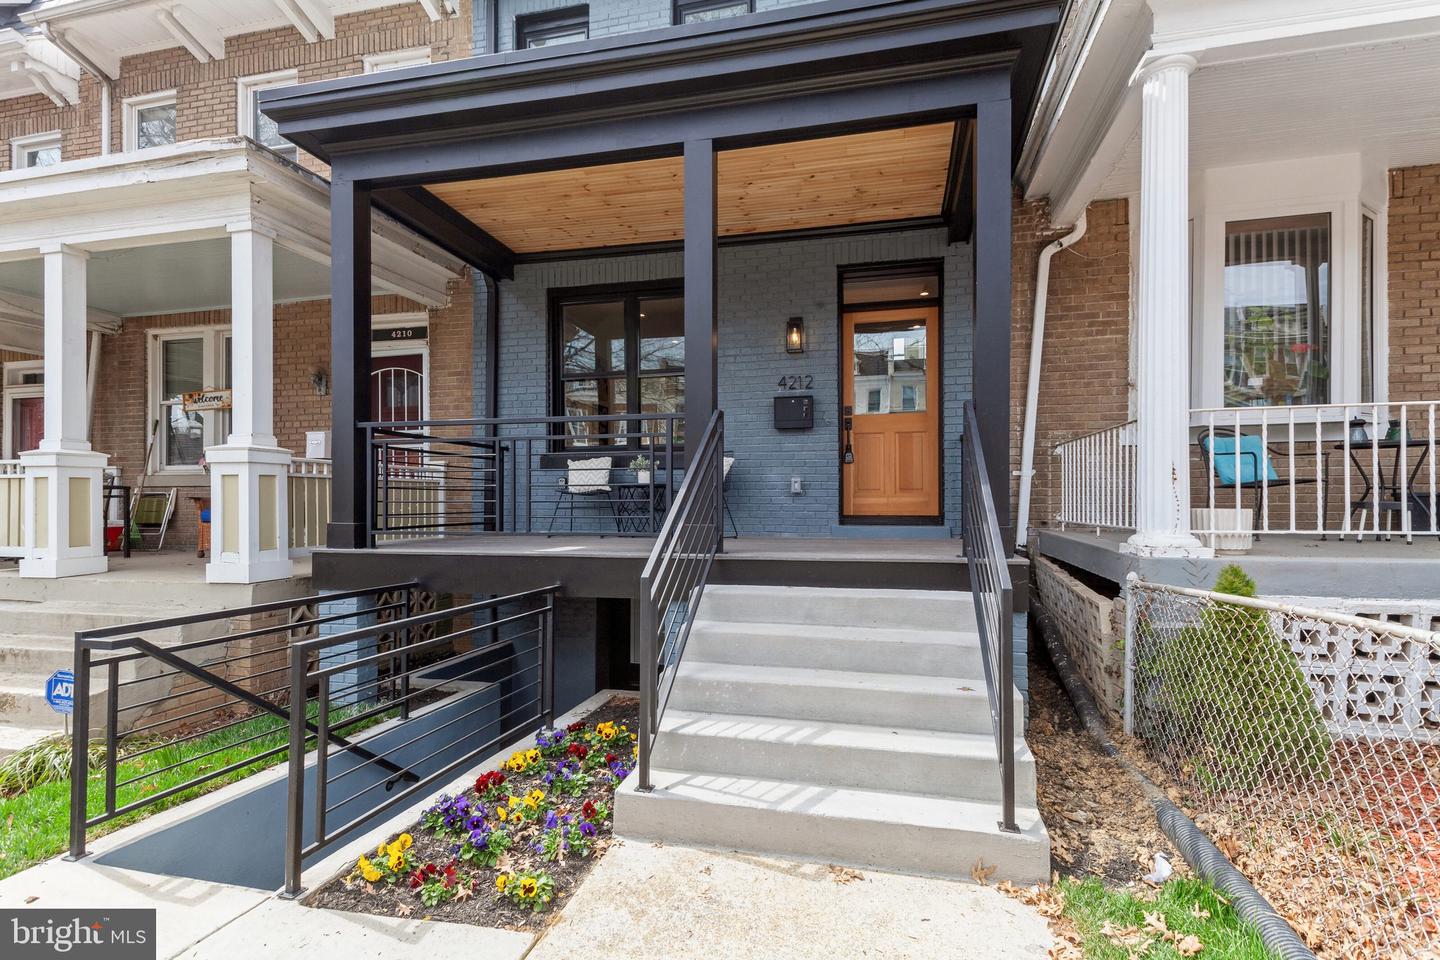

Completely new Wardman townhouse in Petworth with Panoramic City views from full length roof deck! This five-bedroom three and one-half bath custom rebuild is the perfect blend of turn of the century charm, modern design elements and state of the art systems. The first floor features an open concept living room with new oak engineered hardwood floors, custom metal railings and a half bath. The magnificent Gourmet kitchen has defined work areas, waterfall quartz-stone surfaces, huge island with seating for five and Bosch stainless steel appliances, a custom solid surface backsplash, oversized farmers sink, built in microwave and ample storage. A wine bar area completes the space with ship lap and wood accented walls. All the doors (solid wood) and windows (double thermal pane) have been replaced as well as the roof with cool TPO. James Hardy siding and brick surround the entire exterior envelope with a wall of windows facing the rear. The upper level features a primary bedroom with cathedral ceilings, oversized walk-in shower in custom frameless glass and double sink. An ample walk-in closet rounds out the space. The two rear bedrooms share the hall bath with custom ceramic and marble finishes. Both rooms share access to the adjoining rear deck. The second floor is finished by a hallway full size washer and dryer.

When we say a breathtaking view, words do not do it justice; it needs to be seen to be fully appreciated. An internal stair reaches the upper-level roof deck with panoramic views of the city from one of the highest points of land DC offers for residential homes. Monuments, the National Cathedral and other historic landmarks give endless and diverting views in all directions. Covered in wood deck tiles.

Hardwood found throughout the first and upper levels. The lower level is a two-bedroom suite with a sink bar area with a full-size refrigerator. The space works as a guest or nanny suite with internal stairs and rear and front direct access. Features include an additional washer and dryer, oversized ceramic tile flooring, The rear fully fenced yard features an oversized two level Trex-deck with walkout to the rear parking pad with commercial roll up door. The space fits two cars and includes adjoining green space. All systems in the home are new; electric (200 amp), Plumbing, Drywall, Insulation and Paint, duct work and High efficiency HVAC system. This unique space is ready for the discerning buyer looking for elegant space walkable to parks, coffee and restaurants with superb access to all of DC and a short stroll to the Metro.

Overview

Property Status
Sold
Date Sold
June 29, 2023
Lot Size
1,758 Sq.Ft.
MLS ID
DCDC2090440
Property Type
Townhouse
Year Built
1923

Features & Amenities

Architecture Styles
Colonial
Stories
2
Water Source
Public
Utilities
Natural Gas Available
Parking
Concrete, Off Street
Heat Type
Hot Water, Natural Gas, Exhaust Fan
Air Conditioning
Central Air
Appliances
Dishwasher, Disposal, Dryer, Refrigerator, Freezer, Microwave, Gas Oven, Gas Range, Washer, Electric Water Heater
Other Interior Features
Kitchen Island, Cathedral Ceiling(s), Vaulted Ceiling(s), Bar, Walk-In Closet(s)
Sewer
Public Sewer
School District
DISTRICT OF COLUMBIA PUBLIC SCHOOLS
Sales Price
$1,350,000
Real Estate Tax
$5,323/yr

Downloads

4212 3RD STREET NW

Schedule a Tour

We would love to help you see this beautiful home! As a full-service brokerage, we can help you tour. Please submit an offer, and answer questions about the buying process.

Thank you

for your interest in 4212 3rd St NW, Washington, DC 20011

4212 3RD STREET NW
Navigate
4212 3RD STREET NW
explore in 3d

I'm Interested In

4212 3RD STREET NW

Featured Listings

For Sale
For Lease

Follow Us On Instagram