Leave a Message

Thank you for your message. We will be in touch with you shortly.

Explore Our Properties

Property Description

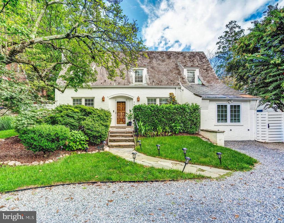
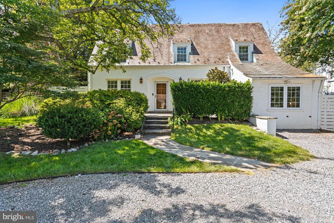
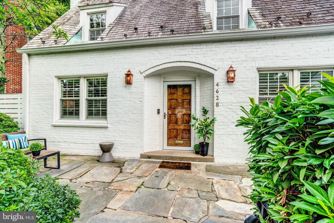
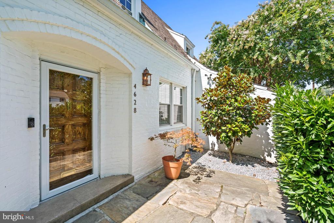
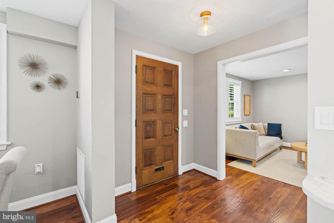
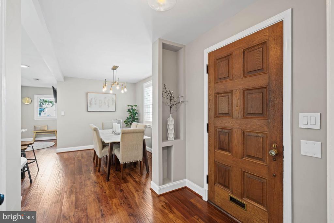
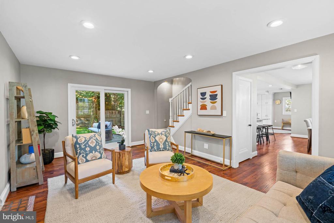
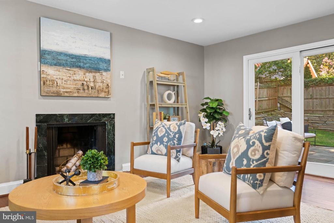
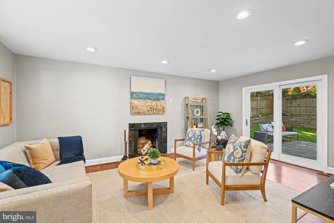
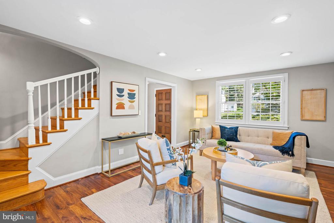
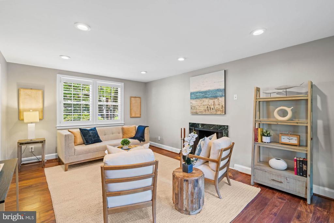
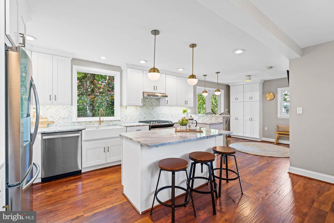
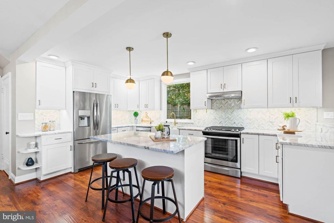
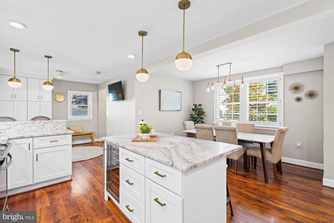
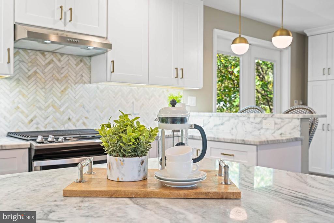
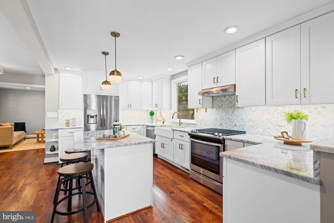
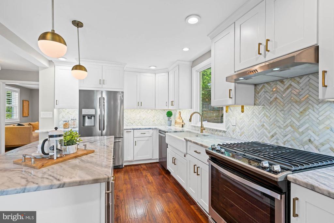
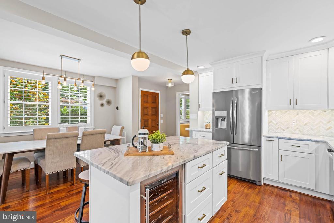
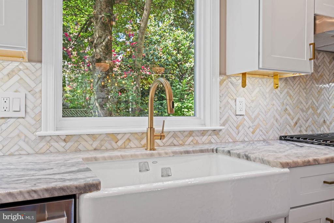
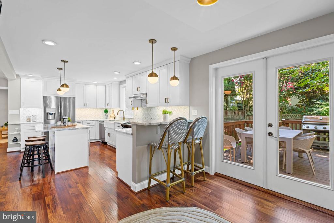
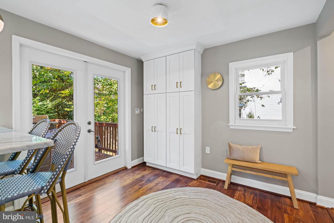
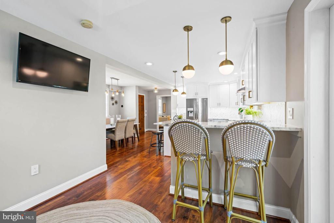
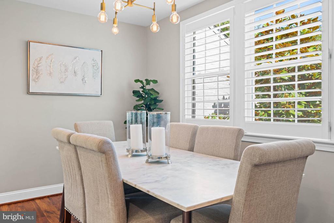
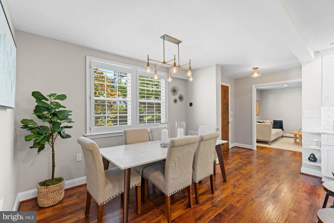
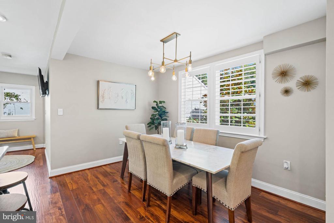
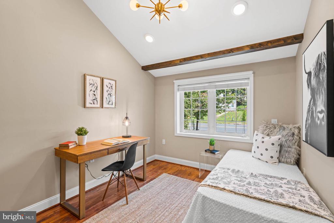
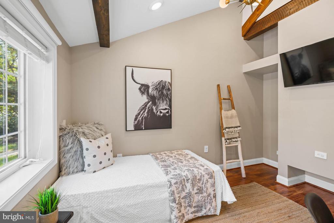
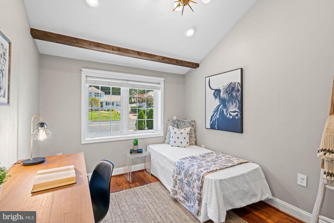
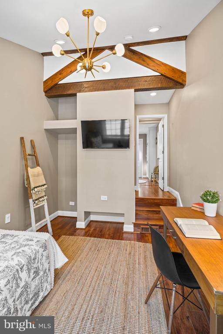
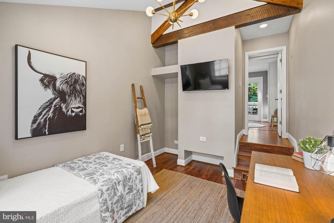
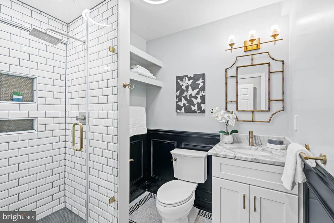
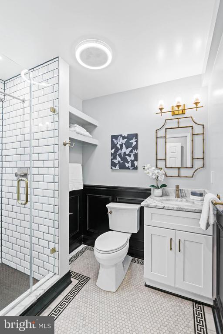
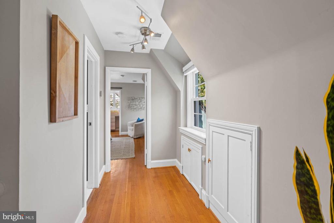
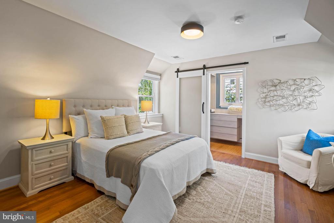
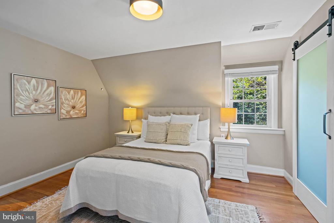
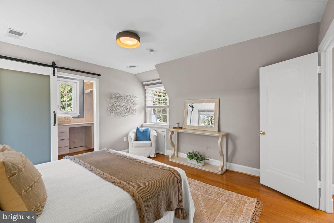
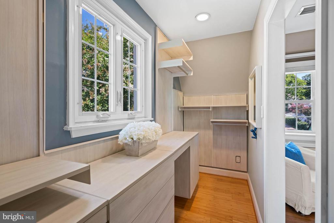
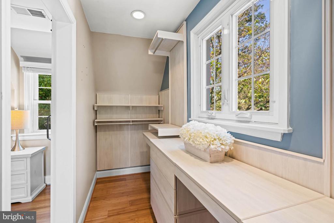
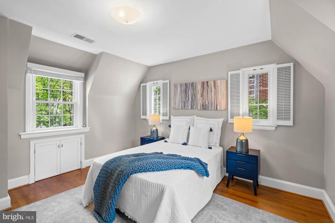
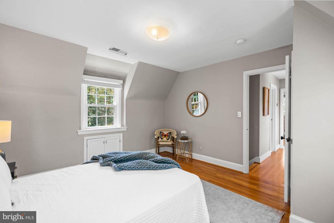
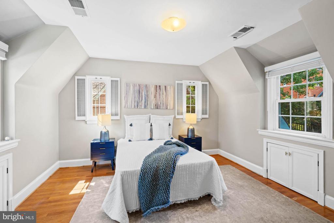
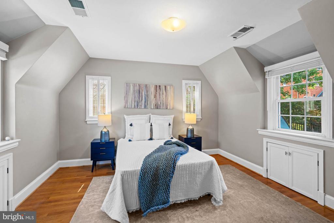
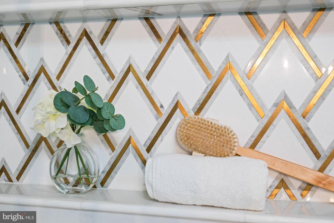
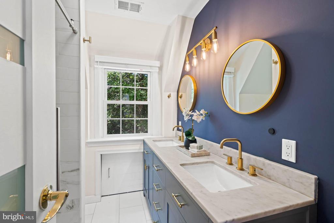
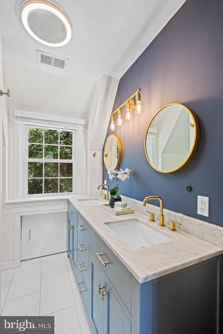
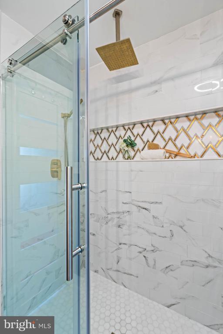
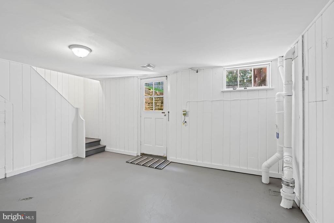
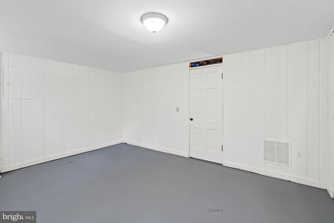
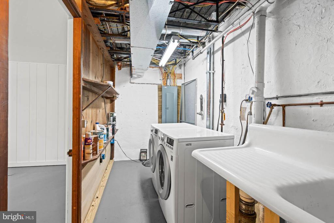
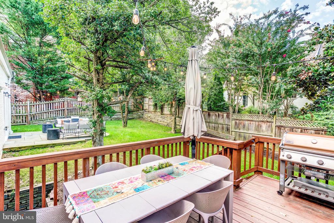
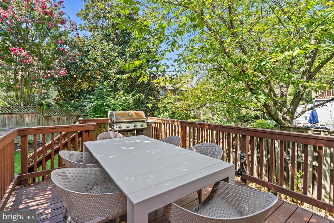
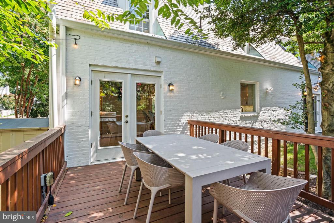
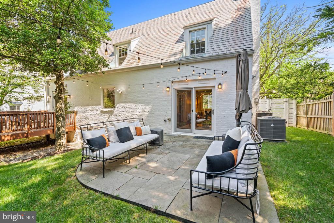
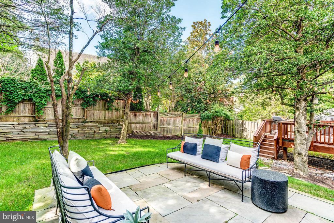
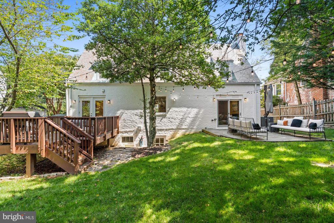
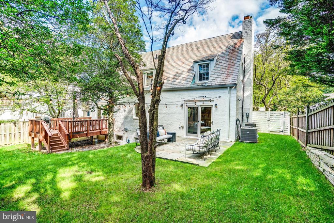
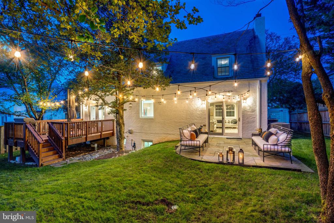
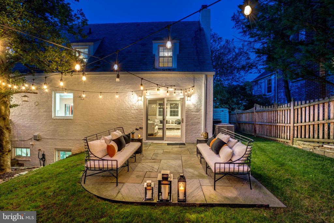
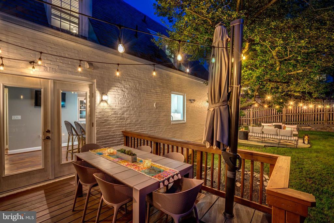
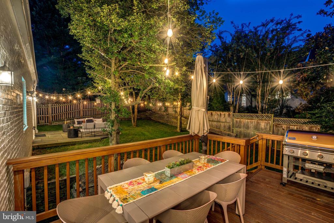
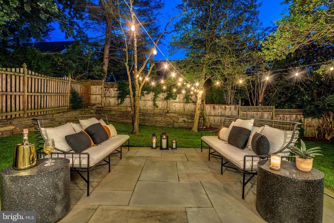
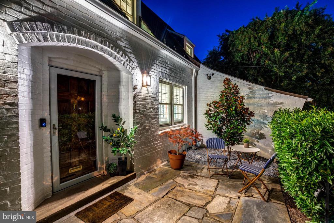
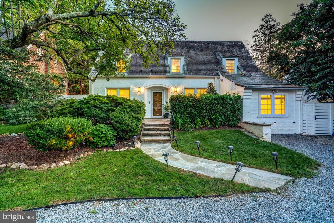
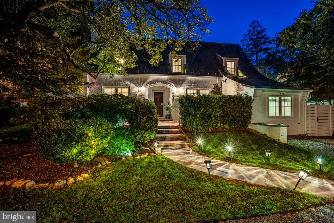
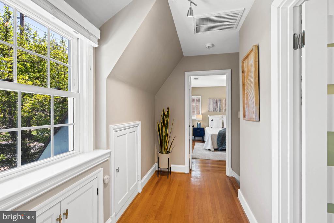
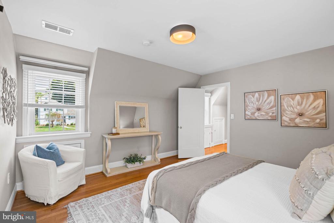
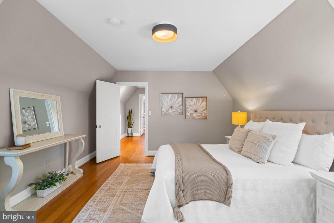
This immaculate and delightful Brookdale home, built by renowned developer Cooper Lightbown, is just a few steps to restaurants and shops of Friendship Heights and Spring Valley. Picture-perfect, it is cradled by front and back patios, manicured gardens and flowering trees. Boasting details such as glowing hardwood floors, recessed lighting, arched doorways, and a beamed ceiling, guests are greeted by a gracious and wide stone walk that hints to the warmth within. Distinctive and thoughtful throughout, the luxurious open-concept kitchen / dining room features a spectacular center island with breakfast bar and wine fridge, state-of-the-art stainless steel appliances, stunning pendant light fixtures, and sunny breakfast room with french doors leading to the deck and garden. For entertaining, gather around the fireplace in the living room or step out to the stone patio to continue the conversation. Updated in 2017 and 2020, it features replacement windows, dual-zone HVAC, and newer systems throughout. With three large bedrooms (two upstairs, one on the main level), each features a custom touch that makes a statement - like the wood-beamed ceiling and en suite full bath on the main level, or the custom walk-in closet in the primary bedroom. The second level offers the primary bedroom, a second sun-filled bedroom, and a fully renovated sumptuous hall bath. The walk-out lower level provides laundry and storage, with future rec room and bath easily added. The landscaped lot is updated for the utmost convenience, with stone circular driveway, lighted entrance, and fully-fenced back yard. 4628 River Road benefits from neighborhood parks and trails, and is close to Friendship Heights, Spring Valley, and the Capital Crescent Trail. The Brookdale Citizens Association sponsors events and a newsletter. Westbrook, Westland and B-CC schools serve the neighborhood. Welcome home to this treasured Cape Cod, so close to it all.

Overview

Property Status
Sold
Date Sold
October 15, 2024
Lot Size
5,400 Sq.Ft.
MLS ID
MDMC2141518
Property Type
Residential
Year Built
1935

Features & Amenities

Total Area
1,900 Sq.Ft.
Neighborhood
Bethesda
Architecture Styles
Cape Cod
Stories
2
Water Source
Public
Pool
No Pool
Roof
Slate
Lot Features
Front Yard, Landscaping, Rear Yard
Parking
Driveway
Heat Type
Forced Air
Air Conditioning
Central A/C
Laundry Room
Basement
Fireplace
Mantel(s), Marble
Appliances
Built-In Range, Dishwasher, Disposal, Oven/Range - Gas, Range Hood, Refrigerator, Stainless Steel Appliances, Washer, Dryer
Other Interior Features
Breakfast Area, Butlers Pantry, Combination Kitchen/Dining, Entry Level Bedroom, Floor Plan - Open, Kitchen - Gourmet, Kitchen - Island, Kitchen - Table Space, Upgraded Countertops, Wine Storage, Wood Floors
Sewer
Public Sewer
Substructure
Block, Crawl Space, Active Radon Mitigation
Disability Features
None
Other Exterior Features
Extensive Hardscape
Elementary School
WESTBROOK
Middle School
WESTLAND
High School
BETHESDA-CHEVY CHASE
School District
MONTGOMERY COUNTY PUBLIC SCHOOLS
Sales Price
$1,139,000
Real Estate Tax
$9,818/yr
Zoning
R60
Downloads

4628 RIVER ROAD

Schedule a Tour

We would love to help you see this beautiful home! As a full-service brokerage, we can help you tour. Please submit an offer, and answer questions about the buying process.
Thank you

for your interest in 4628 RIVER ROAD, BETHESDA, MD 20816

4628 RIVER ROAD
Navigate
Bethesda

Explore Bethesda

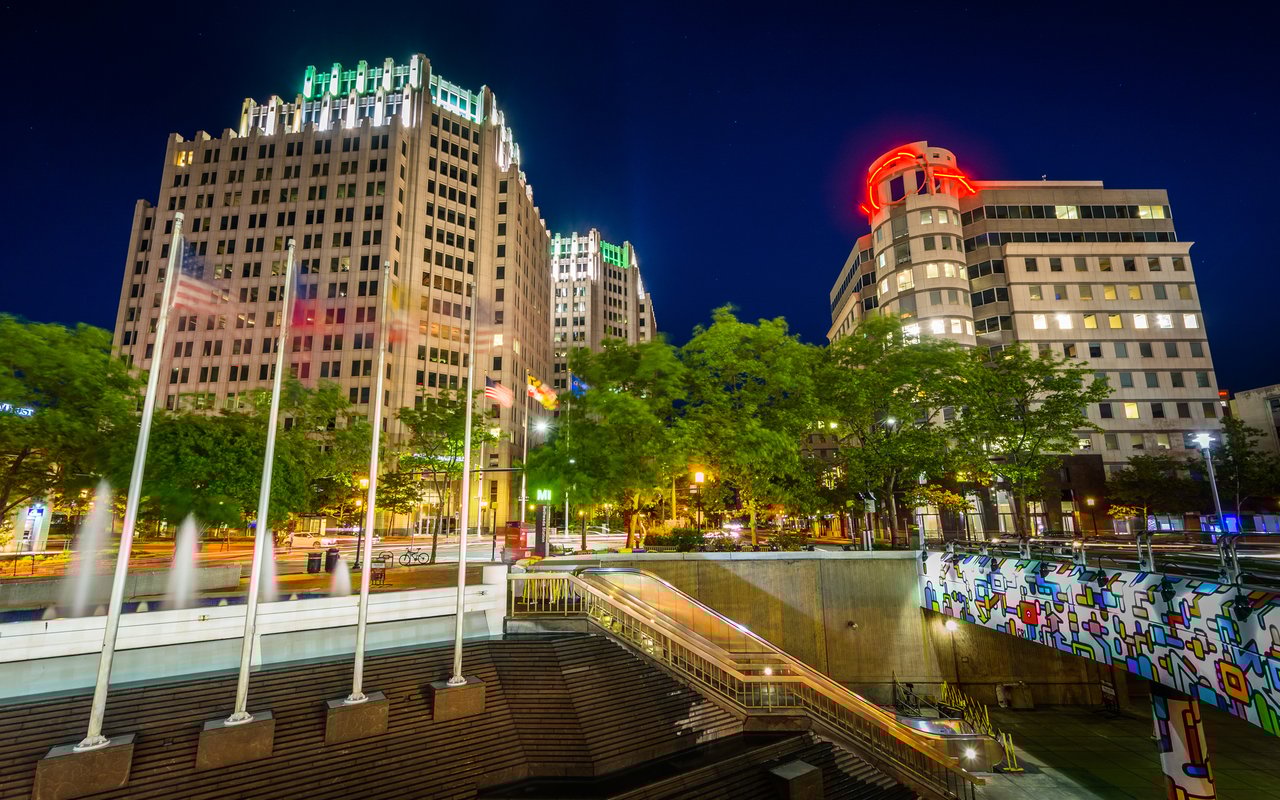
A community in its own right with a high-density downtown.

read more

I'm Interested In

4628 RIVER ROAD

Featured Listings

For Sale
For Lease

Follow Us On Instagram