Leave a Message

Thank you for your message. We will be in touch with you shortly.

Explore Our Properties

Property Description

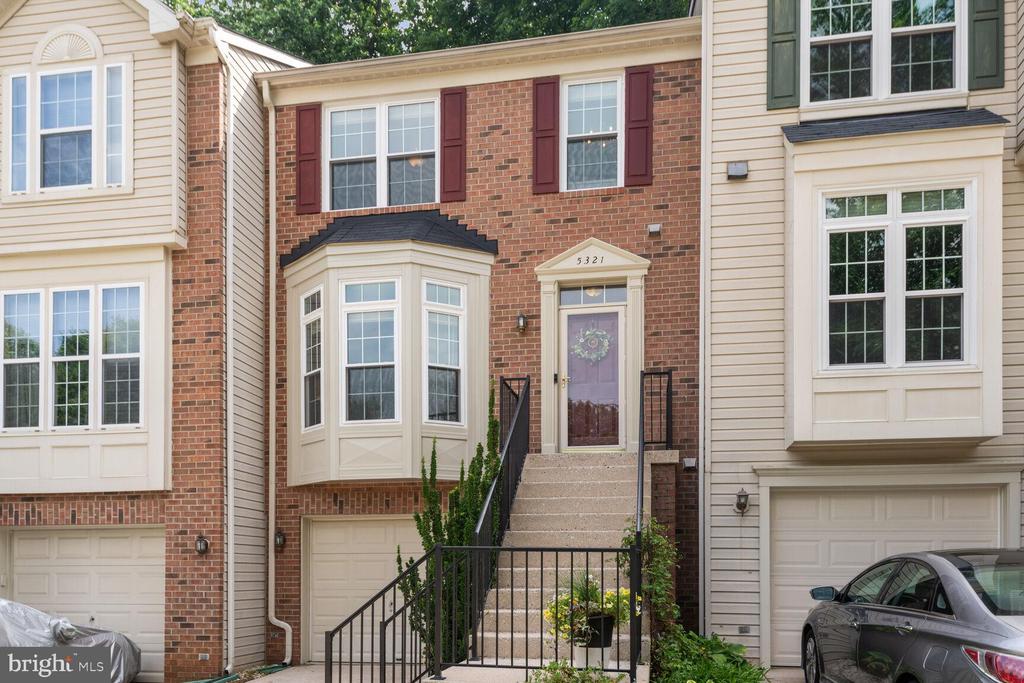
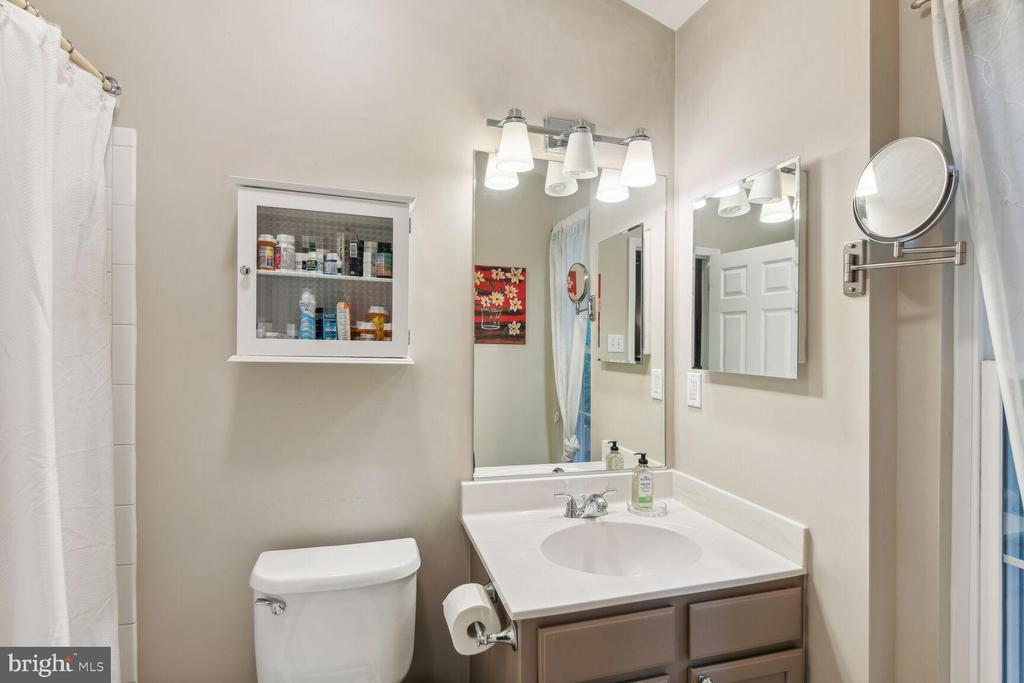
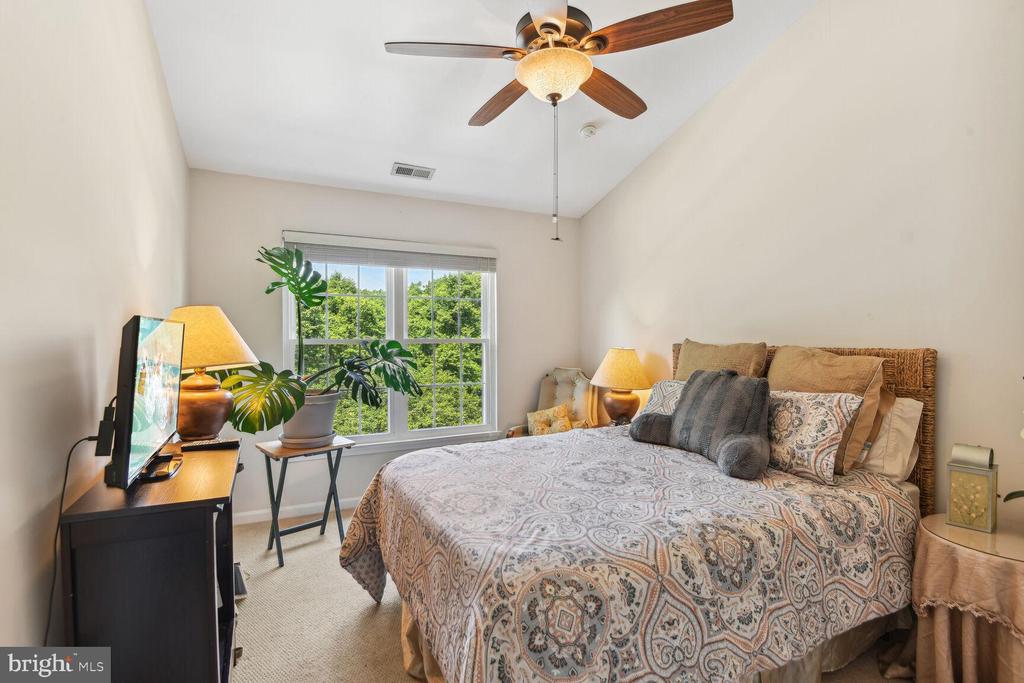
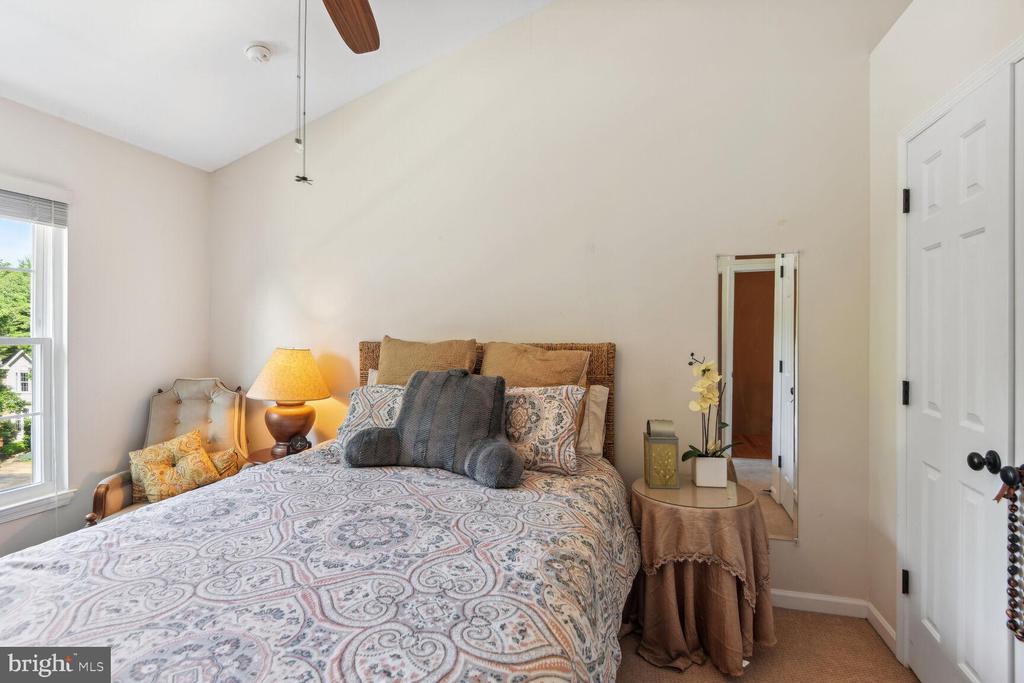
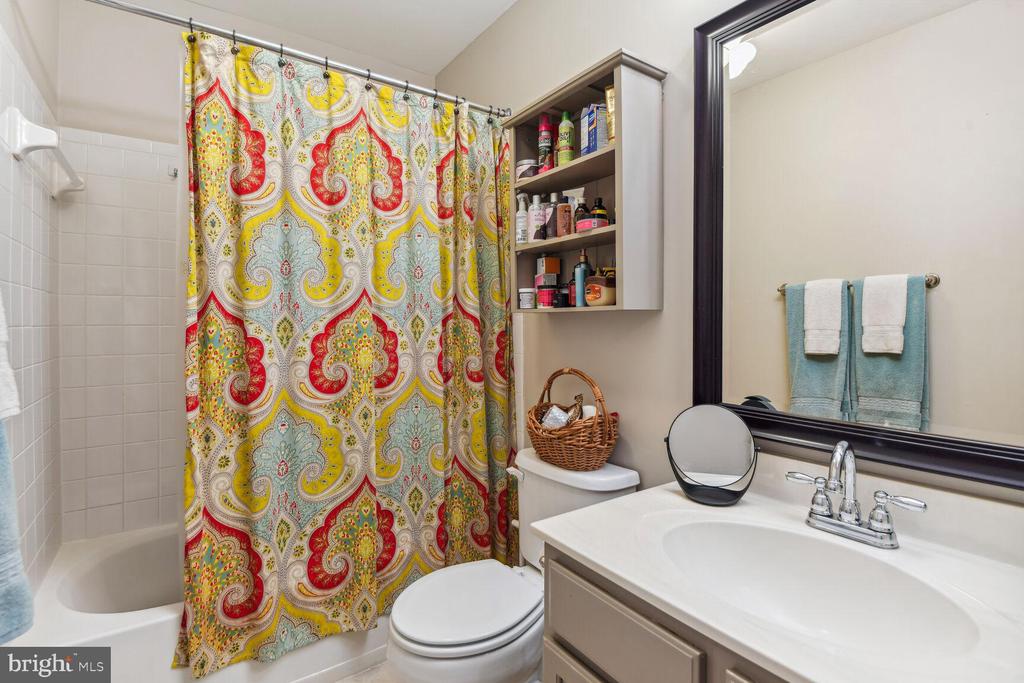
Welcome to this beautifully appointed brick front townhouse, offering three stories of sophisticated living in a serene setting. This elegant home boasts 3 spacious bedrooms and 3.5 bathrooms, perfect for comfortable family living and entertaining.
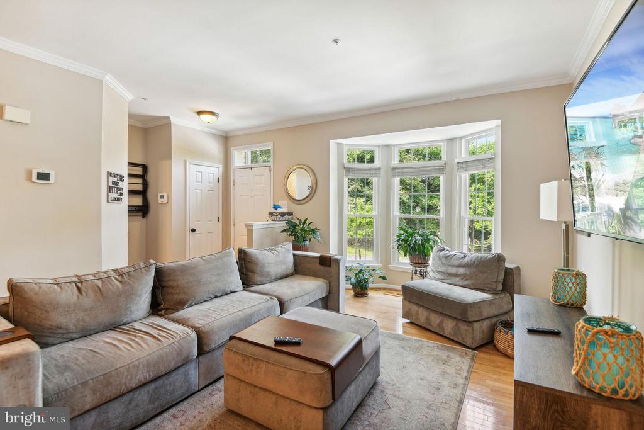
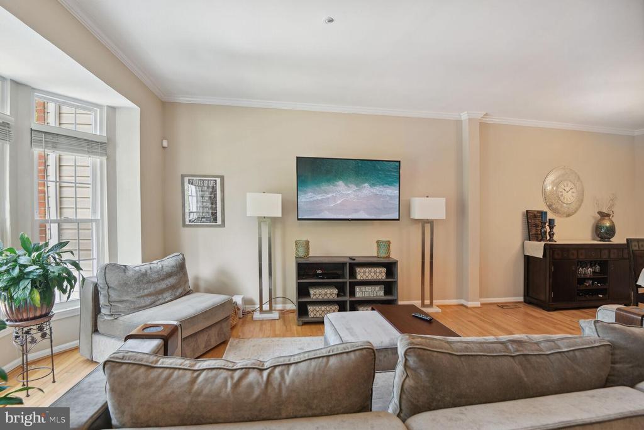
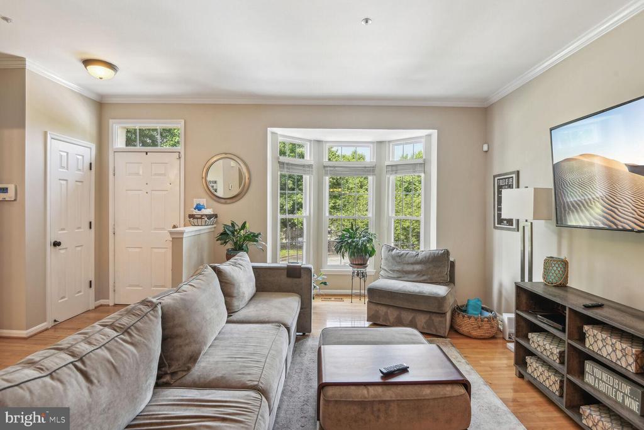
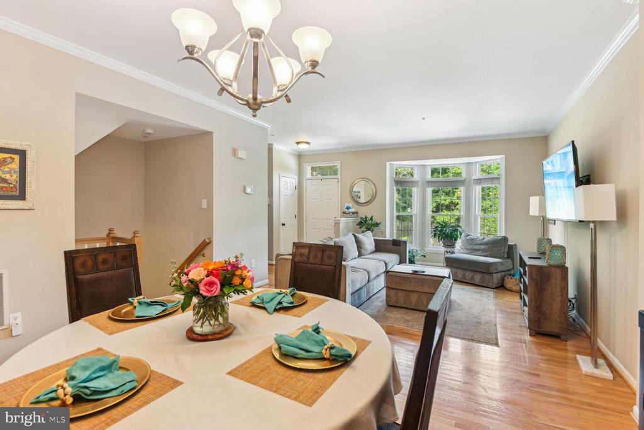
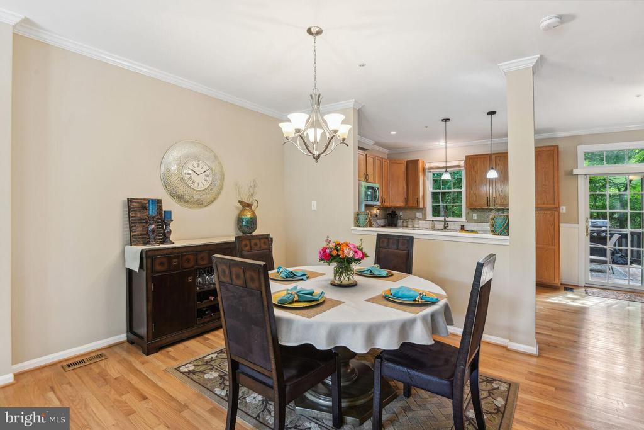
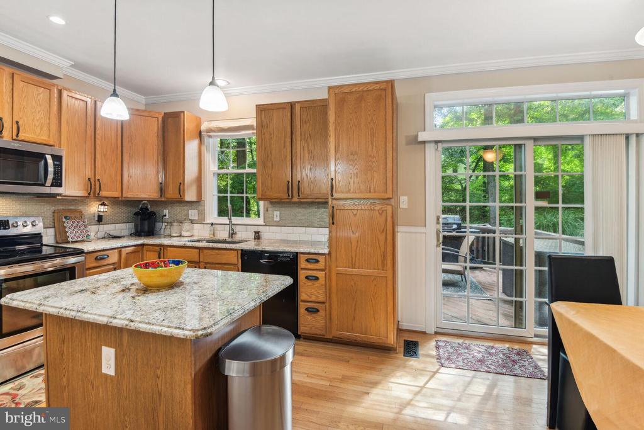
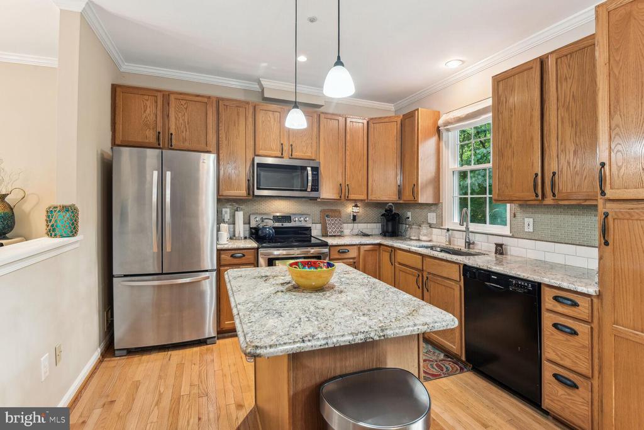
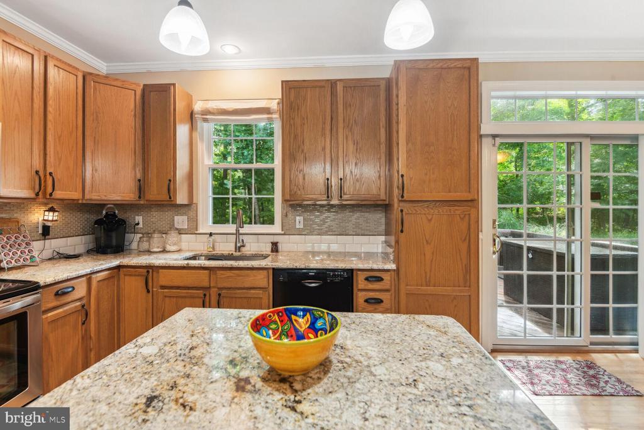
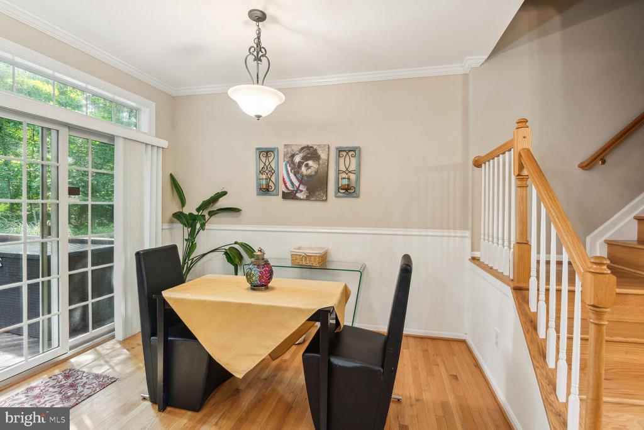
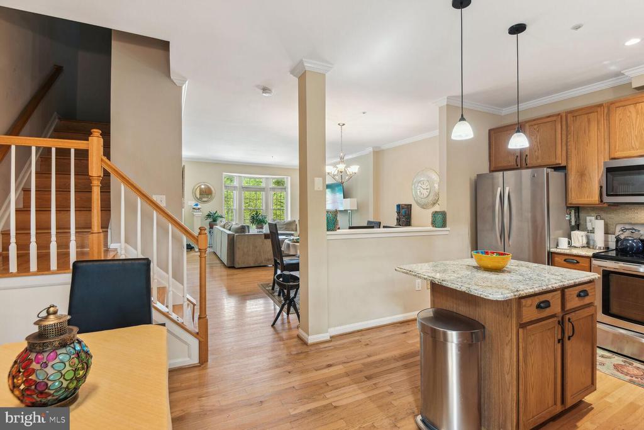
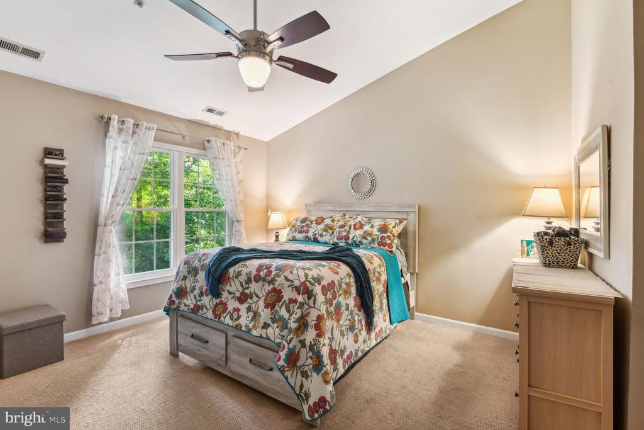
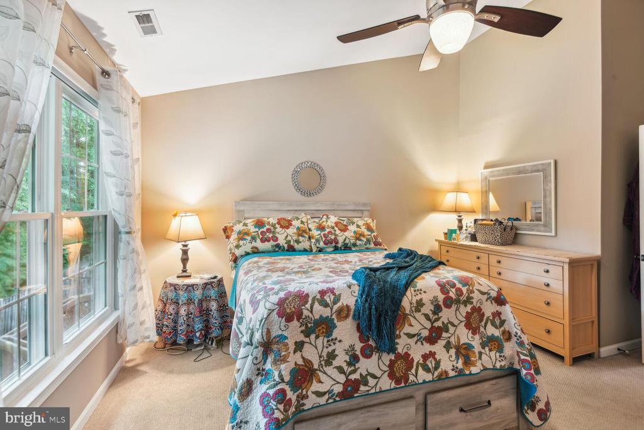
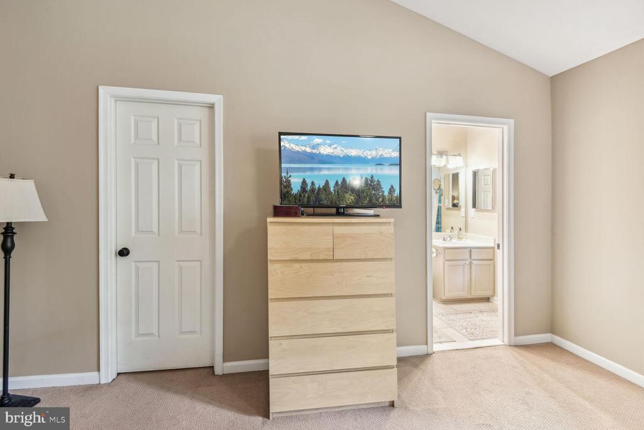
The main level features an open concept layout, seamlessly blending living and dining areas for a bright and airy atmosphere. The heart of the home is the stunning eat-in kitchen, updated with granite countertops, a large center island, and stainless-steel appliances. The eye-catching backsplash adds a touch of modern elegance. Adjacent to the kitchen, the living room is perfect for family gatherings or quiet evenings in. The upper level has three generously sized bedrooms. The primary bedroom includes an en-suite bathroom and ample closet space.
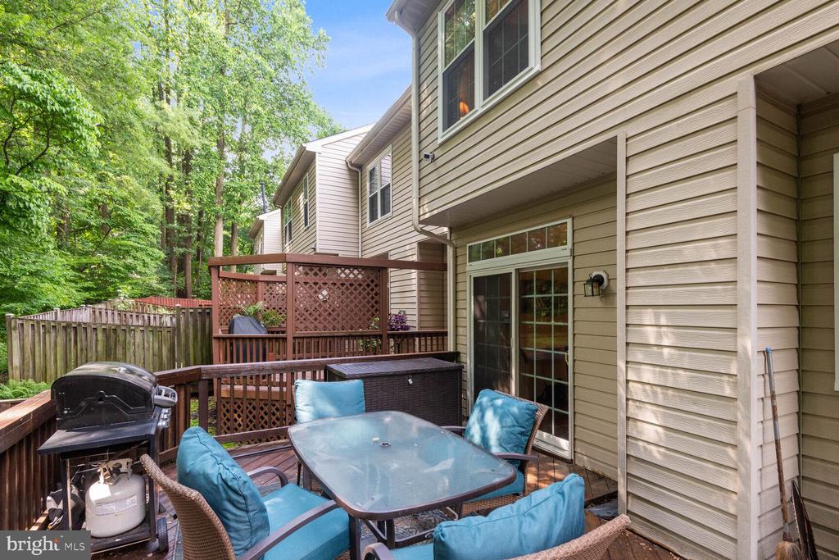
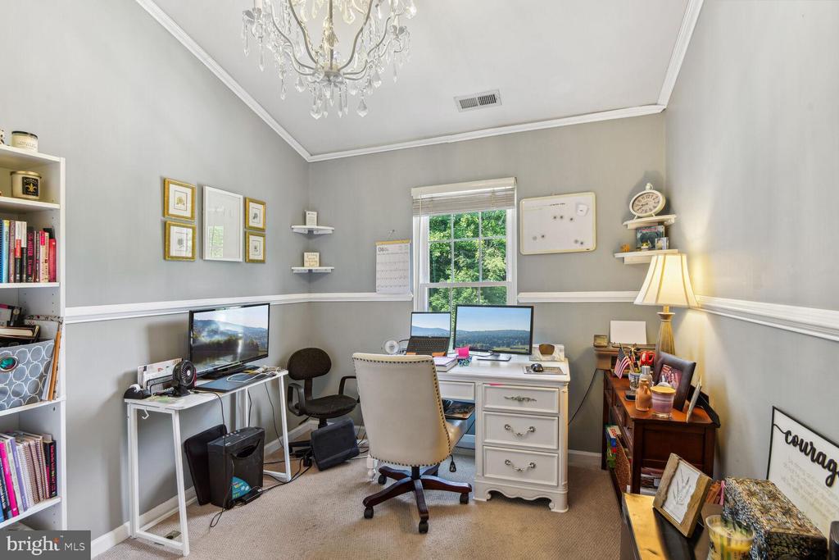
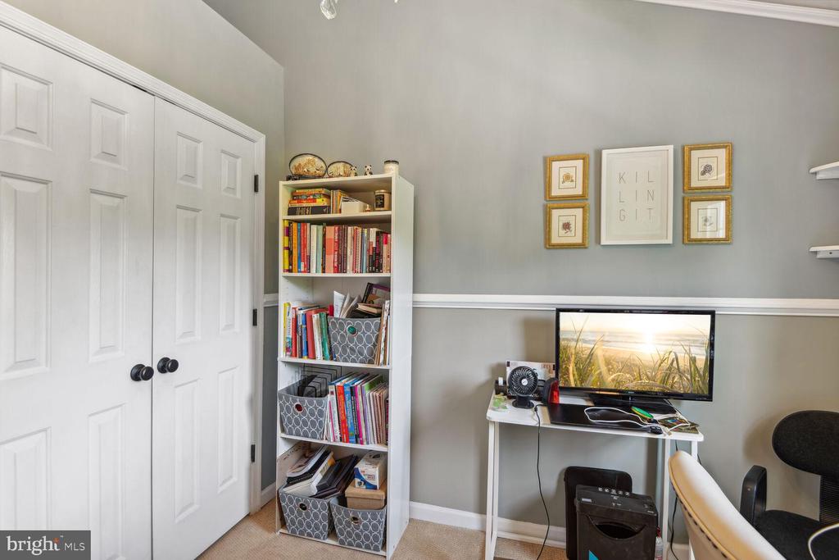
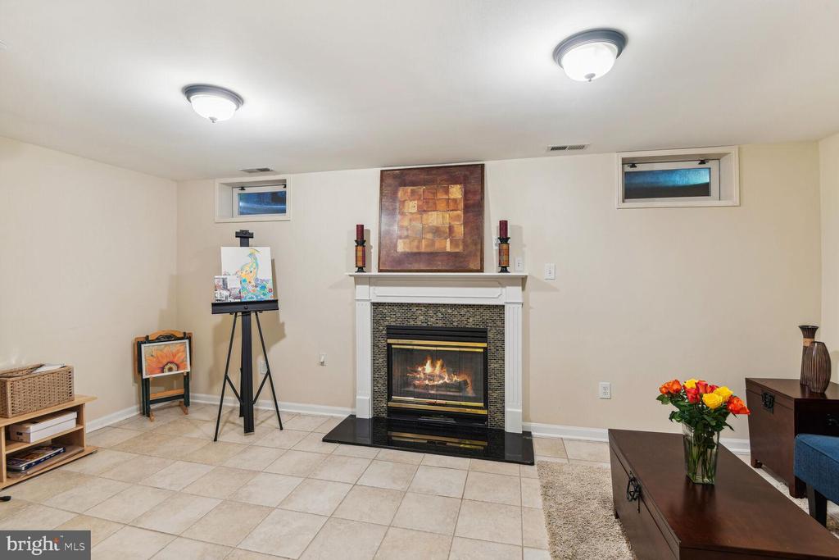
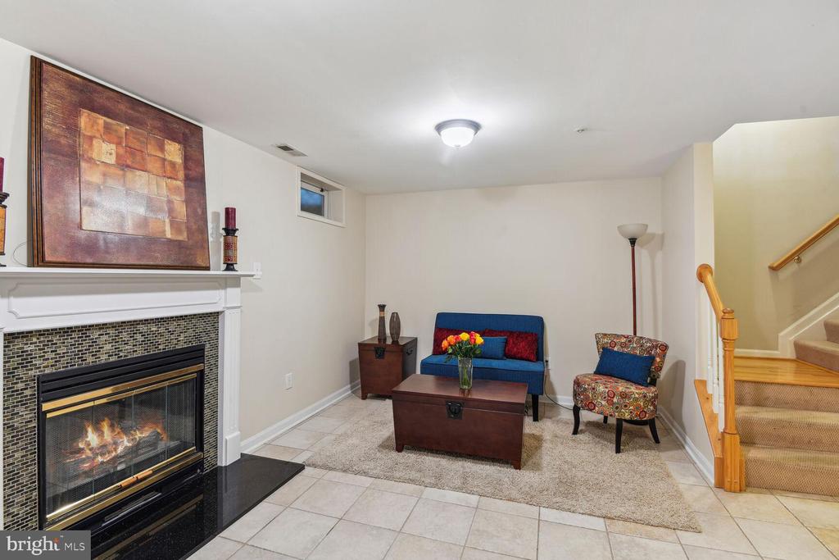
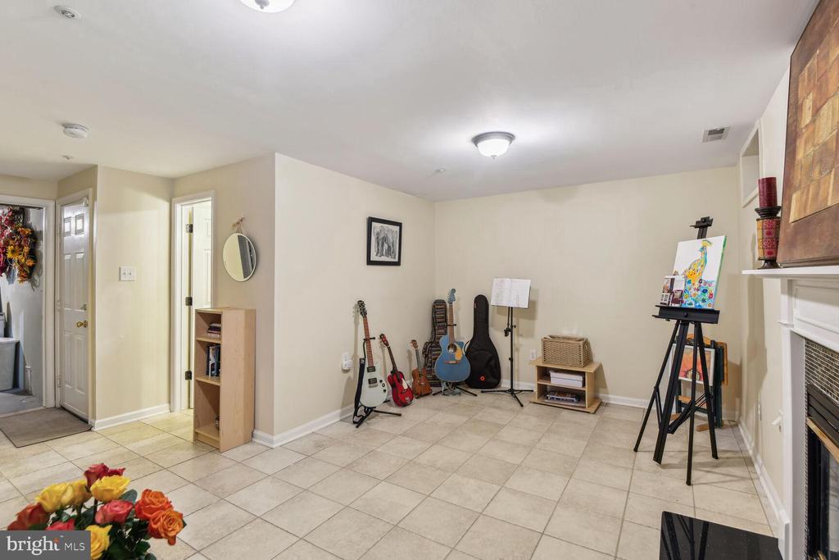
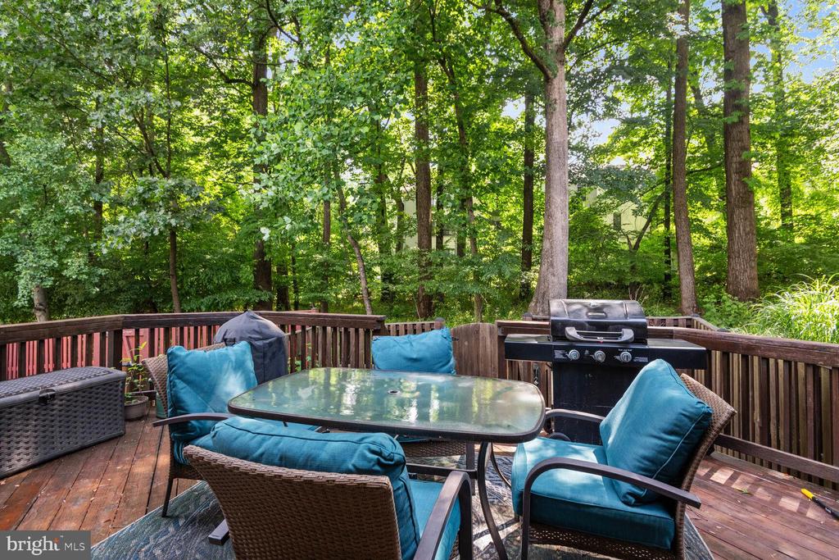
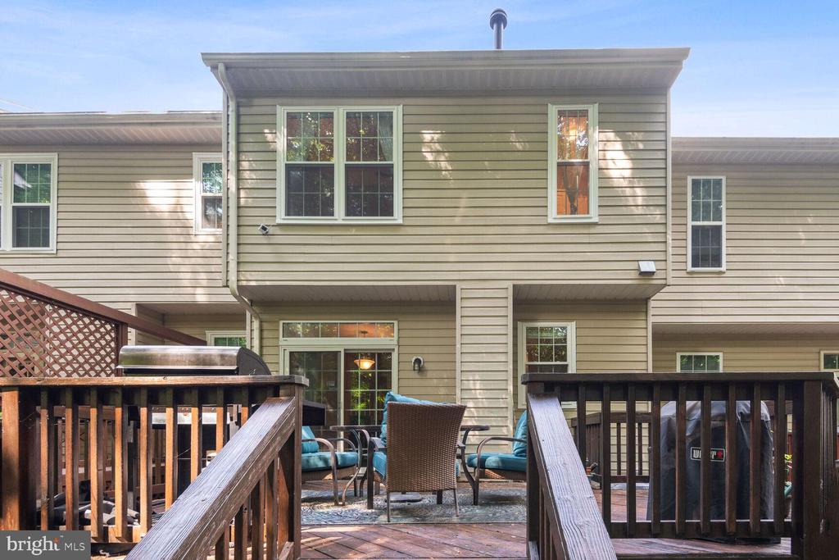
Step outside to the expansive deck, an ideal spot for summer entertaining. Overlooking a lush wooded area, this space provides a sense of tranquility and privacy. The fenced-in backyard offers a secure area for children and pets to play, while also providing a private retreat for relaxation. The fully finished basement offers additional living space, perfect for a home office, gym, or media room. Along with gas fireplace this space makes for a cozy winter retreat. Transfer from car to your home easily through attached garage. Even more parking is available with driveway space as well as off-street parking.

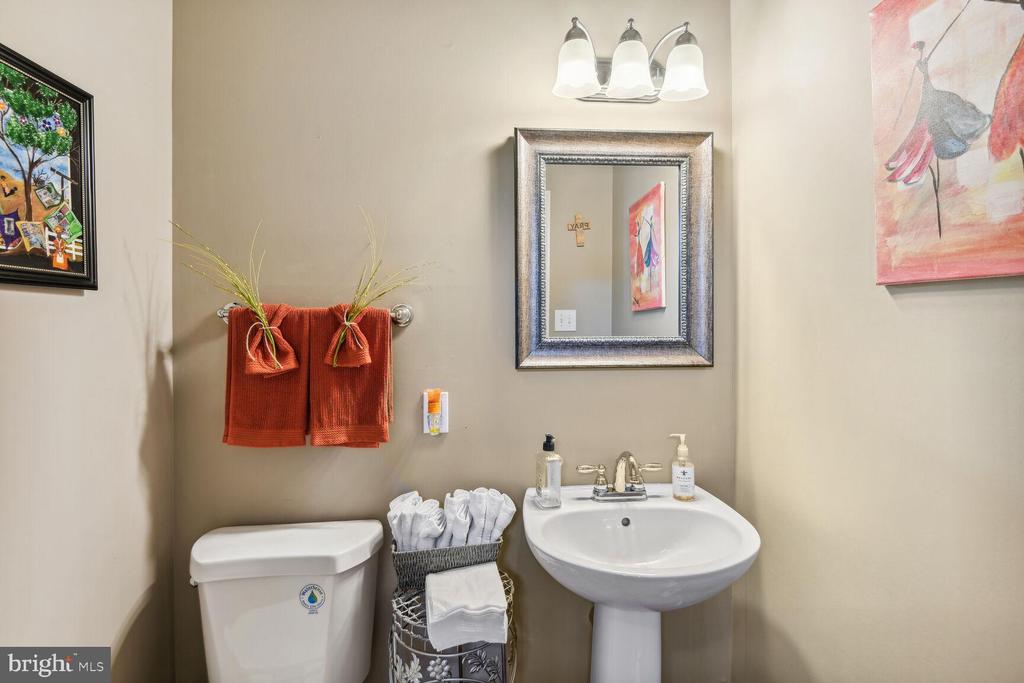
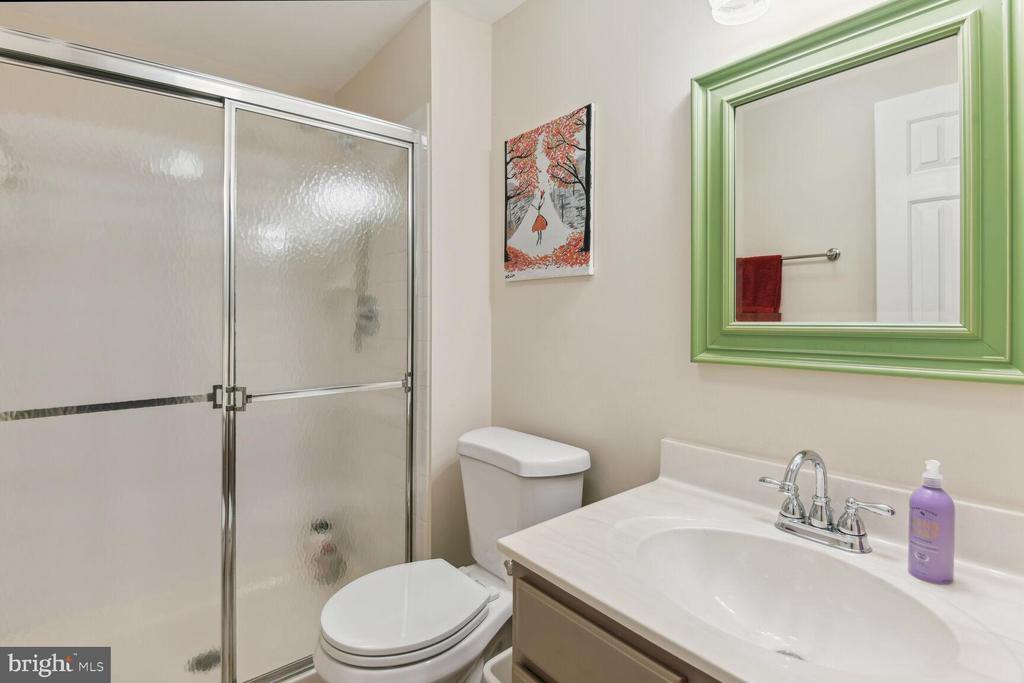
Recent updates include: Roof & Sump pump (2017), Windows (May 2023), HVAC (August 2023), Water heater & expansion tank (December 2023), Toilet replaced in lower level bathroom & main level powder room. All the BIG Ticket items have been addressed!
Situated in a sought-after neighborhood, this townhouse combines stylish living with practical design. Enjoy the best of both worlds with a peaceful wooded backdrop and easy access to local amenities, schools, and transportation. Don't miss this opportunity to make this exquisite townhouse your new home. Schedule a showing today!

Overview

Property Status
Sold
Date Sold
July 10, 2024
Lot Size
1,600 Sq.Ft.
MLS ID
MDHW2040718
Property Type
Residential
Year Built
1995

Features & Amenities

Architecture Styles
Colonial
View Description
Trees/Woods
Stories
3
Garage Spaces
1.0
Water Source
Public
Utilities
Cable TV, Natural Gas Available, Electric Available
Roof
Asphalt
Parking
Off Street, Driveway, Attached Garage
Heat Type
Heat Pump(s)
Air Conditioning
Whole House Fan, Central A/C
Fireplace
Gas/Propane
Appliances
ENERGY STAR Clothes Washer, Exhaust Fan, Icemaker, Microwave, Oven - Self Cleaning, Oven/Range - Electric, Range Hood, Disposal, Dryer - Front Loading, ENERGY STAR Refrigerator
Other Interior Features
Dining Area, Kitchen - Eat-In, Chair Railings, Floor Plan - Open
Sewer
Public Sewer
Substructure
Concrete Perimeter
Disability Features
None
Sales Price
$475,000
Real Estate Tax
$5,171/yr
HOA
$324/3 mos
Zoning
RSC

Downloads

5321 High Wheels Ct

Schedule a Tour

We would love to help you see this beautiful home! As a full-service brokerage, we can help you tour. Please submit an offer, and answer questions about the buying process.

Thank you

for your interest in 5321 HIGH WHEELS COURT, COLUMBIA, MD 21044

5321 High Wheels Ct
Navigate

I'm Interested In

5321 High Wheels Ct

Featured Listings

For Sale
For Lease

Follow Us On Instagram