Leave a Message

Thank you for your message. We will be in touch with you shortly.

Explore Our Properties

Property Description

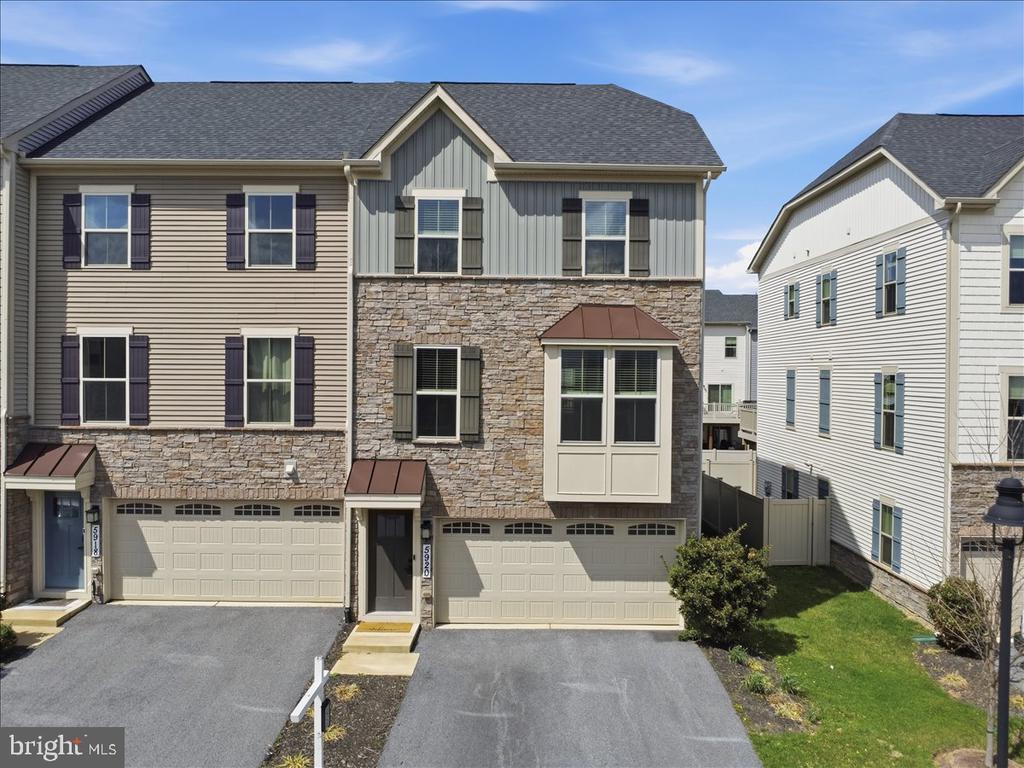
Imagine summer weekends at your own private lake community -- and coming home to a townhome that actually lives like a single-family. This stunning end-unit at Lake Linganore checks every box: a front-load 2-car temperature-controlled garage, open-concept main level with quartz kitchen, oversized island, and luxury vinyl plank throughout. The primary suite features a tray ceiling, spa-inspired en suite, and a freestanding soaking tub worth staying home for. Custom wood accent walls, upper-level laundry, and a finished walkout rec room that opens to a paver patio and fully fenced yard make everyday living easy. The large composite deck is ready for your grill. Lake Linganore delivers lake access, sandy beaches, pools, miles of trails, and year-round community events -- all within minutes of shopping, dining, and commuter routes. Newly repriced and ready for its new owner. Don't let this one pass you by.

Overview

Property Status
Sold
Date Sold
August 6, 2026
Lot Size
2,869 Sq.Ft.
MLS ID
MDFR2084768
Property Type
Residential
Year Built
2020

Features & Amenities

Total Area
2,426 Sq.Ft.
Architecture Styles
Colonial, Contemporary
Stories
3
Garage Spaces
2.0
Water Source
Public
Utilities
Under Ground
Pool
Yes - Community
Roof
Architectural Shingle
Parking
Attached Garage, Driveway
Heat Type
Forced Air, Programmable Thermostat
Air Conditioning
Central A/C, Programmable Thermostat
Laundry Room
Upper Floor
Appliances
Built-In Microwave, Dishwasher, Disposal, Dryer, Icemaker, Oven/Range - Gas, Refrigerator, Stainless Steel Appliances, Washer, Water Heater - Tankless
Other Interior Features
Bathroom - Soaking Tub, Bathroom - Tub Shower, Bathroom - Walk-In Shower, Carpet, Ceiling Fan(s), Dining Area, Floor Plan - Open, Kitchen - Eat-In, Kitchen - Island, Pantry, Primary Bath(s), Sprinkler System, Upgraded Countertops, Wainscotting, Walk-in Closet(s), Window Treatments
Sewer
Public Sewer
Substructure
Concrete Perimeter
Disability Features
None
HOA Amenities
Basketball Courts, Common Grounds, Dog Park, Jog/Walk Path, Lake, Pickleball Courts, Picnic Area, Pool - Outdoor, Security, Swimming Pool, Tennis Courts, Tot Lots/Playground, Water/Lake Privileges, Beach, Bike Trail, Boat Ramp, Meeting Room, Pier/Dock, Soccer Field
Security Features
Carbon Monoxide Detectors, Smoke Detector, Sprinkler System - Indoor
Other Exterior Features
Sidewalks, Street Lights, Private Beach
School District
FREDERICK COUNTY PUBLIC SCHOOLS
Sales Price
$533,000
Real Estate Tax
$5,883/yr
HOA
$176/mo
Zoning
.

Downloads

5920 PECKING STONE STREET

Schedule a Tour

We would love to help you see this beautiful home! As a full-service brokerage, we can help you tour. Please submit an offer, and answer questions about the buying process.

Thank you

for your interest in 5920 PECKING STONE STREET, NEW MARKET, MD 21774

5920 PECKING STONE STREET
Navigate

I'm Interested In

5920 PECKING STONE STREET

Featured Listings

For Sale
For Lease

Follow Us On Instagram