$1,850,000
6004 KIRBY ROAD, BETHESDA, MD 20817
-
Bedrooms
6
-
Bathrooms
5
-
Sq.Ft.
5,340
6004 KIRBY ROAD, BETHESDA, MD 20817
Bedrooms
Bathrooms
Sq.Ft.
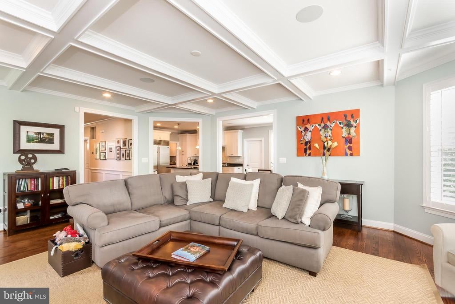
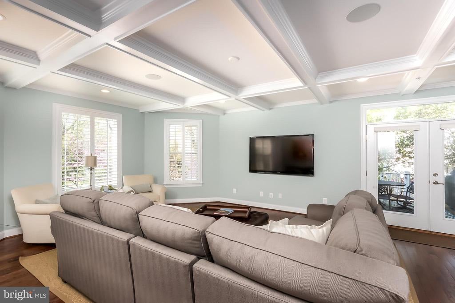
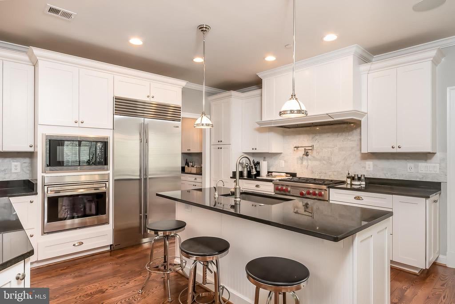
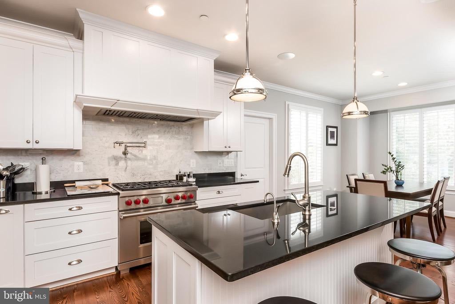
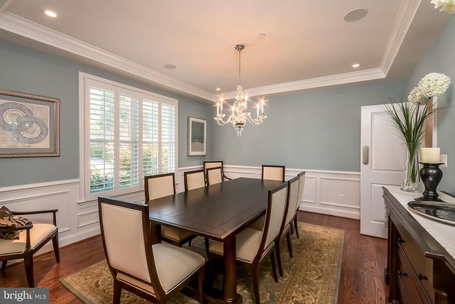
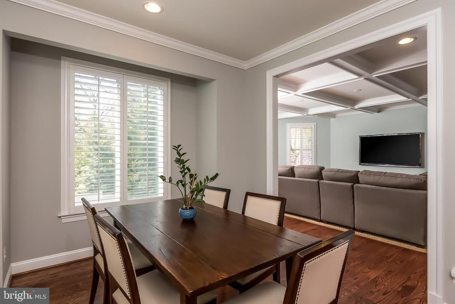
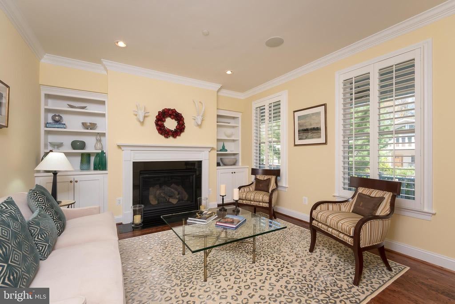
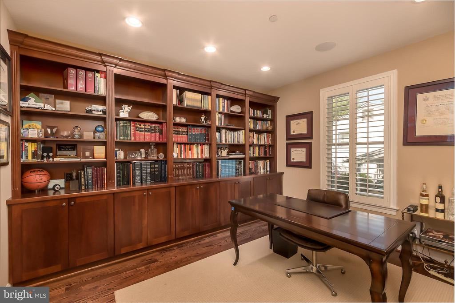
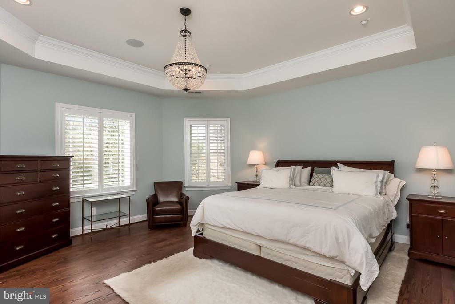
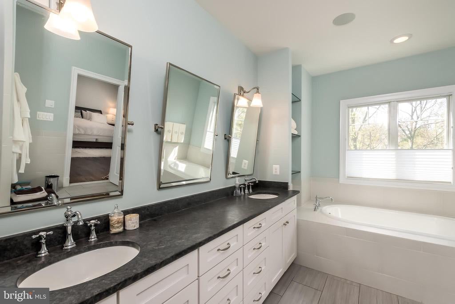
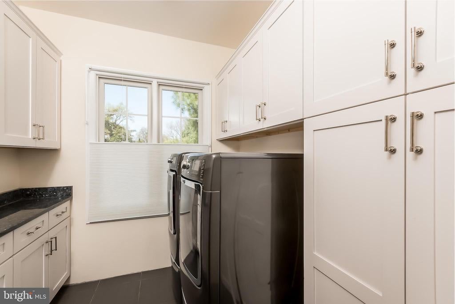
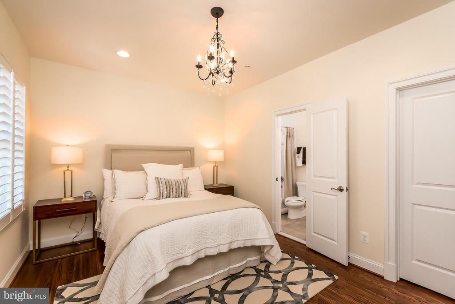
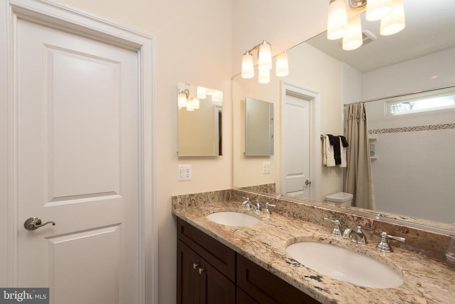
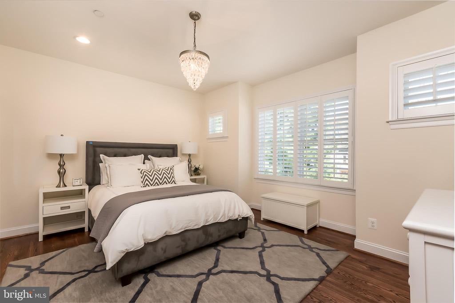
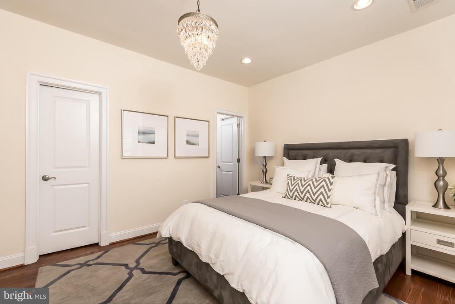
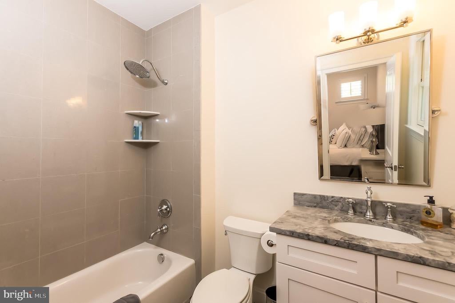
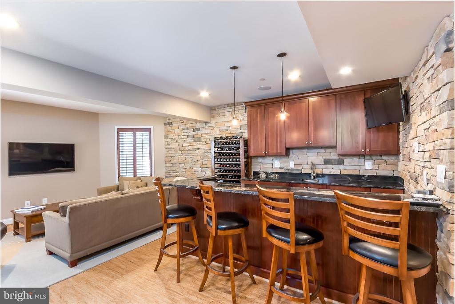
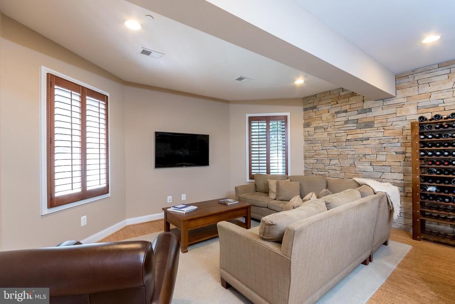
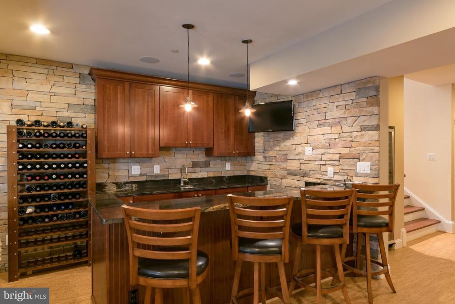
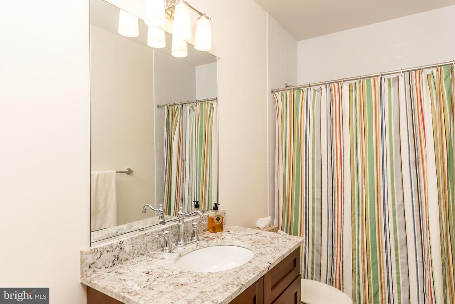
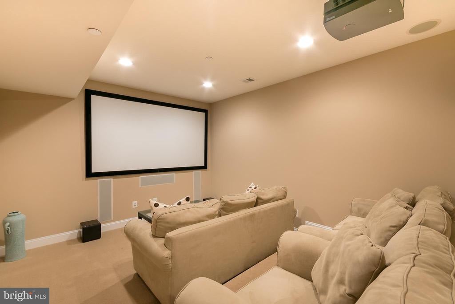
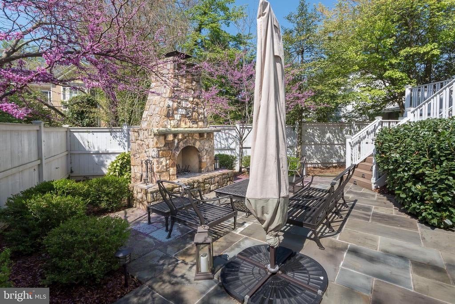
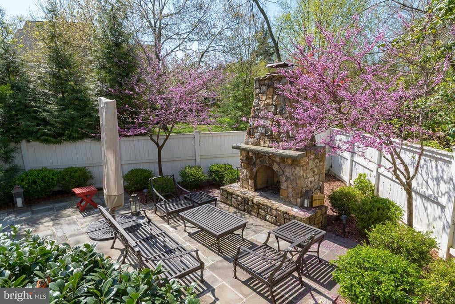
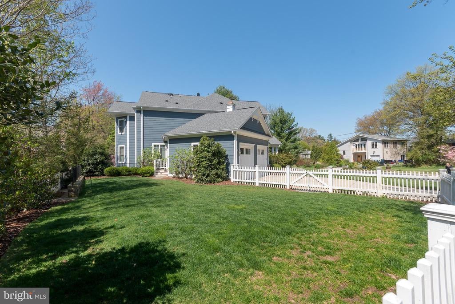
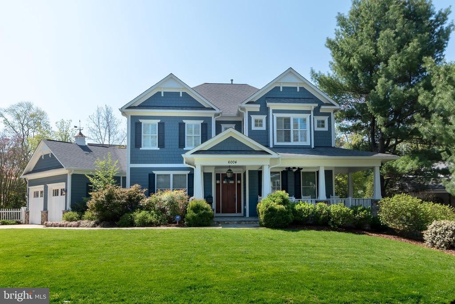
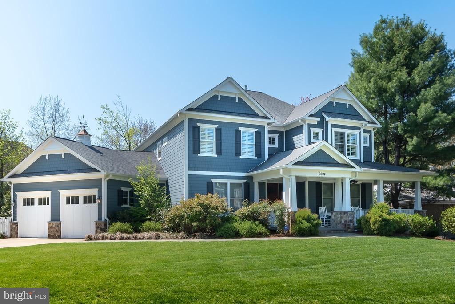
Sprawling Arts & Crafts Style Home on Corner Lot | 5 Bed | 4.5 Bath | 4,000 Sf | 10,237 Sf Lot | 2-Car Garage | House: 3 Floors of Living Space, Wide-Plank Hardwood Flooring, Formal Dining Room, Crown MoldingCustom Millwork, Fireplace, Den w/ Built-in Bookcases, Built-in Speaker System w/ Multi-Room Sonos System, Recessed Lighting, Plantation Shutters Throughout, Laundry Room w/ Built-in Storage, Finished Basement w/ Cork Flooring, Custom Bar Including Dishwasher Dual Drawers & Icemaker, Theater Room w/ Projector TV & Theater Quality Sound, Large Deck, Flagstone Patio, Outdoor Stone Fireplace, Fenced Backyard | Kitchen: Granite Countertops, Large Island w/ Seating for 4, Marble Backsplash, Stainless Steel Professional Appliances, Gas Cooking, Undermount Sink, Designer Finishes, Butler~s Pantry | Baths: Granite Topped Vanities w/ Storage, Dual Vanity in Master, Large Rainshower w/ Multiple Heads in Master, Soaking Tub in Master, 2 En-Suite Baths, Porcelain Tiling, Designer Fixture
We would love to help you see this beautiful home! As a full-service brokerage, we can help you tour. Please submit an offer, and answer questions about the buying process.
I'm Interested In

Office 5471 Wisconsin Ave., #300 Chevy Chase, MD 20815
Office 5471 Wisconsin Ave., #300 Chevy Chase, MD 20815