Leave a Message

Thank you for your message. We will be in touch with you shortly.

Explore Our Properties

Property Description

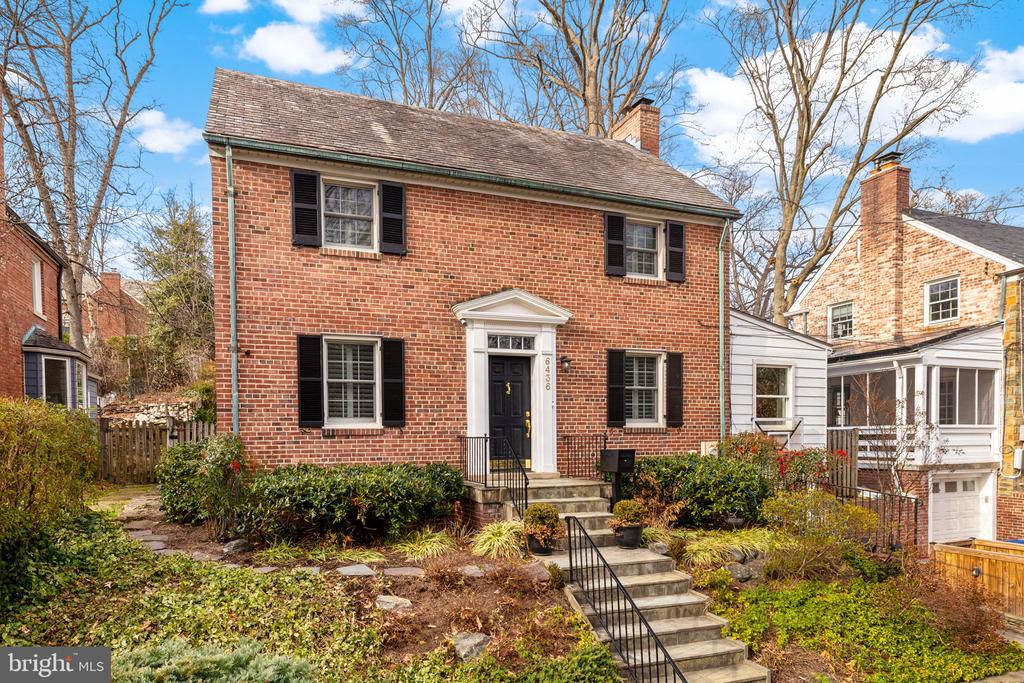
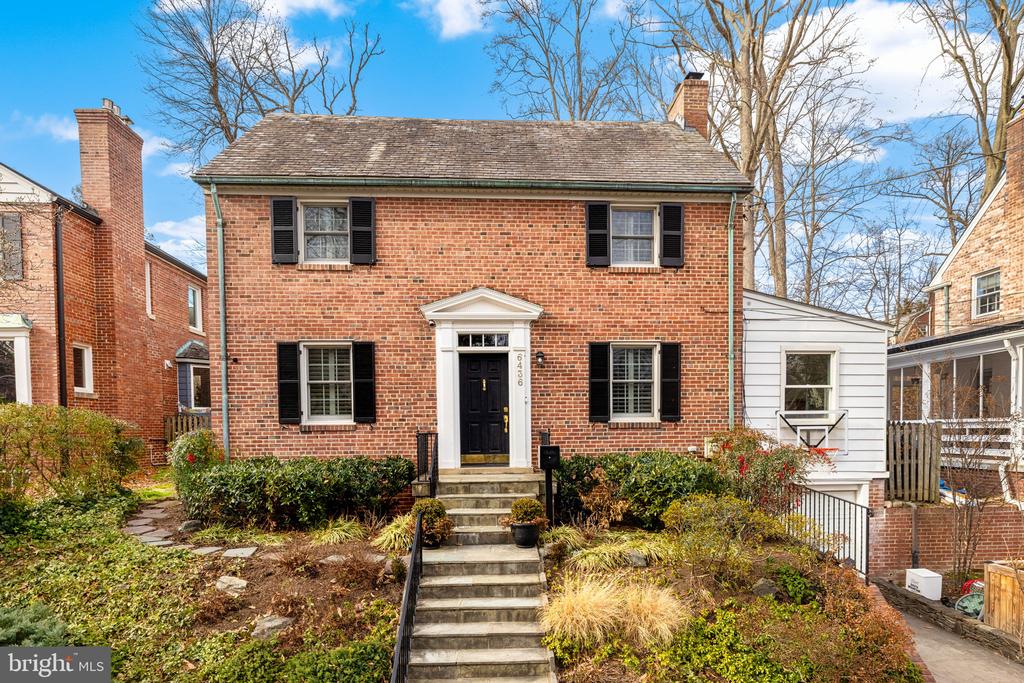
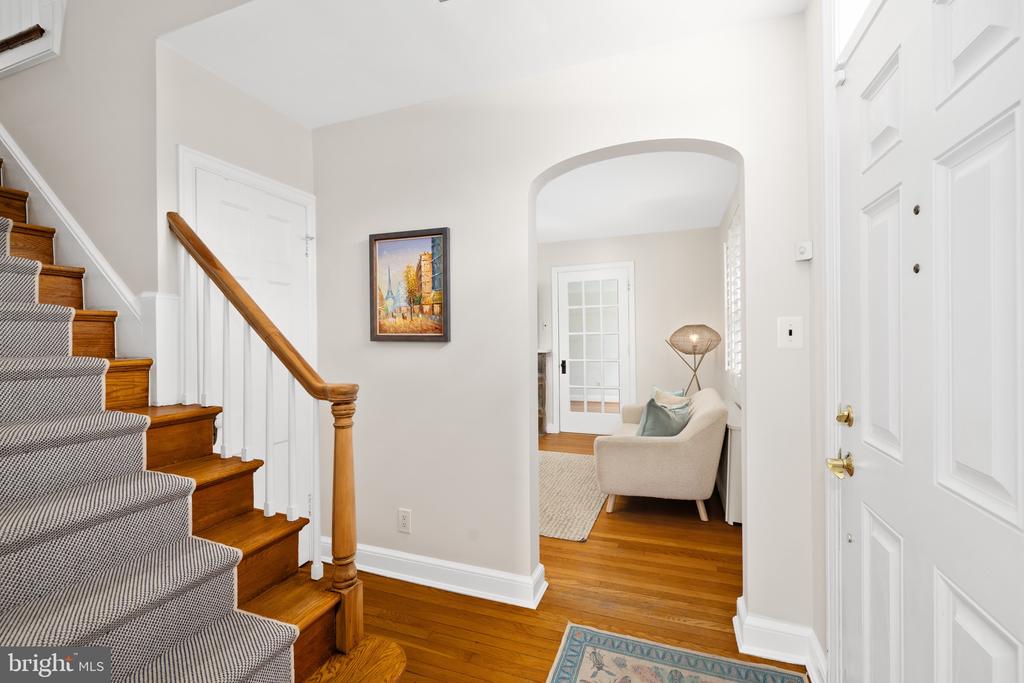
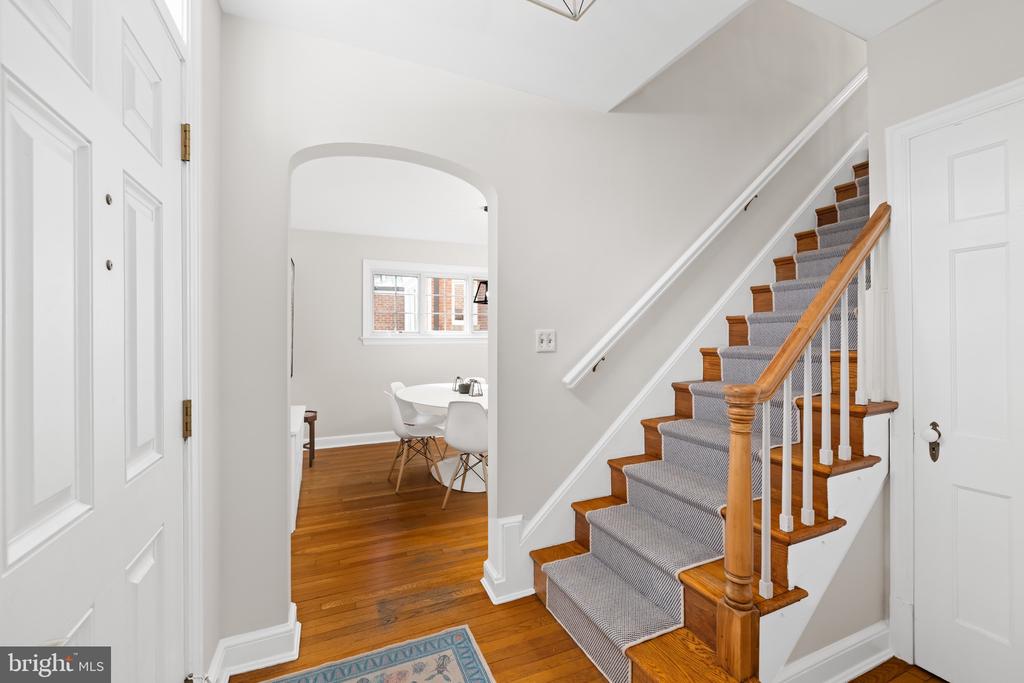
This timeless center-hall brick colonial is perfectly situated in the heart of Barnaby Woods,
offering a blend of traditional architecture and sophisticated modern updates on a quiet street
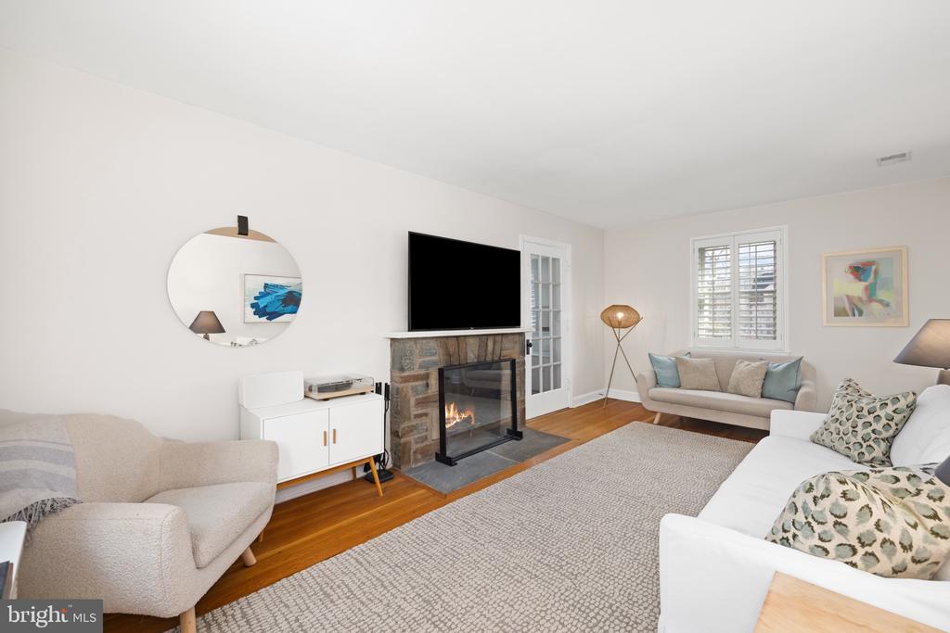
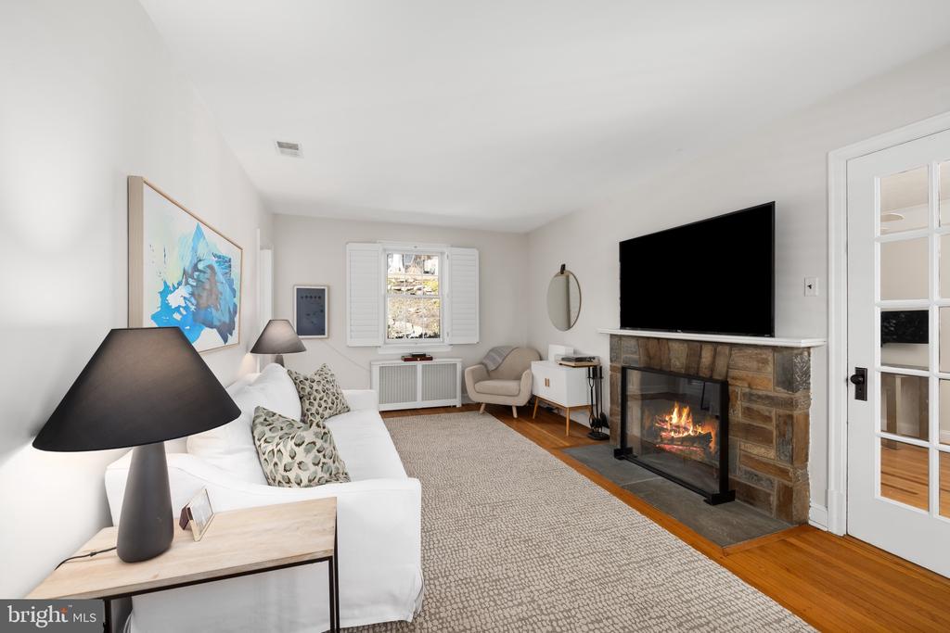
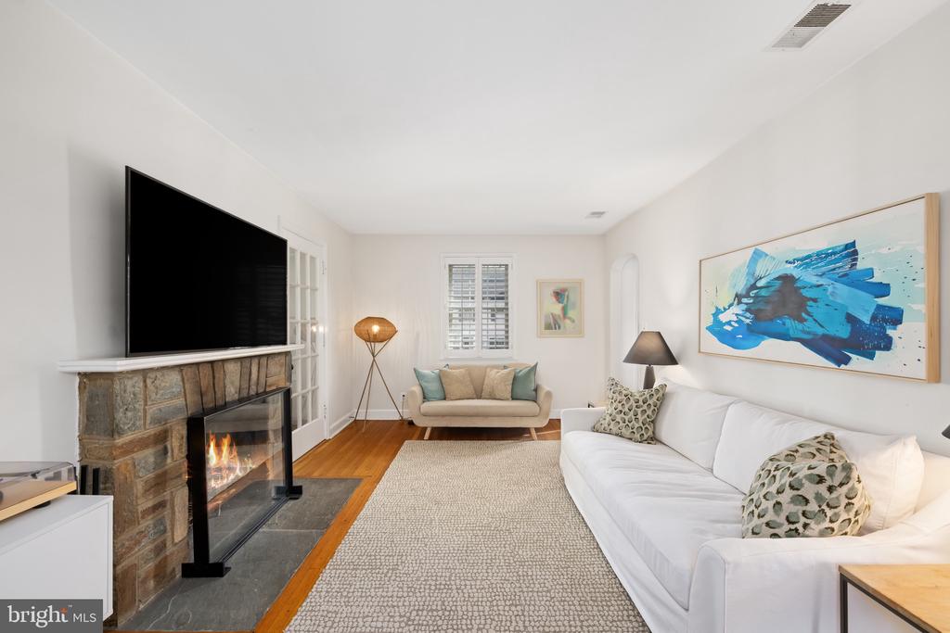
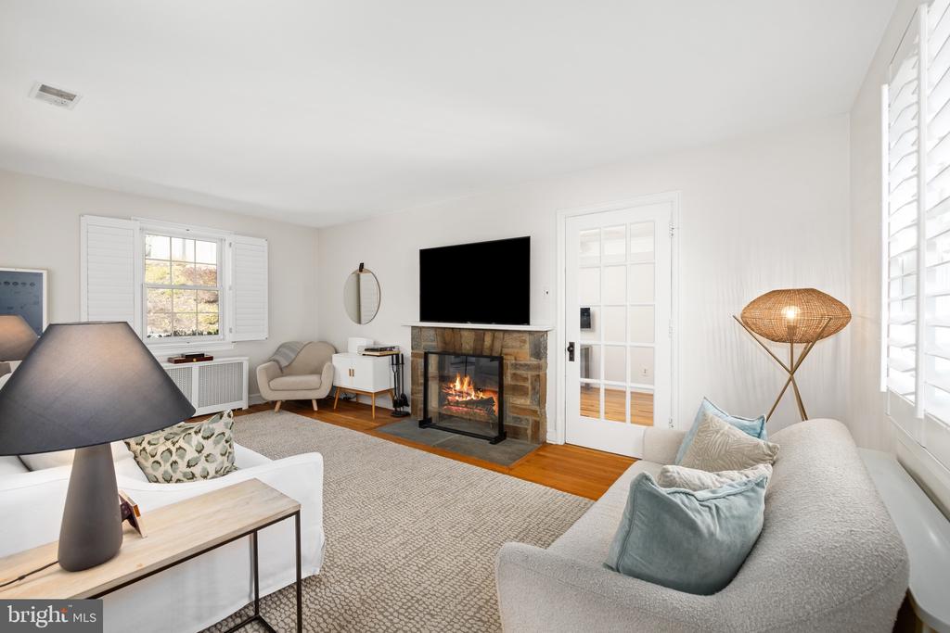
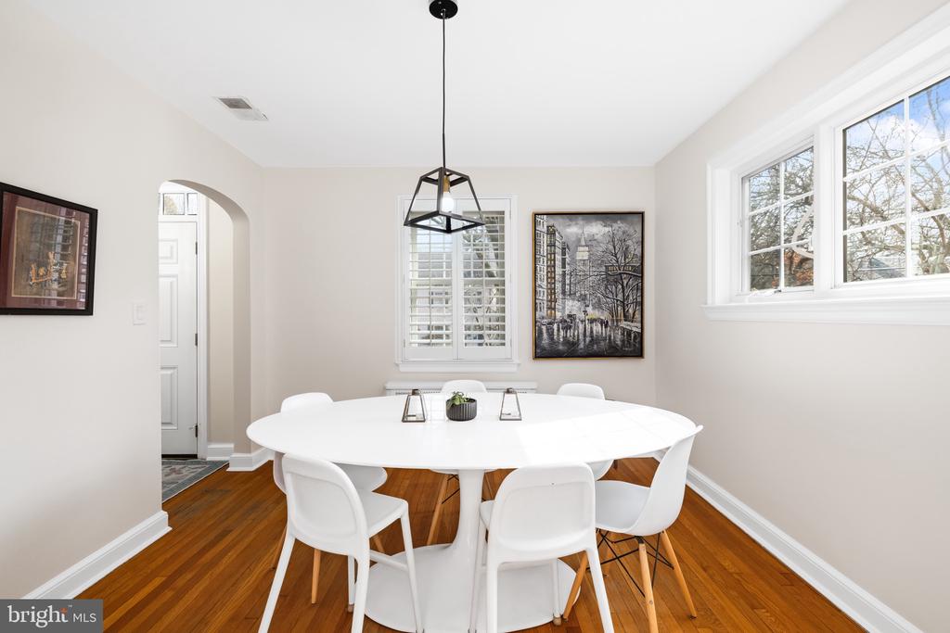
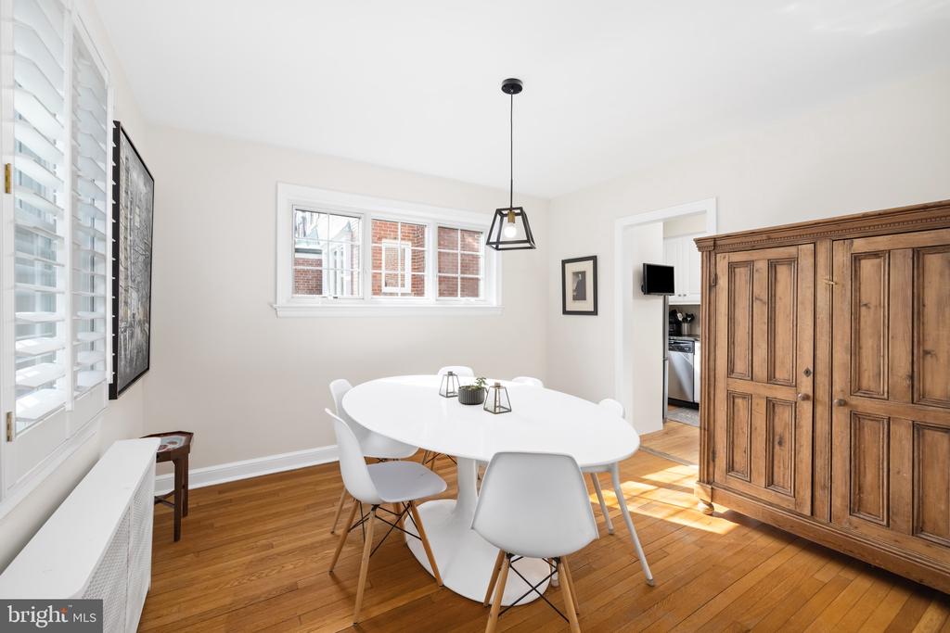
bordering Rock Creek Park. The main level includes a living room with oak hardwood floors and
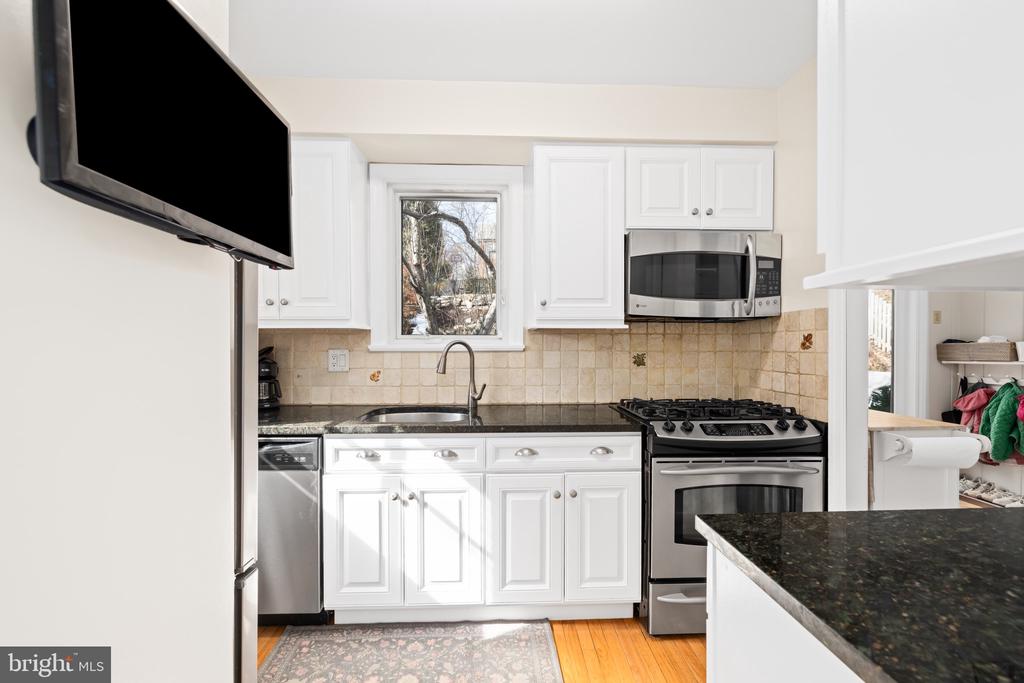
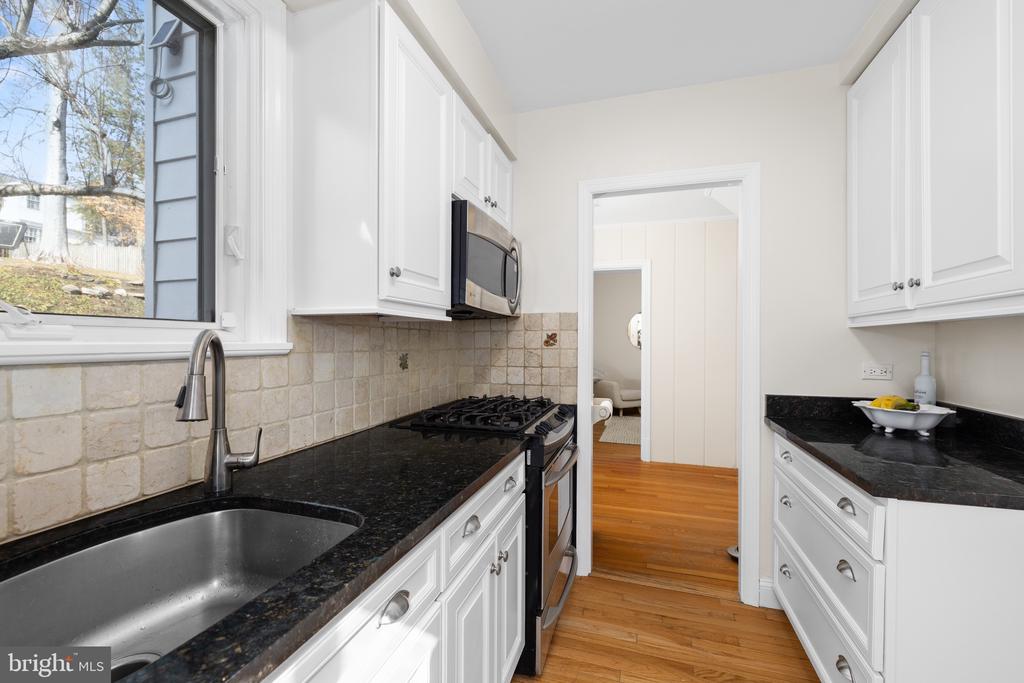
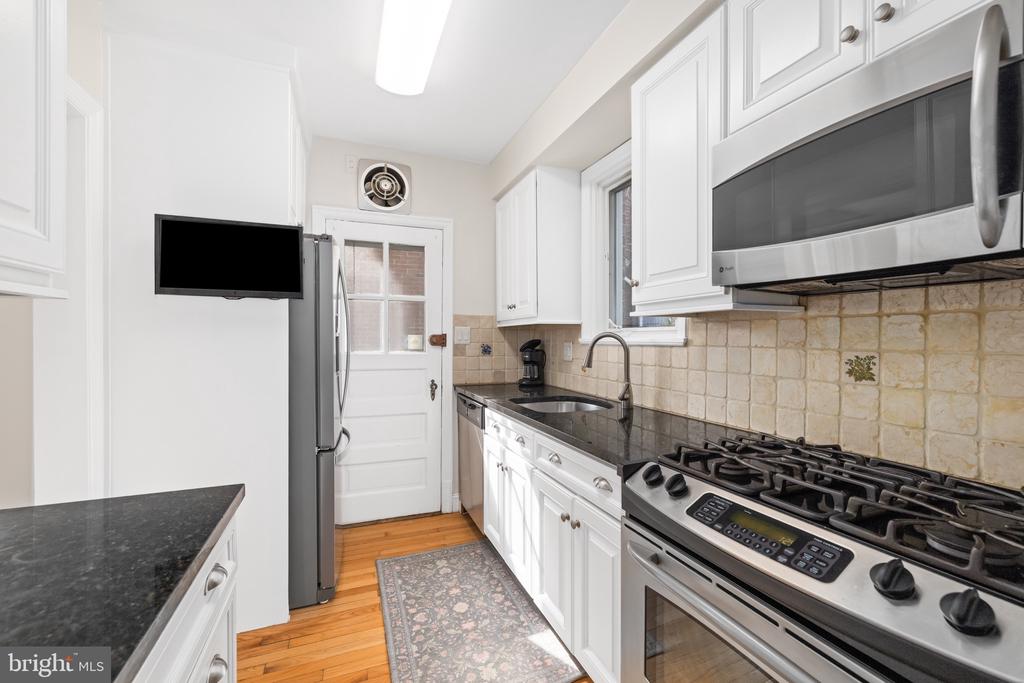
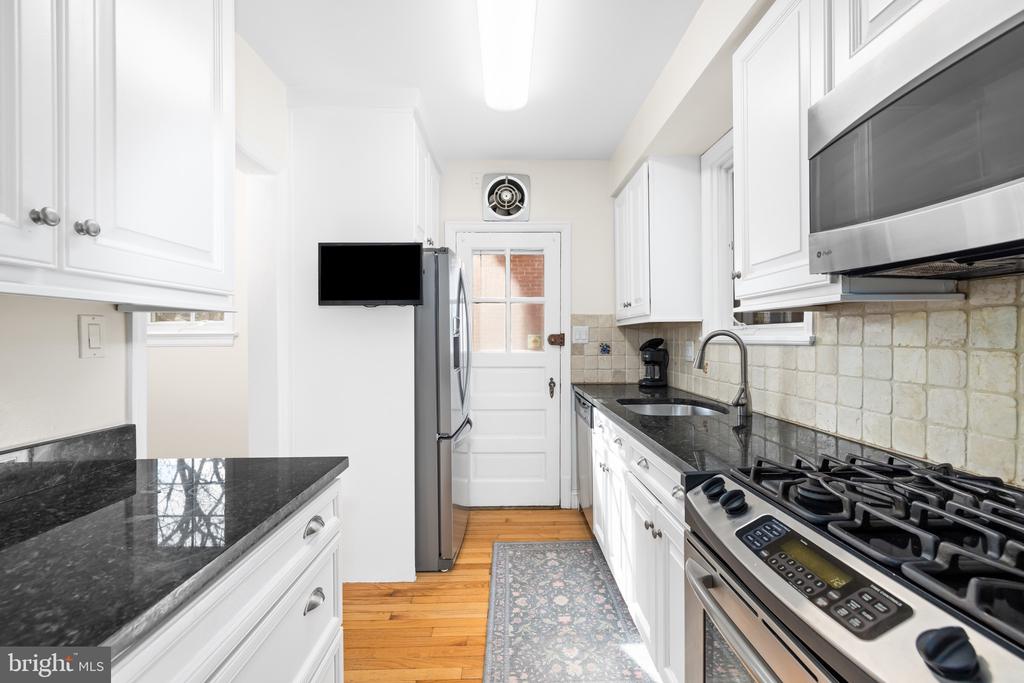
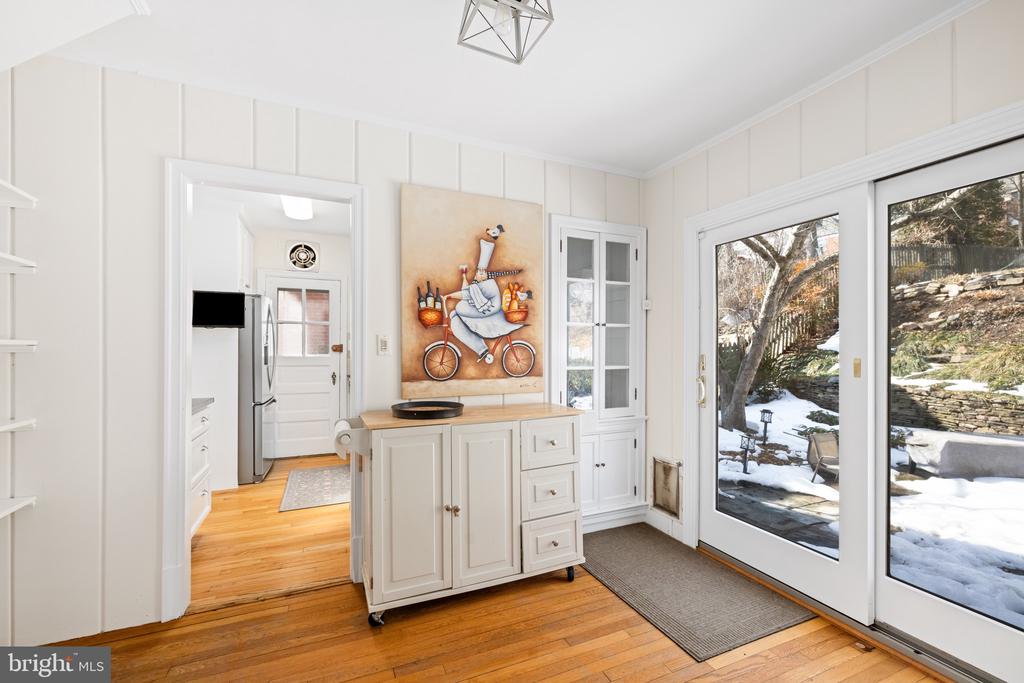
a wood-burning fireplace, a formal dining room, and a classic galley-style kitchen with an
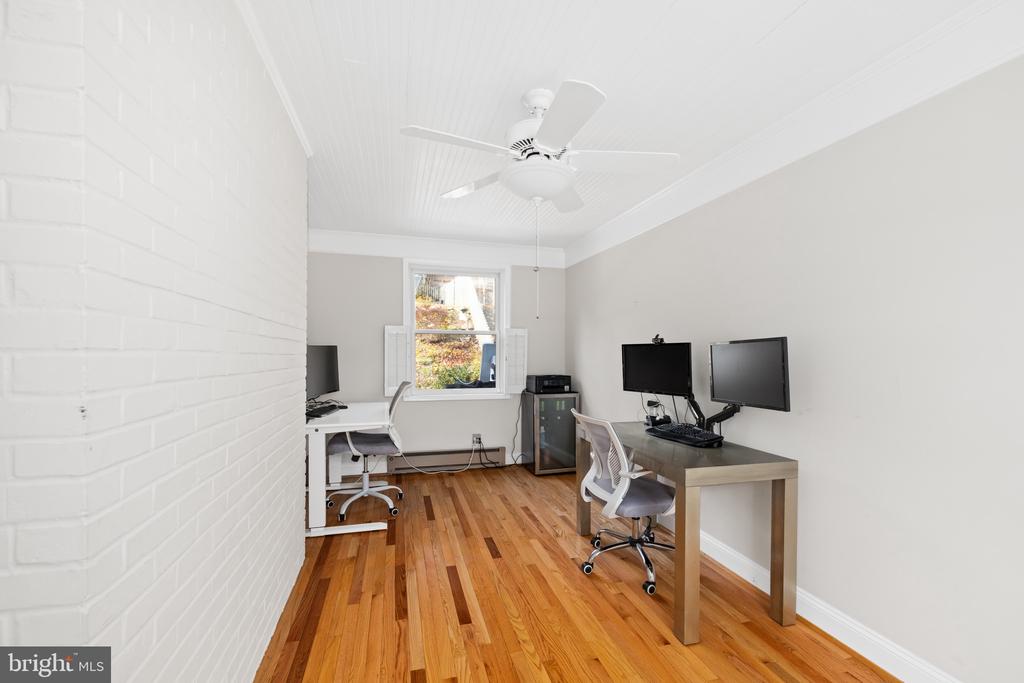
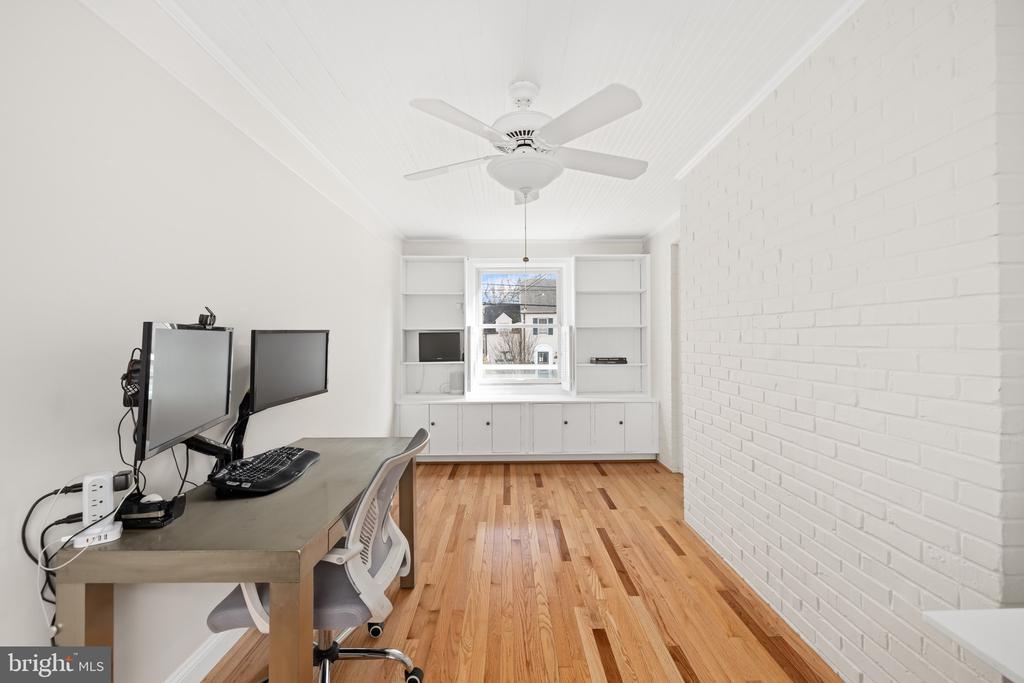
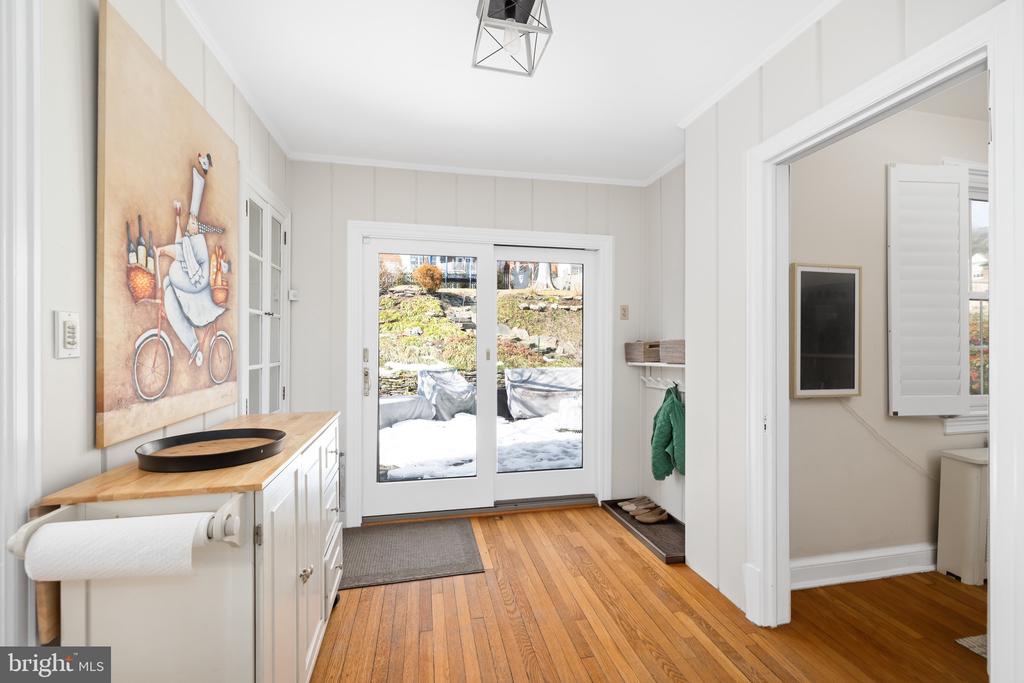
adjacent breakfast room that opens to the rear patio and yard. A converted enclosed porch
serves as a sun-filled den, ideal for a home office or reading room.

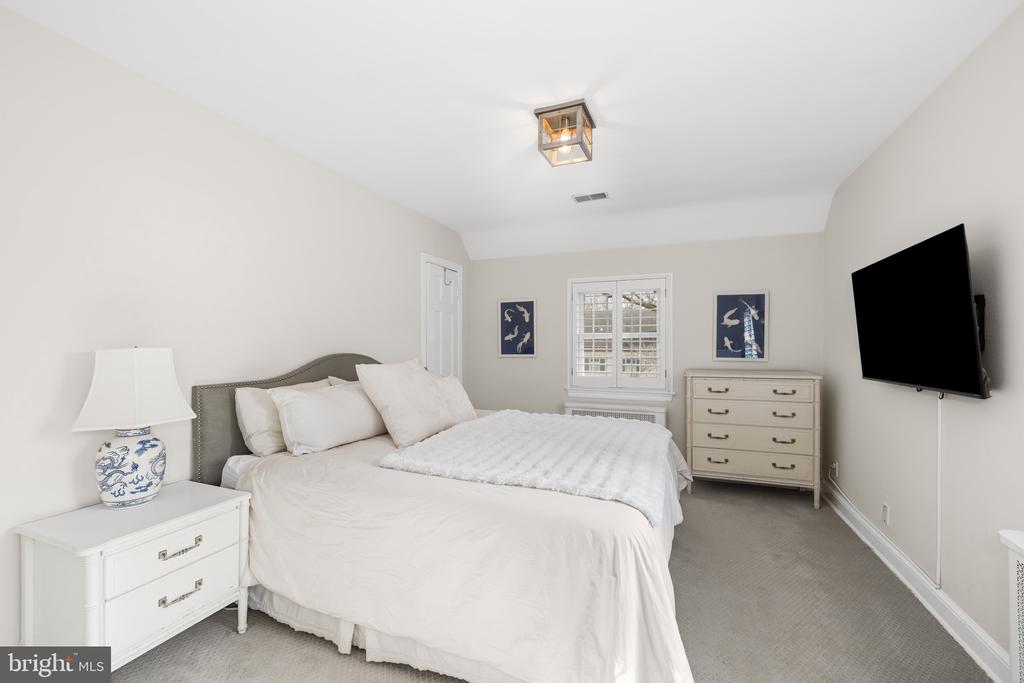
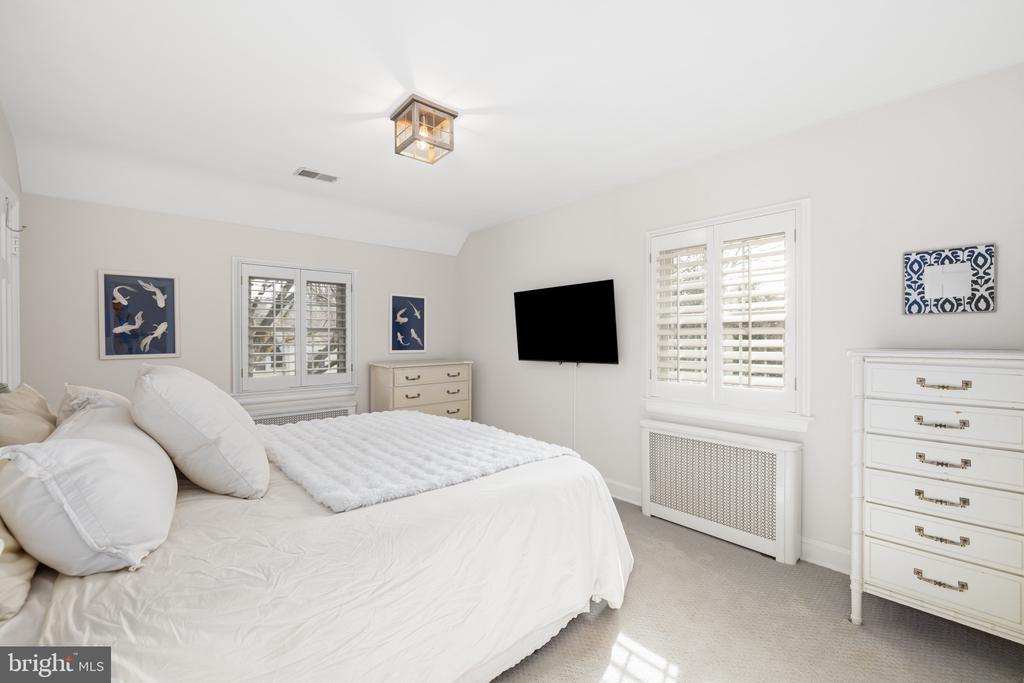
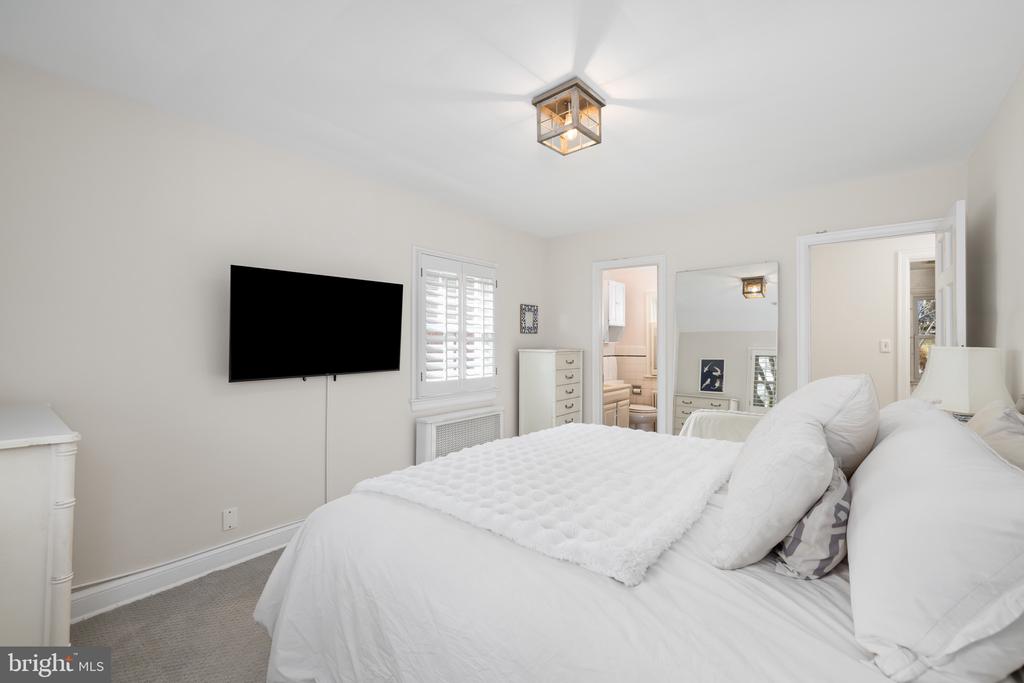
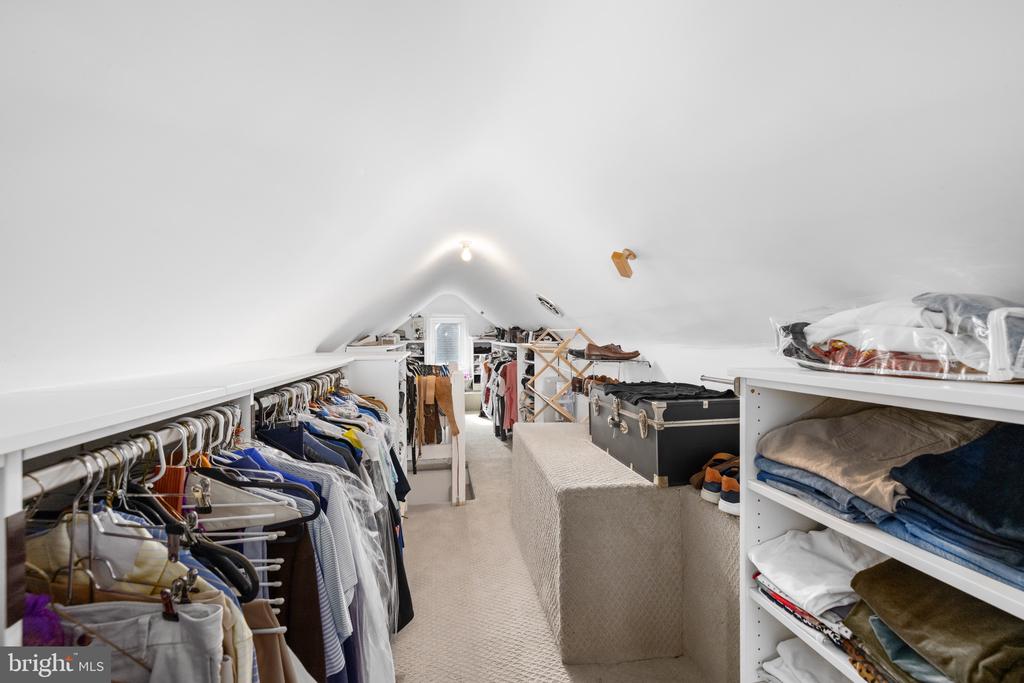
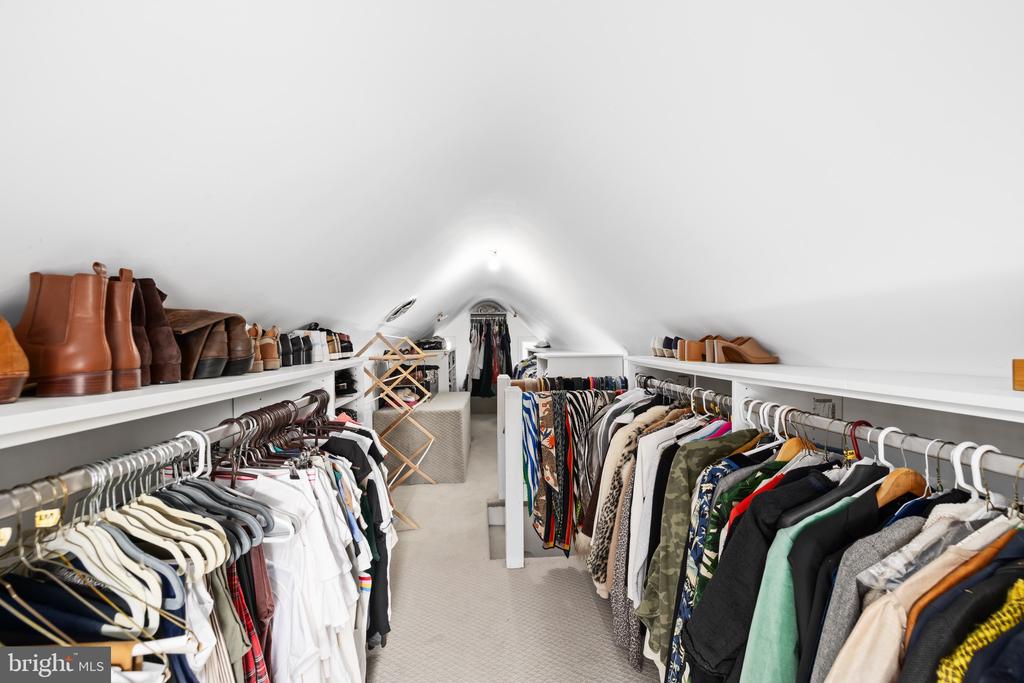
The second level features the primary bedroom with an en suite bath and stairs leading to a
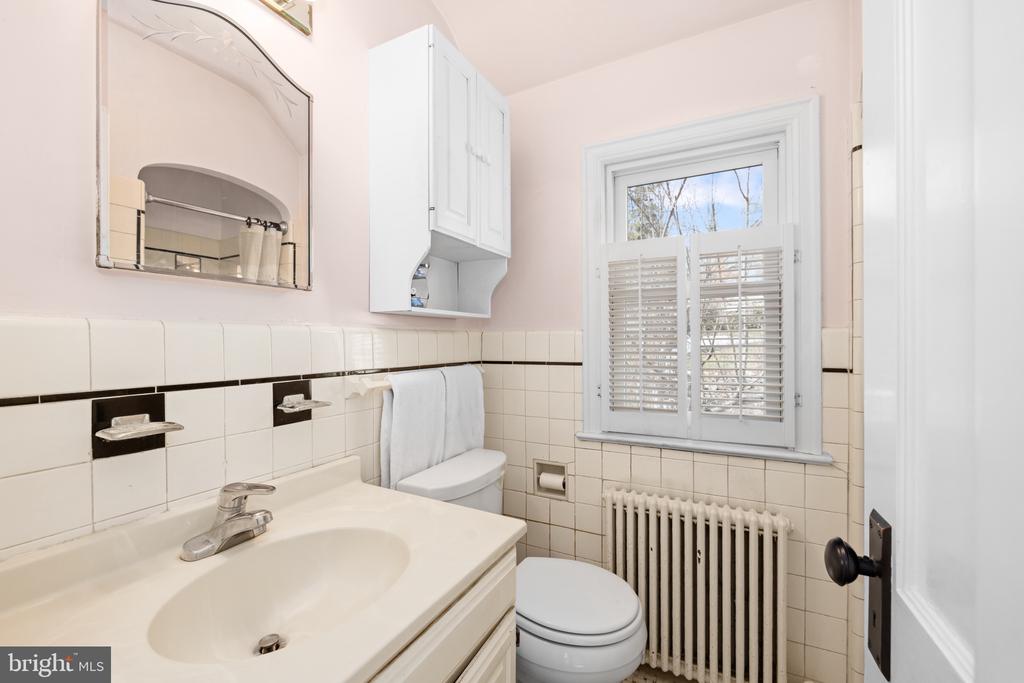
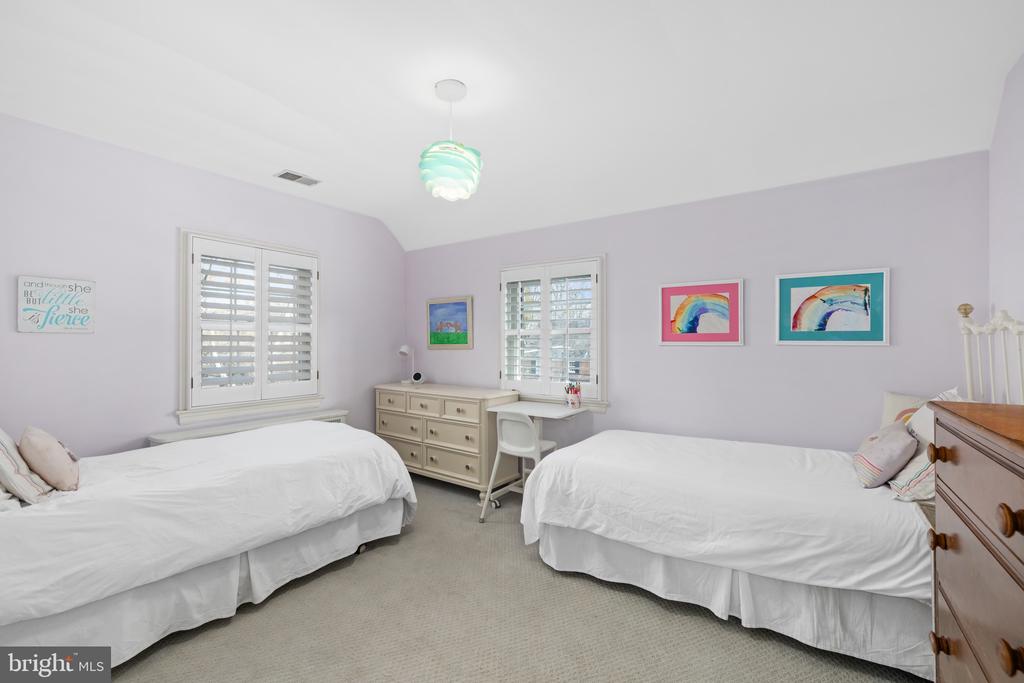
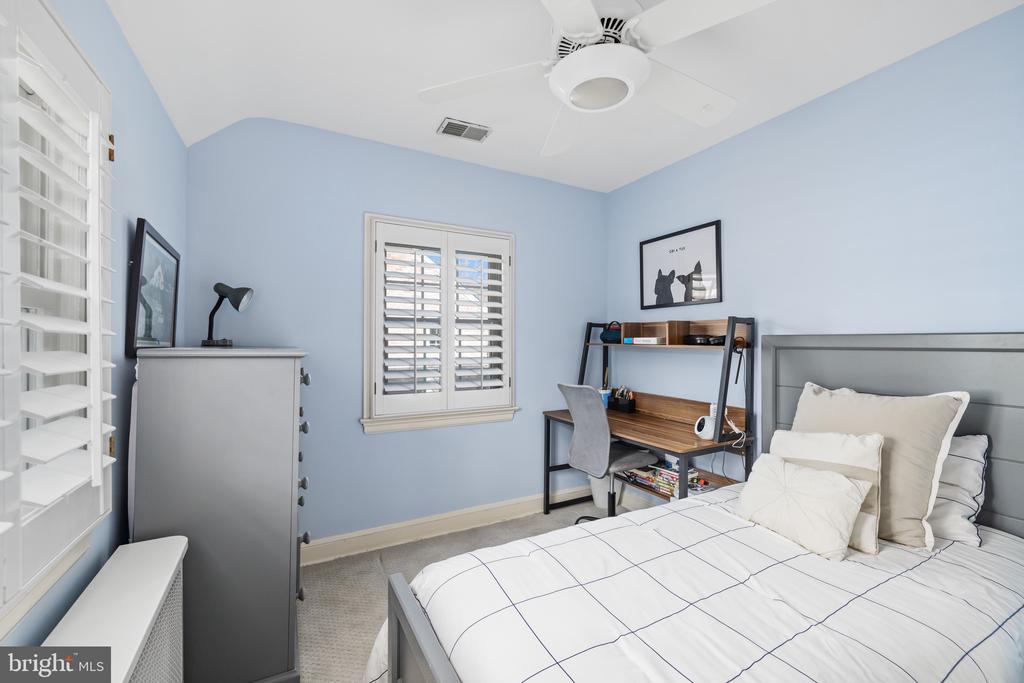
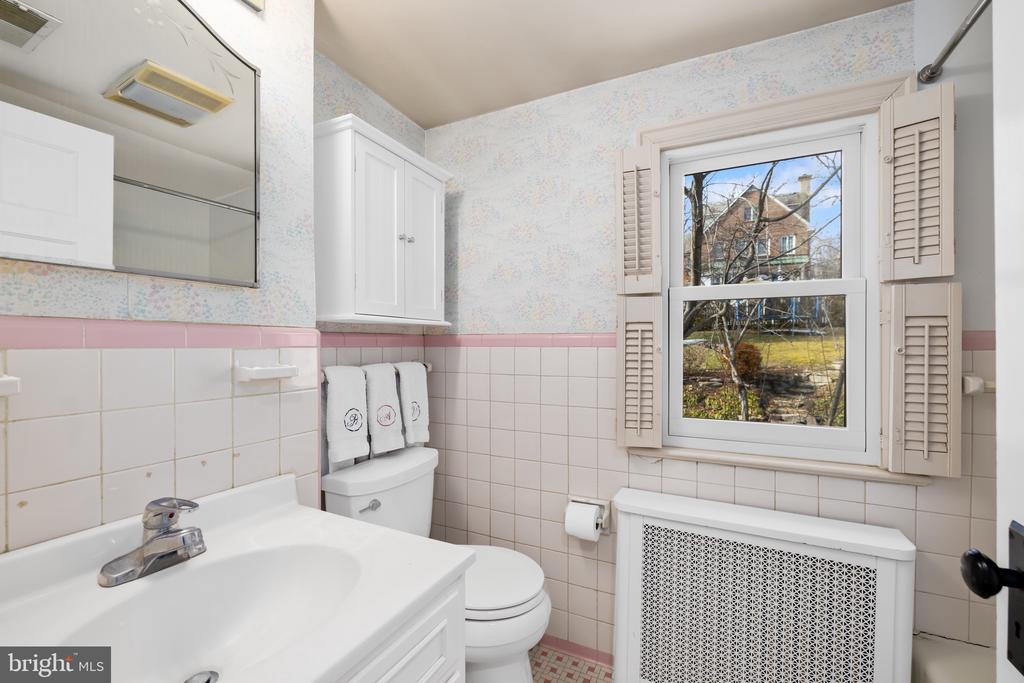
finished attic, currently utilized as an expansive walk-in closet. Two additional bedrooms and a
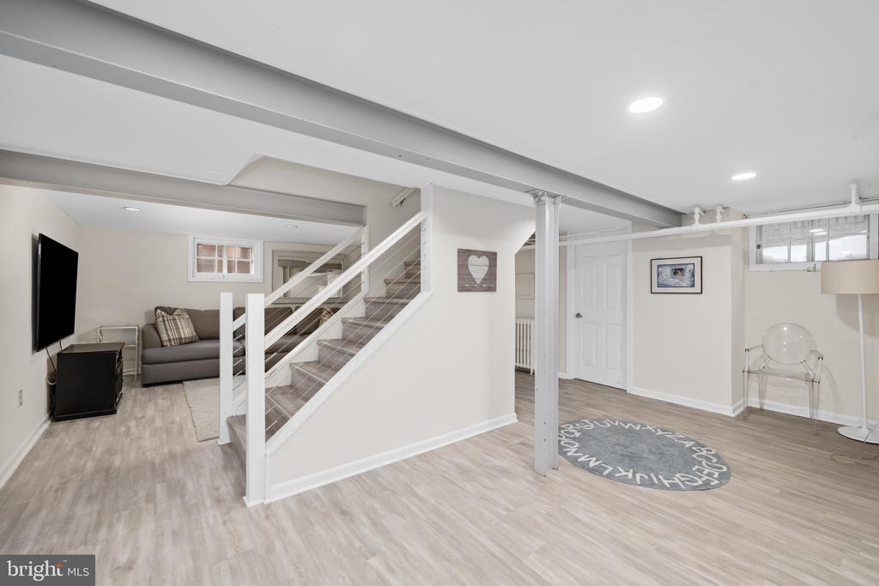
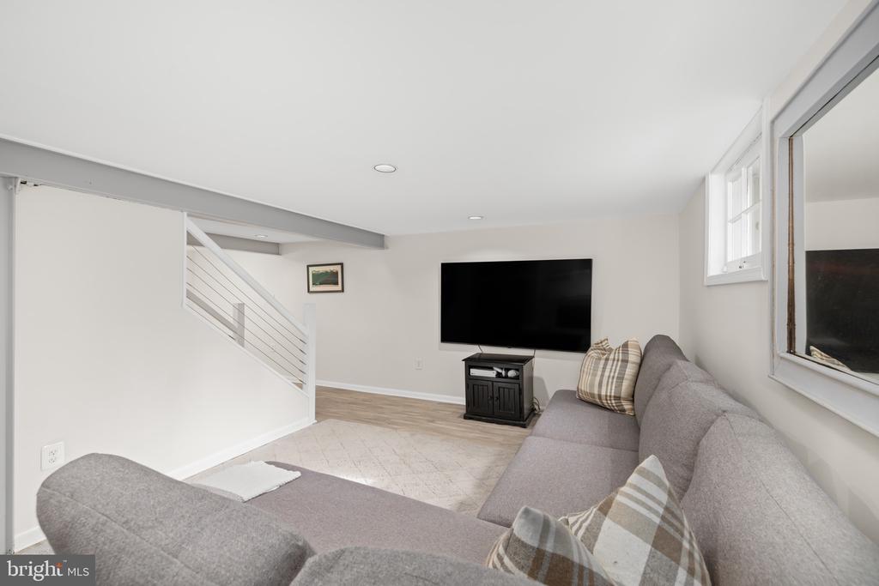
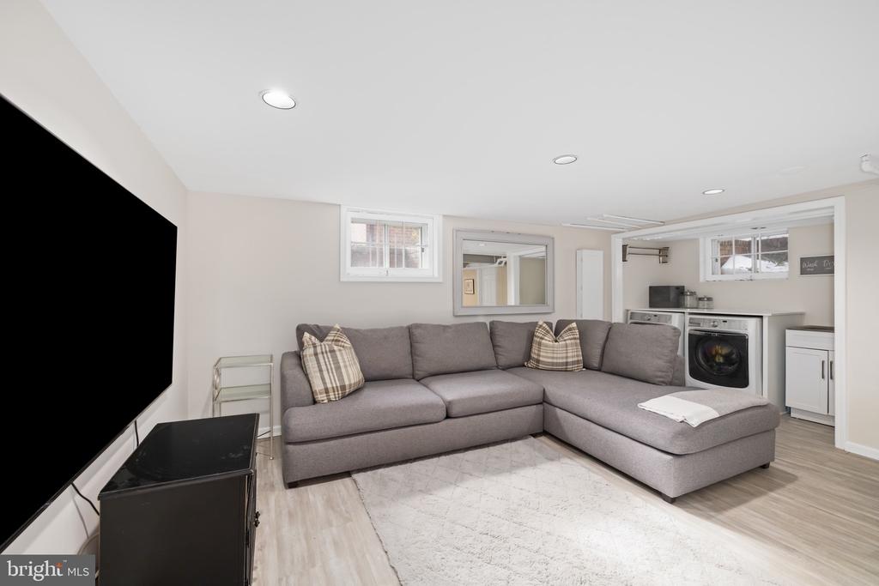
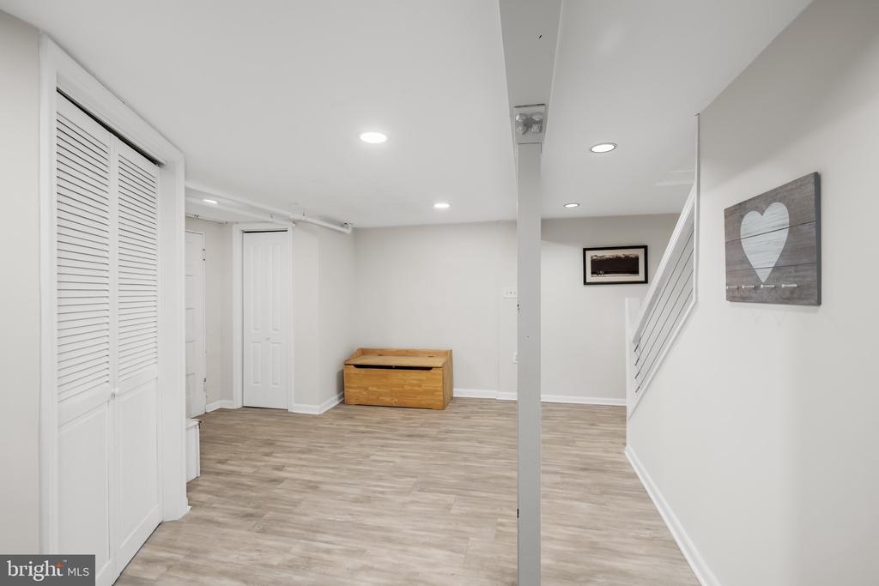
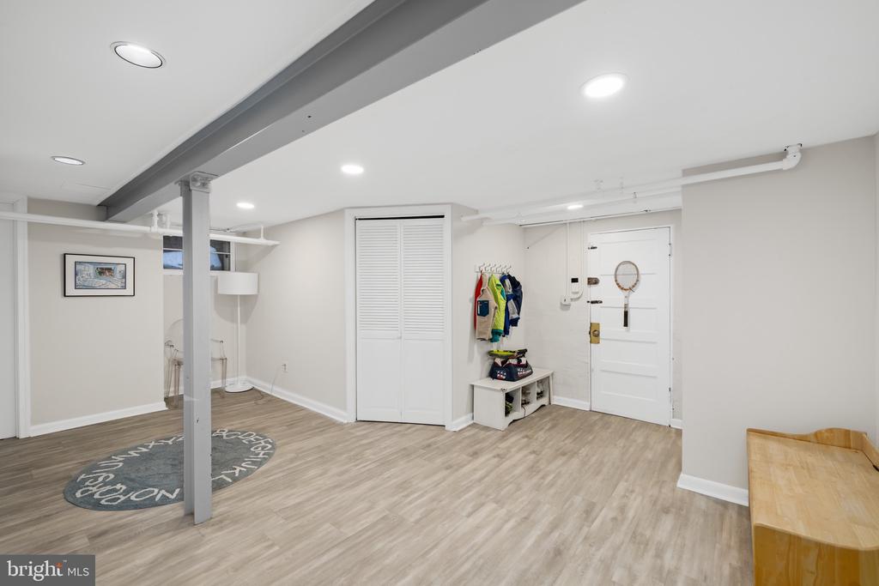
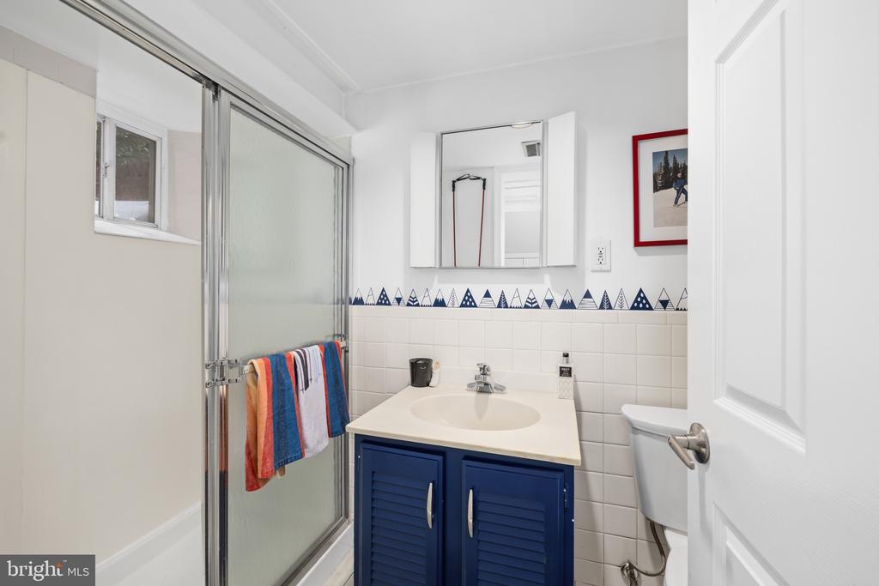
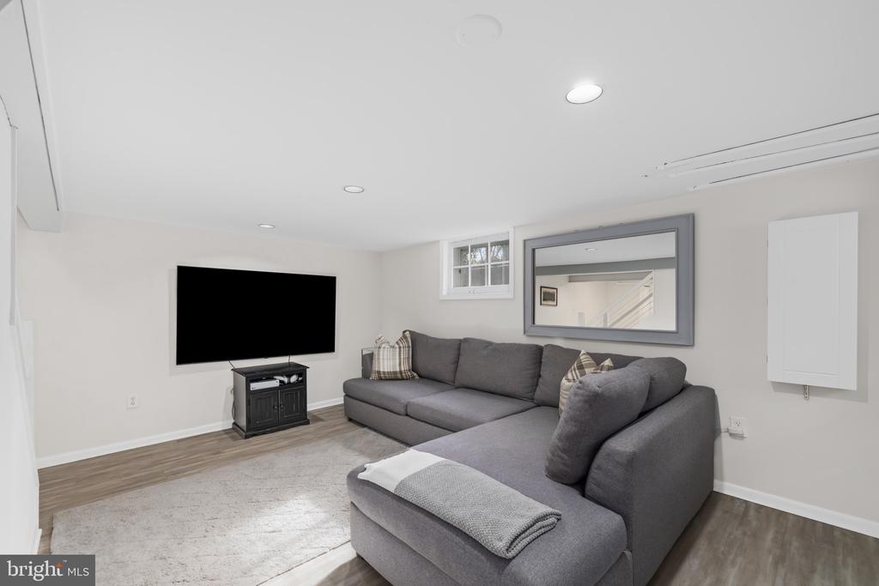
full bath complete this level. The recently renovated lower level offers a large recreation room, a
full bath, and direct interior access to the one-car attached garage and EV charger

Quality finishes throughout include crown moldings, six-panel doors, and energy-efficient
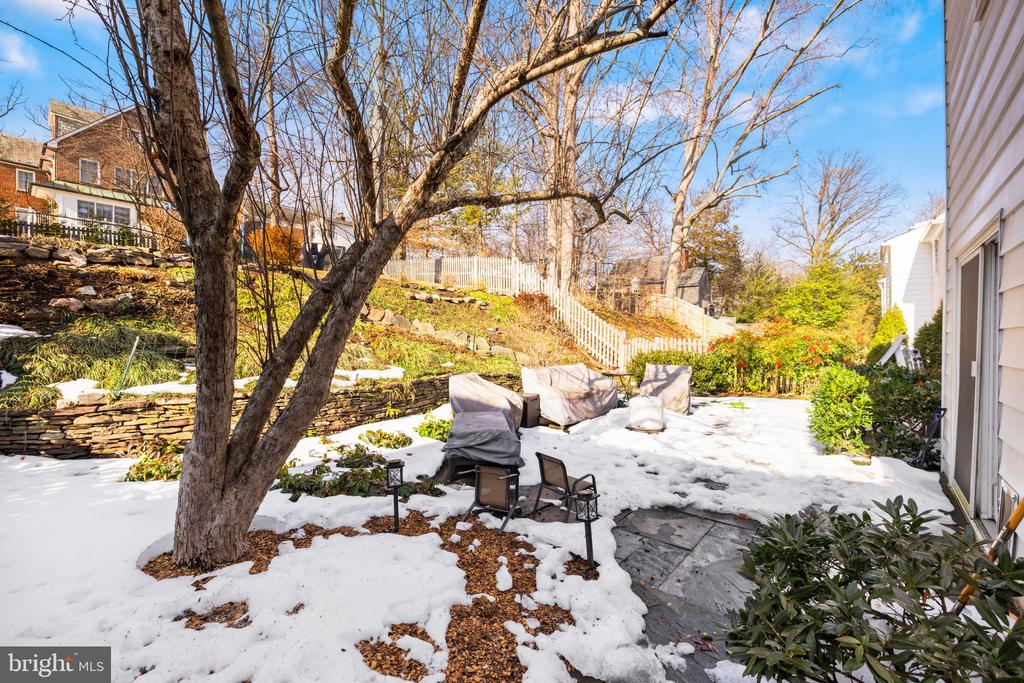
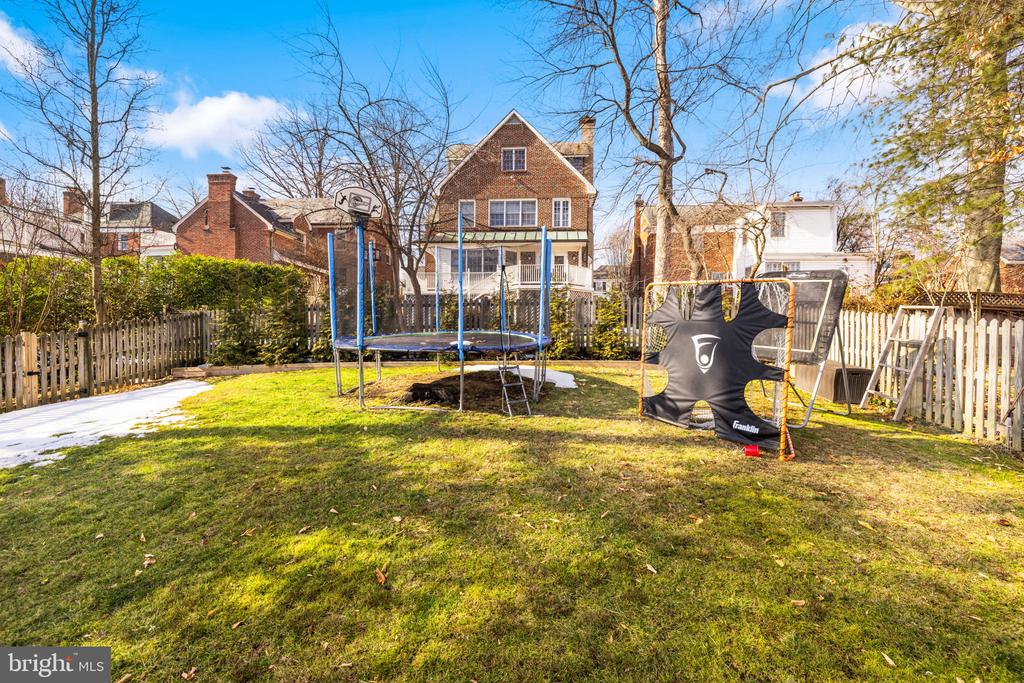
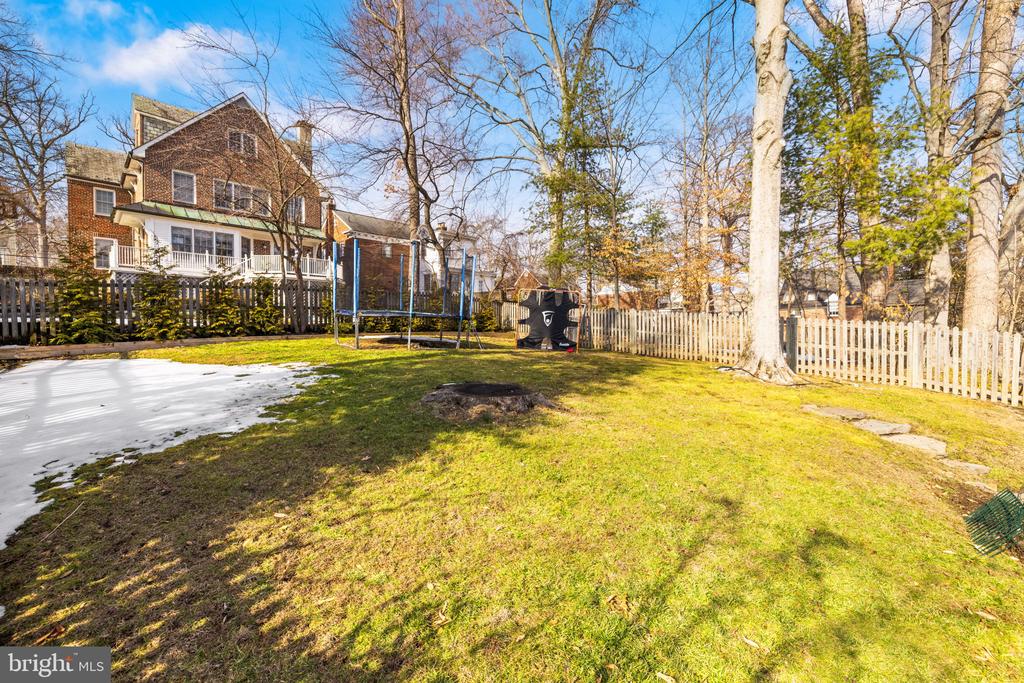
replacement windows with custom plantation shutters. Set on a 5,875 sq. ft. lot, the property
features a private, tiered backyard with professional landscaping and a stone terrace for
outdoor entertaining. Ideally located near Rock Creek Park trails, neighborhood bus stops,
Metro, and in bounds for Lafayette Elementary, Deal Middle, and Jackson-Reed High School.
This home offers a serene retreat with seamless city access, located just blocks from the
community-favorite Broad Branch Market, the vibrant shops along Connecticut Avenue, and the
endless trails of Rock Creek Park. Please note: Square footage is estimated and calculated by an independent third party; information is deemed accurate but not guaranteed.

Overview

Property Status
Sold
Date Sold
March 27, 2026
Lot Size
5,875 Sq.Ft.
MLS ID
DCDC2242818
Property Type
Residential
Year Built
1936

Features & Amenities

Total Area
2,198 Sq.Ft.
Neighborhood
McLean
Architecture Styles
Colonial, Traditional
View Description
Street
Stories
25
Garage Spaces
1.0
Water Source
Public
Utilities
Cable TV Available, Natural Gas Available, Phone Available, Electric Available, Sewer Available, Water Available
Pool
No Pool
Roof
Shingle, Slate
Lot Features
Landscaping, Rear Yard
Parking
Attached Garage
Heat Type
Central, Hot Water, Radiator
Air Conditioning
None
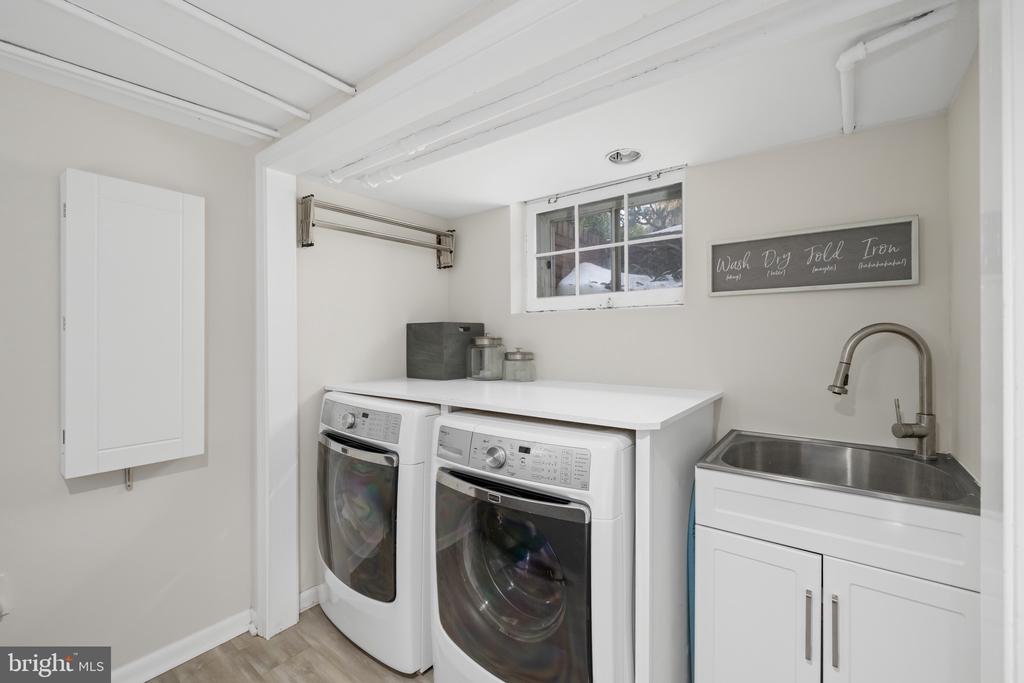
Laundry Room
Has Laundry
Fireplace
Wood
Appliances
Cooktop, Dishwasher, Disposal, Dryer, Icemaker, Microwave, Oven/Range - Gas, Refrigerator, Washer
Other Interior Features
Attic, Crown Moldings, Floor Plan - Traditional, Formal/Separate Dining Room, Kitchen - Galley, Wood Floors
Sewer
Public Sewer
Substructure
Other
Disability Features
None
Other Exterior Features
Sidewalks, Stone Retaining Walls, Street Lights
Elementary School
LAFAYETTE
Middle School
DEAL JUNIOR HIGH SCHOOL
High School
JACKSON-REED
School District
DISTRICT OF COLUMBIA PUBLIC SCHOOLS
Sales Price
$1,225,000
Real Estate Tax
$8,915/yr
Zoning
RESIDENTIAL

Downloads

6436 31ST STREET NW

Schedule a Tour

We would love to help you see this beautiful home! As a full-service brokerage, we can help you tour. Please submit an offer, and answer questions about the buying process.
Thank you

for your interest in 6436 31ST STREET NW, WASHINGTON, DC 20015

6436 31ST STREET NW
Navigate
McLean

Explore McLean

An ideal home for diplomats and government officials.

read more

I'm Interested In

6436 31ST STREET NW

Featured Listings

For Sale
For Lease

Follow Us On Instagram