Leave a Message

Thank you for your message. We will be in touch with you shortly.

Explore Our Properties

Property Description

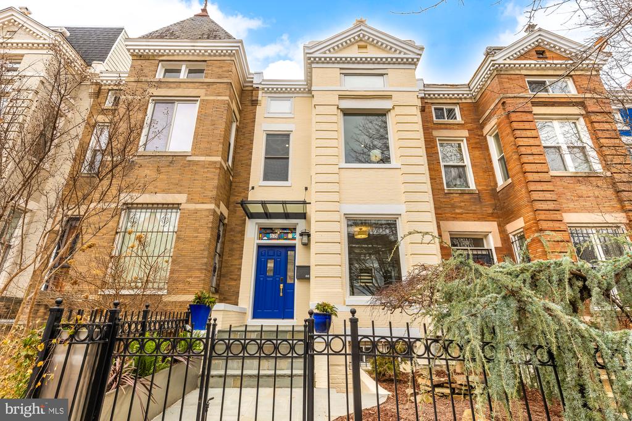
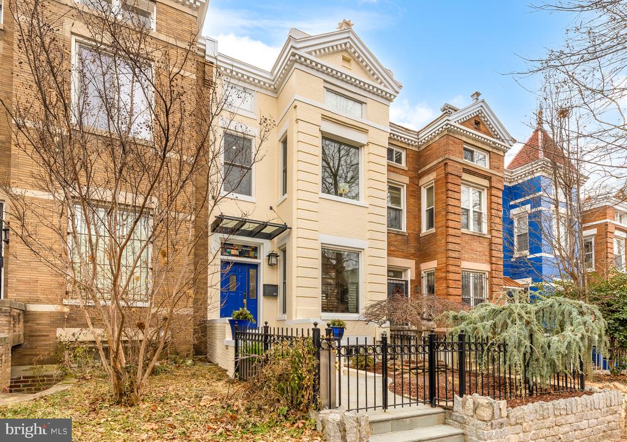
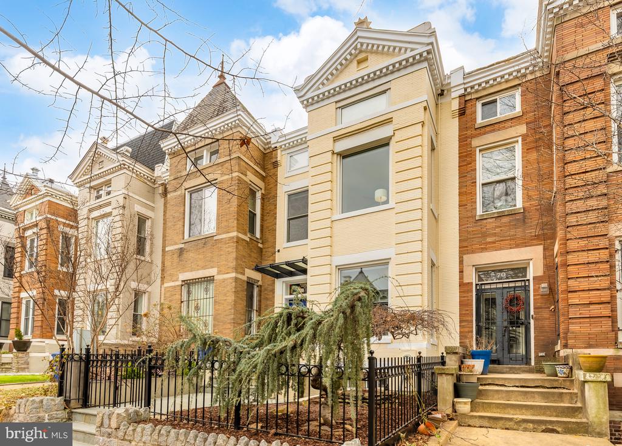
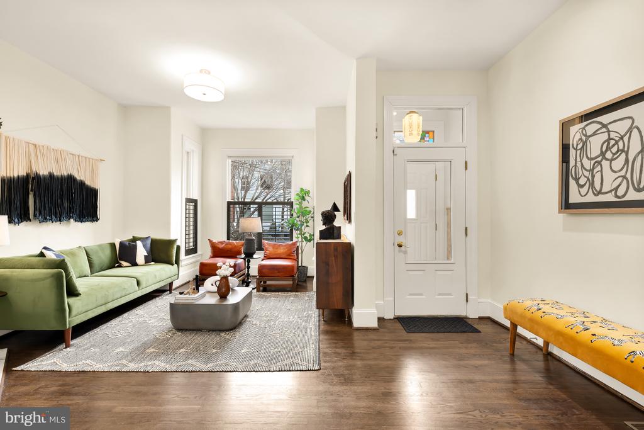
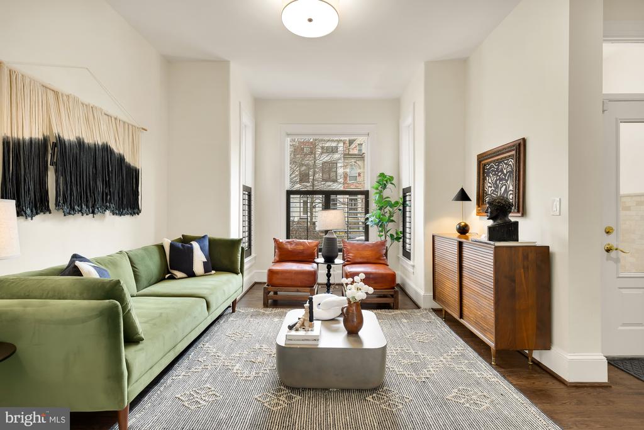
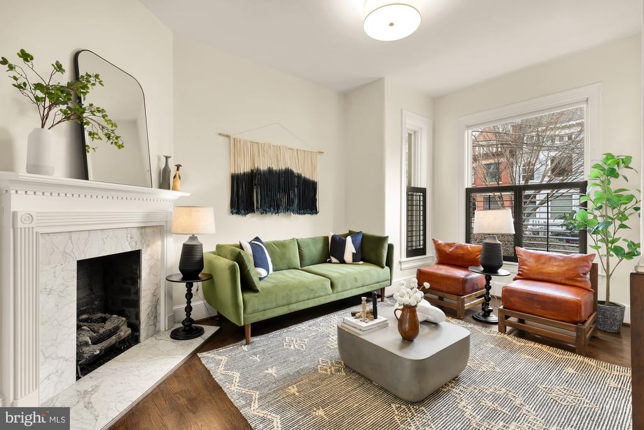
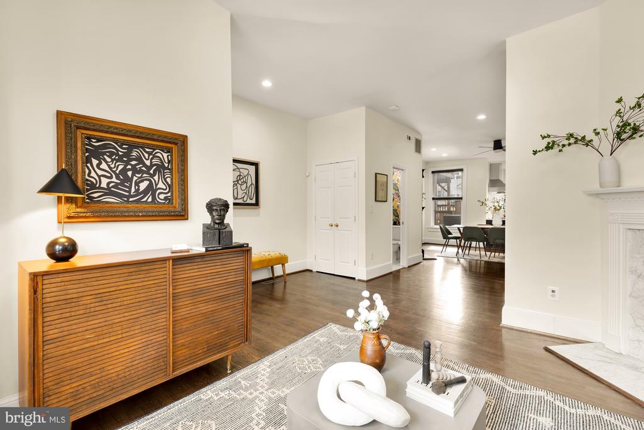
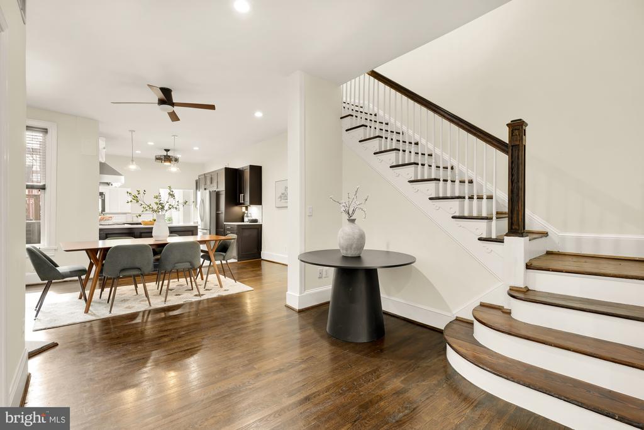
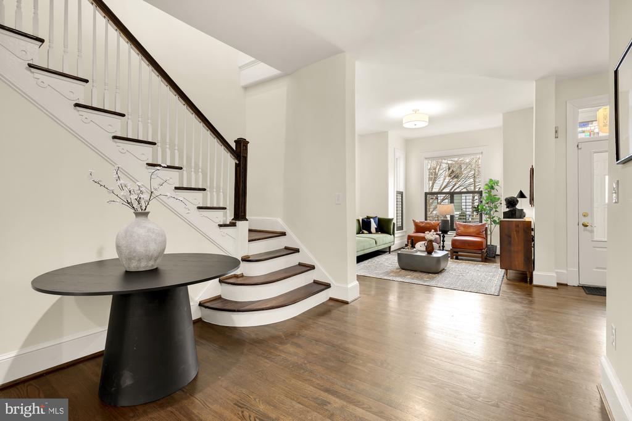
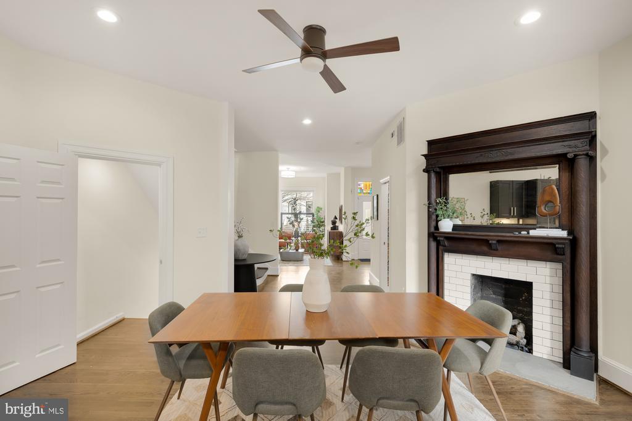
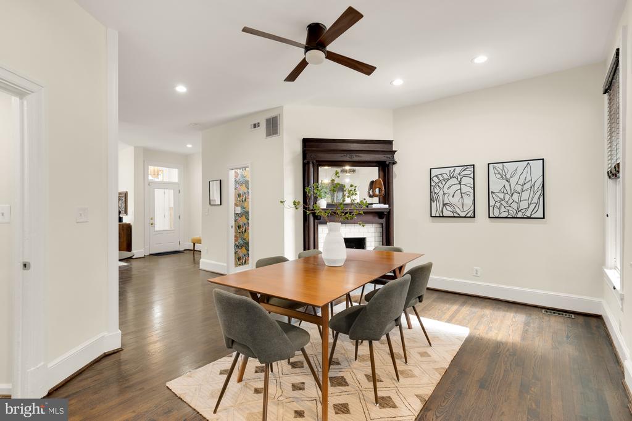
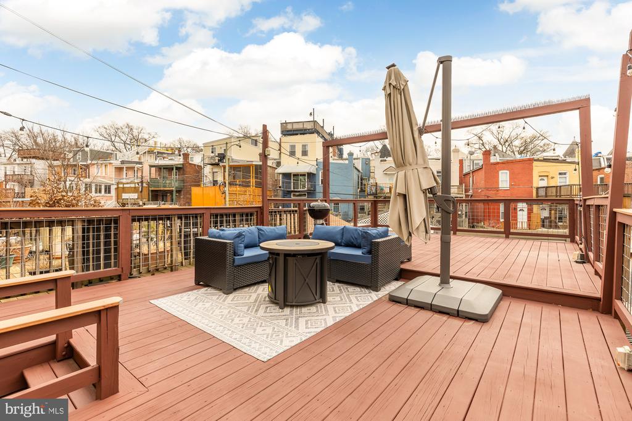
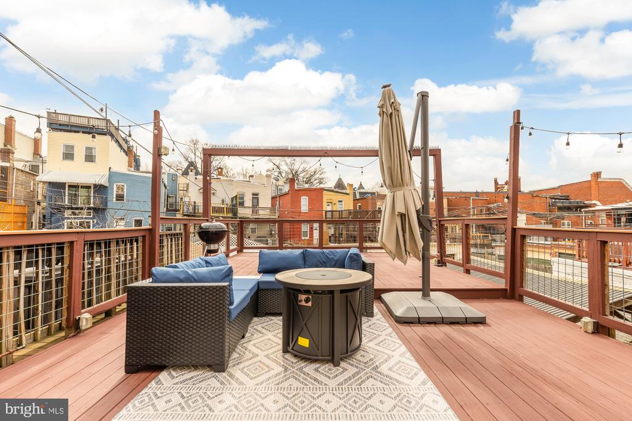
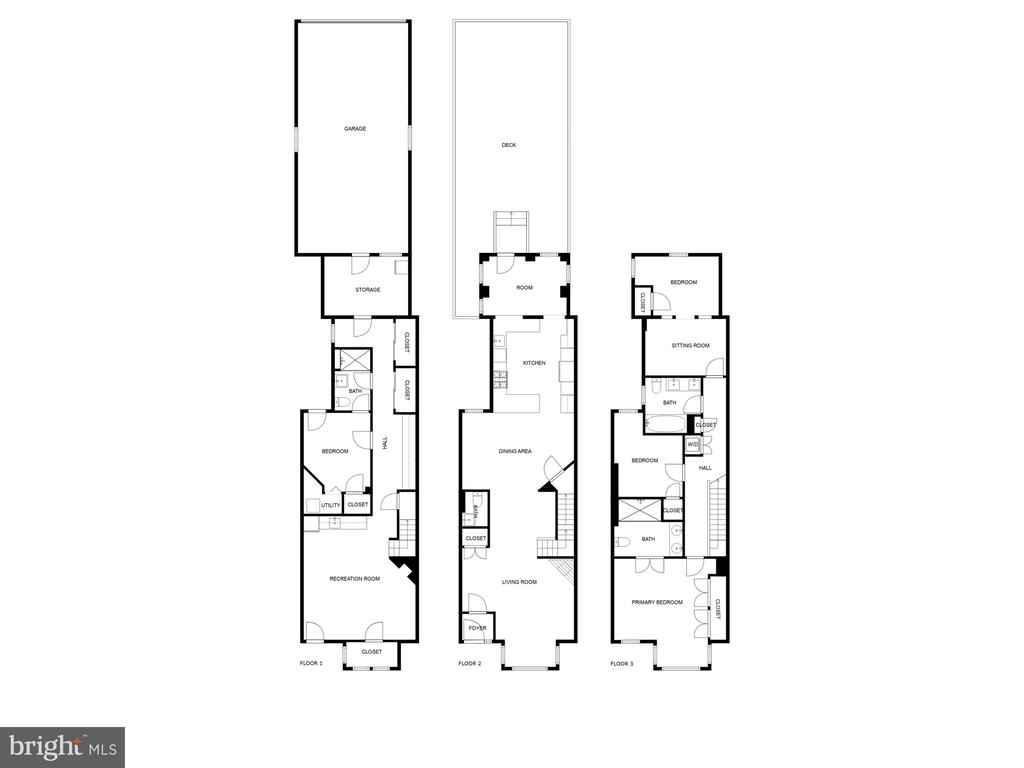
Welcome to this exquisitely renovated Bloomingdale row home, where historic charm meets modern elegance with over 2,955 square feet. The open floor plan showcases soaring ceilings and hardwood floors, accented by two gas fireplaces and period mantles. A refinished basement, raised deck, and coveted multi-vehicle garage parking enhance the living experience.

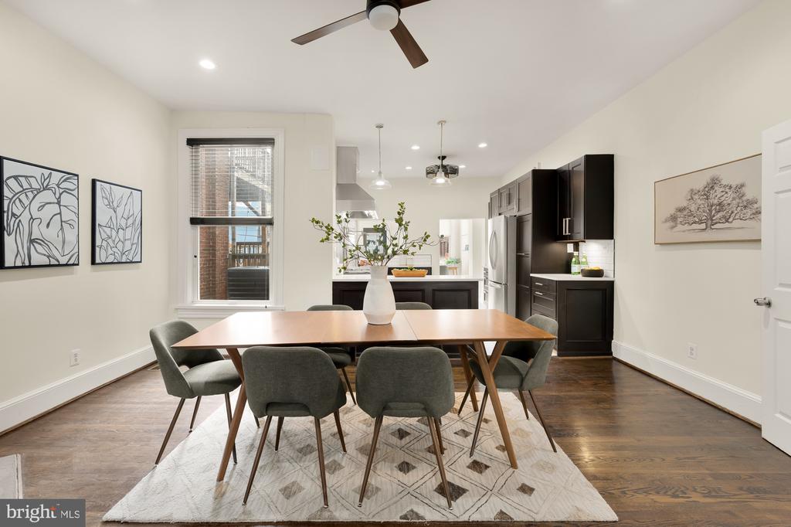
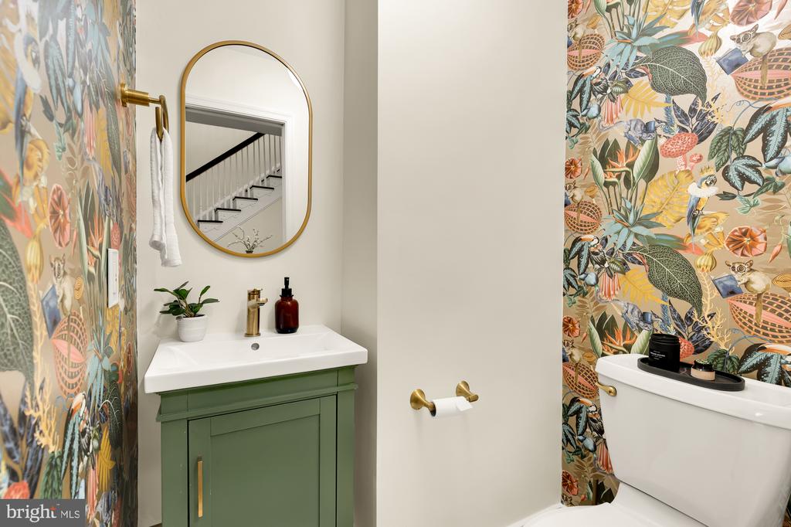
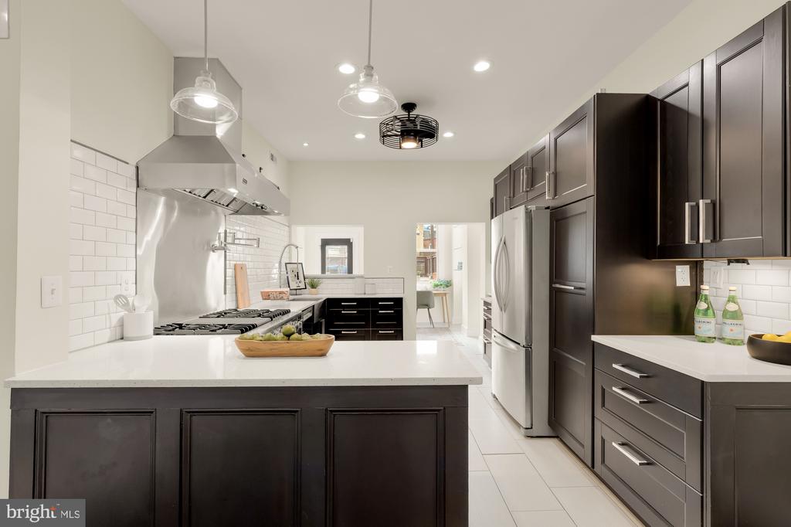
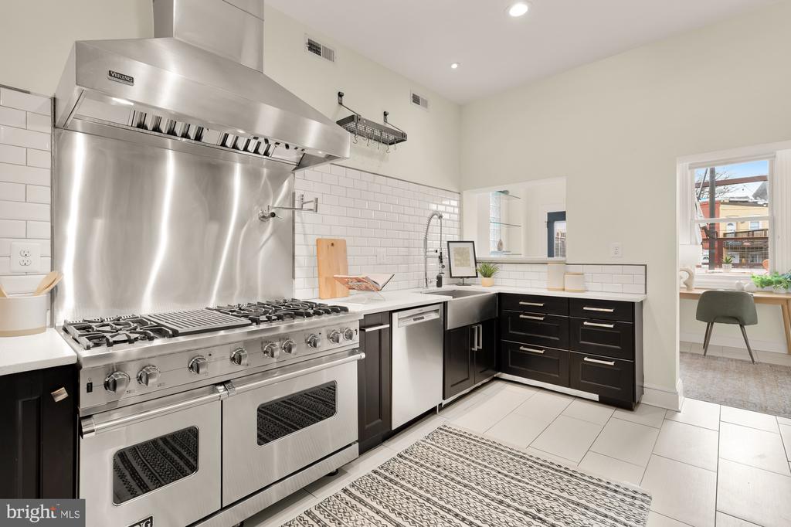
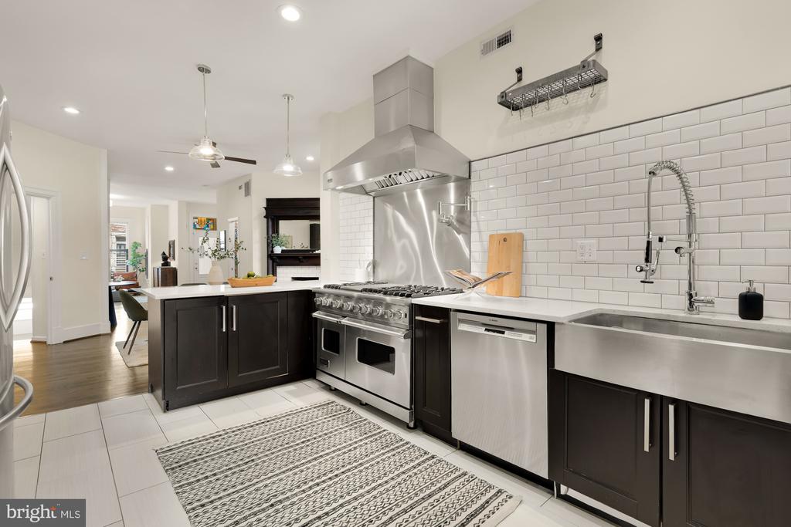
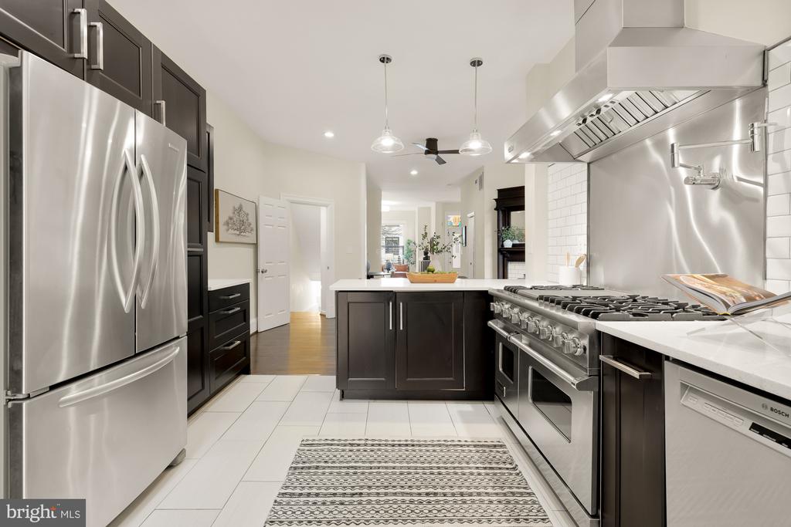
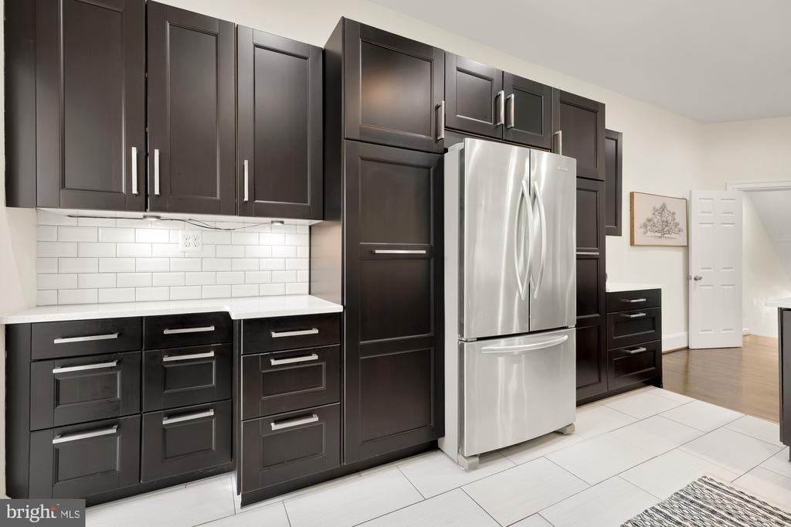
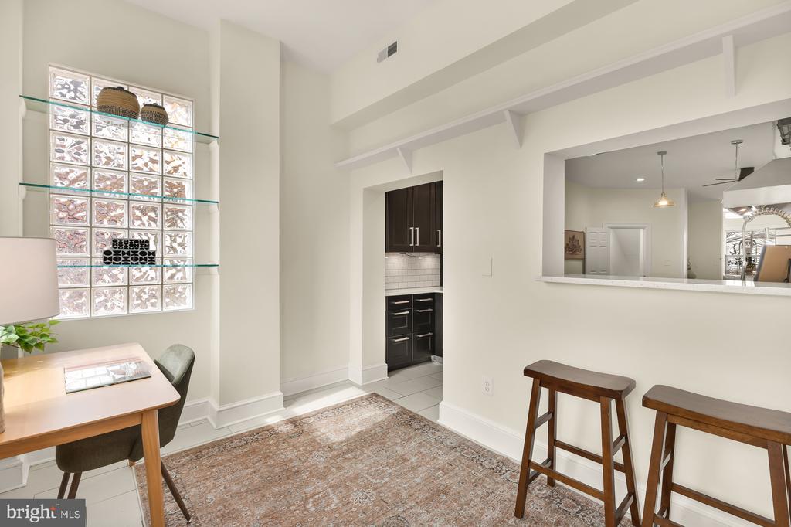
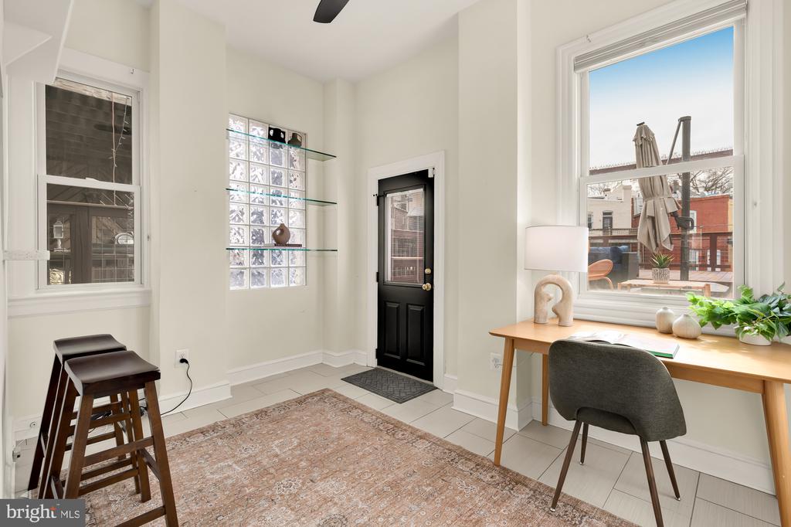
The gourmet kitchen is a chef's haven with quartz countertops, a Viking 6-burner stove with separate warming drawer and ample cabinet storage. Enjoy the adjacent breakfast room with deck access--perfect for entertaining. A main-level powder room and stained glass entry foyer with coat closet adds convenience.

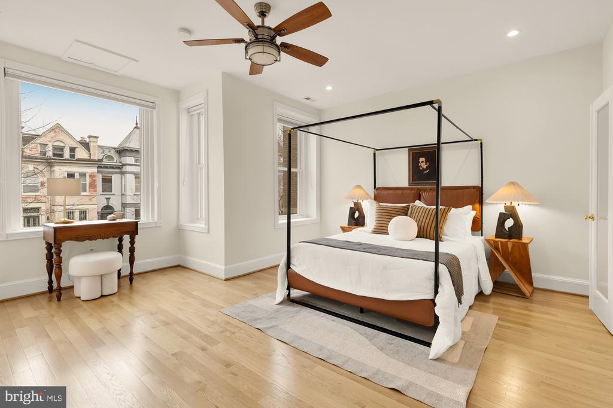
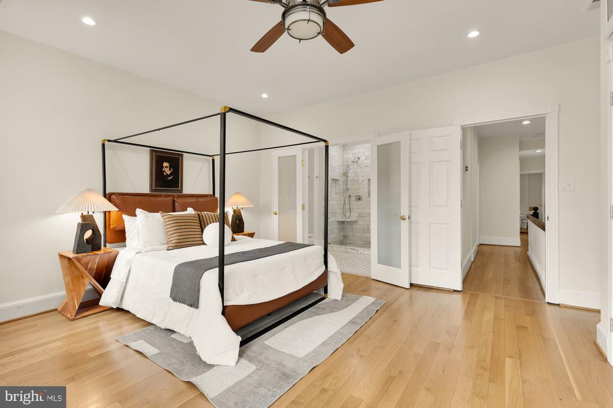
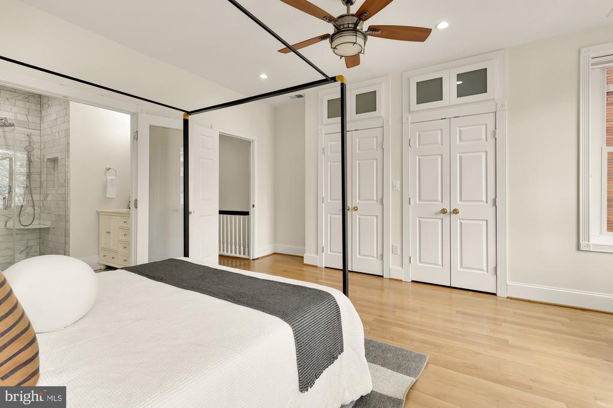
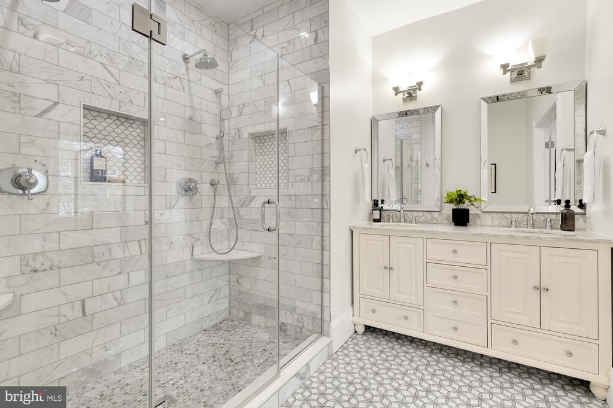
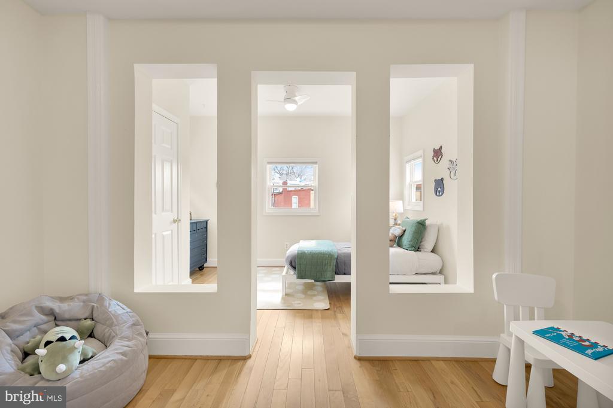
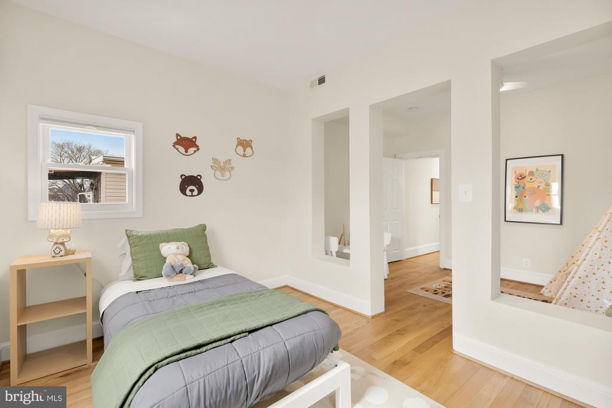
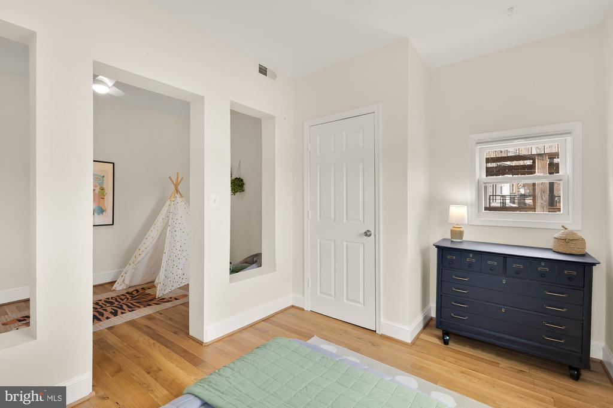
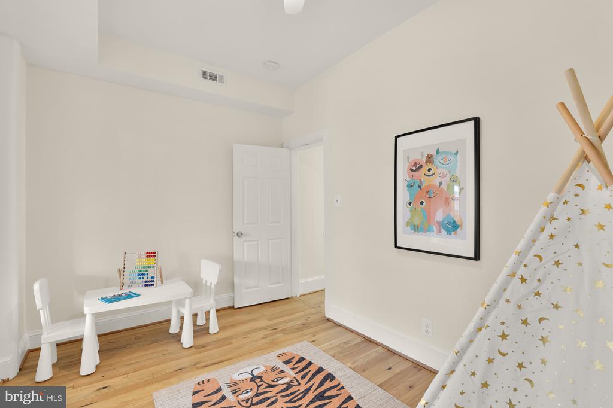
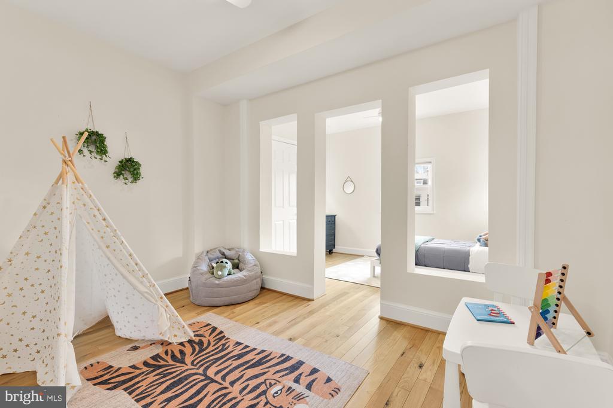
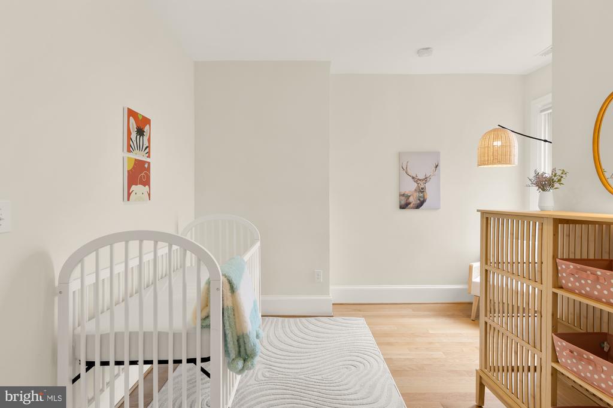
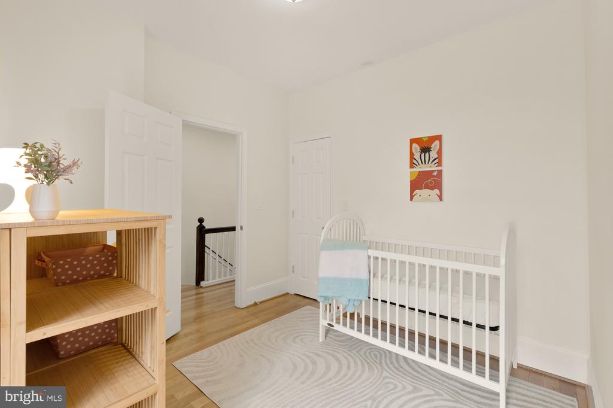
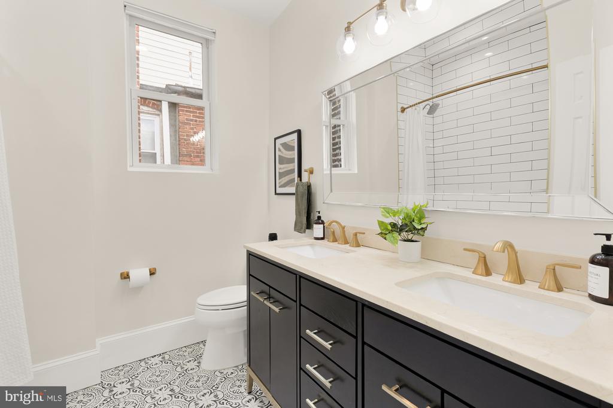
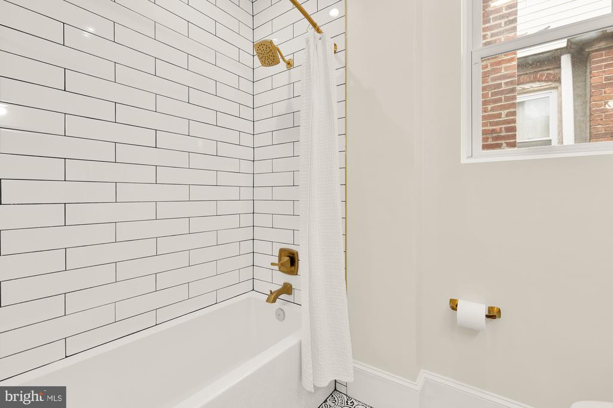
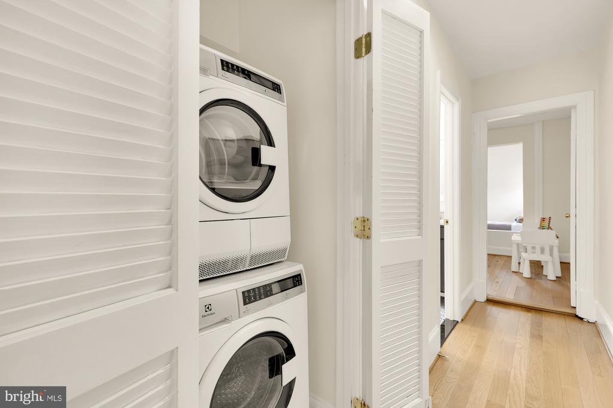
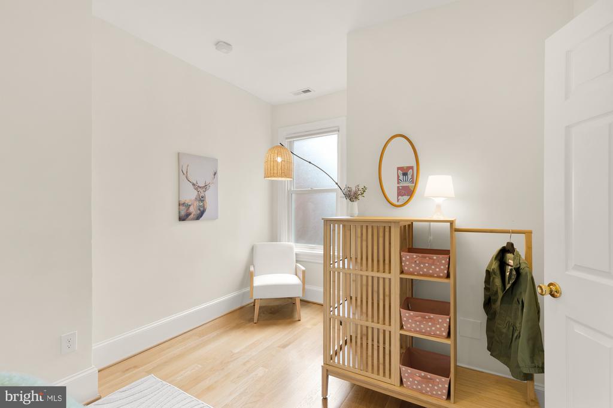
Upstairs, discover three bedrooms with new hardwood floors. The primary suite boasts double closets and an newly upgraded ensuite bath with marble finishes. Two additional bedrooms share a stylish hall bath with a soaking tub. A handy stackable washer/dryer completes this level.

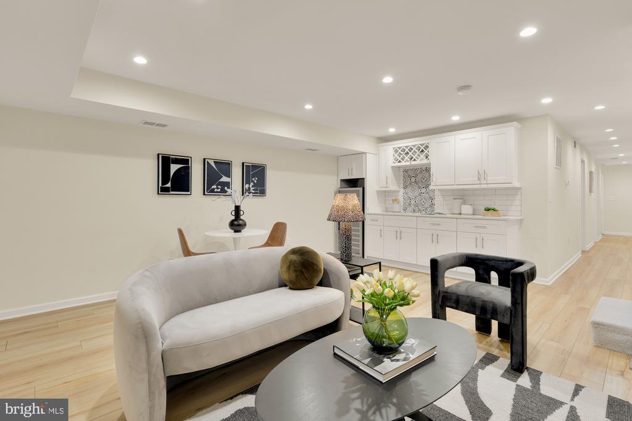
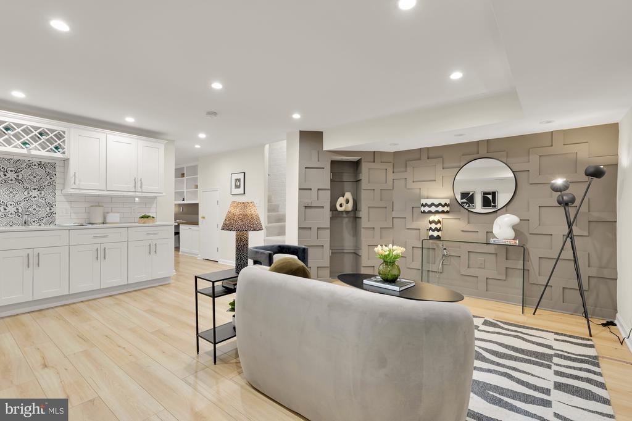
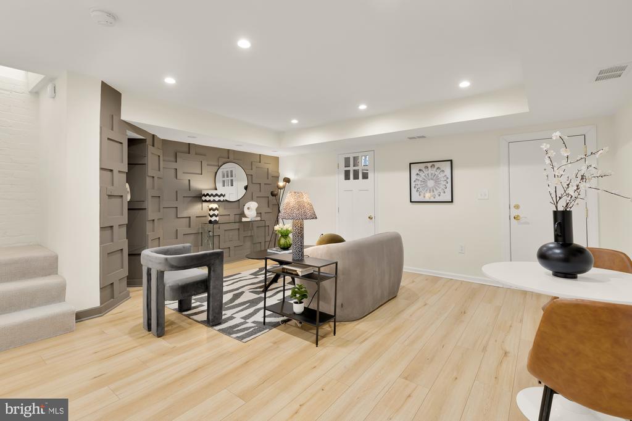
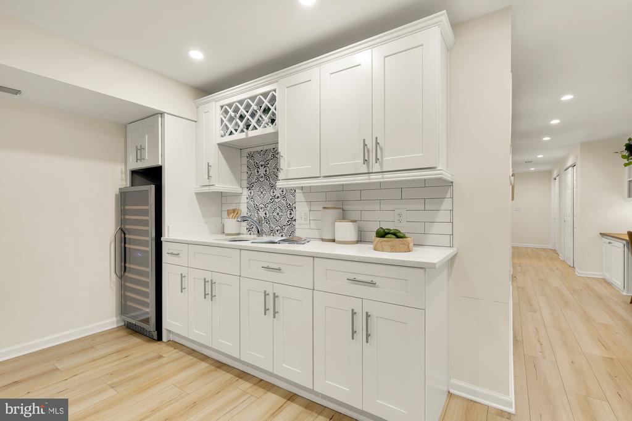
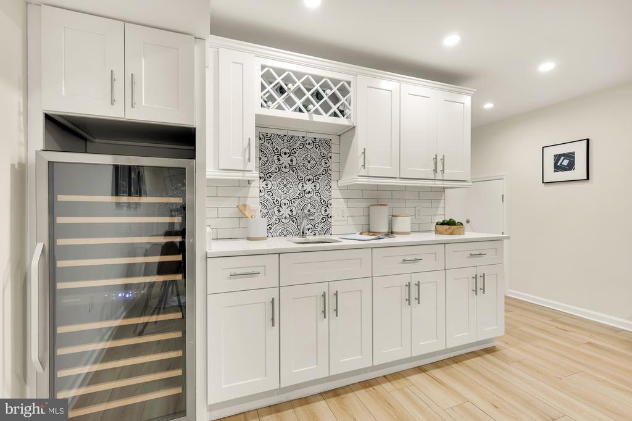
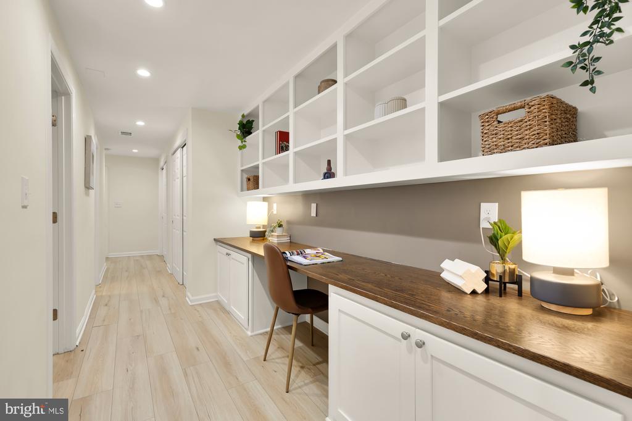
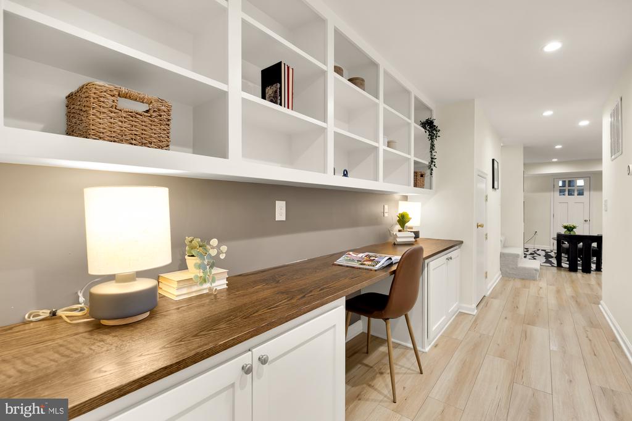
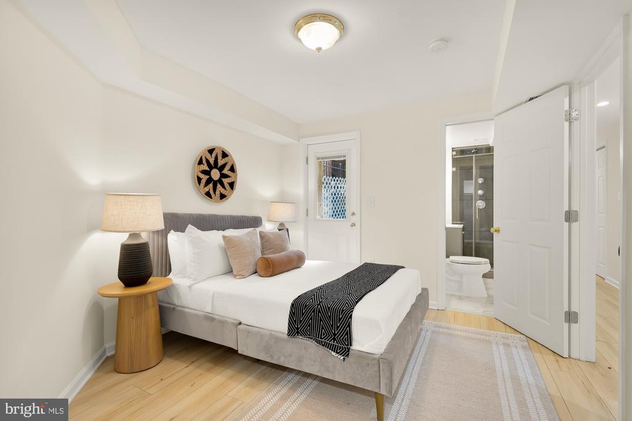
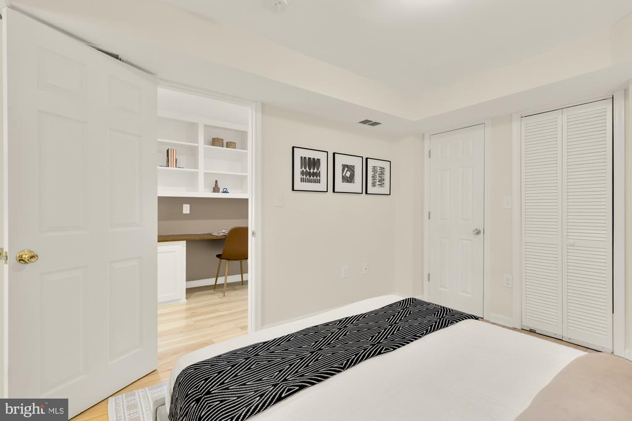
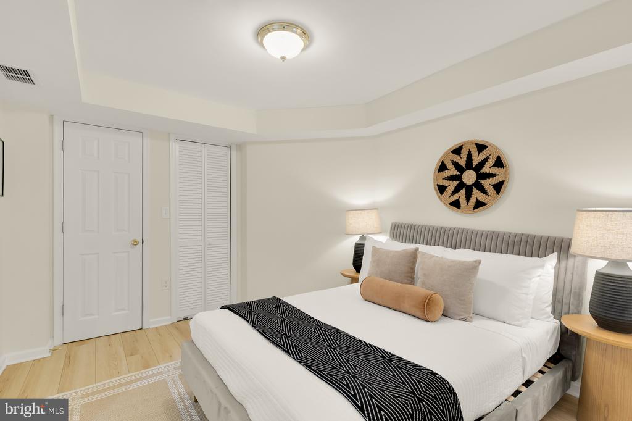
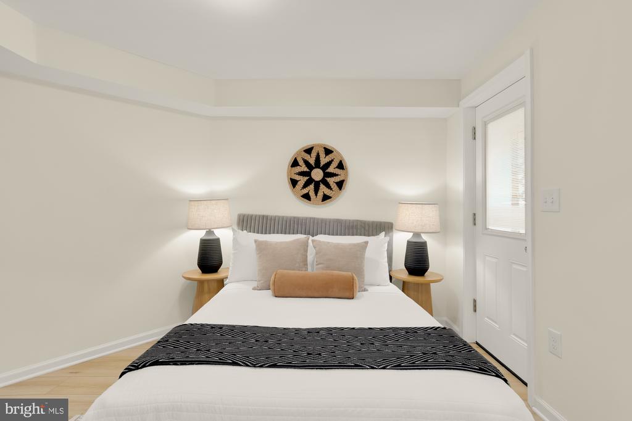
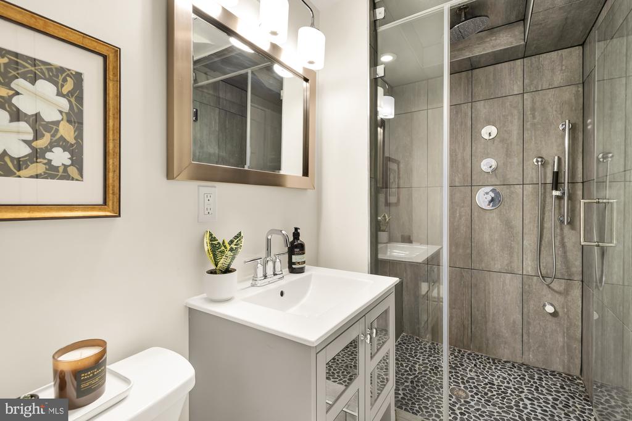
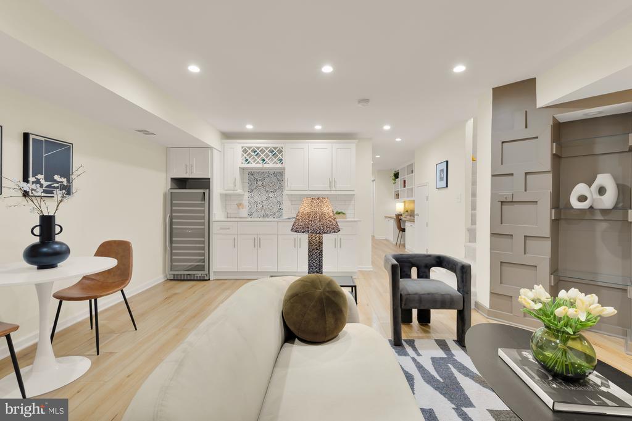
The versatile lower level includes a bedroom, full bath, wet bar, 2nd refrigerator, microwave, wine fridge and home office setup, offering both storage and functionality, plus direct access to the garage.

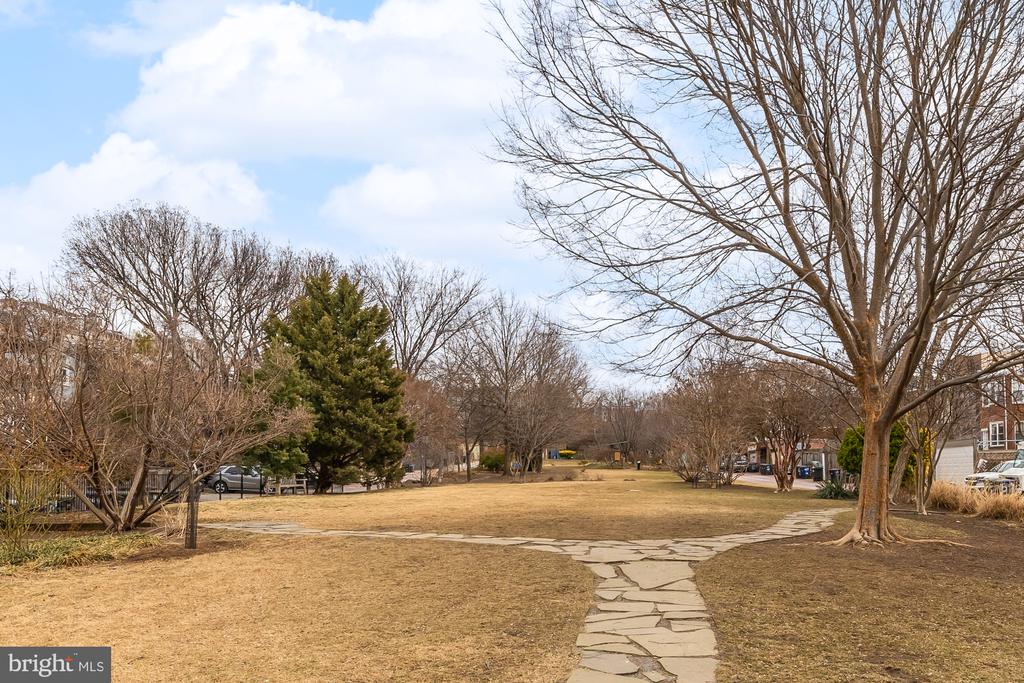
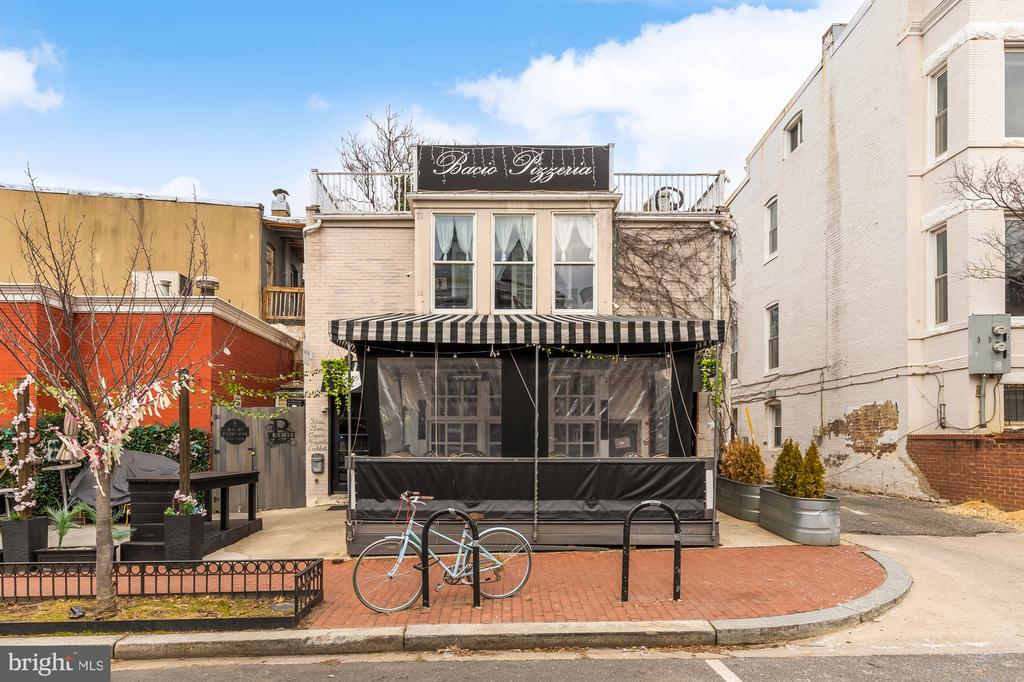
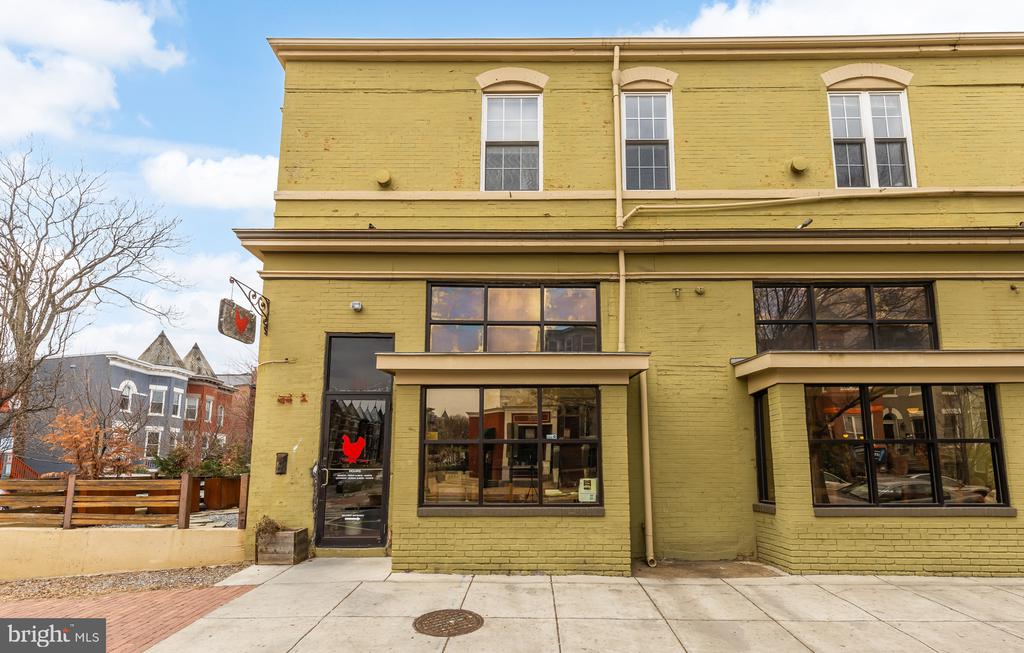
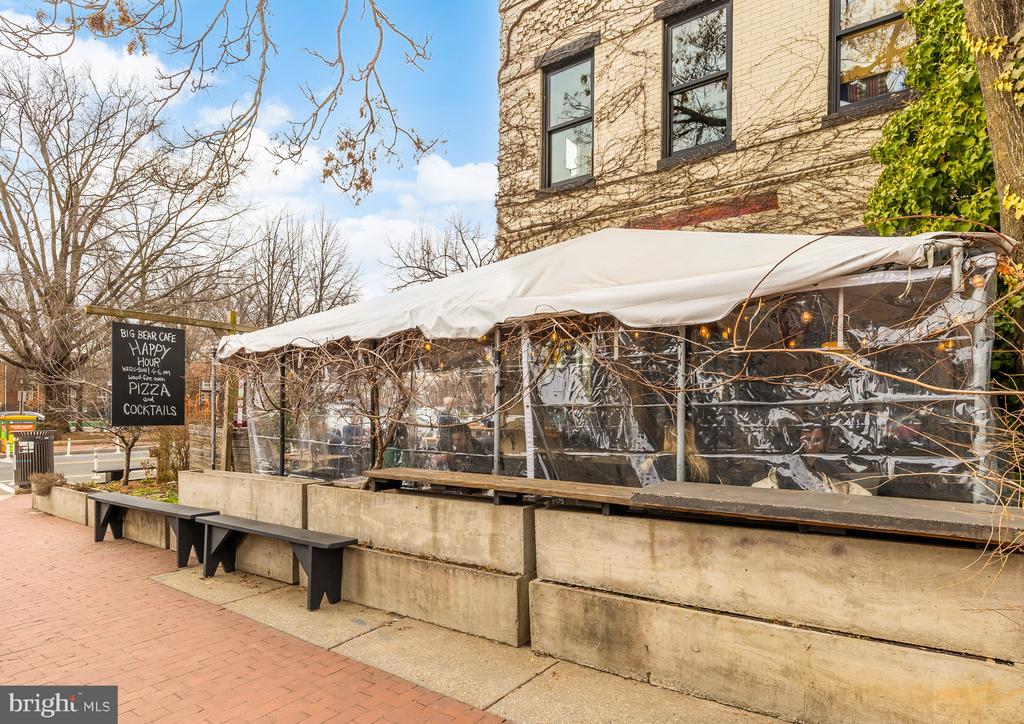
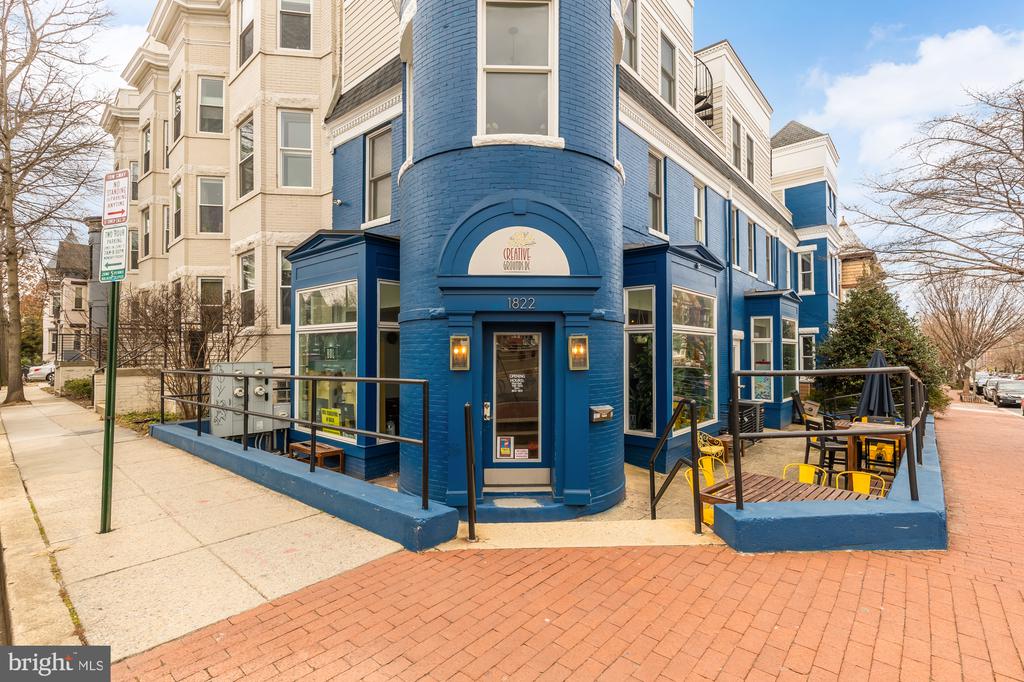
Located steps from Crispus Attucks Park and close to Metro stations, eateries, and a farmer's market, this home combines luxury living with urban convenience. It's what you picture when you think about city living in Washington D.C.

Overview

Property Status
Sold
Date Sold
April 10, 2025
Lot Size
1,800 Sq.Ft.
MLS ID
DCDC2186552
Property Type
Townhouse
Year Built
1909

Features & Amenities

Total Area
2,930 Sq.Ft.
Architecture Styles
Other
Stories
3
Garage Spaces
4.0
Water Source
Public
Pool
No Pool
Parking
Attached Garage
Heat Type
Forced Air
Air Conditioning
Central A/C
Other Interior Features
Kitchen - Gourmet
Sewer
Public Sewer
Substructure
Block
Disability Features
Other
School District
DISTRICT OF COLUMBIA PUBLIC SCHOOLS
Sales Price
$1,387,500
Real Estate Tax
$9,467/yr
Zoning
RESIDENTIAL

Downloads

68 U St NW

Schedule a Tour

We would love to help you see this beautiful home! As a full-service brokerage, we can help you tour. Please submit an offer, and answer questions about the buying process.

Thank you

for your interest in 68 U STREET NW, WASHINGTON, DC 20001

68 U St NW
Navigate

I'm Interested In

68 U St NW

Featured Listings

For Sale
For Lease

Follow Us On Instagram