Leave a Message

Thank you for your message. We will be in touch with you shortly.

Explore Our Properties

Property Description

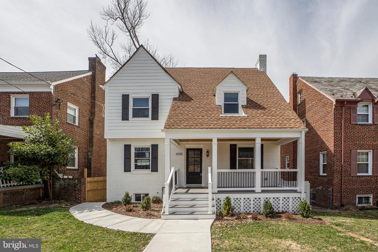
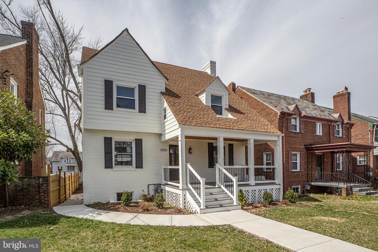
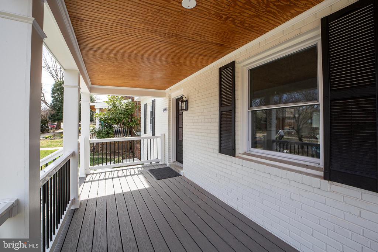
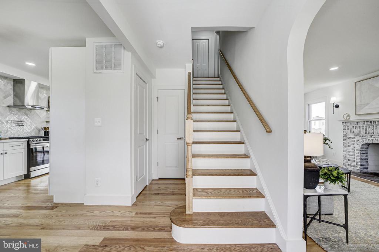
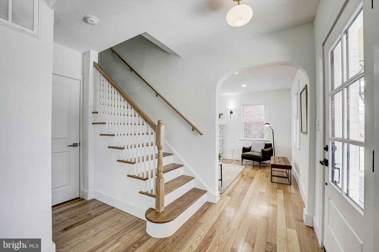
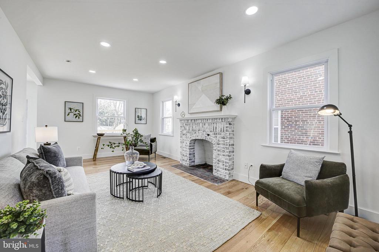
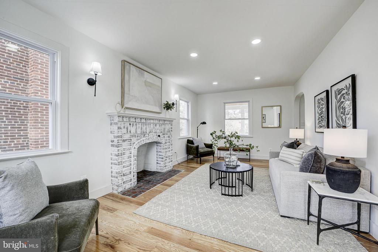
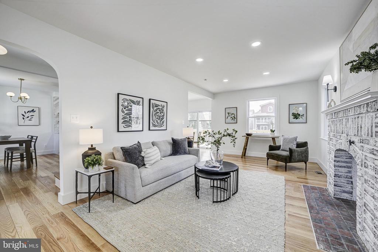
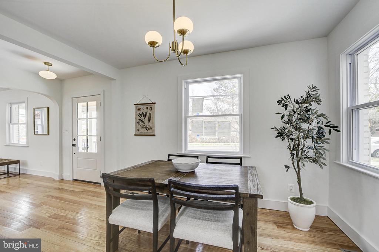
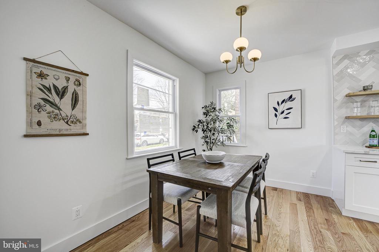
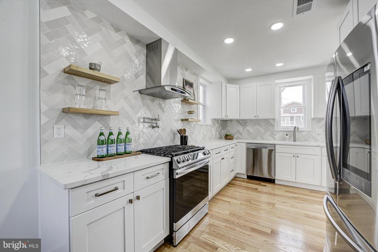
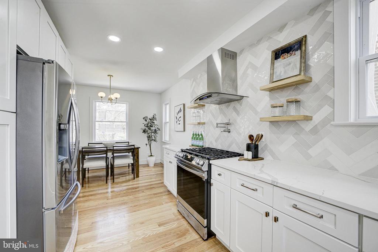
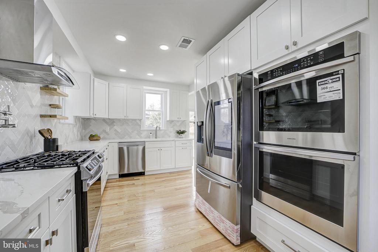
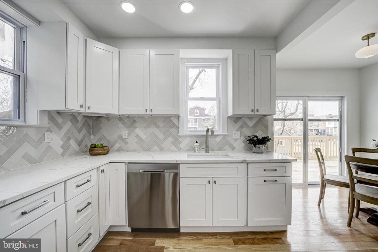
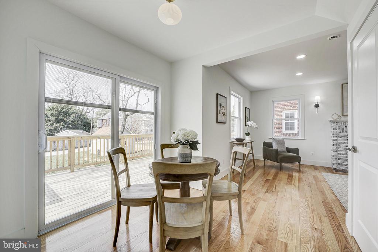
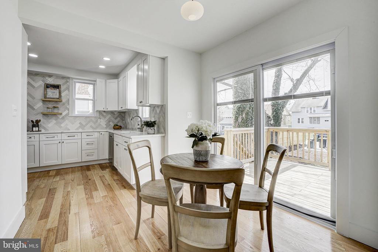
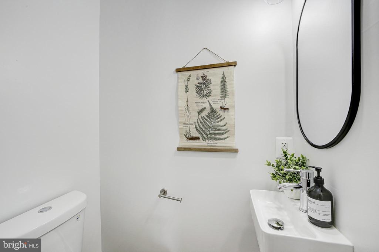
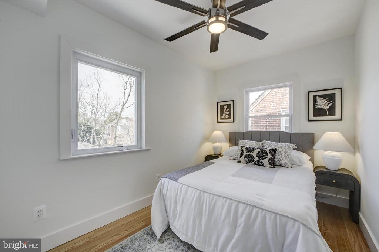
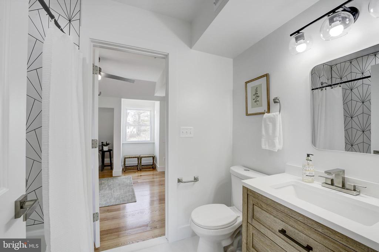
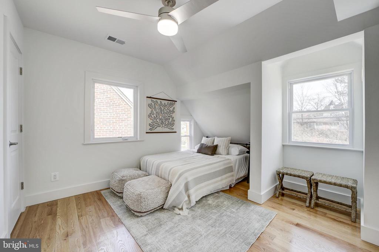
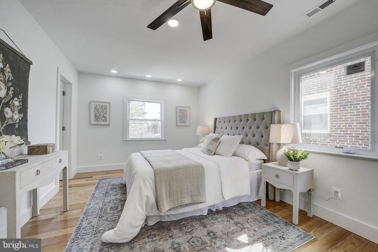
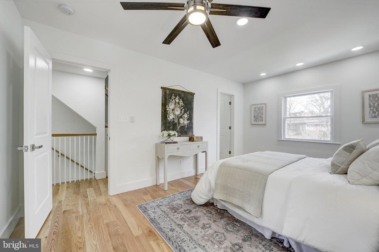
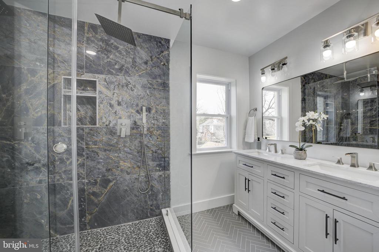
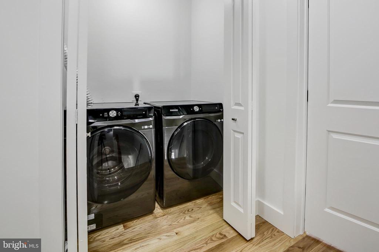
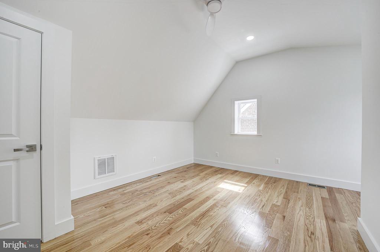
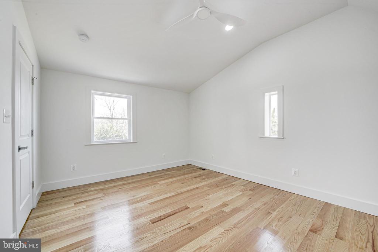
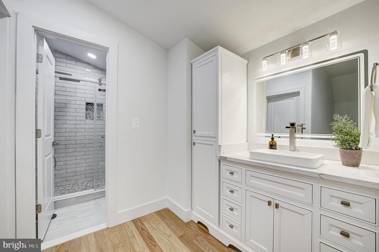
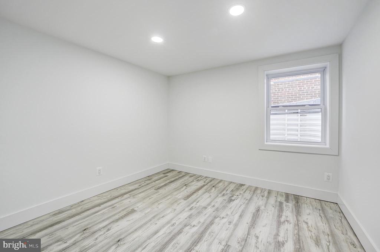
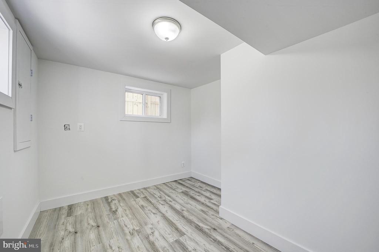
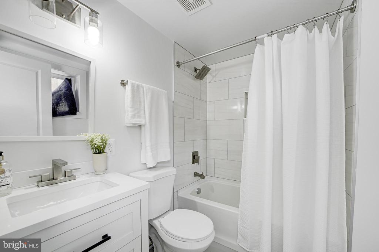
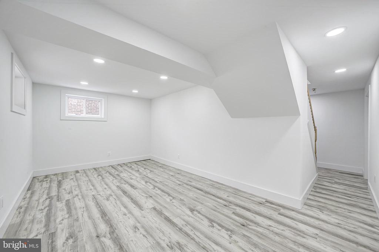
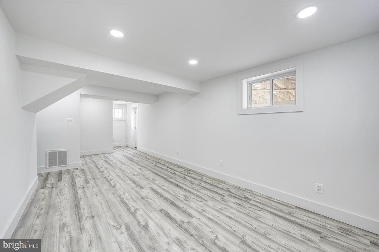
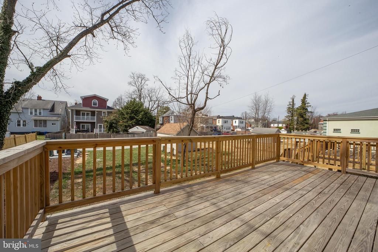
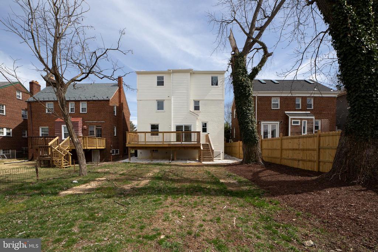
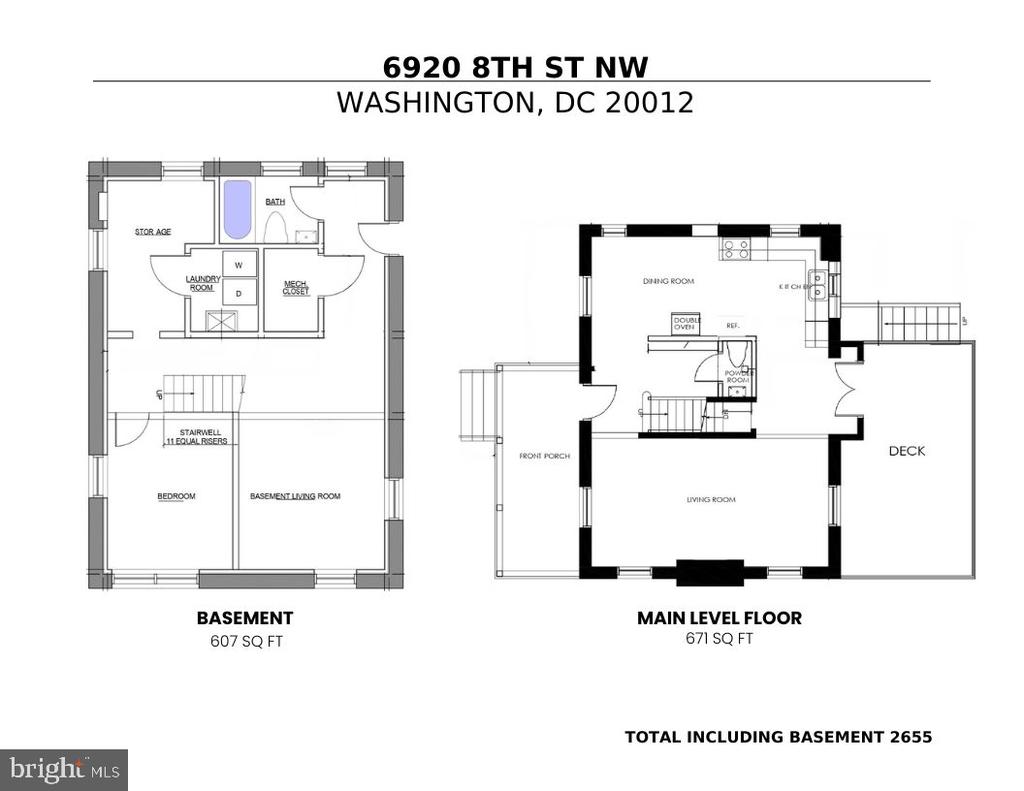
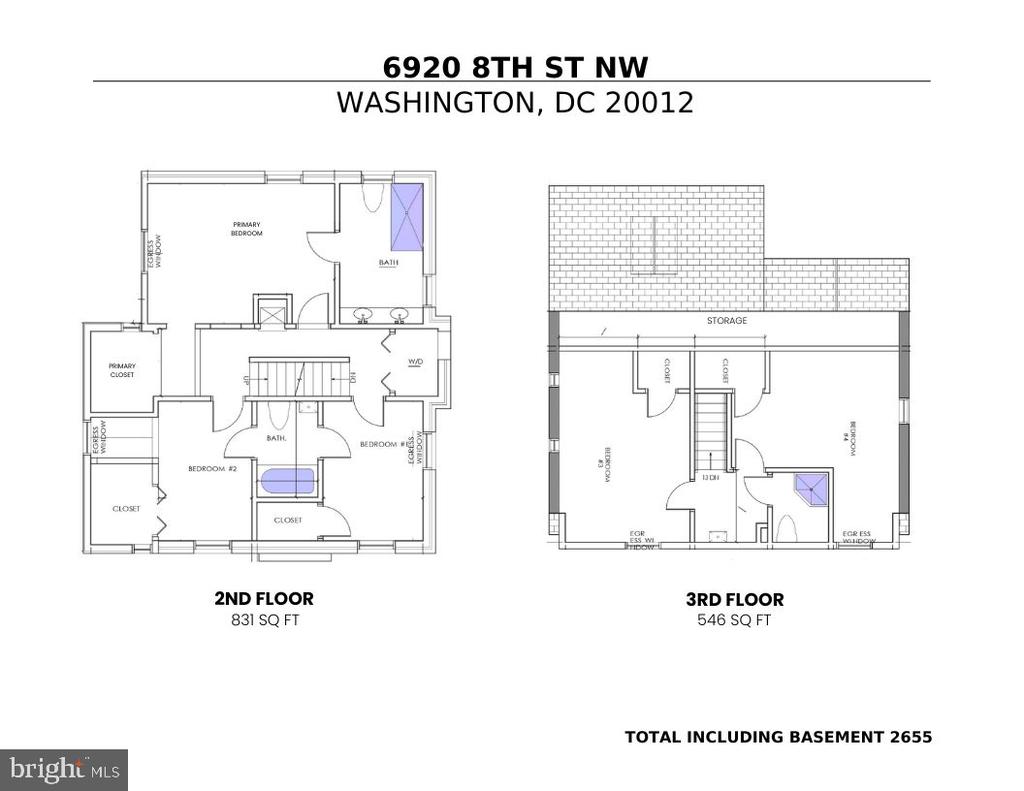
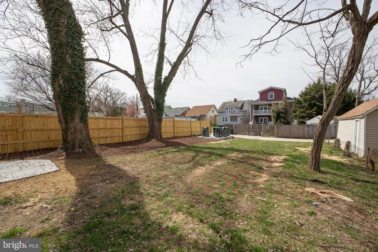
Situated on one of the most desirable streets, this stunning 1936s classic Colonial seamlessly blends the character of the neighborhood with the modern convenience sought after in today's market. A rare find in the area, this beautifully renovated 6-bedroom, 4.5-bath home spans just over 2,600 square feet, and over 4 levels, featuring gleaming natural wood floors throughout all main levels, a brand-new architectural shingle roof, and energy-efficient windows and brand new furnace, A/C, and water systems. Thoughtfully updated to meet contemporary needs, the home boasts a well-appointed primary suite complete with a double-sink vanity and dual rain head showers, offering a luxurious retreat. Highly desired bedroom-level laundry, located on the 3rd level of the home, ensures ultimate convenience for large and busy households. Additional bedrooms are situated on the upper levels, designed with a Jack-and-Jill concept for added functionality and comfort. Unlike many homes in the area, this home has a fully finished basement which features a legal full-size bedroom, a full bathroom, and a spacious recreational area, creating a traditional basement layout with ample living space. A walk-out basement provides seamless access to the backyard. Additional storage area is fully finished as well or convert to fitness/ home office/ crafts room. Suited on a large lot, the outdoor spaces offer a peaceful escape, including a private deck overlooking a spacious backyard--perfect for entertaining or quiet relaxation. Located in Takoma Park/Brightwood neighborhood, this home provides easy access to Takoma Metro Station, parks, and local amenities. Just minutes away from The Parks at Walter Reed, one of the most exciting new developments in the area, residents will enjoy access to a brand-new Whole Foods Market, a variety of retail shops, dining options, and entertainment venues. This vibrant community hub enhances the neighborhood's appeal, bringing modern conveniences and lifestyle amenities within easy reach

Overview

Property Status
Sold
Date Sold
October 3, 2025
Lot Size
4,737 Sq.Ft.
MLS ID
DCDC2205540
Property Type
Residential
Year Built
1936

Features & Amenities

Total Area
2,655 Sq.Ft.
Neighborhood
McLean
Architecture Styles
Colonial
Stories
4
Water Source
Public
Pool
No Pool
Roof
Architectural Shingle
Parking
Alley
Heat Type
Hot Water
Air Conditioning
Central A/C
Laundry Room
Upper Floor
Fireplace
Wood
Appliances
Dishwasher, Disposal, Icemaker, Oven - Double, Oven - Wall, Oven/Range - Gas, Range Hood, Refrigerator, Stainless Steel Appliances, Washer, Dryer
Other Interior Features
Breakfast Area, Dining Area, Family Room Off Kitchen, Floor Plan - Traditional, Formal/Separate Dining Room, Recessed Lighting, Walk-in Closet(s), Wood Floors
Sewer
Public Sewer
Substructure
Slab
Disability Features
None
School District
DISTRICT OF COLUMBIA PUBLIC SCHOOLS
Sales Price
$1,190,000
Real Estate Tax
$32,059/yr
Zoning
R

Downloads

6920 8TH STREET NW

Schedule a Tour

We would love to help you see this beautiful home! As a full-service brokerage, we can help you tour. Please submit an offer, and answer questions about the buying process.
Thank you

for your interest in 6920 8TH STREET NW, WASHINGTON, DC 20012

6920 8TH STREET NW
Navigate
McLean

Explore McLean

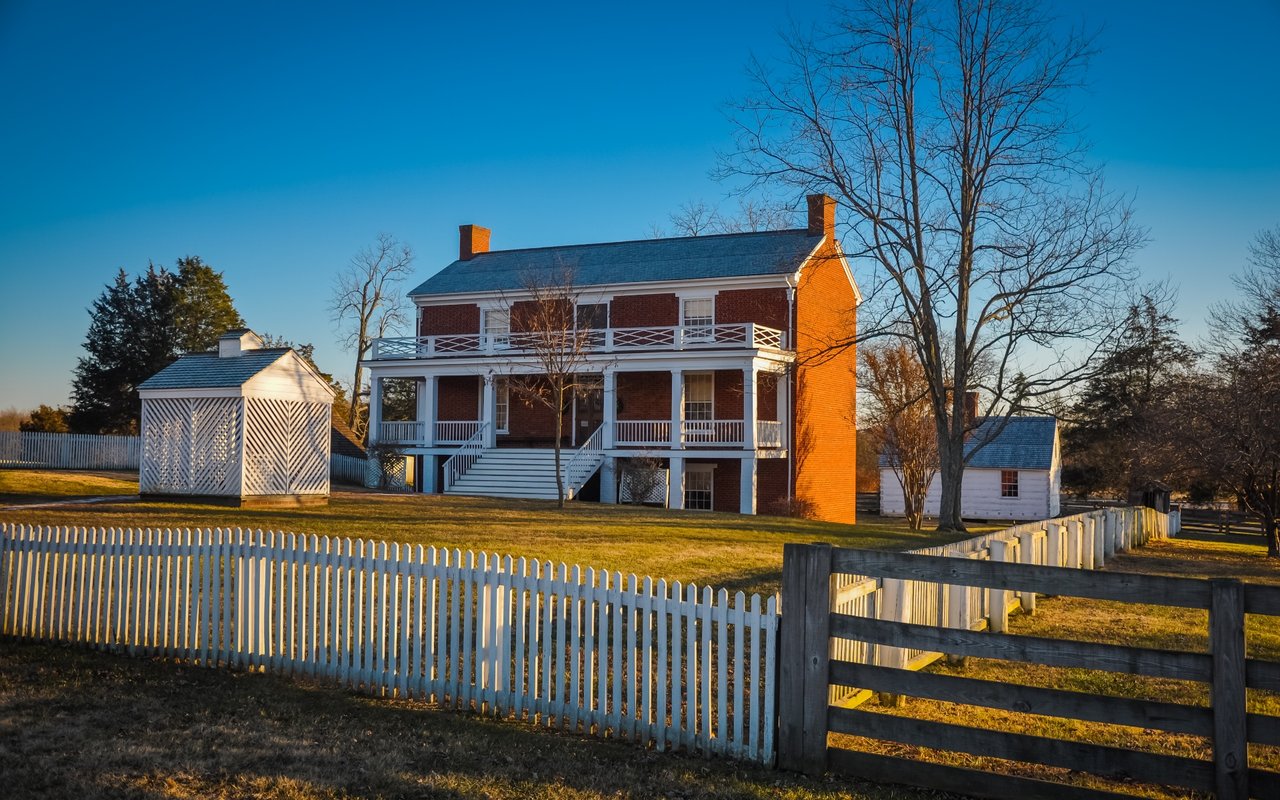
An ideal home for diplomats and government officials.

read more

I'm Interested In

6920 8TH STREET NW

Featured Listings

For Sale
For Lease

Follow Us On Instagram