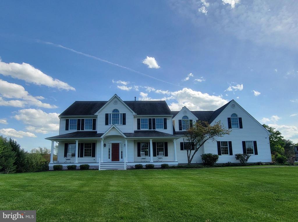
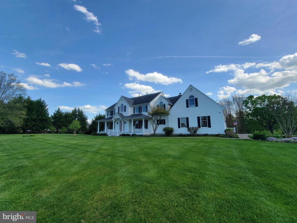
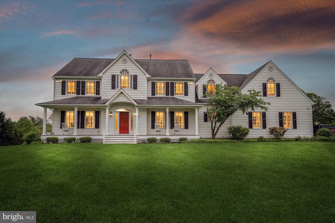
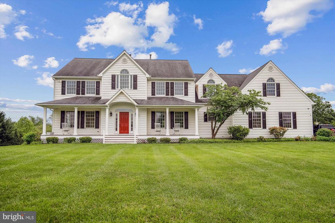
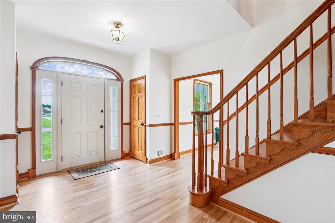
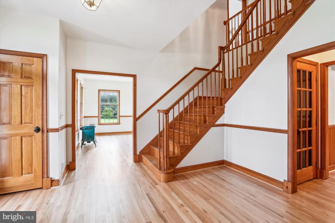
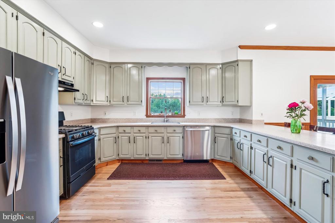
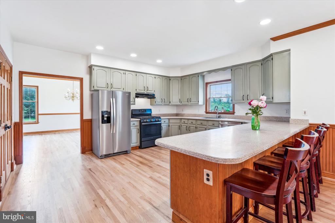
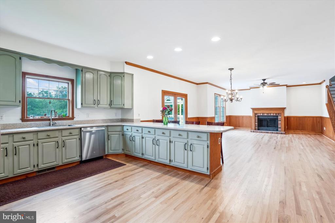
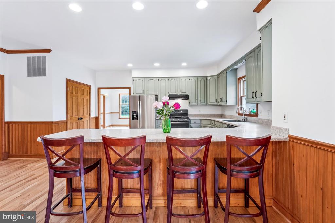
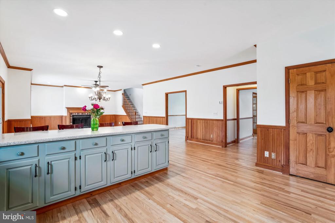
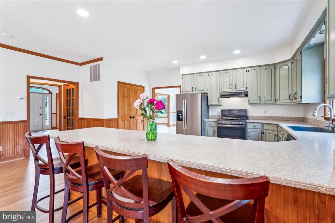
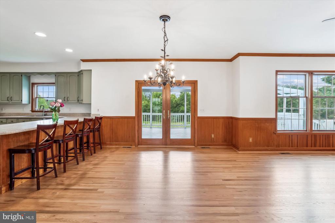
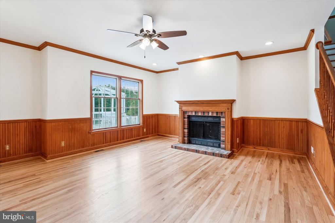
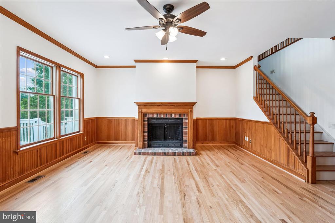
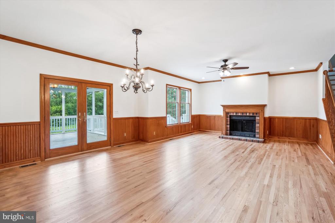
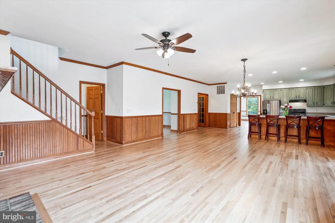
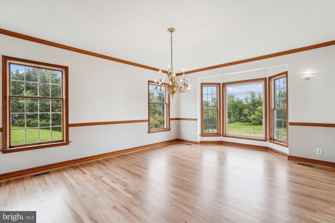
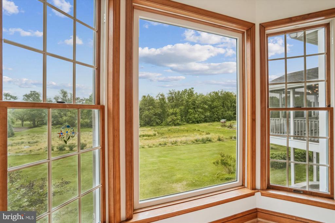
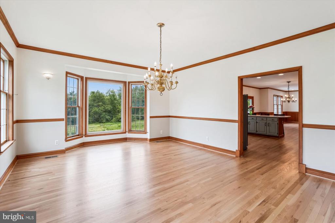
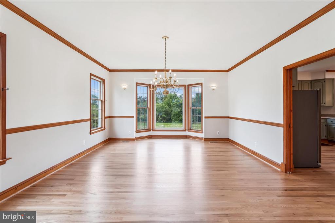
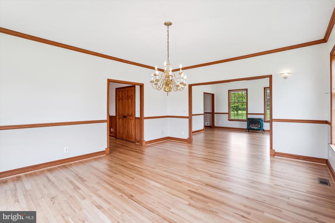
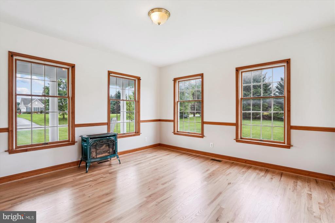
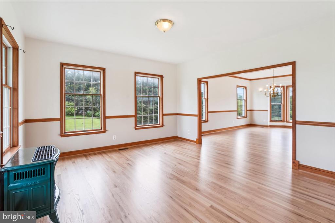
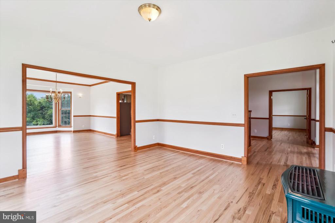
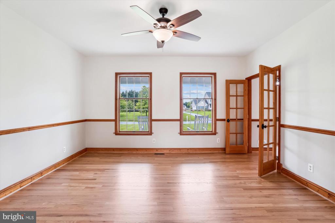
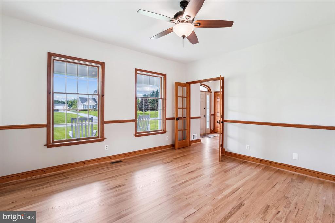
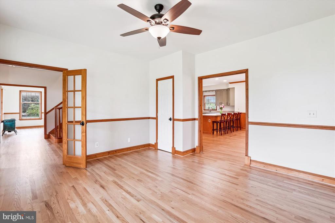
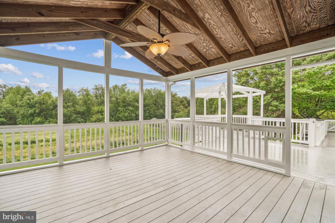
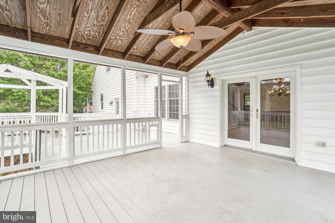
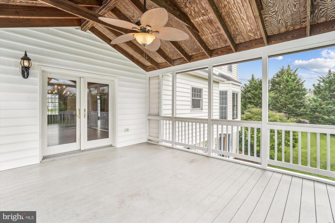
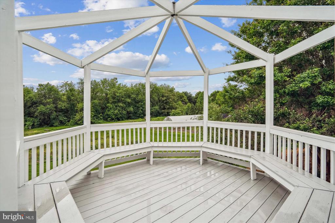
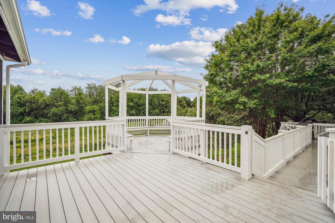
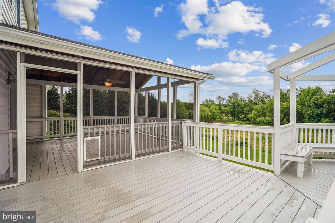
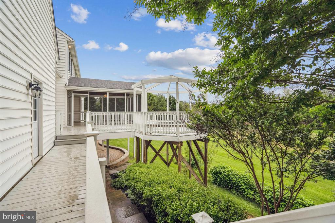
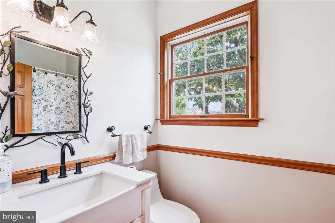
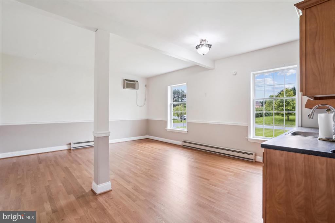
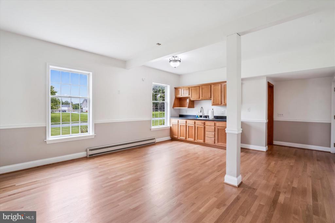
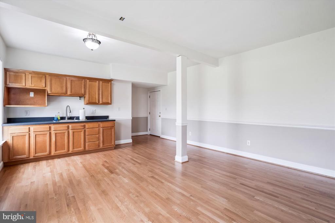
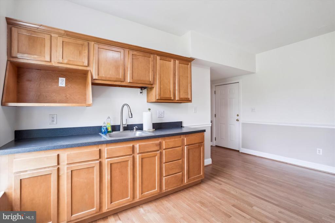
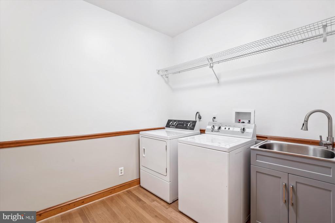
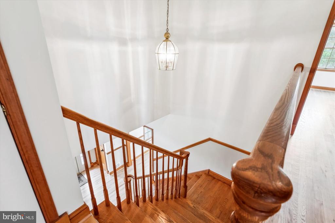
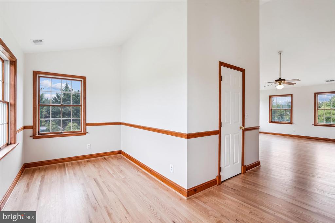
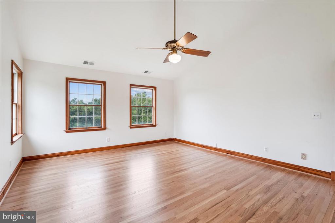
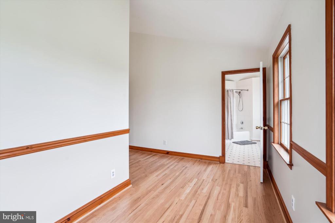
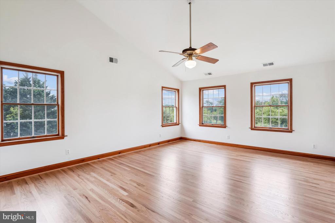
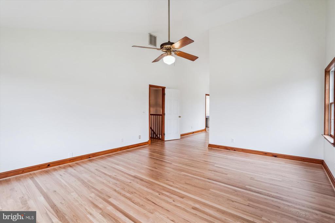
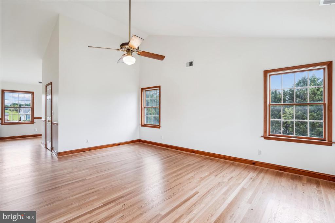
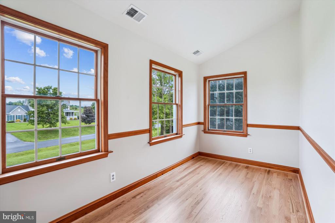
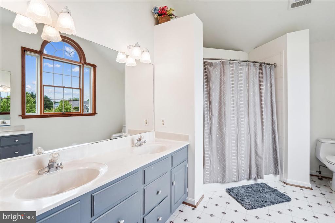
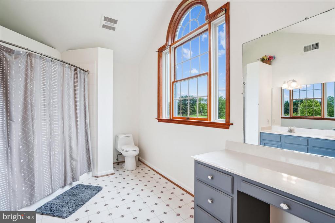
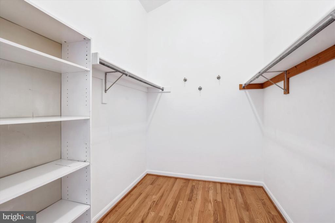
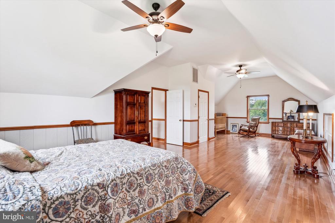
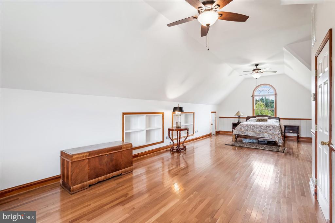
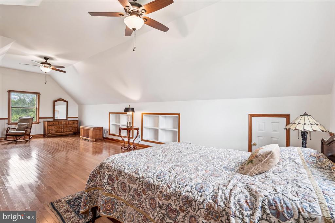
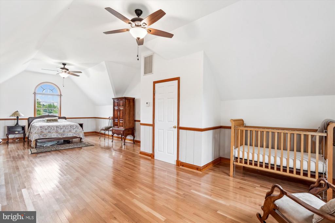
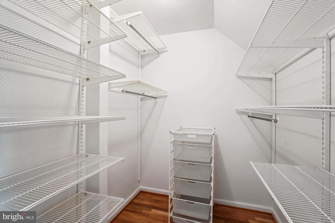
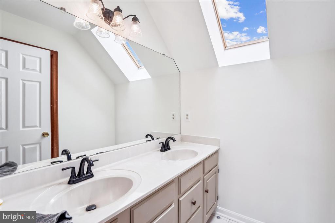
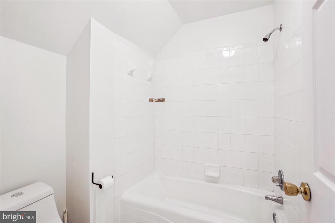
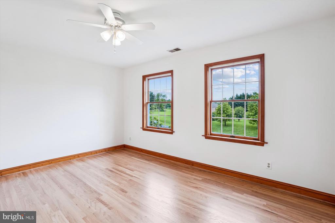
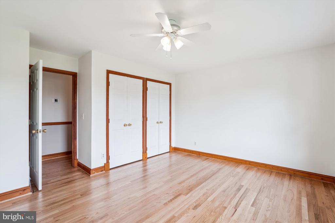
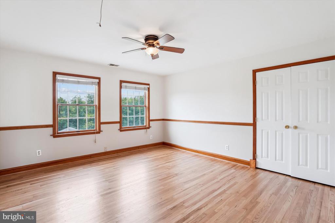
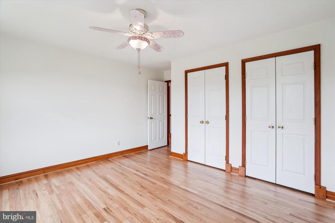
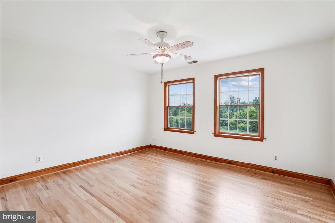
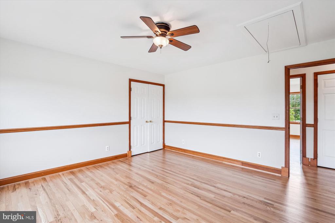
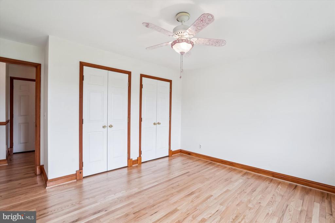
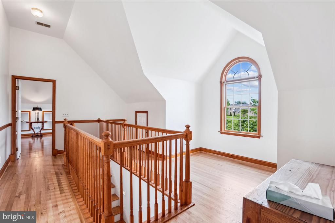
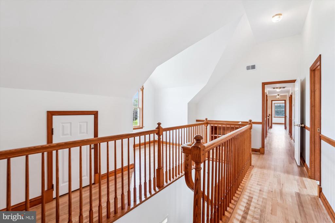
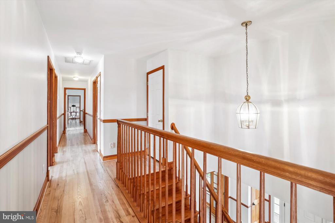
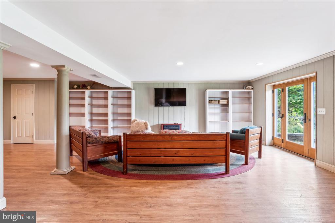
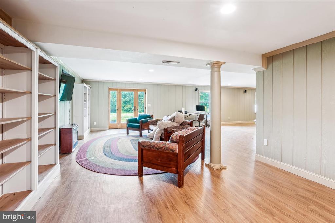
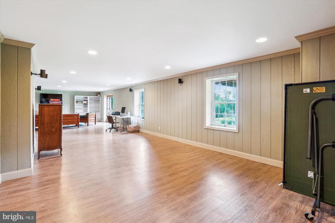
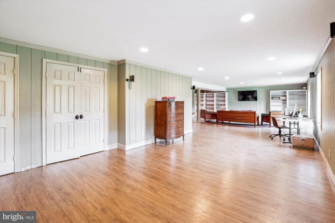
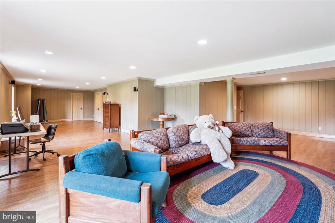
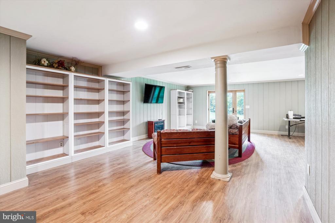
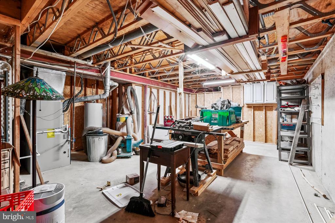
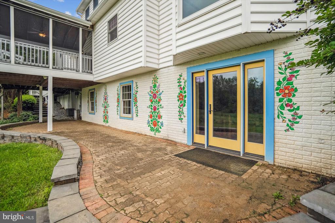
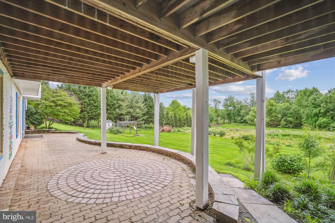
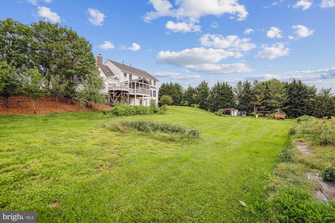
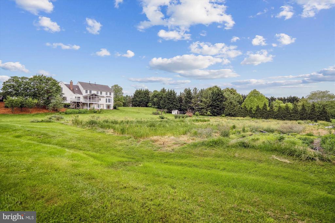
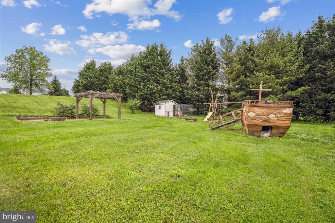
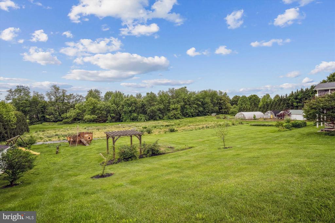
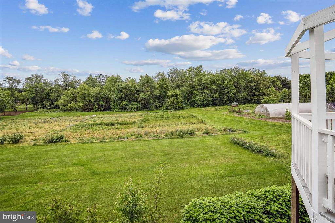
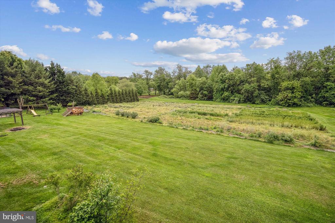
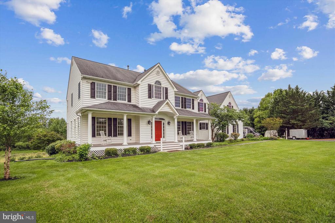
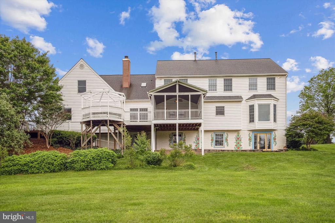
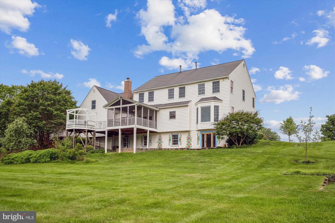
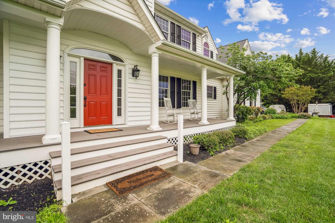
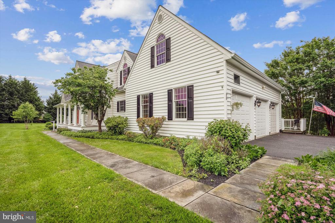
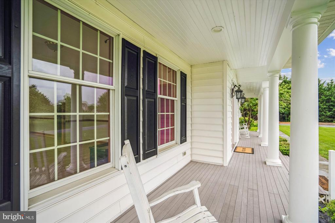
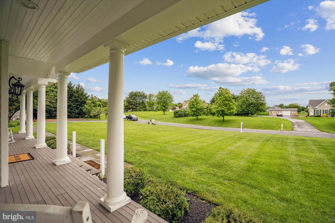
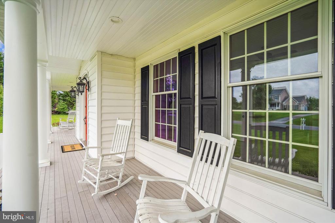
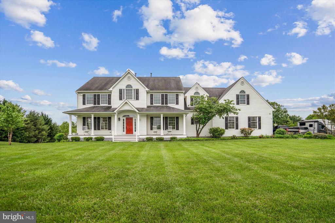
Custom built home on 4 acres of beautiful, lush grounds. Large foyer entry welcomes you into this well-maintained home built for family gatherings and entertaining. Features include recently refinished hardwood floors throughout the main and upper levels 4/2025, 9-foot ceilings on the main level, stained wood trim doors and Pella windows throughout. Propane heats the house and hot water. Interior and exterior painting was just completed in 4/2025, two HVAC systems replaced 12/2024 (3-zones), new dishwasher 2024, new refrigerator 5/2025, new garage doors 3/2025. The formal living room has a propane stove, chair and crown moulding. The large formal dining room with chair and crown moulding, and a large bay window overlooks the backyard. Open kitchen/family room with breakfast bar, separate dining area and wood burning fireplace. The kitchen/family room exits to a screened porch and gazebo deck area overlooking the large backyard. The main level also has a study/office with French and pocket doors. The main level is completed with a full bathroom and separate laundry room with laundry tub. There is a separate in-law suite/guest bedroom with kitchenette that takes up two bays of a 3-car garage. [This was constructed free standing to be easily removed if the new owner would like to return it to a full 3-car garage.] Upper level has 5 nice size bedrooms all with hardwood floors. Owner's suite has vaulted ceilings, lighted ceiling fan, walk-in closet, sitting area and owner's bathroom. The opposite side of the upper level has a mirrored bedroom to the owner's suite without a bathroom. 3 additional good size bedrooms complete the upper level with a shared full bathroom in the hallway. The lower level has a finished rec room with a level walkout, storage room, workshop and rough in bathroom. The backyard was used for organic farming, large family gatherings and even a wedding!