Leave a Message

Thank you for your message. We will be in touch with you shortly.

Explore Our Properties

Property Description

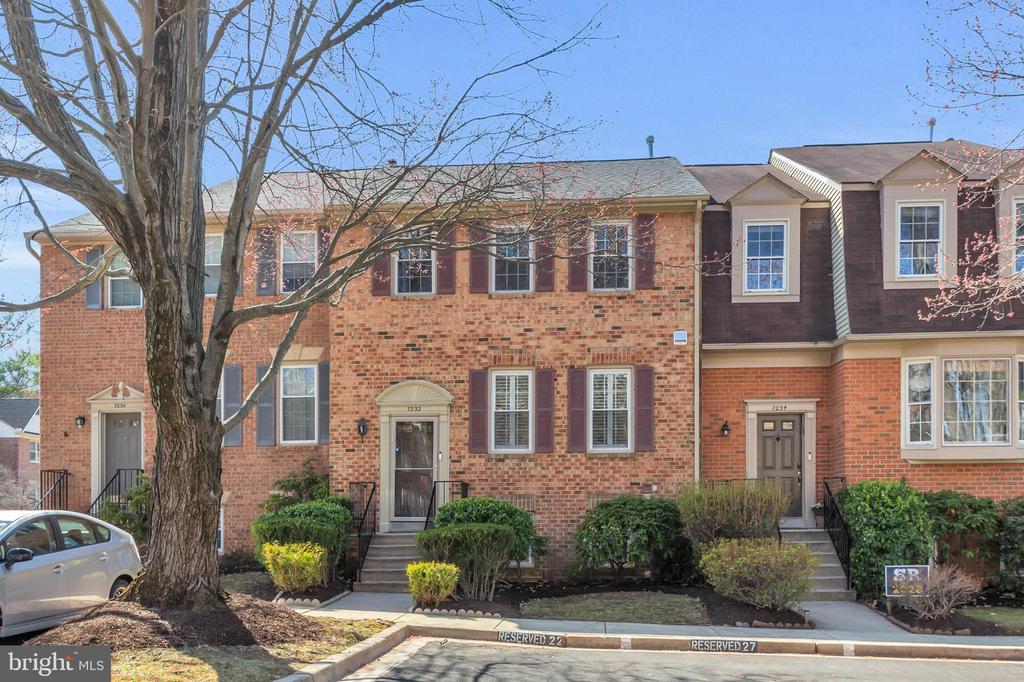
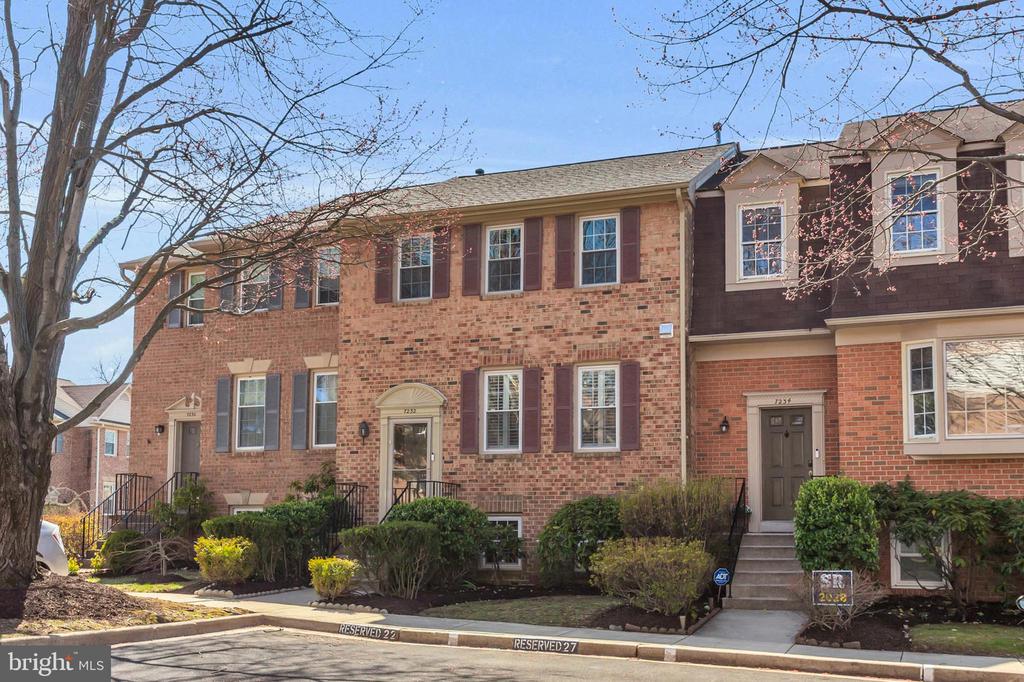
Introducing this exceptional, recently upgraded and renovated brick townhome, ideally located in the serene, tree-lined community of Wildwood Hills. Offering a perfect blend of tranquility and convenience, this home is located in close proximity to major commuter routes and downtown Bethesda. Enjoy easy access to shopping, dining, entertainment and vibrant city life.

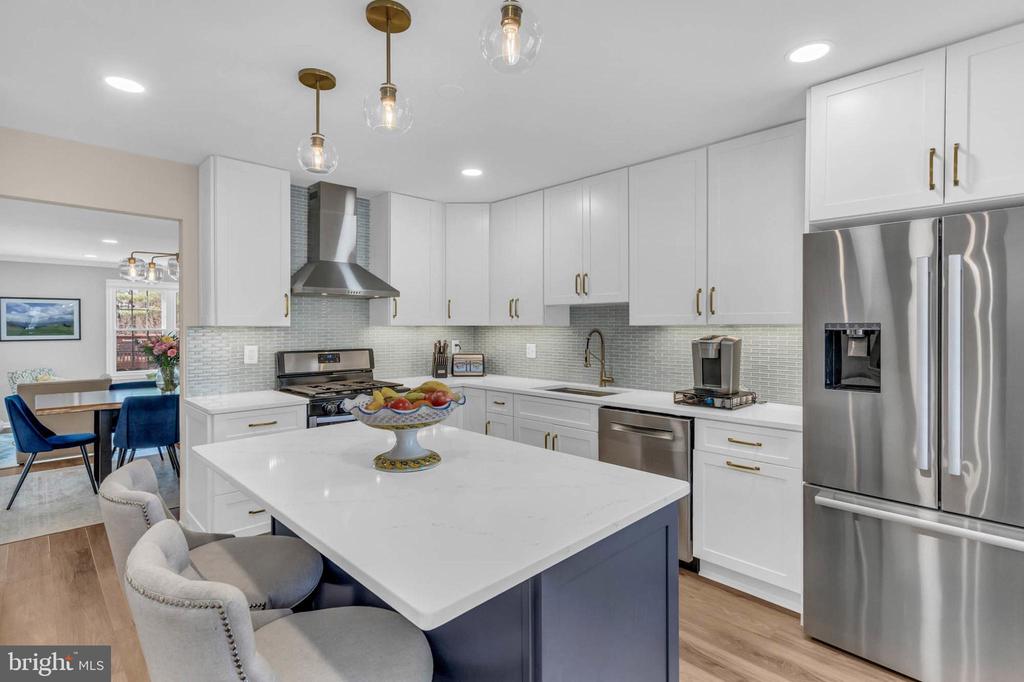
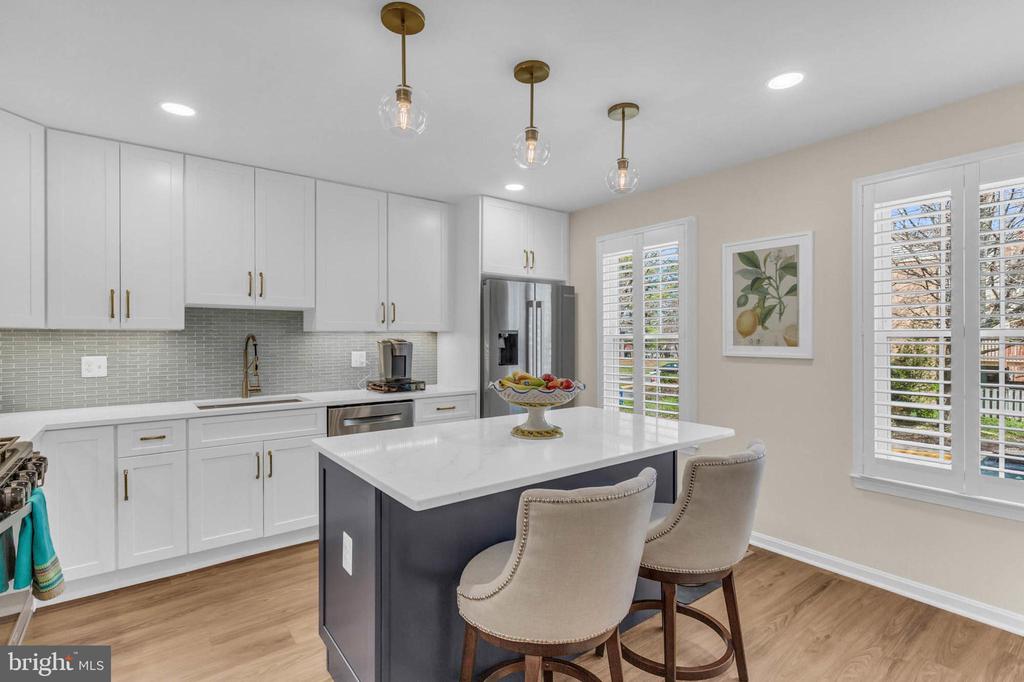
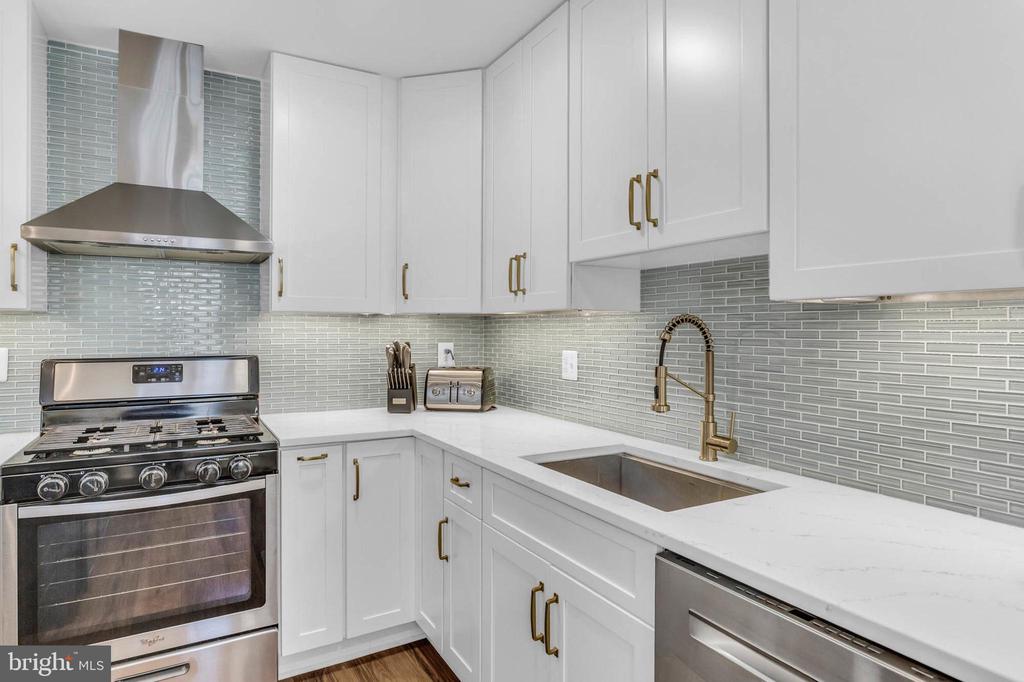
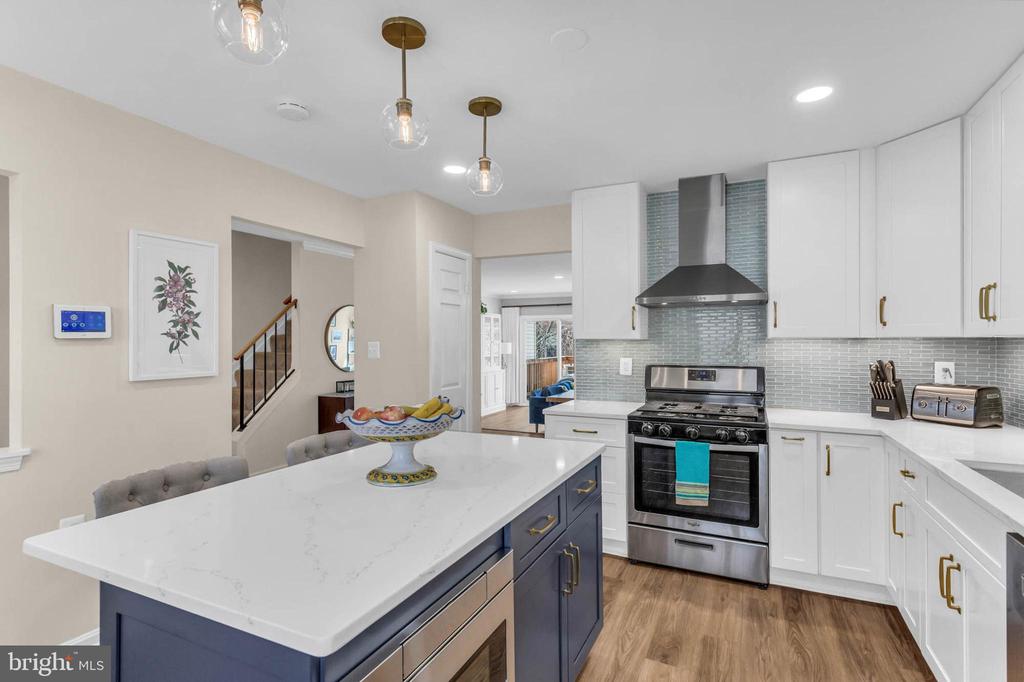
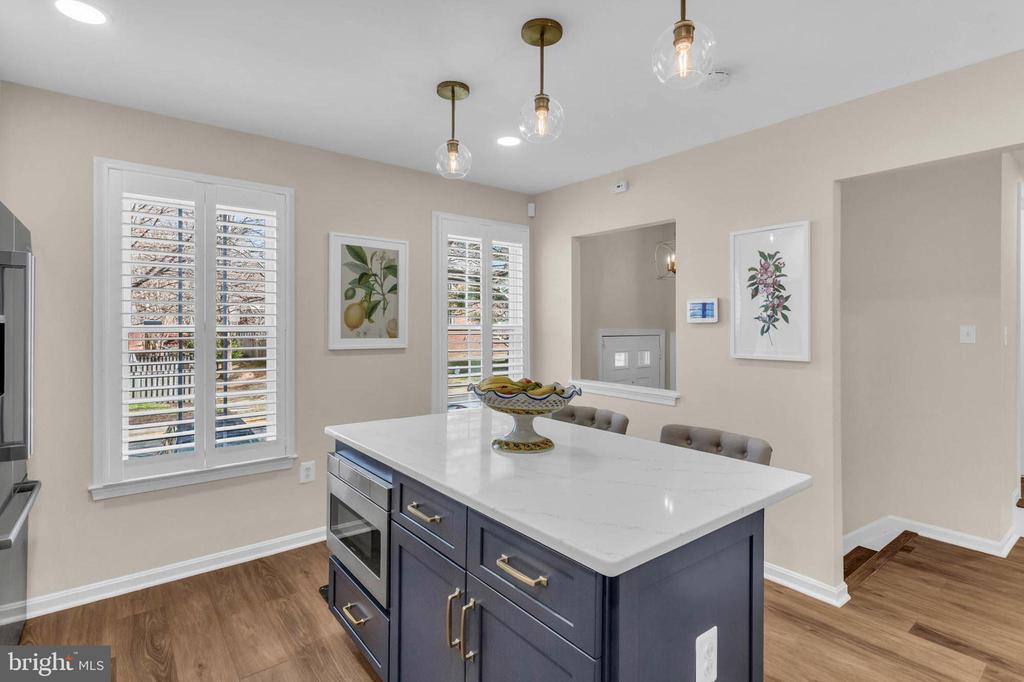
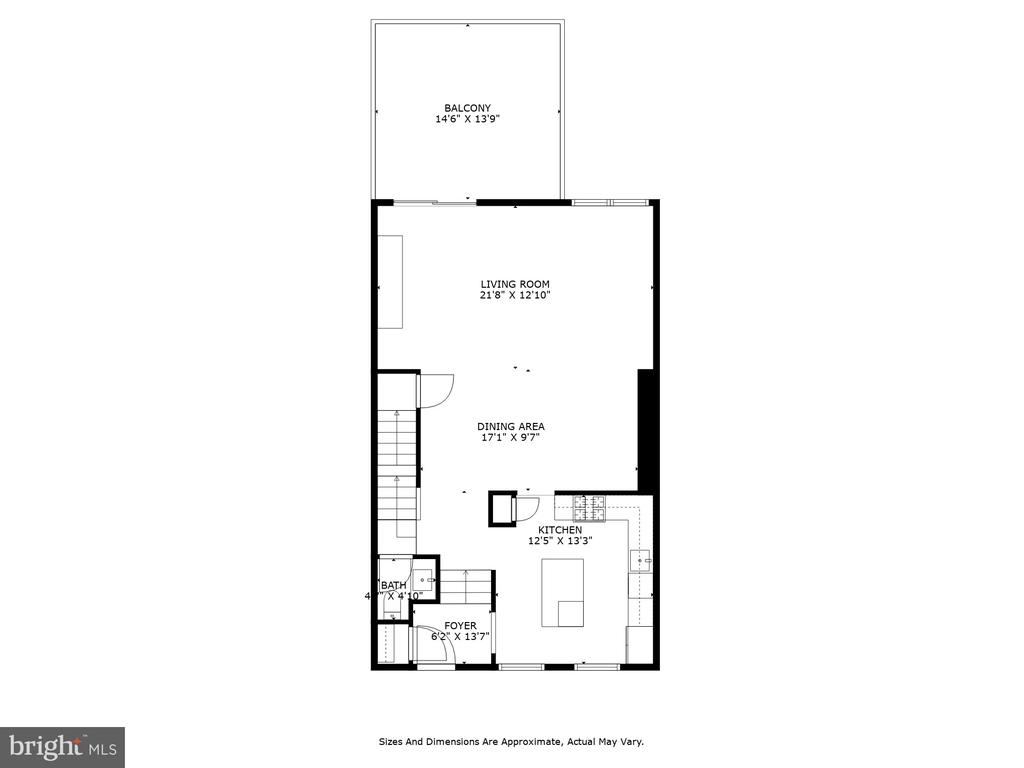
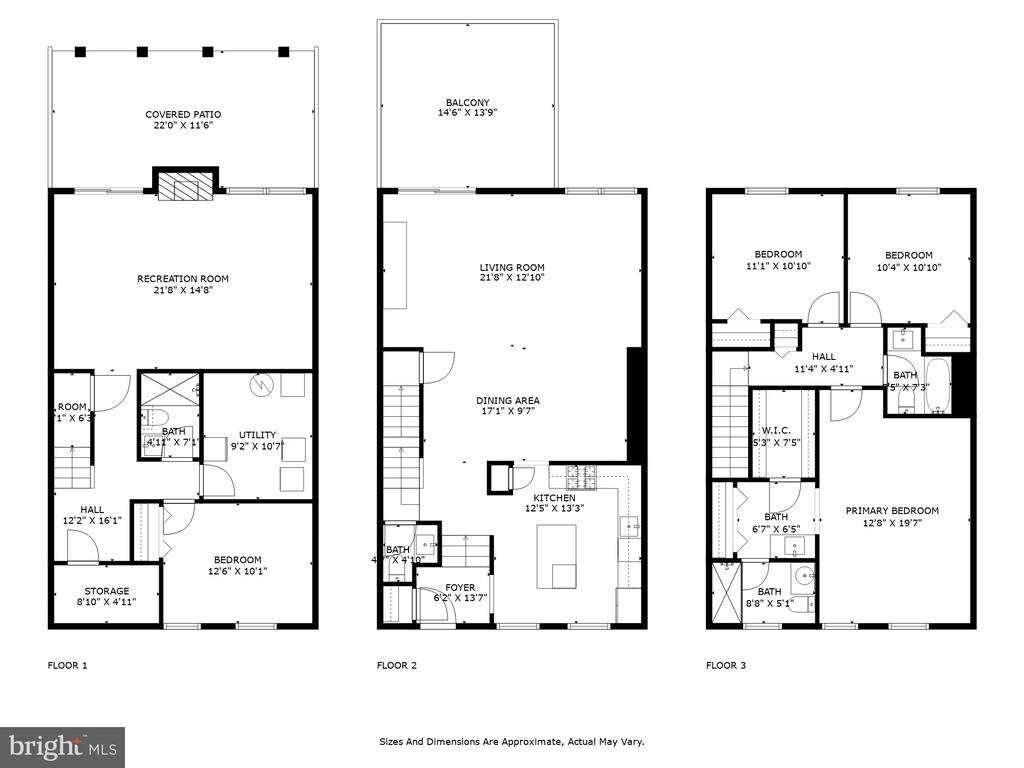
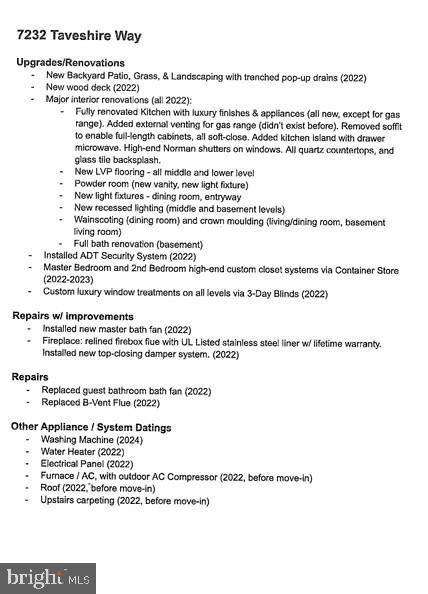
With 4 spacious bedrooms, 3 full baths, and 1 half bath, this home spans three fully finished levels, each designed with a thoughtful floor plan perfect for both entertaining and everyday living. Upon entering, you're greeted by a welcoming foyer that leads up to the main level. Here, newly installed LVP floors flow throughout the entire space, creating a warm, inviting atmosphere. The renovated kitchen is a chef's delight, featuring elegant Quartz countertops, a new Quartz-topped island, sleek 42" cabinetry, a gas range with an externally vented hood, and upscale stainless steel appliances.


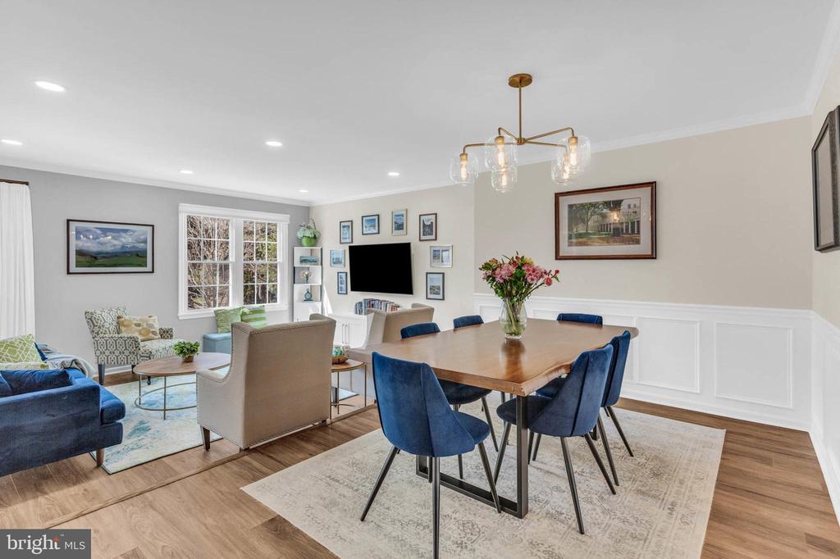
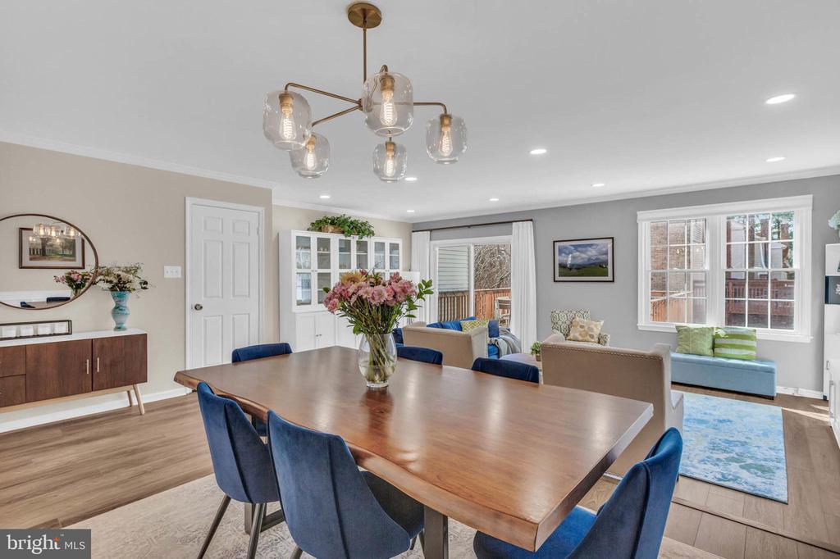
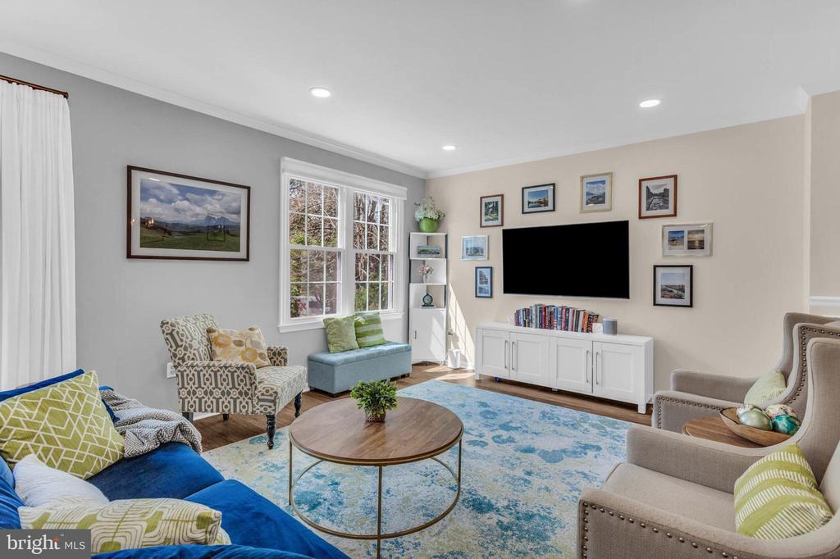
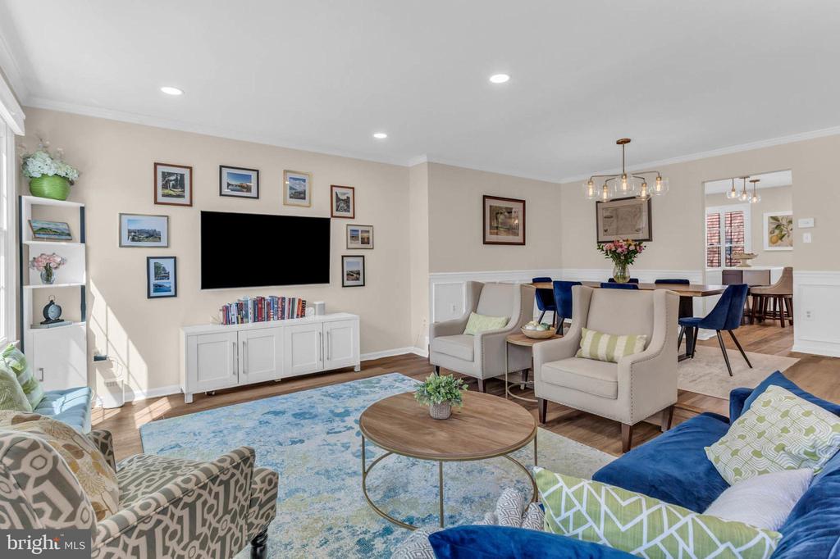
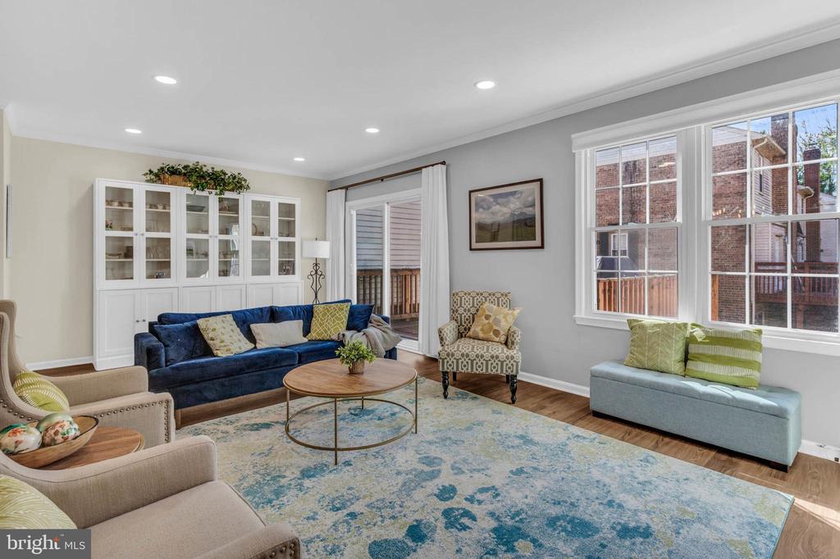
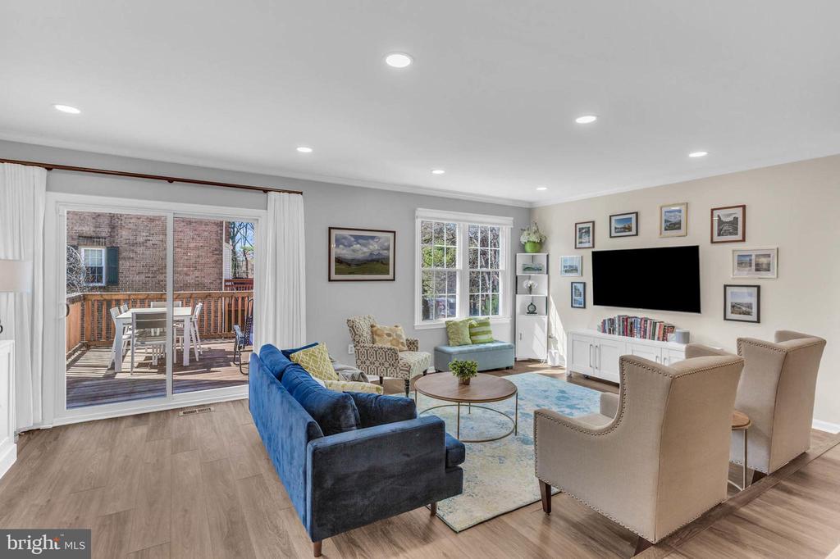
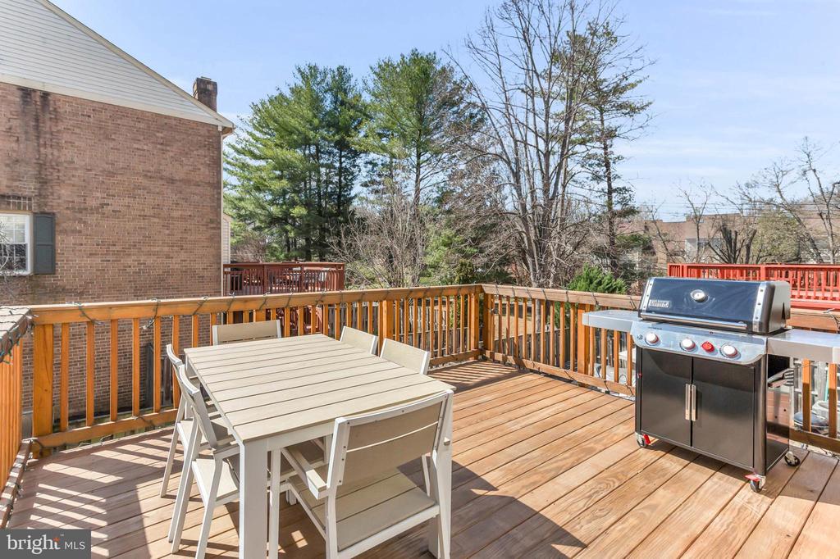
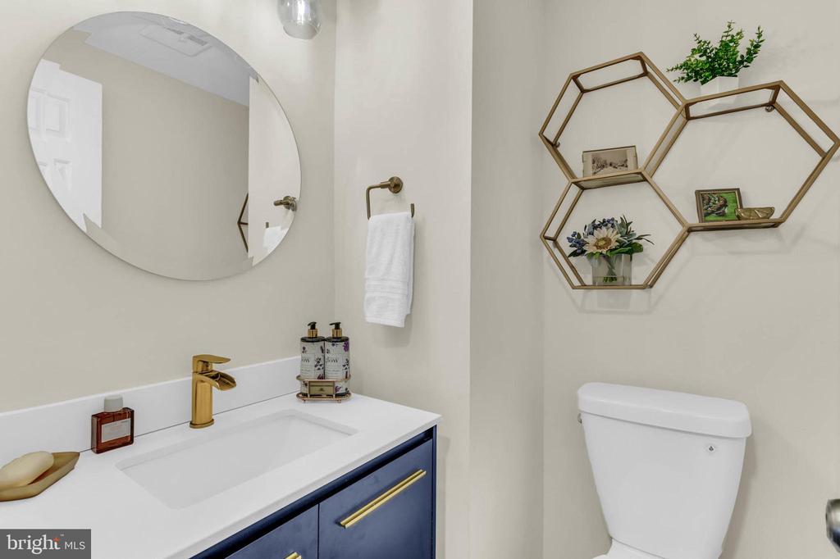

Adjacent to the kitchen is a formal dining room with wainscoting, and a step down leads to a spacious living room with access to the new deck, perfect for relaxing or entertaining. The main level also includes an updated powder room for added convenience.

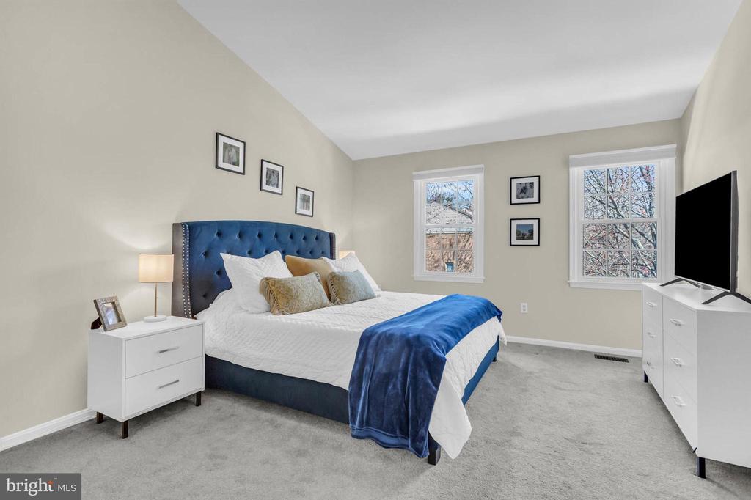
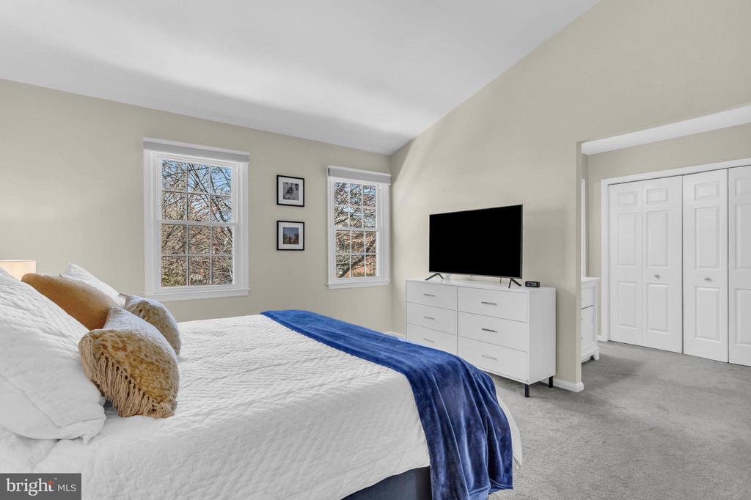
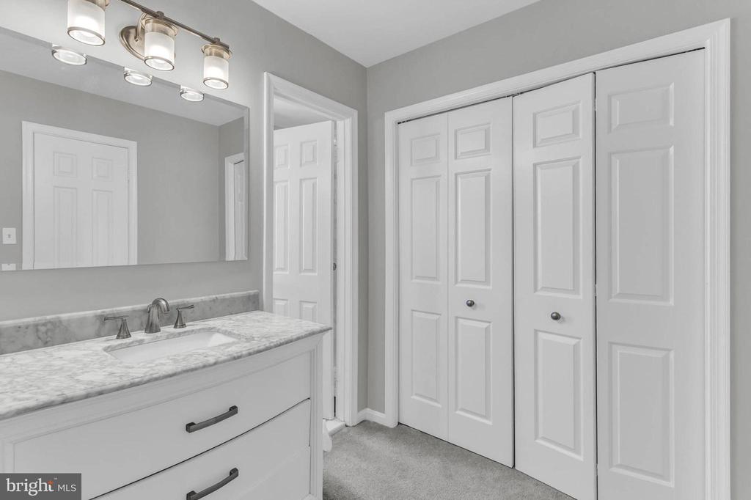
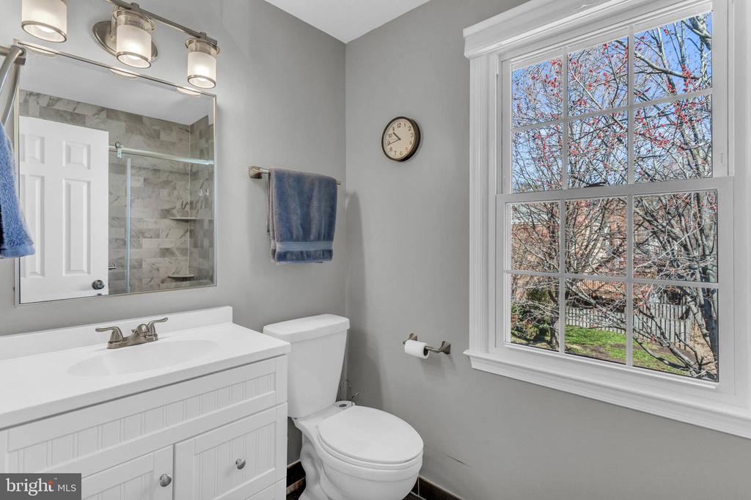
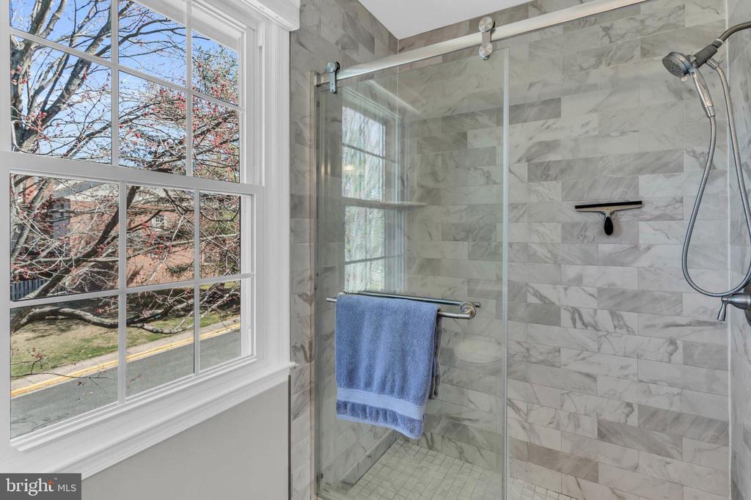
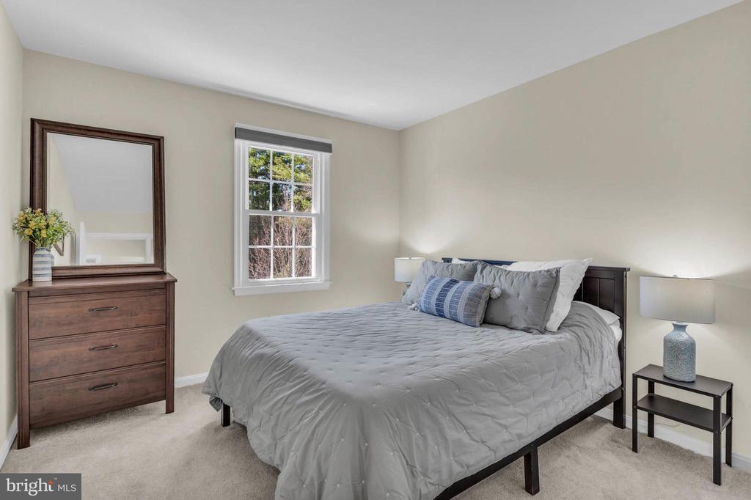
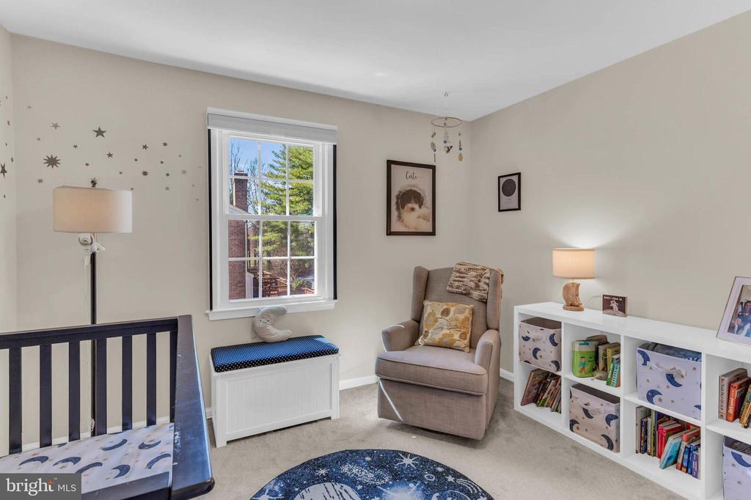
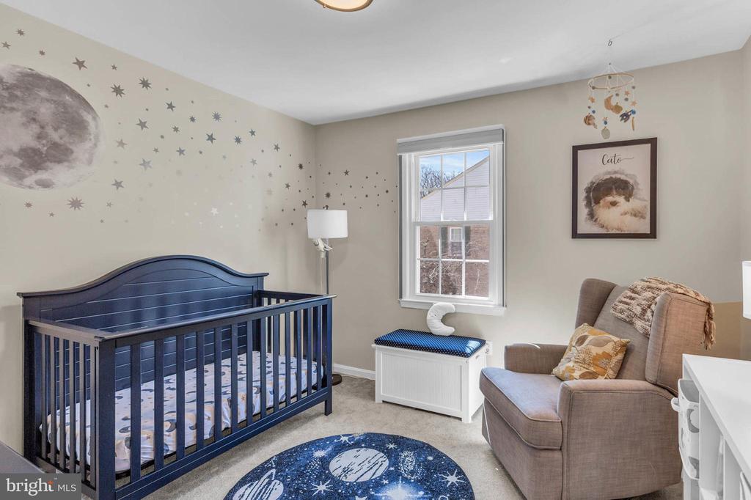
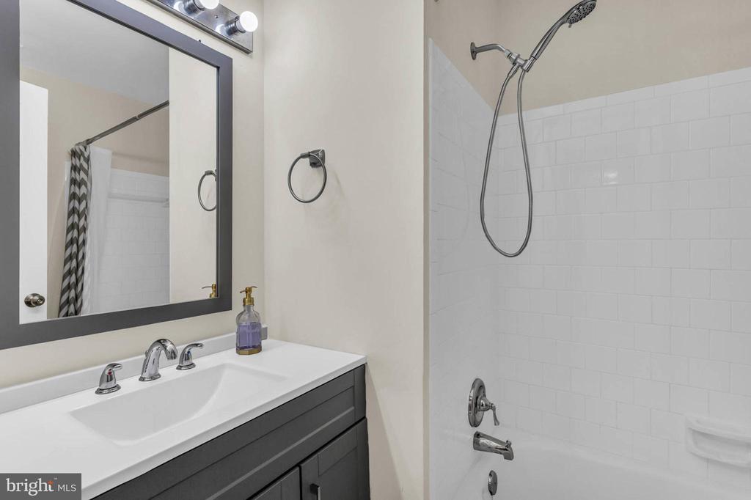
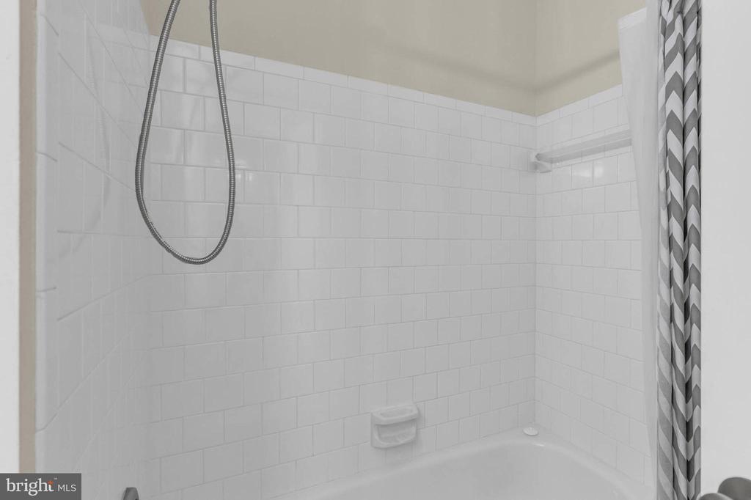
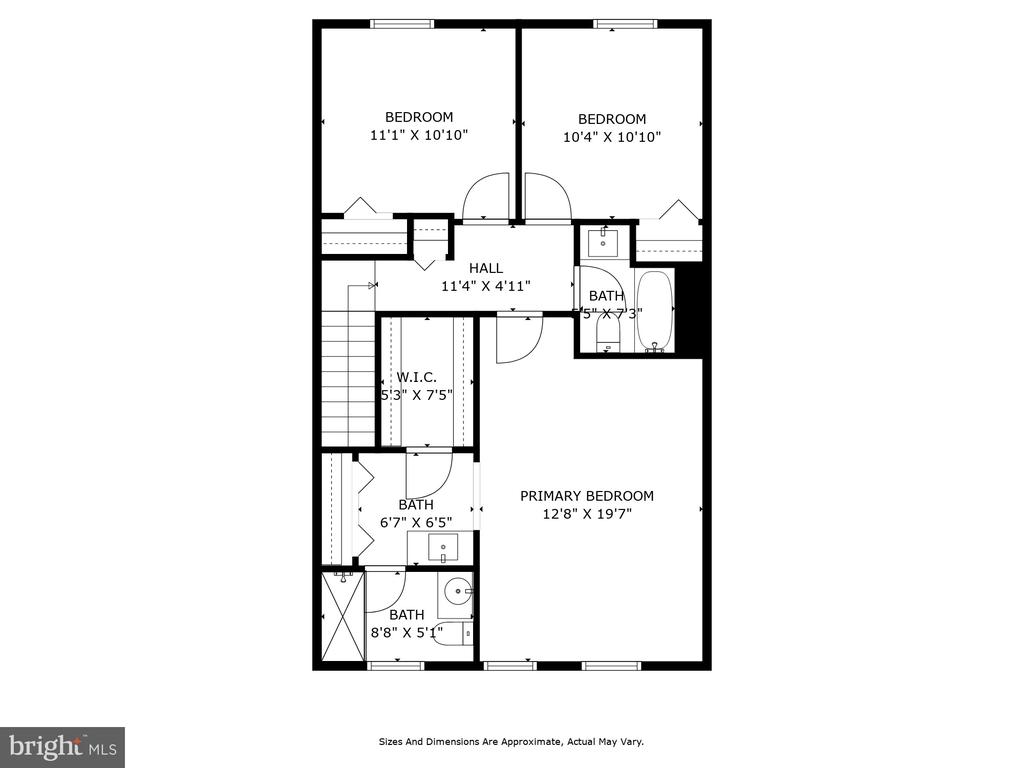
Upstairs, the generously sized sleeping quarters include a luxurious and bright primary suite with vaulted ceilings, a large, organized walk-in closet, and an updated en-suite bath designed for ultimate comfort. Two additional well-proportioned bedrooms share a stylishly appointed hallway full bath.

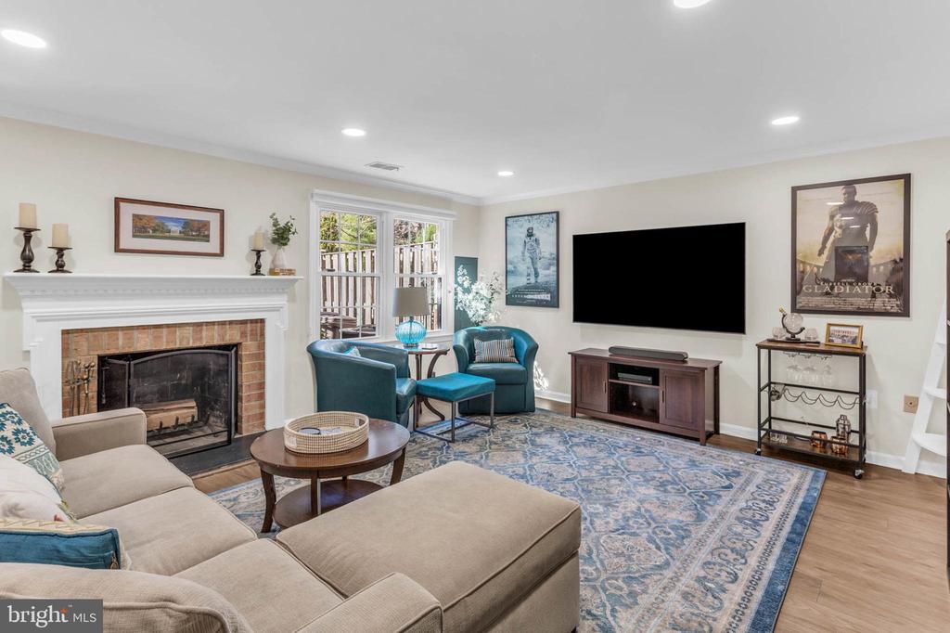
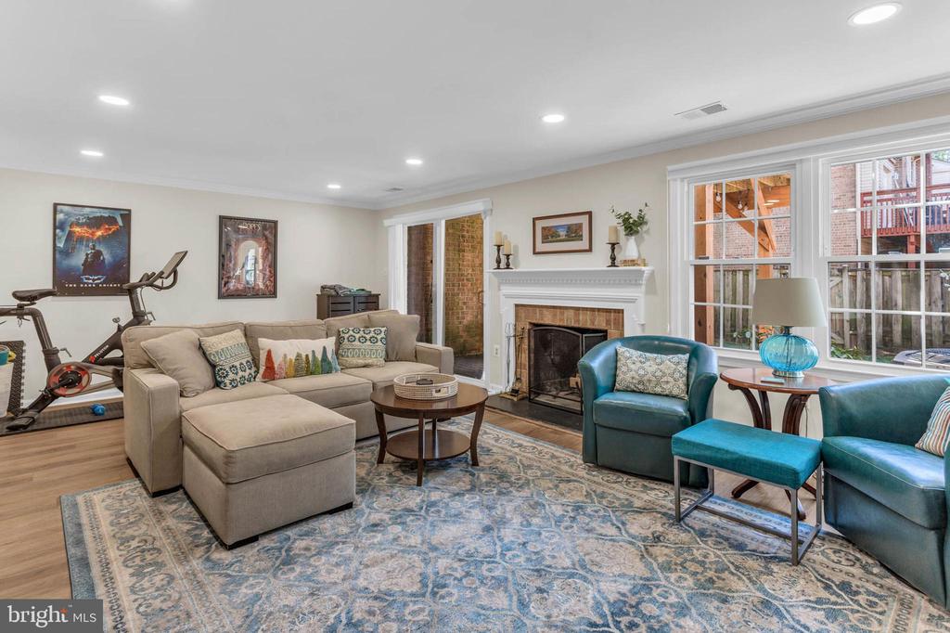
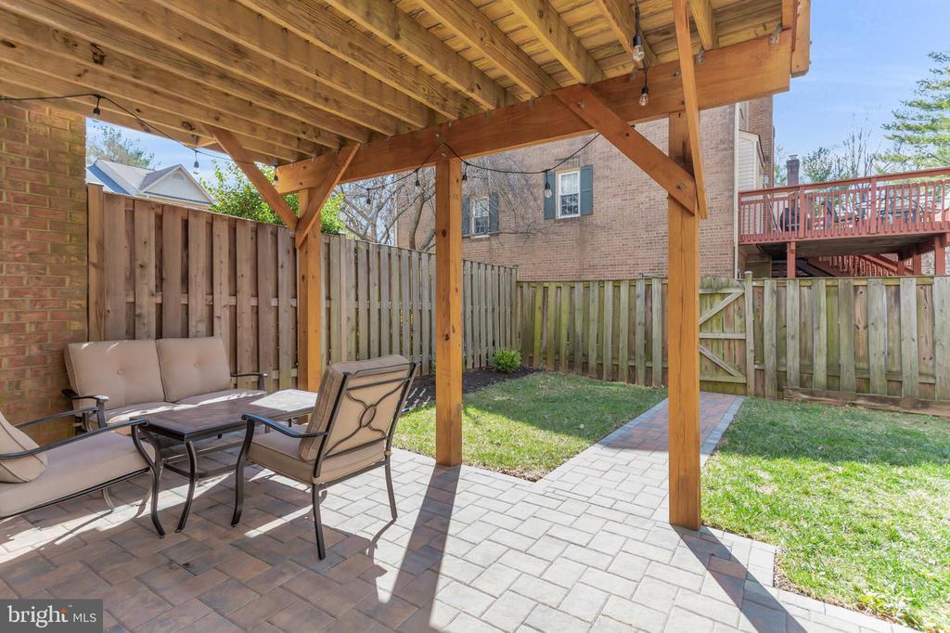
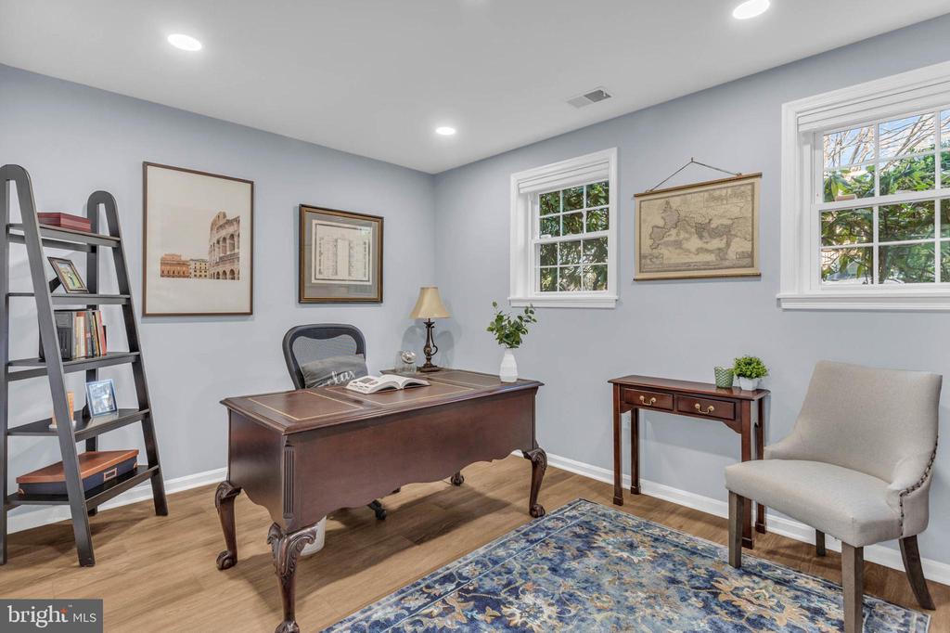
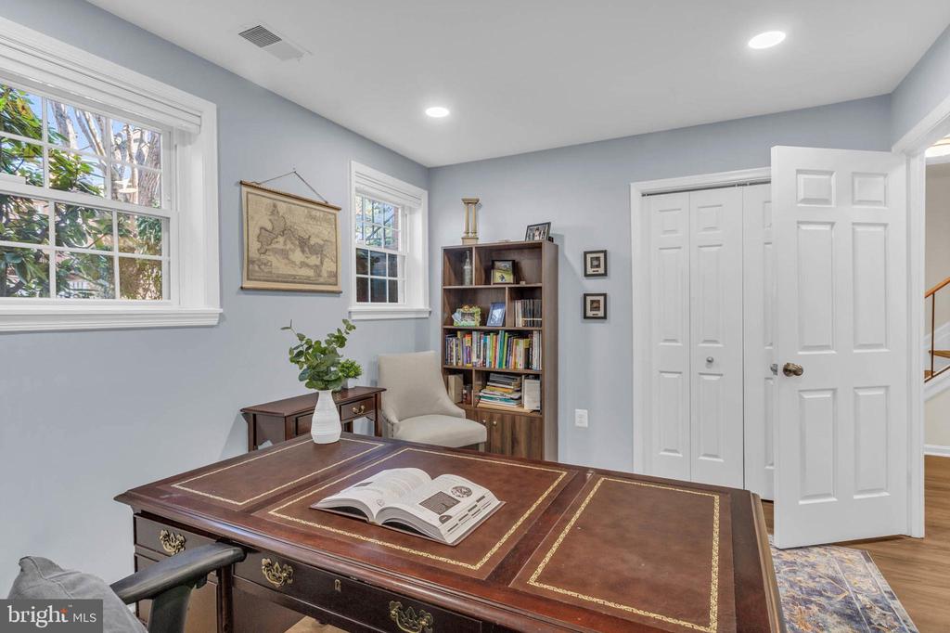
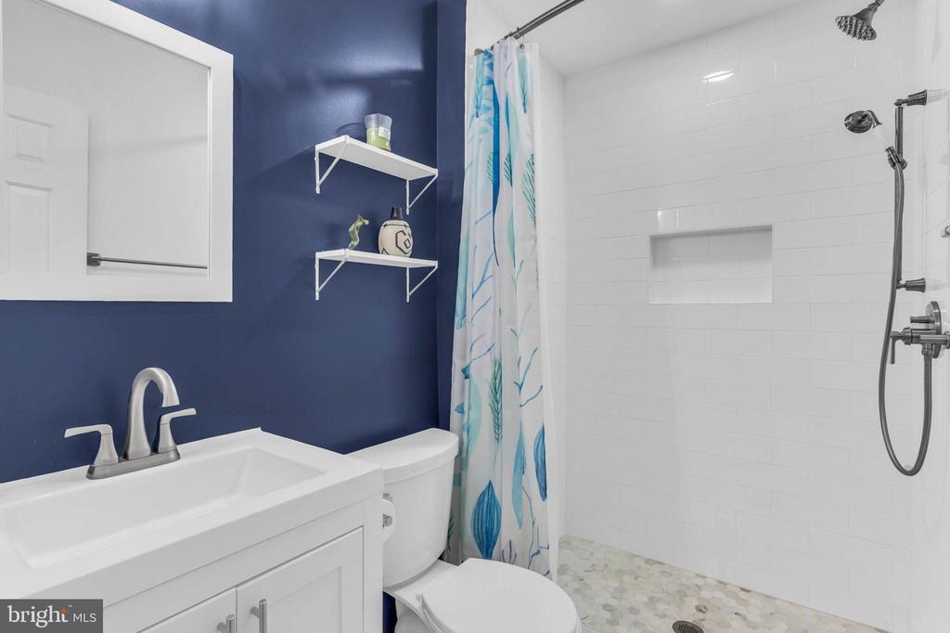
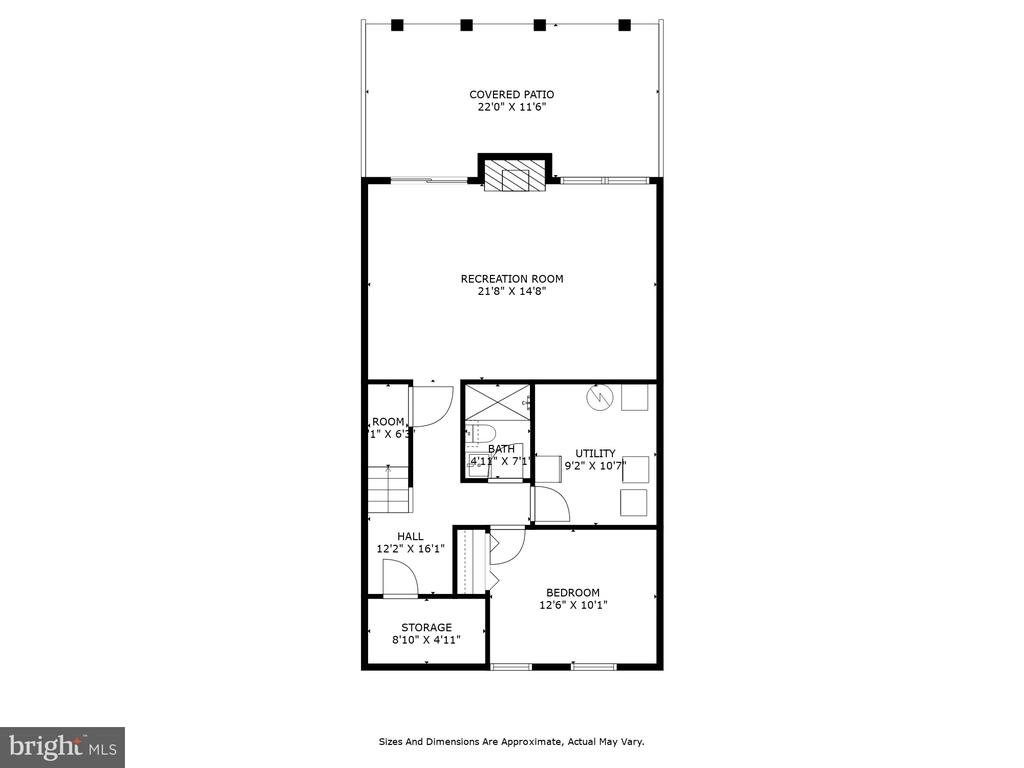
The sprawling finished lower level adds even more living space, featuring a spacious family room with a cozy wood-burning fireplace, renovated full bath, a laundry room, and a fourth bedroom. Walk-out access leads to a new, rear patio and fenced yard, offering an ideal space for outdoor relaxation or play.

Lovingly maintained and move-in ready, this home is a true gem. With its superb features, spacious layout, and prime location, it's an incredible opportunity you won't want to miss. Schedule a showing today and discover everything this spectacular townhome has to offer!

*** Please Look at Disclosures to view list of recent Upgrades, Renovations and repairs***

Overview

Property Status
Sold
Date Sold
May 23, 2025
Lot Size
1,859 Sq.Ft.
MLS ID
MDMC2170520
Property Type
Residential
Year Built
1983

Features & Amenities

Architecture Styles
Colonial
View Description
Garden/Lawn, Trees/Woods
Stories
3
Water Source
Public
Roof
Architectural Shingle
Lot Features
Front Yard, Rear Yard
Parking
Parking Lot
Heat Type
Central
Air Conditioning
Central A/C
Fireplace
Wood, Mantel(s)
Appliances
Built-In Microwave, Dishwasher, Disposal, Dryer, Energy Efficient Appliances, Freezer, Icemaker, Oven/Range - Gas, Range Hood, Refrigerator, Stainless Steel Appliances, Washer
Other Interior Features
Breakfast Area, Primary Bath(s), Bathroom - Stall Shower, Bathroom - Tub Shower, Carpet, Chair Railings, Combination Dining/Living, Crown Moldings, Dining Area, Floor Plan - Open, Kitchen - Gourmet, Kitchen - Island, Recessed Lighting, Upgraded Countertops, Wainscotting, Walk-in Closet(s)
Sewer
Public Sewer
Substructure
Slab
Disability Features
None
HOA Amenities
Tot Lots/Playground
Security Features
Electric Alarm, Monitored
Other Exterior Features
Exterior Lighting, Extensive Hardscape, Sidewalks
High School
WINSTON CHURCHILL
Sales Price
$935,000
Real Estate Tax
$9,005/yr
HOA
$132/mo
Zoning
R

Downloads

7232 Taveshire Way

Schedule a Tour

We would love to help you see this beautiful home! As a full-service brokerage, we can help you tour. Please submit an offer, and answer questions about the buying process.

Thank you

for your interest in 7232 TAVESHIRE WAY, BETHESDA, MD 20817

7232 Taveshire Way
Navigate
7232 Taveshire Way
explore in 3d

Featured Listings

For Sale
For Lease

Follow Us On Instagram