Leave a Message

Thank you for your message. We will be in touch with you shortly.

Explore Our Properties

Property Description

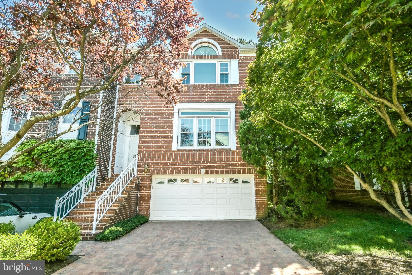
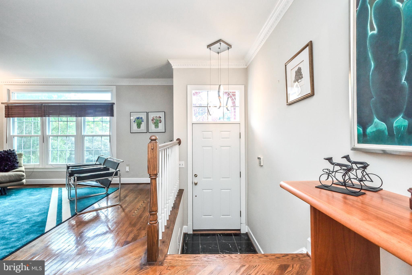
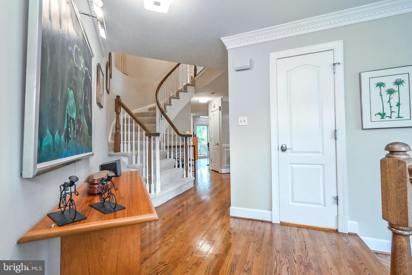
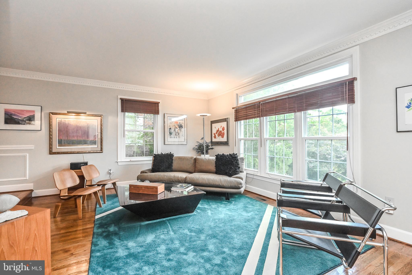
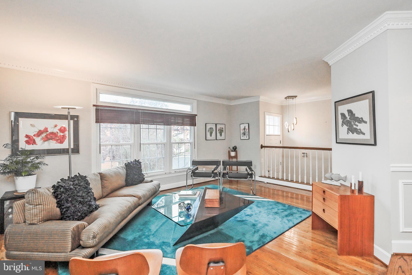
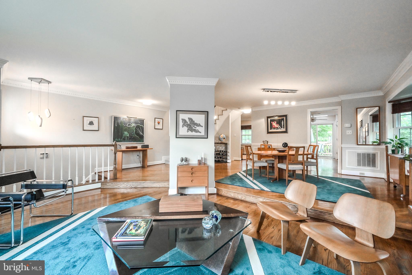


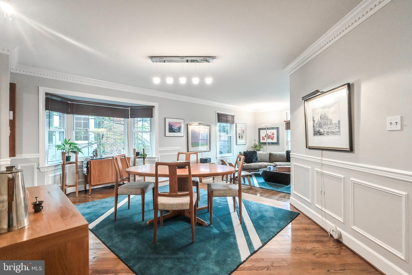
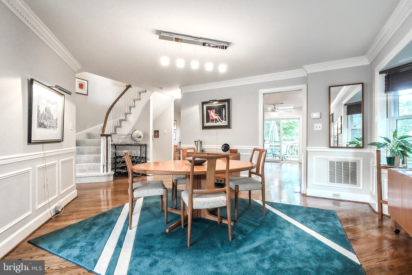

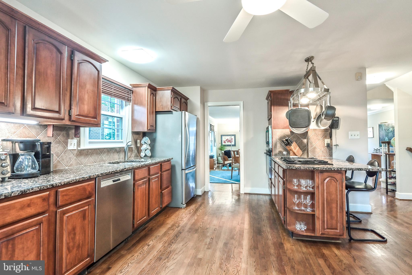
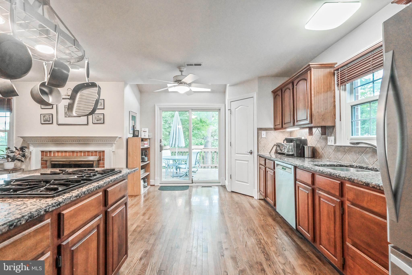
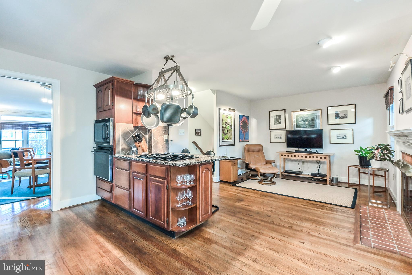
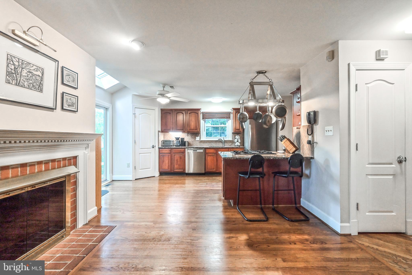
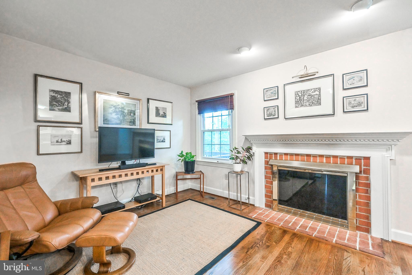
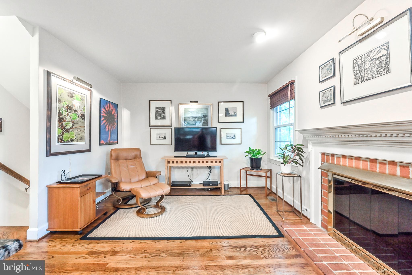




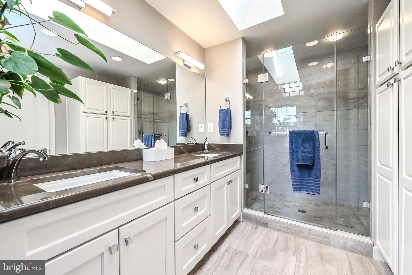


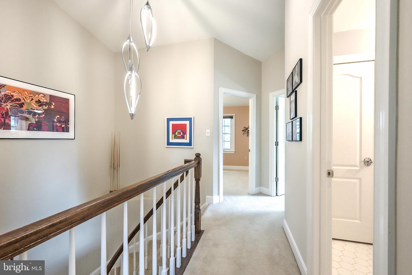
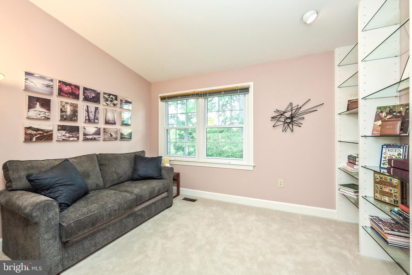
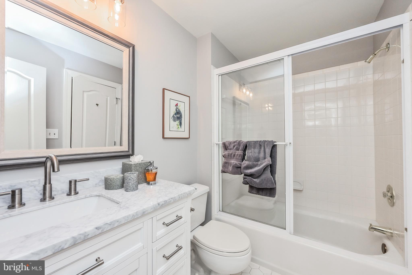
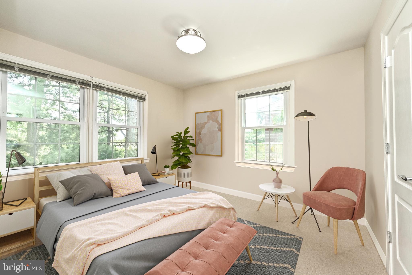

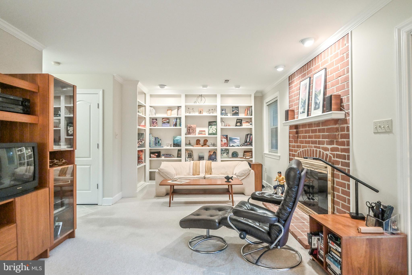
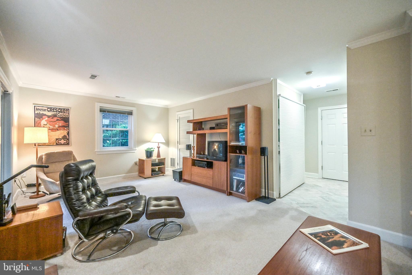
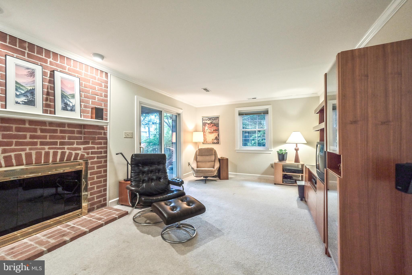
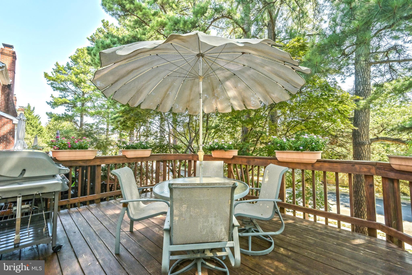

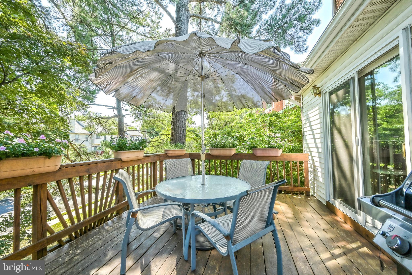
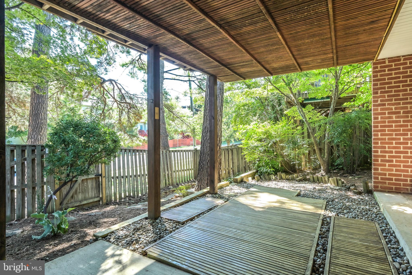
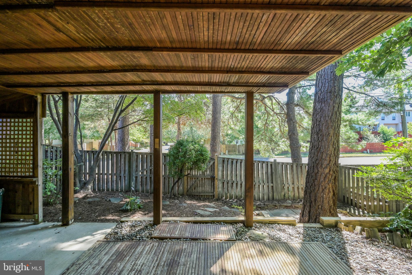
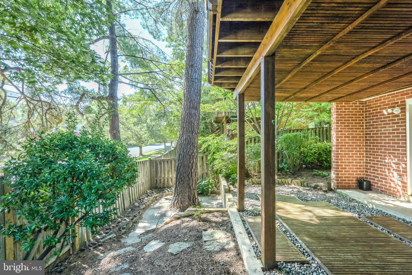
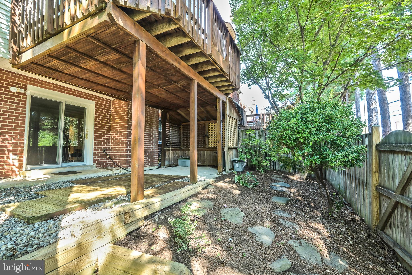
This exceptional end-unit townhome, crafted to the highest standards by Dittmar, is nestled within the Colonies of Madrillon community. Offering an ideal environment for a vibrant live-work-play lifestyle, this residence is perfectly situated next to the continually evolving Tysons Corner area. From the brick paver driveway & front steps to the brick exteriors, this home exudes a timeless and elegant charm. In the extended height Foyer, black marble flooring, a sweeping curved staircase beyond, and modern chrome chandeliers captivate the eye. Solid oak hardwoods are featured throughout the Main Level. The formal Living Room, with triple window, and Dining Room, with bowed bay window & shadow boxing, are both finished with dentil crown moldings. Clad with cherry cabinetry, Baltic brown granite counters, tile backsplash, and full pantry, the Kitchen offers both functionality and style in one harmonious space. The Breakfast Nook, with skylight & sliding glass doors to rear deck, and Kitchen's breakfast bar, open to the Family Room, graced by a brick wood-burning fireplace with gas insert. On the Upper Level, the Primary Suite includes cathedral ceilings, and two walk-in closets. The remodeled Primary Bath is a luxurious retreat, featuring a pristine white double bowl vanity, complemented by a stunning marble countertop. The spa-like ambiance continues with floor-to-ceiling subway tile, oversized accent tiles, dual shower-heads, and two comfortable benches in the expansive shower area. The heated flooring adds a touch of comfort and indulgence. Bedrooms 2 & 3 share the updated Hall Bath. On the walk-out Lower Level, the Recreation Room boasts a brick wood-burning fireplace with gas insert, built-in bookcases, and sliding glass door to the rear patio. Oversized tile flooring continues off the garage entry to the laundry closet, and into the full bath. The fully fenced backyard features a range of outdoor spaces including a covered concrete patio, wooden walkway, slate patio, and stepping stones to the gate. This neighborhood boasts a rich diversity of shopping options, a variety of dining establishments, two major shopping centers, numerous metro stations, access to the W&OD bike trail, and convenient transportation routes, including the 495 Beltway, 267 Dulles Corridor, Rt 7, and I-66.

Overview

Property Status
Sold
Date Sold
October 30, 2023
Lot Size
3,021 Sq.Ft.
MLS ID
VAFX2146348
Property Type
Townhouse
Year Built
1991

Features & Amenities

Architecture Styles
Colonial
View Description
Trees/Woods
Garage Spaces
2.0
Water Source
Public
Roof
Asphalt, Shingle
Lot Features
Front Yard, Level
Parking
Garage Door Opener, Attached
Heat Type
Natural Gas, Forced Air
Air Conditioning
Central Air, Ceiling Fan(s)
Fireplace
Masonry, Gas, Wood Burning
Appliances
Oven, Gas Range, Gas Oven, Gas Water Heater, Washer, Dishwasher, Disposal, Dryer, Refrigerator, Stainless Steel Appliance(s), Water Heater
Other Interior Features
Ceiling Fan(s), Pantry, Recessed Lighting, Walk-In Closet(s), Vaulted Ceiling(s), Cathedral Ceiling(s), High Ceilings
Sewer
Public Sewer
Substructure
Slab
Security Features
Smoke Detector(s)
Elementary School
FREEDOM HILL
Middle School
KILMER
High School
MARSHALL
School District
FAIRFAX COUNTY PUBLIC SCHOOLS
Sales Price
$910,000
Real Estate Tax
$9,208/yr
HOA
$117/mo
Zoning
212

Downloads

8190 Madrillon COURT
Schedule a Tour

We would love to help you see this beautiful home! As a full-service brokerage, we can help you tour. Please submit an offer, and answer questions about the buying process.

Thank you

for your interest in 8190 MADRILLON COURT, VIENNA, VA 22182

8190 Madrillon COURT
Navigate
8190 Madrillon COURT
explore in 3d

I'm Interested In

8190 Madrillon COURT

Featured Listings

For Sale
For Lease

Follow Us On Instagram