Leave a Message

Thank you for your message. We will be in touch with you shortly.

Courtesy of Compass
Rebecca Weiner

8300 BELLS MILL ROAD

$1,190,000 8300 BELLS MILL ROAD, POTOMAC, MD 20854
Offer deadline Monday 10/20 at 4pm. First opportunity in 29 years to get this classic Potomac colonial that offers timeless appeal and a perfect backdrop for living and entertaining. Spanning three levels, the freshly painted interior is enhanced by large windows and handsome hardwood flooring. Presenting a perfect blend of formal and informal space, the home includes entertainment-sized living and dining rooms and an inviting family room that adjoins a gourmet kitchen and breakfast area. The laundry room and a powder room complete the main level. Ideal for a large household or one with frequent guests, the upper level features 5 bedrooms and 2 full baths, including a spacious ensuite primary bedroom. Designed for gatherings, the lower level includes a large entertainment area, space for a home office/fitness center/play area, storage options and another full bath. The large corner front yard has mature trees and is fully fenced for added utility. The backyard features a nice private patio. Enhancing the appeal of this home is the two-car side-load garage. With easy access to shopping and restaurants in Potomac, and located within the sought-after Winston Churchill school cluster, this residence checks every box for the buyer seeking character, space and endless potential to make it your forever home!
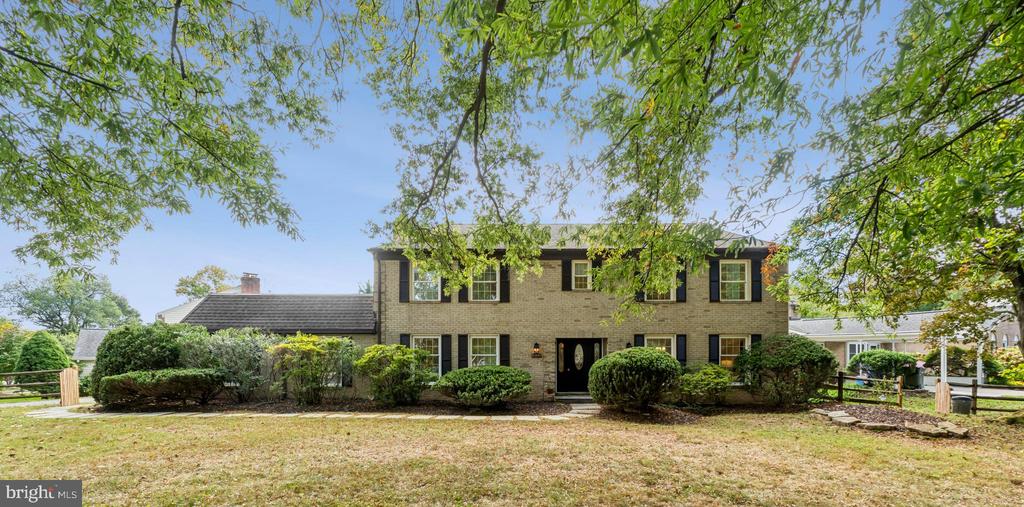
  • Sold
    Status
  • 5
    Bedrooms
  • 4
    Bathrooms
  • 1970
    Year Built
  • 3,838 Sq.Ft.
    Living Area

Features & Amenities

Area & Lot

  • Status: Sold
  • Living Space: 3,838 Sq.Ft.
  • Lot Size: 0.33 Acres
  • MLS® ID: MDMC2204520
  • Type: Residential
  • Year Built: 1970
  • Architecture Styles: Traditional, Colonial
  • Elementary School:BELLS MILL
  • Middle School: CABIN JOHN
  • High School: WINSTON CHURCHILL

Interior

  • Total Bedrooms: 5
  • Total Bathrooms: 4
  • Full Bathrooms: 3
  • Half Bathrooms: 1
  • Flooring: Carpet, Hardwood
  • Fireplace: Wood
  • Appliances: Built-In Microwave, Dishwasher, Disposal, Dryer, Exhaust Fan, Icemaker, Oven/Range - Gas, Range Hood, Washer
  • Other Interior Features: Carpet, Floor Plan - Traditional, Formal/Separate Dining Room, Kitchen - Eat-In, Kitchen - Table Space, Recessed Lighting, Upgraded Countertops, Walk-in Closet(s), Window Treatments, Wood Floors

Exterior & Building

  • Stories: 3
  • Garage Space: 2.0
  • Water Source: Public
  • Lot Features: Corner
  • Parking: Attached Garage
  • Heat Type: Forced Air
  • Air Conditioning: Central A/C
  • Sewer: Public Sewer
  • Substructure: Block
  • Disability Features: Level Entry - Main
  • Other Exterior Features: Sidewalks

Financial

  • Sales Price: $1,190,000
  • Real Estate Tax: $11,959/yr
  • Zoning: R90

8300 BELLS MILL ROAD

Work With Us

The Rebecca Weiner Group's mission as a Realtor® is to empower our clients to leverage the power of homeownership into an enduring investment.
Contact Us
