Leave a Message

Thank you for your message. We will be in touch with you shortly.

Explore Our Properties

Property Description

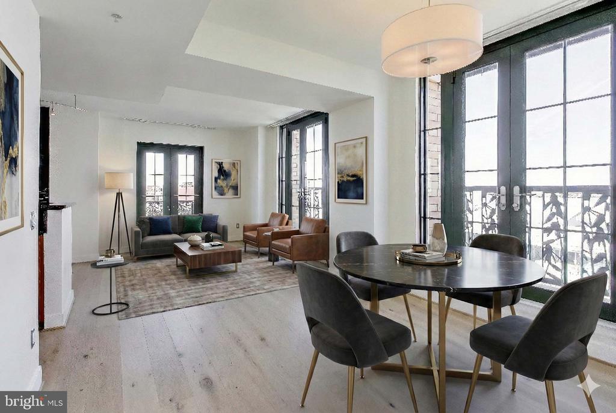
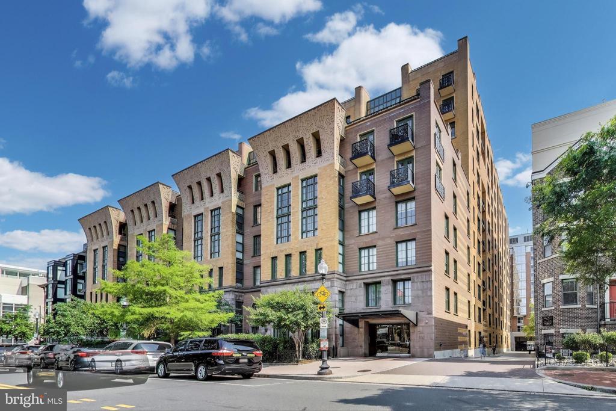
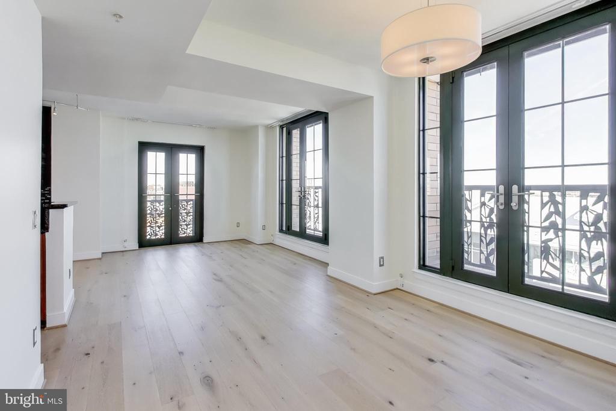
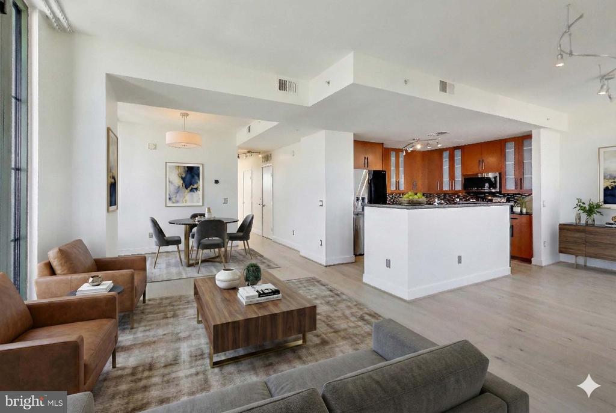
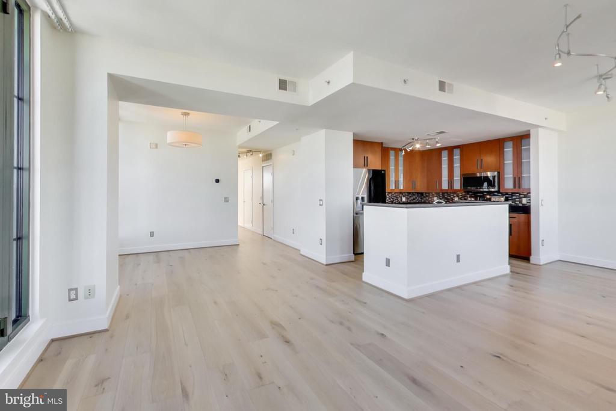
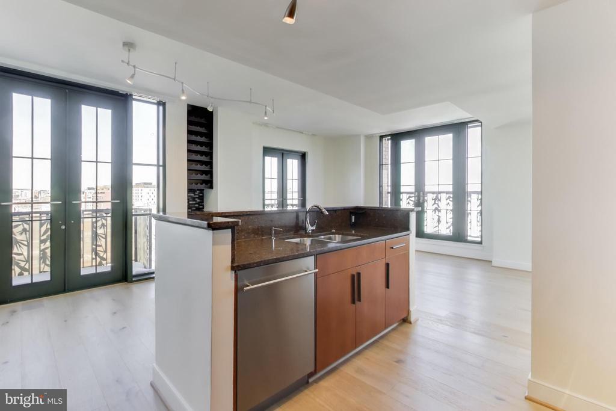
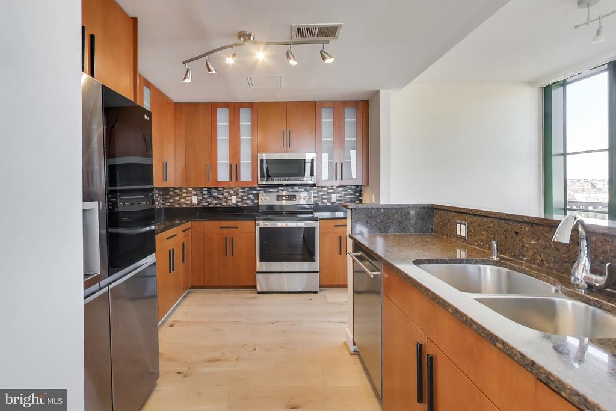
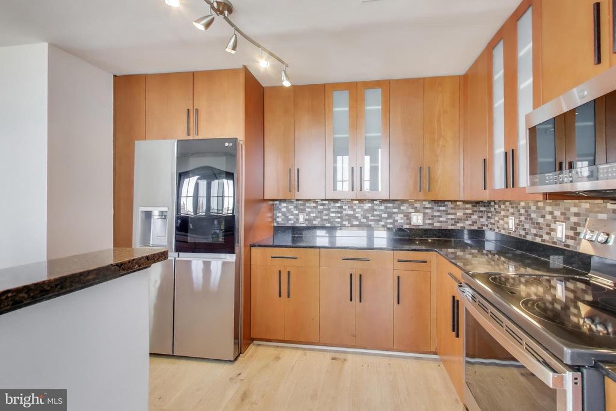
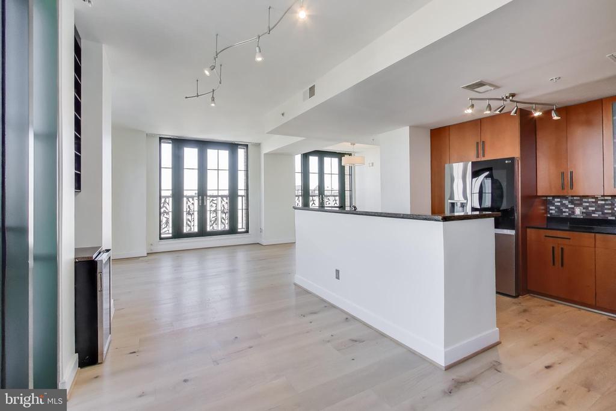
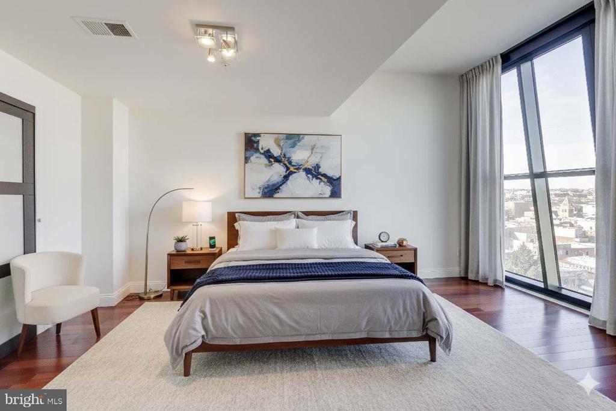
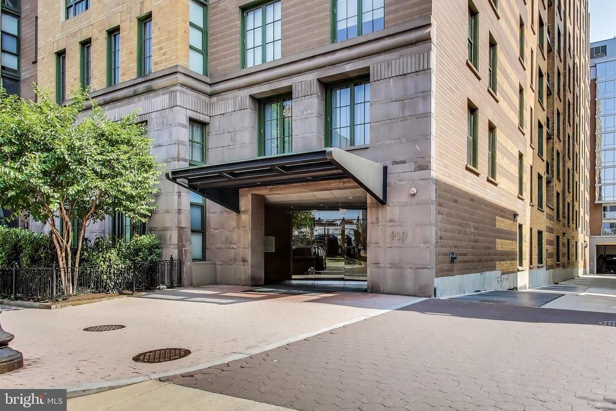
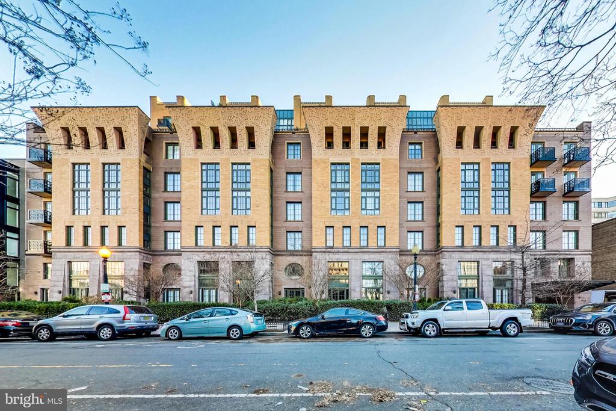
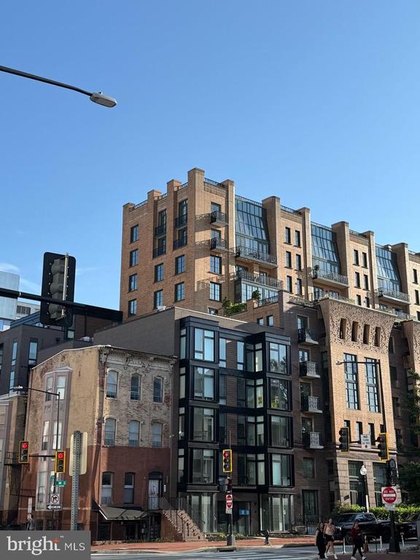
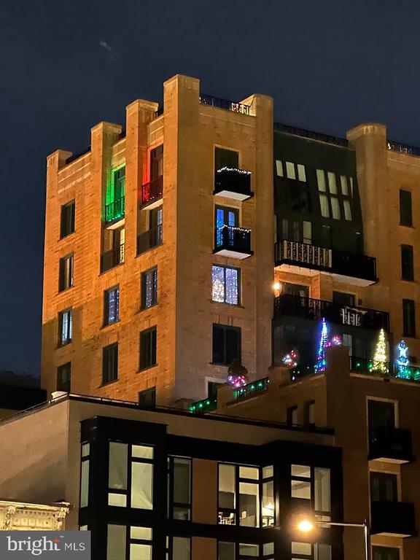
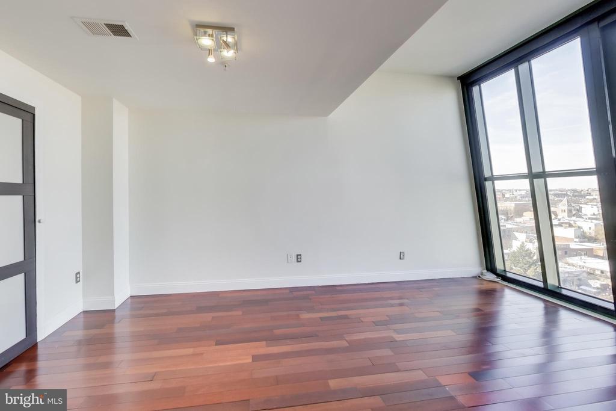
Spectacular property that lives like a house with the security and amenities of a high end condo building. Perched atop the prestigious Whitman Condominium, this elegant 3-bedroom + den, 2.5-bathroom, 2 level residence offers an exceptional urban living experience. Freshly painted throughout and spanning 2157 square feet, the home is adorned with brand new wide plank floors throughout the main level. The gourmet kitchen is a chef's dream, featuring a large island, granite countertops, newer stainless steel appliances (range and microwave just a year old) and a stylish backsplash enhanced by under-cabinet lighting. As a bonus, you will love the wine haven with a built in wine fridge and storage to accommodate several cases of your favorite vintages.

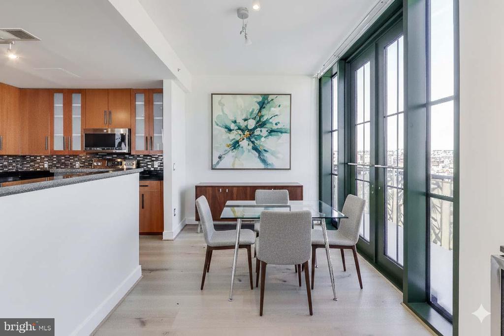
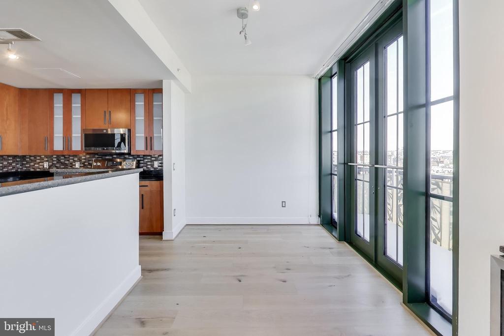
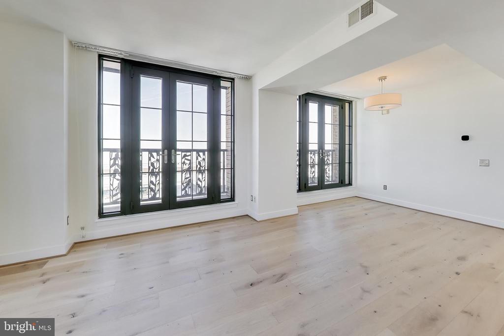
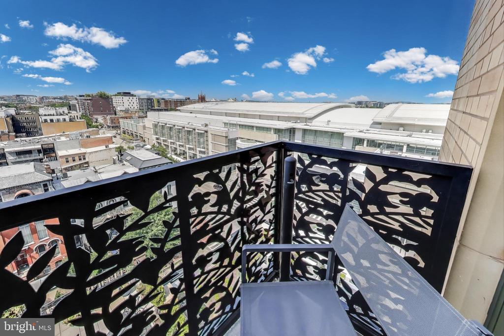
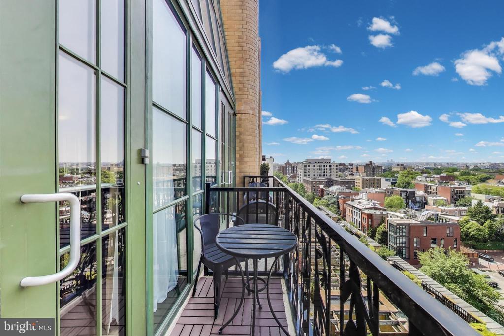
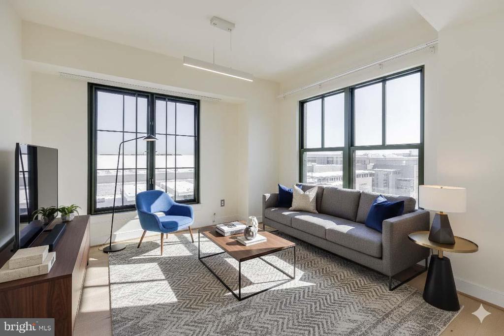
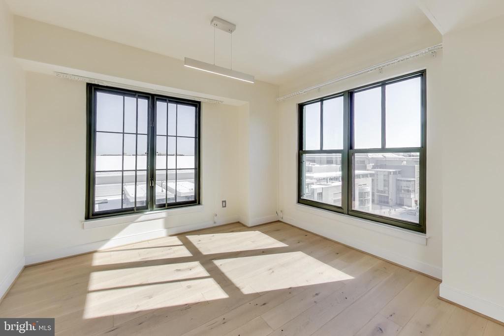
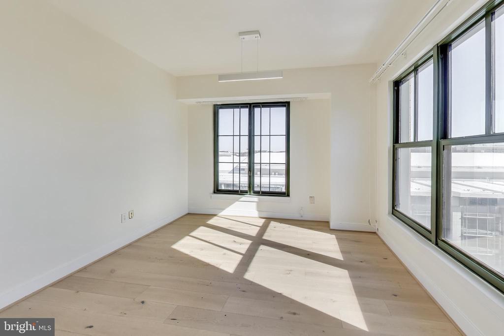
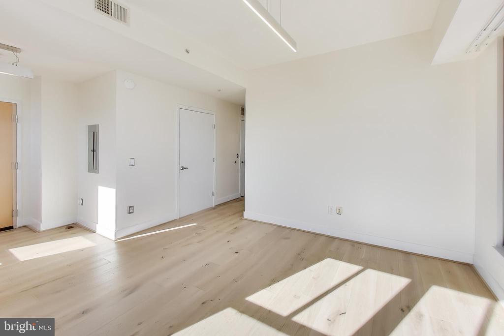
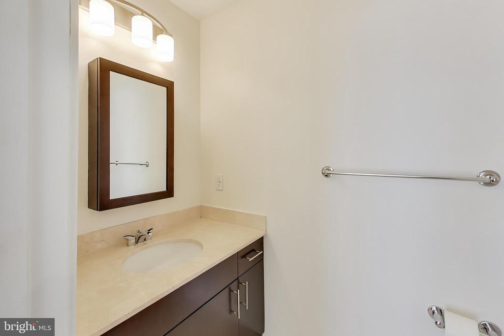
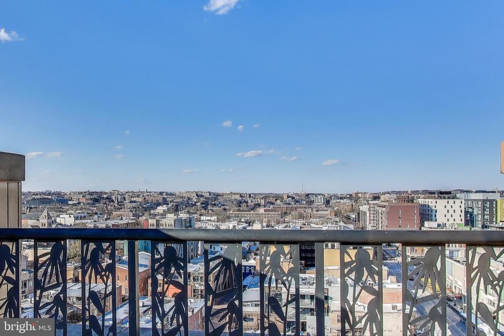
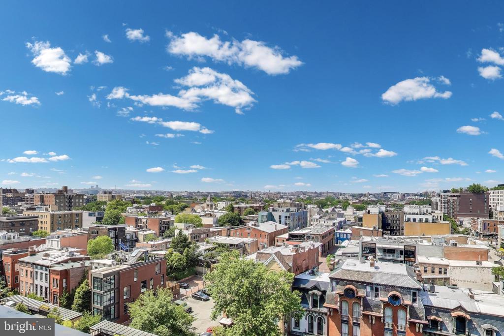
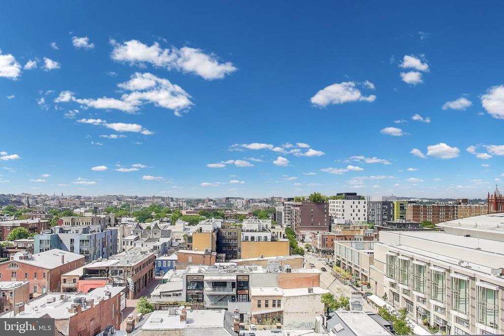
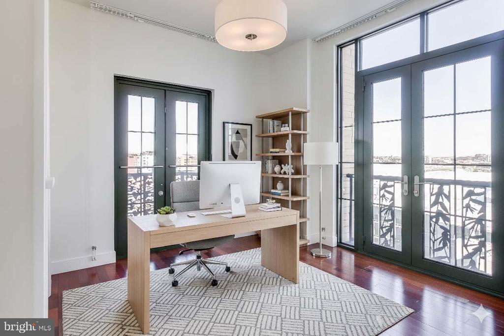
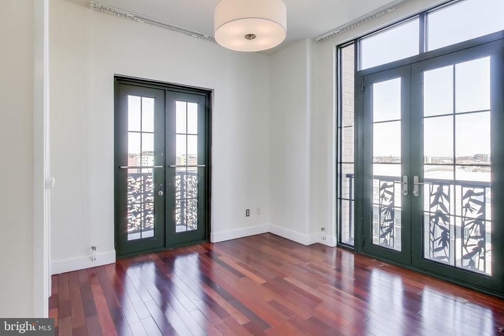
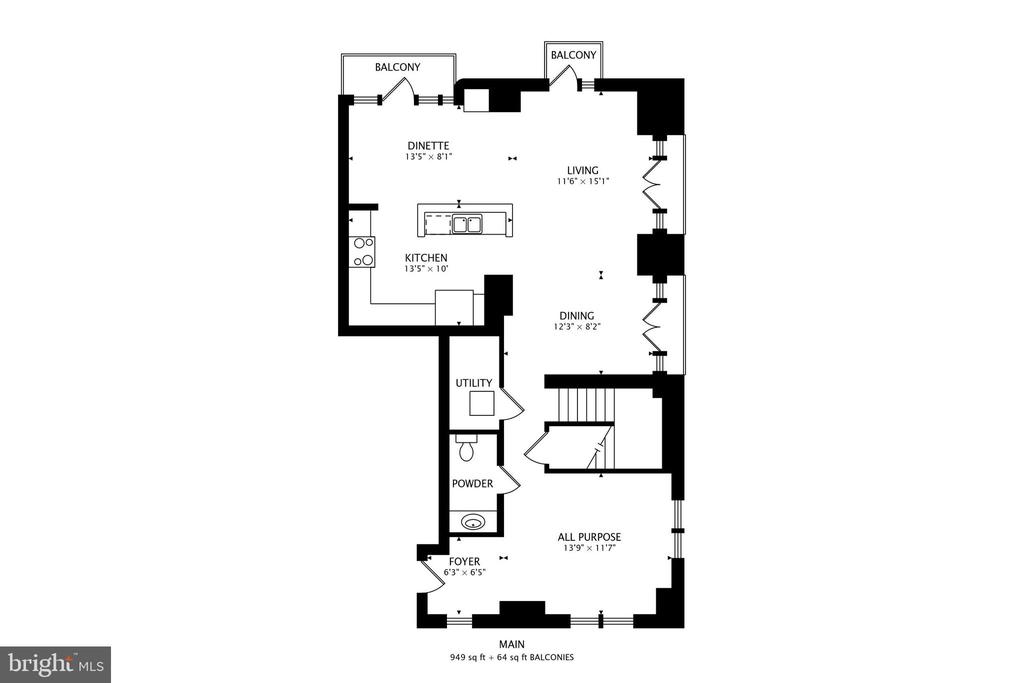
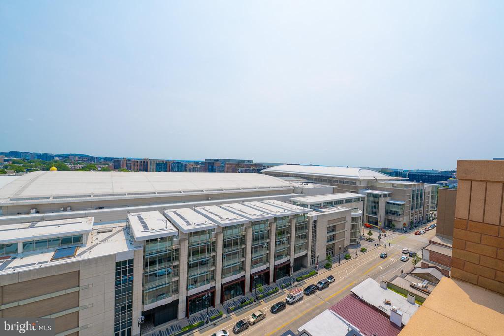
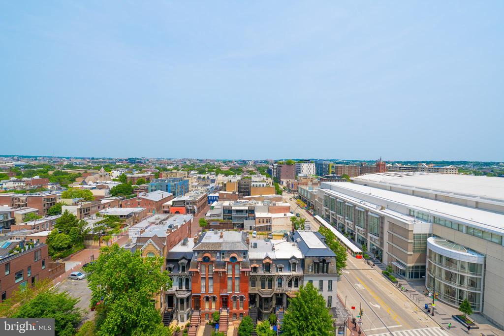
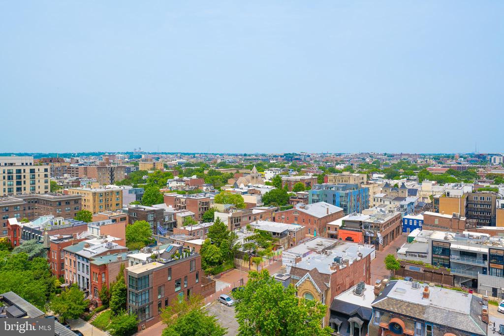
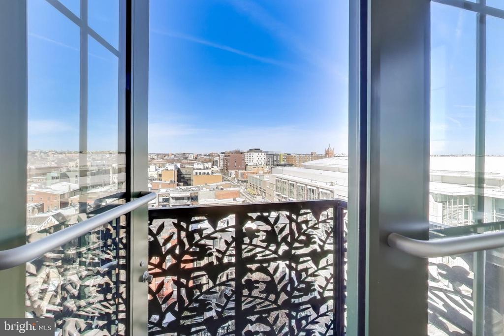
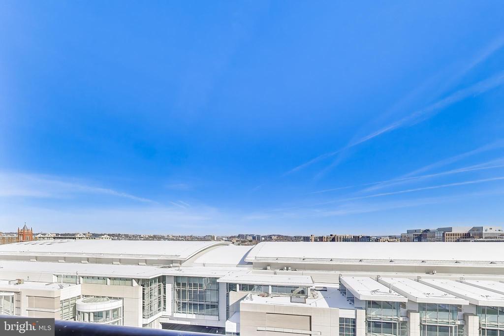
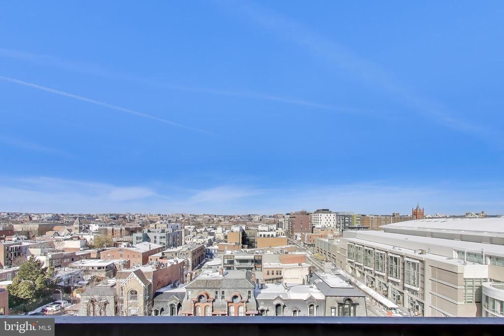
The spacious living and dining areas boast northern, and eastern unobstructed views, with a large dining room conveniently located off the kitchen. The main level features a generously sized den or multi purpose room flanked with light that can be used as a family room, media room, office, conservatory or art studio - the possibilities are endless. A lovely foyer welcomes you to this exquisite home, where a powder room on the main level adds a touch of convenience. Seven balconies throughout the home offer various vantage points to enjoy cityscapes.

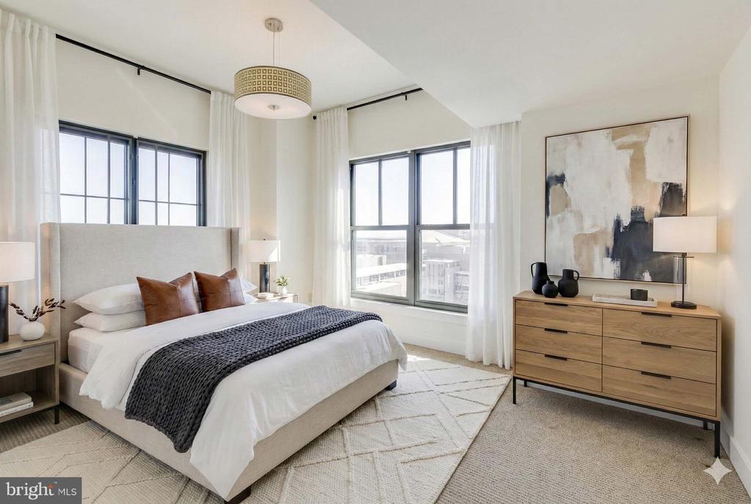
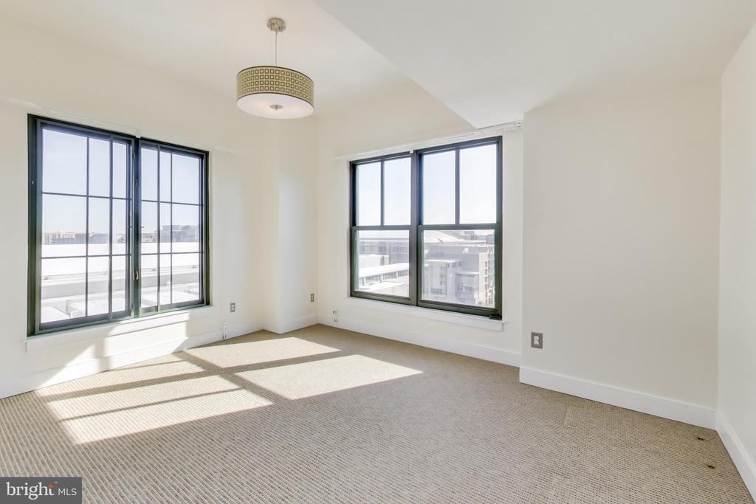
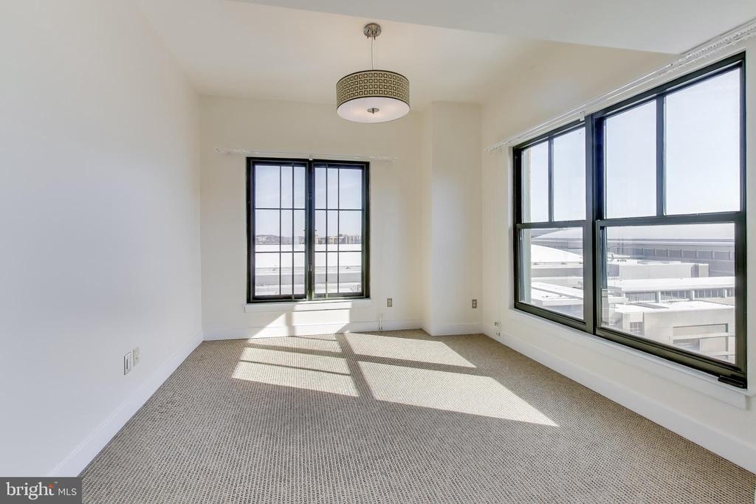
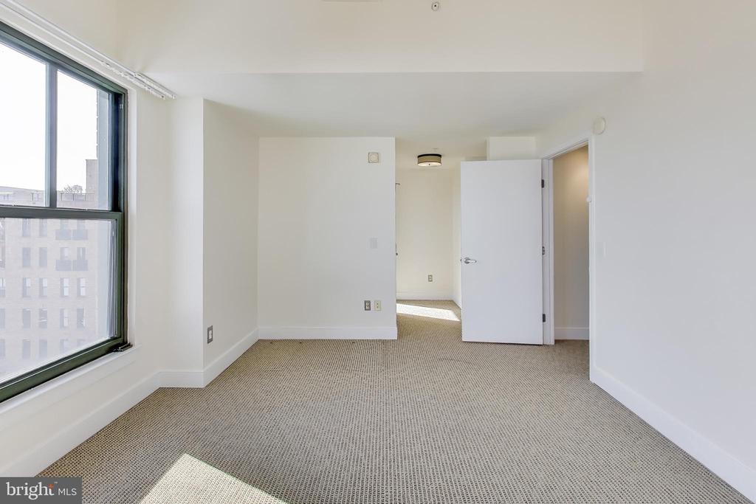
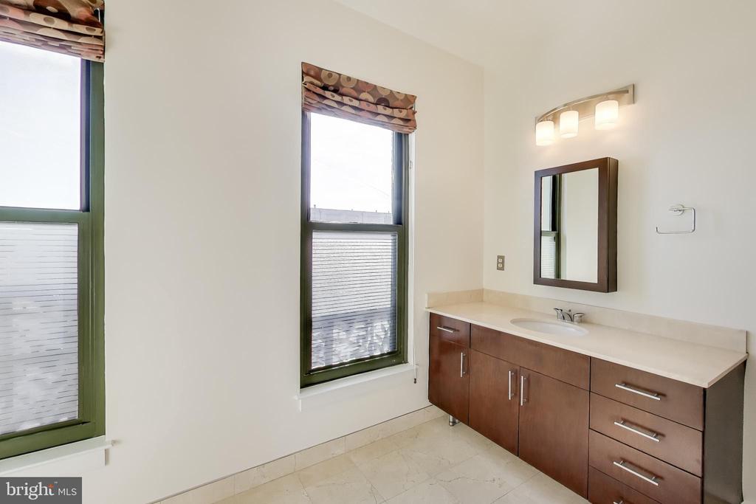
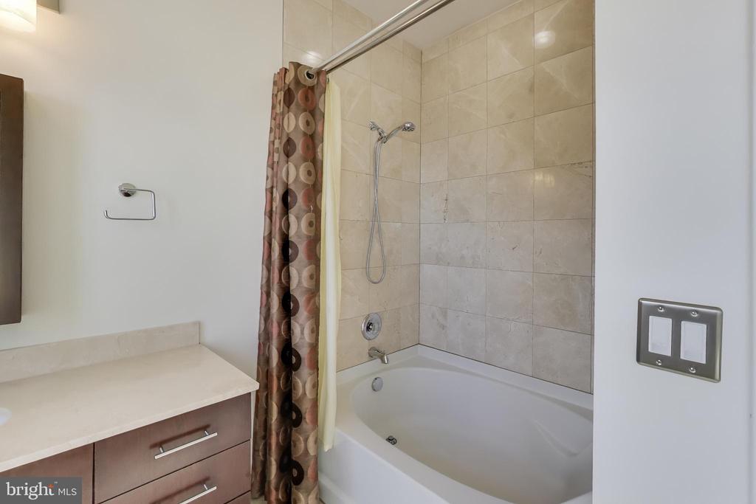
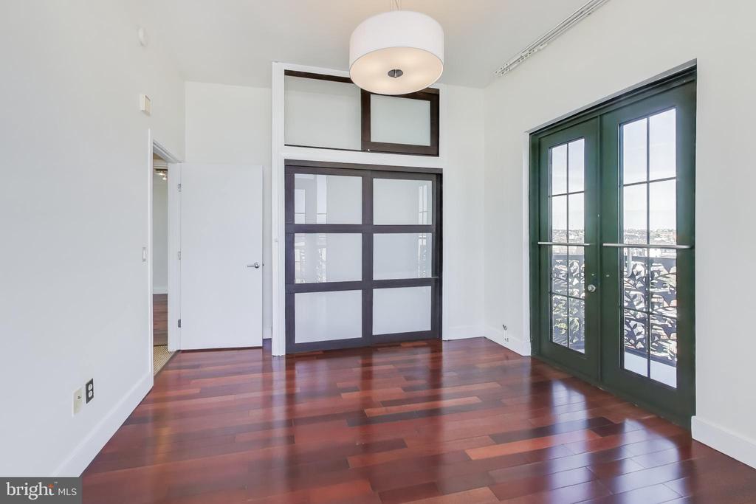
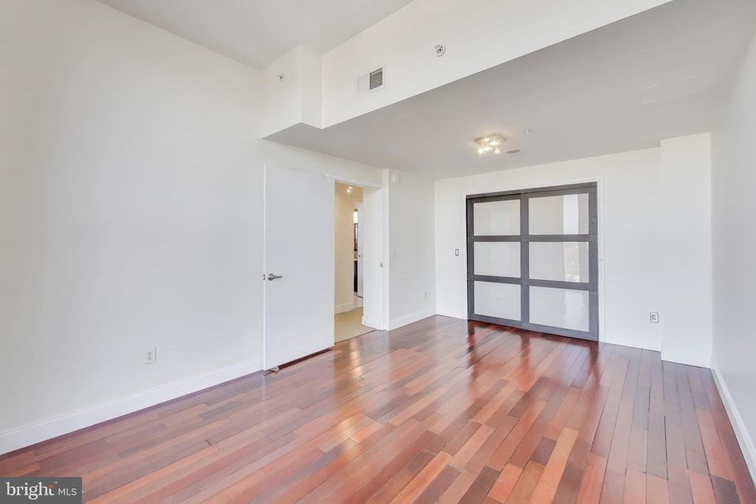
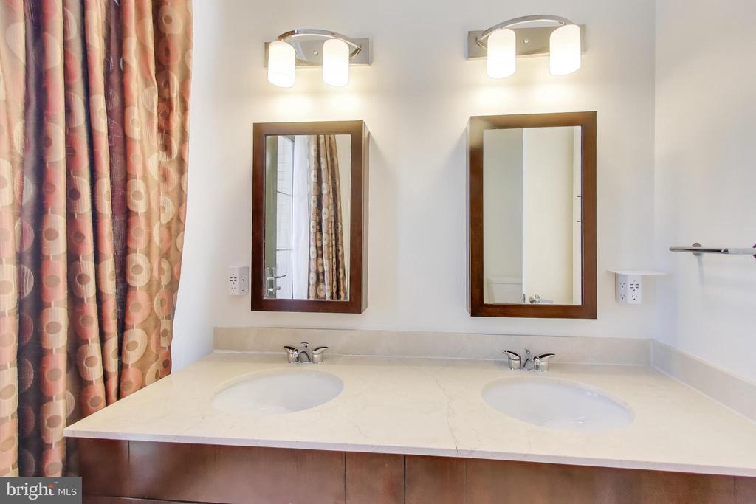
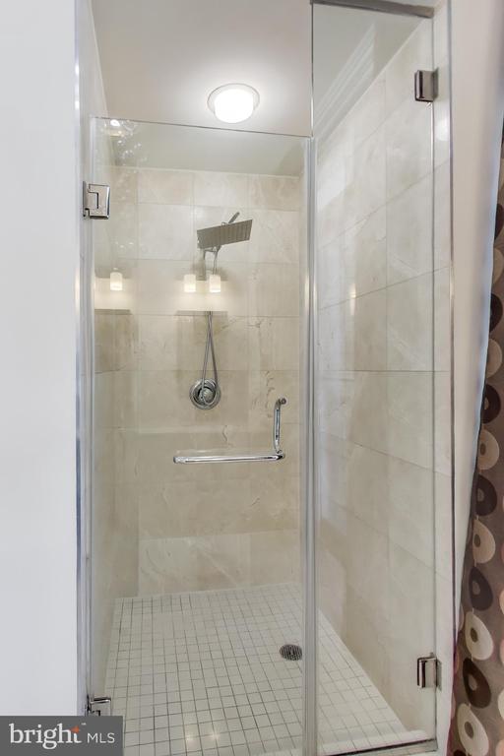
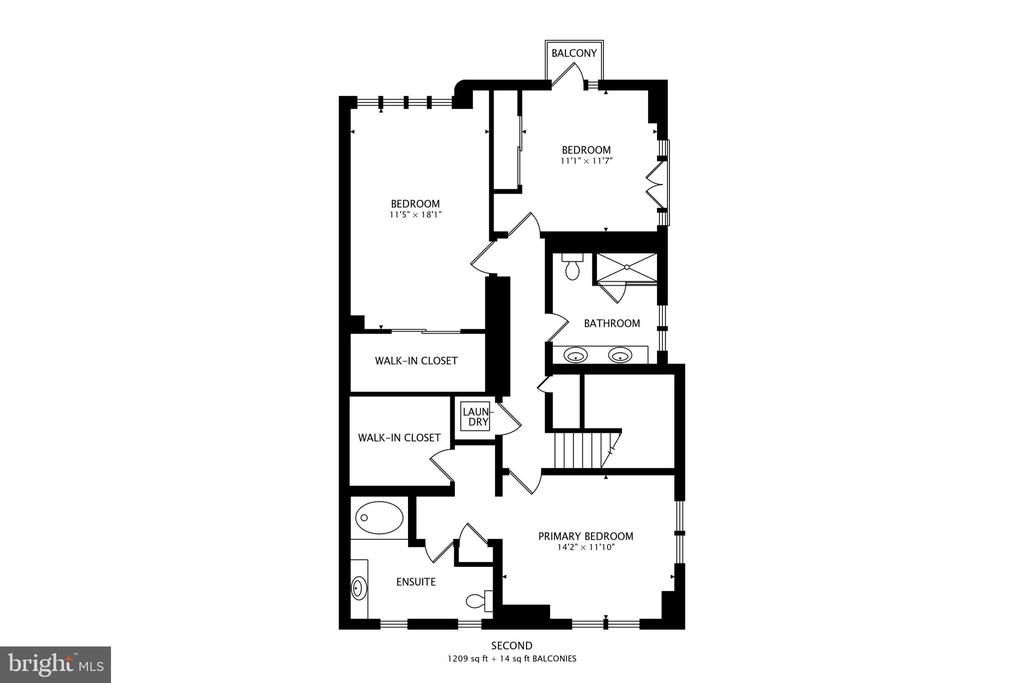
The second level is home to the three spacious bedrooms including the two large secondary bedrooms with soaring ceilings, complemented by a dramatic bathroom. The primary suite impresses with its southern and eastern exposures, and a luxurious bathroom featuring a large vanity, sunlit windows, with custom Roman Shades, and an oversized relaxation driven soaking tub.

The Water Source HVAC is brand new and includes a two year maintenance contract!

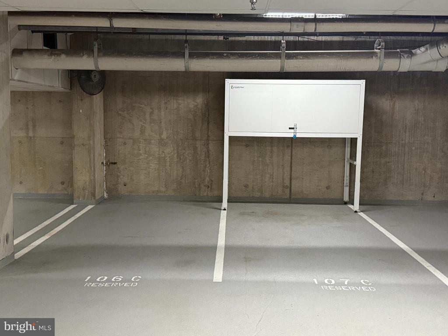
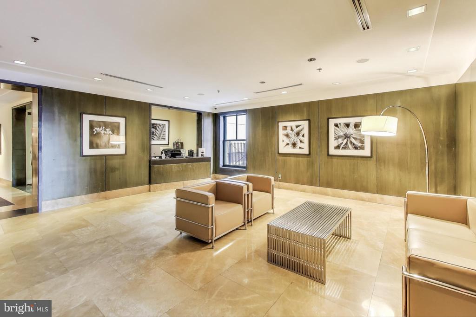
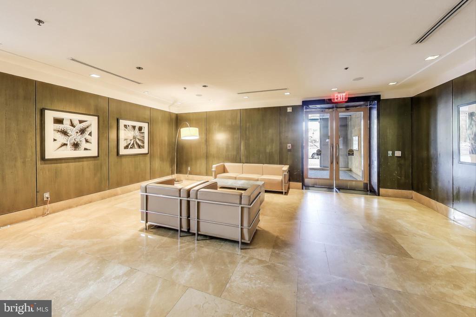
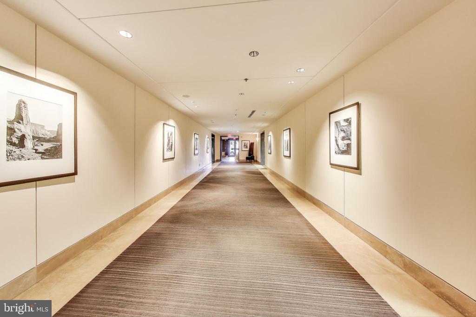
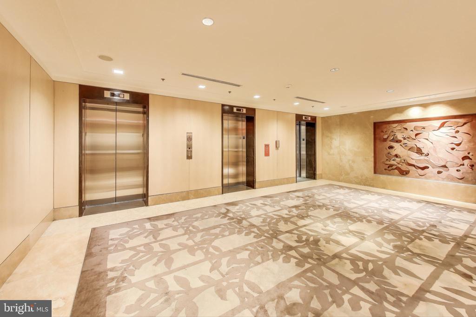
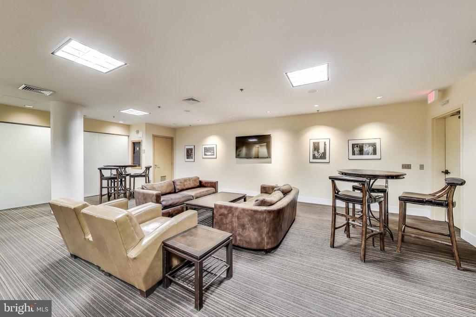
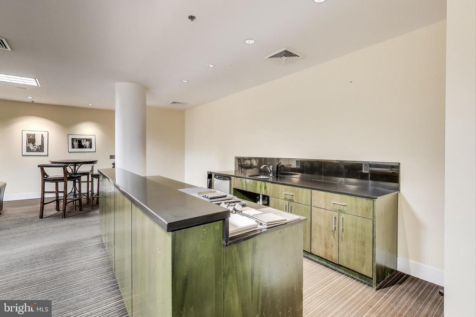
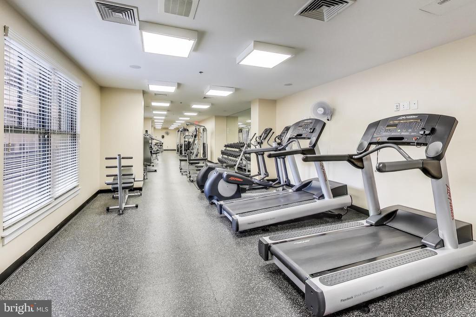
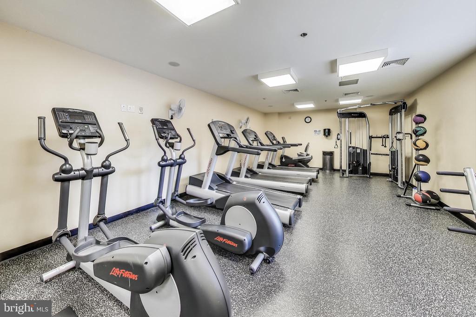
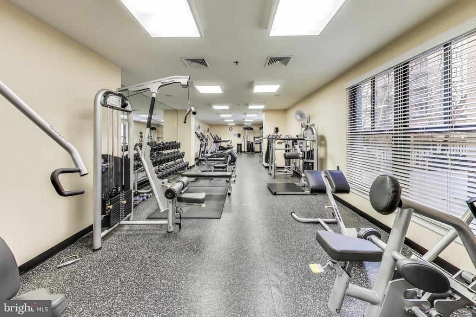
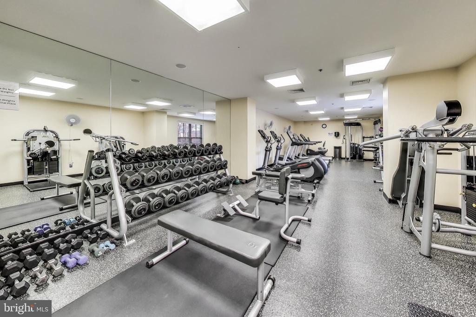
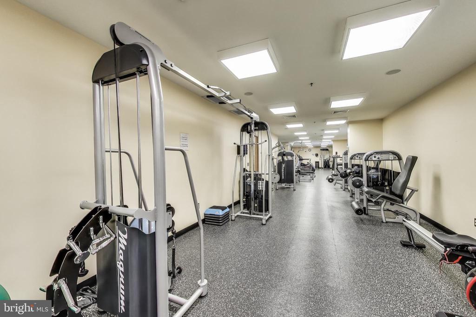
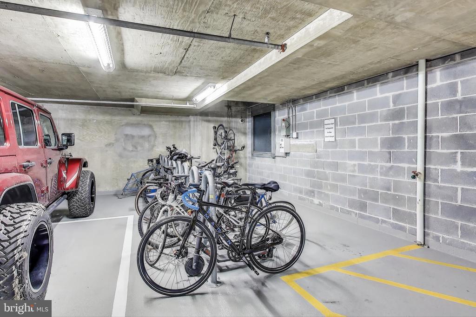
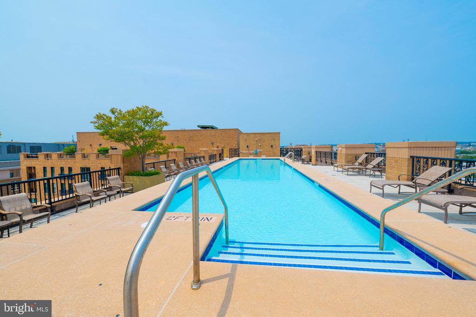
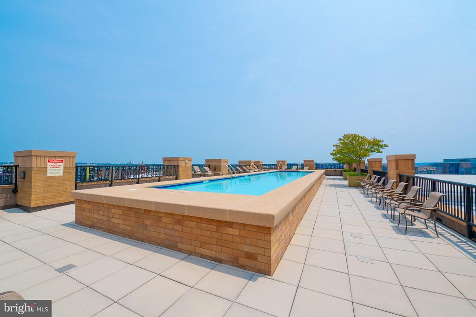
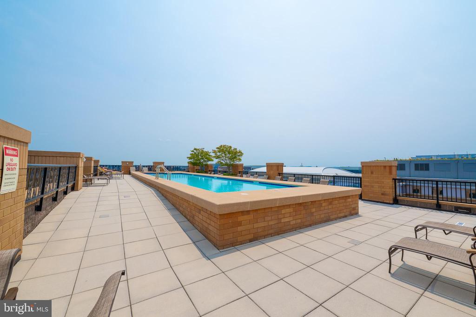
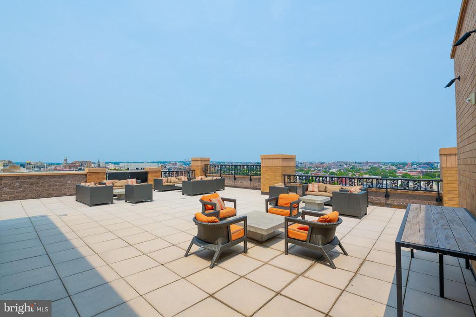
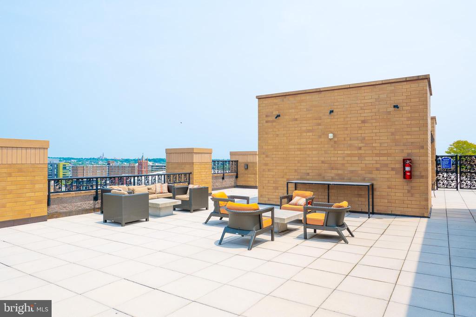
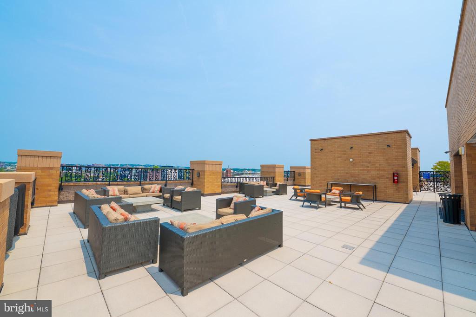
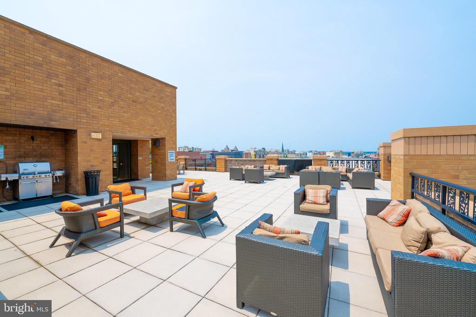
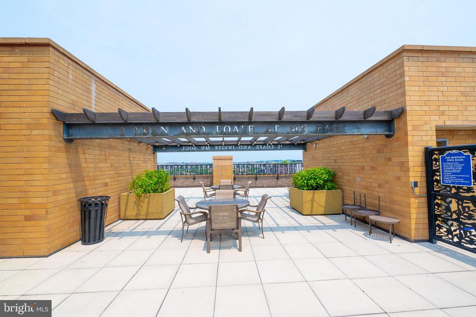
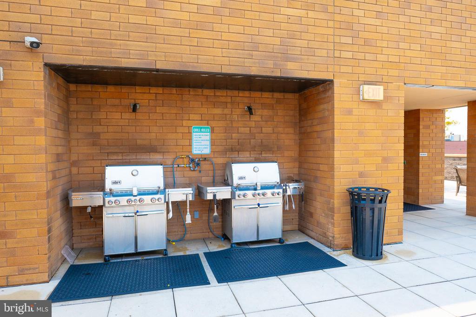
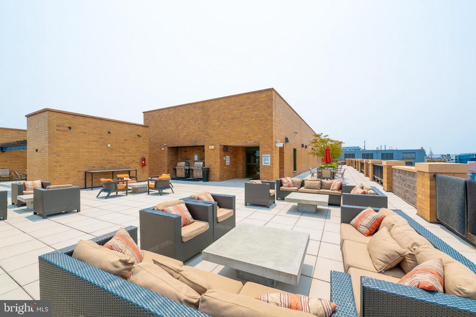
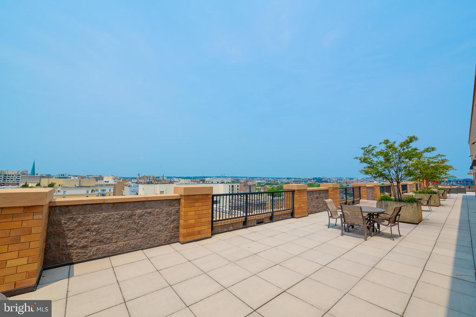
The Whitman offers a wealth of amenities, including a stunning 360-degree rooftop deck complete with a pool open from May 1 to Sep 30, grills, seating areas and a reservable area, great for parties, with a catering pantry near the elevator to assist. Residents also enjoy access to a well-equipped fitness center, and party/media/recreation room. Additional conveniences include a 24-hour front desk concierge for in person delivery, storage and distribution of packages, two-car premium location secure garage parking (ask about the potential for electric car charging), convenient storage locker that conveys, and DC guest parking permit availability. Condo fee also covers hot water. Fabulous new lobby and party room renovation underway for completion in 2026! All this is situated mere steps from Blagden Alley, dining, shopping, one block to Mount Vernon Square Metro Station and close to numerous others, offering unparalleled access to the city.

Square footage is approximate via floor plan company. The unit was expanded from its original floor plan which is the reason for the difference with the public records. Staging in photos is virtual.

Overview

Property Status
Sold
Date Sold
May 7, 2026
MLS ID
DCDC2245080
Property Type
Condo
Year Built
2006

Features & Amenities

Total Area
2,157 Sq.Ft.
Neighborhood
McLean
Architecture Styles
Art Deco, Contemporary
View Description
City
Stories
2
Garage Spaces
2.0
Water Source
Public
Pool
Yes - Community
Parking
Parking Garage
Heat Type
Forced Air
Air Conditioning
Central A/C
Appliances
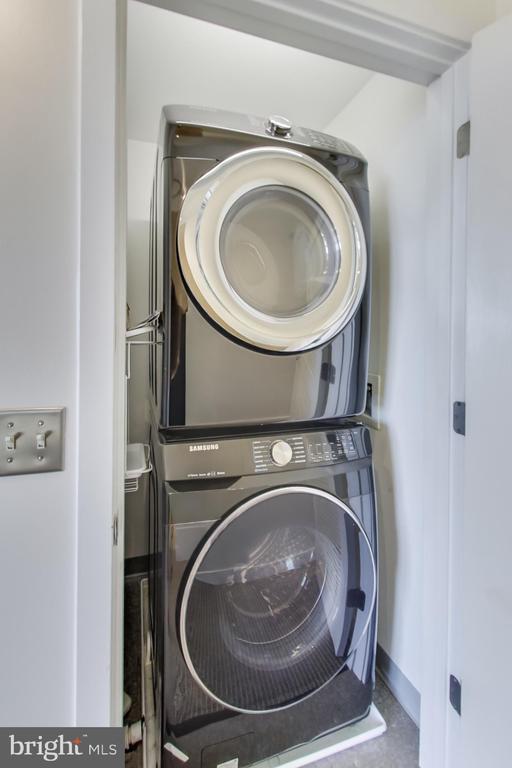
Disposal, Dryer - Front Loading, Dryer, Icemaker, Microwave, Oven/Range - Electric, Refrigerator, Stainless Steel Appliances, Washer, Washer - Front Loading
Other Interior Features
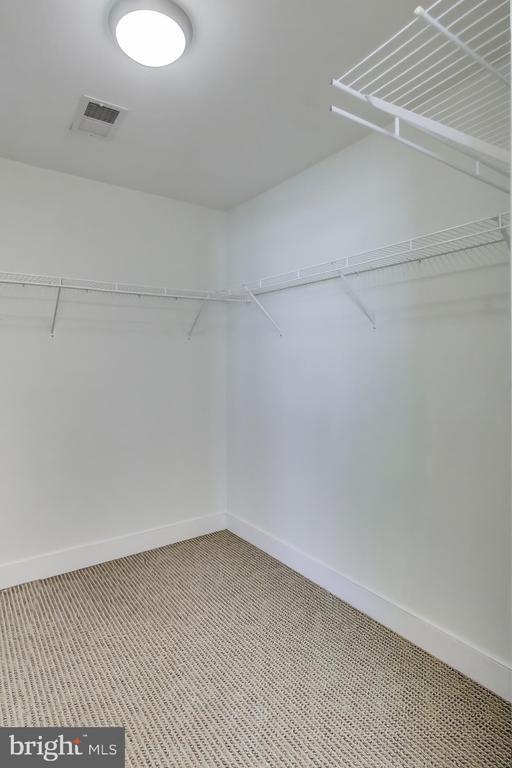
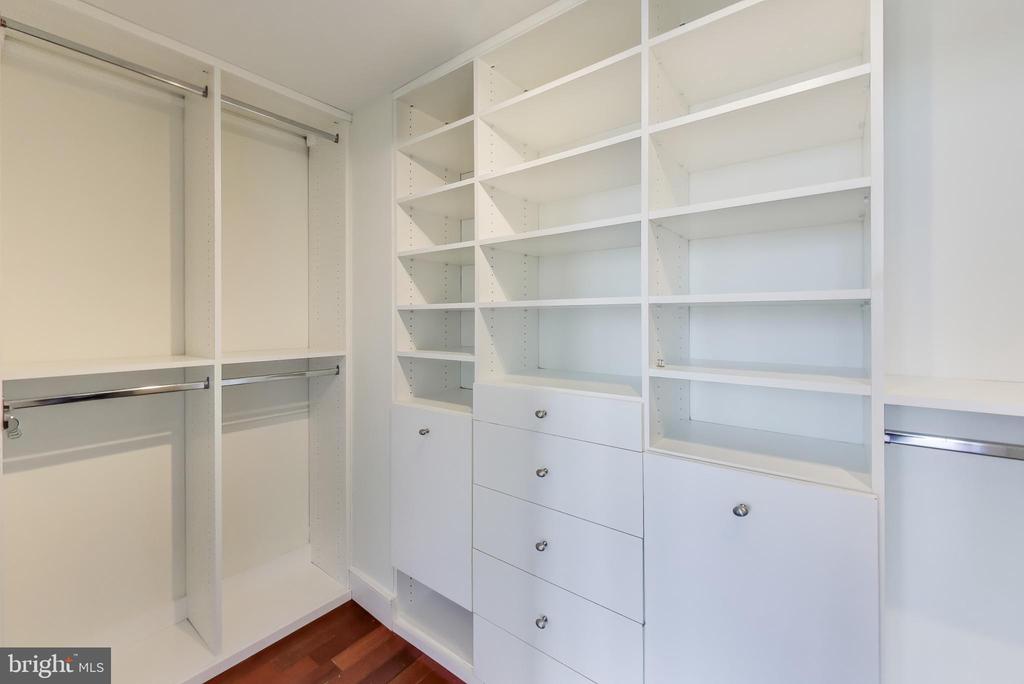
Kitchen - Island, Combination Kitchen/Living, Breakfast Area, Floor Plan - Open, Bathroom - Soaking Tub, Bathroom - Walk-In Shower, Built-Ins, Combination Dining/Living, Dining Area, Kitchen - Gourmet, Primary Bath(s), Recessed Lighting, Upgraded Countertops, Walk-in Closet(s), Window Treatments, Wine Storage, Wood Floors
Sewer
Public Sewer
Disability Features
None
HOA Amenities
Billiard Room, Community Center, Concierge, Elevator, Exercise Room, Party Room, Pool - Outdoor, Security, Common Grounds, Pool - Rooftop, Other
Security Features
24 hour security, Desk in Lobby, Intercom, Monitored, Sprinkler System - Indoor, Surveillance Sys, Smoke Detector
School District
DISTRICT OF COLUMBIA PUBLIC SCHOOLS
Sales Price
$1,300,000
Real Estate Tax
$8,622/yr
Zoning
D-4-R, MU14

Downloads

910 M STREET NW 1022

Schedule a Tour

We would love to help you see this beautiful home! As a full-service brokerage, we can help you tour. Please submit an offer, and answer questions about the buying process.
Thank you

for your interest in 910 M STREET NW Unit: 1022, WASHINGTON, DC 20001

910 M STREET NW 1022
Navigate
McLean

Explore McLean

An ideal home for diplomats and government officials.

read more
910 M STREET NW 1022
explore in 3d

I'm Interested In

910 M STREET NW 1022

Featured Listings

For Sale
For Lease

Follow Us On Instagram