Leave a Message

Thank you for your message. We will be in touch with you shortly.

Explore Our Properties

Property Description

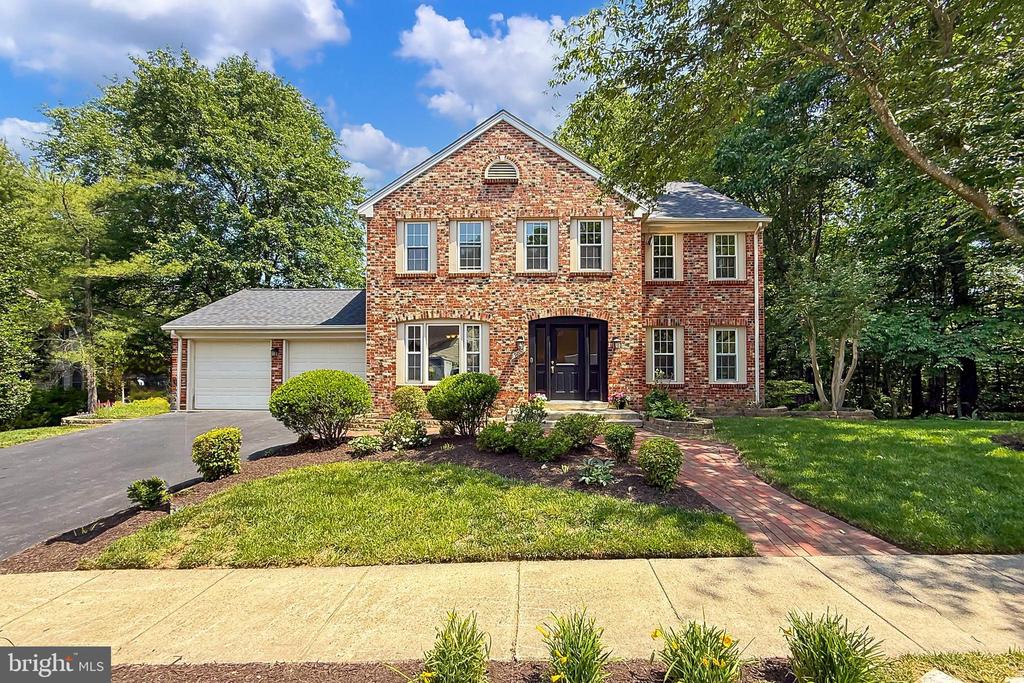
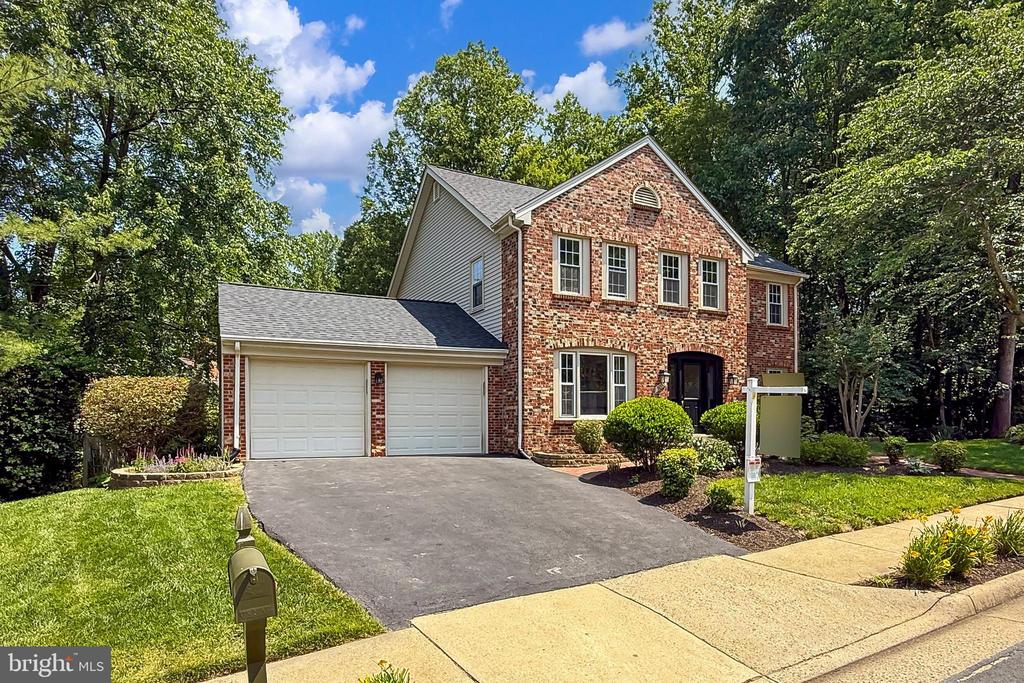
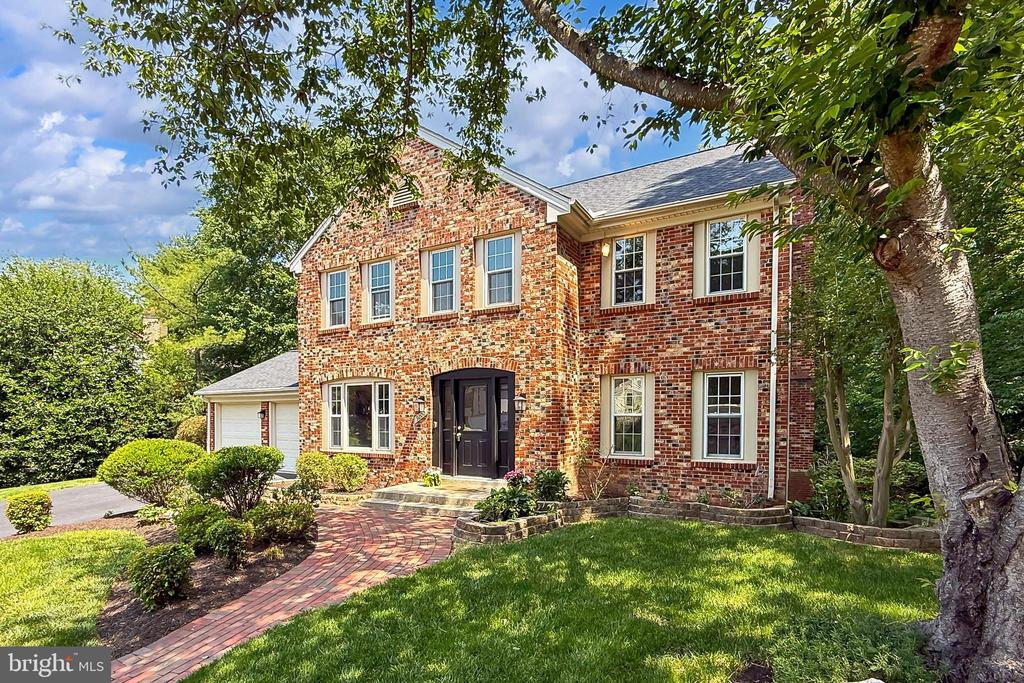
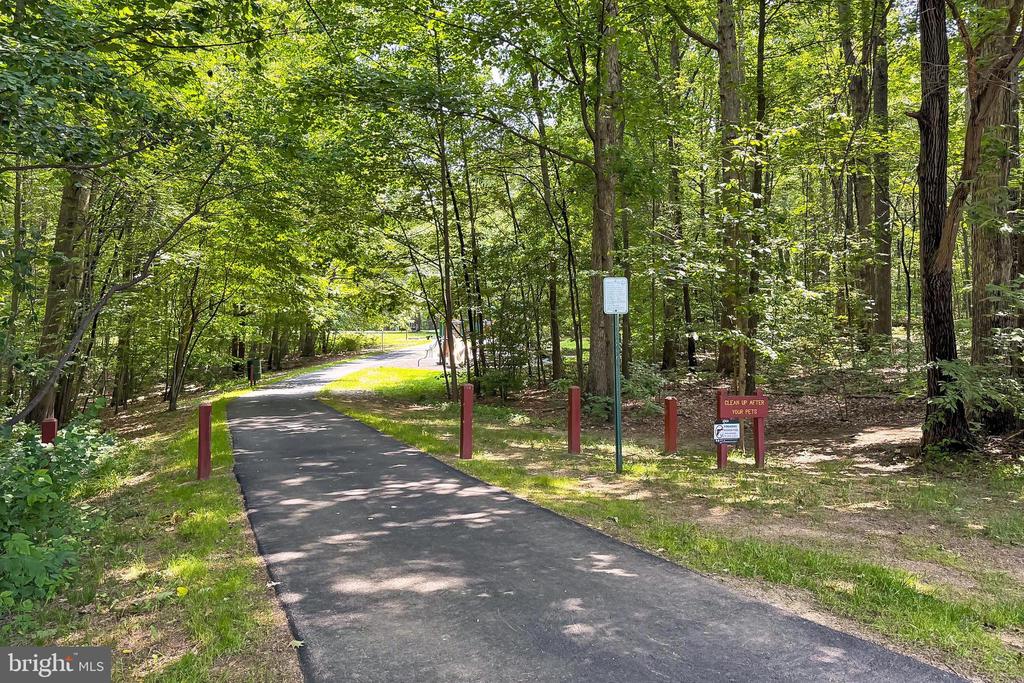
Exceptional 5br 3.5 bath home, perfectly sited next to Huntsman Lake park, at the end of a cul de sac.
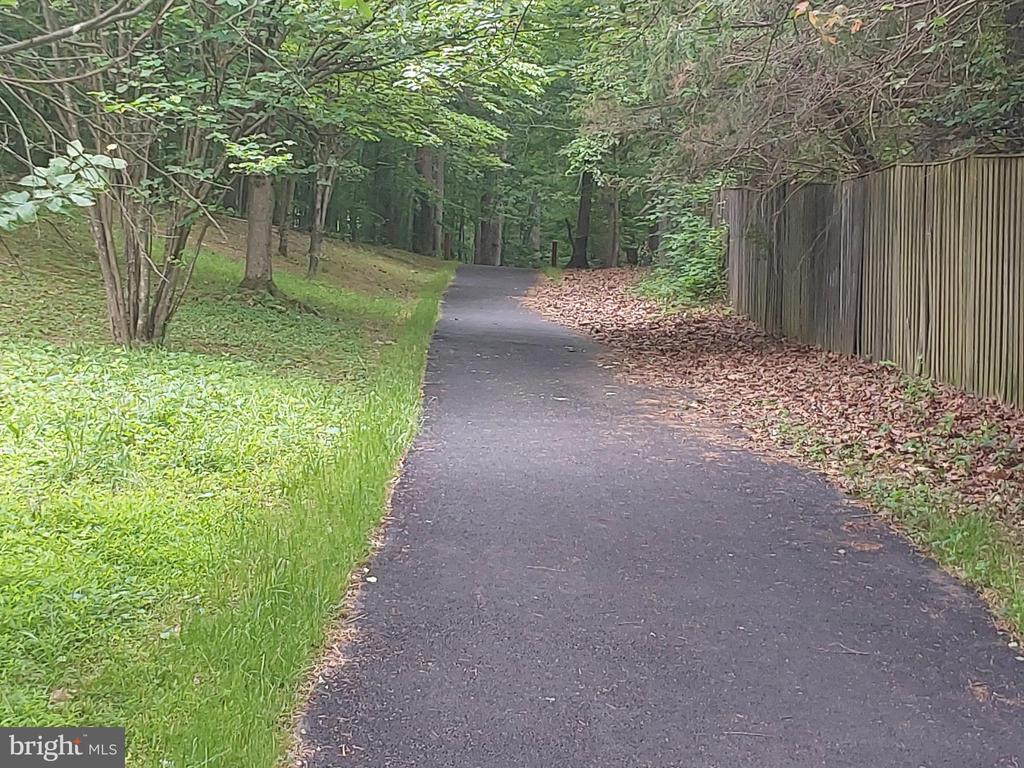
Trails wind throughout the park and there are playground areas and a hoops court!
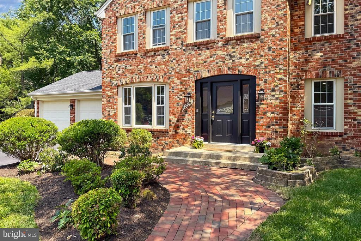
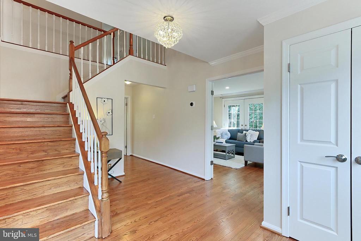
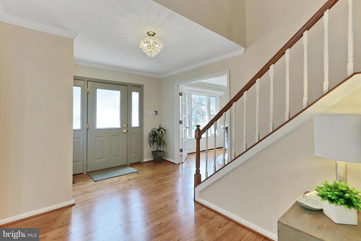
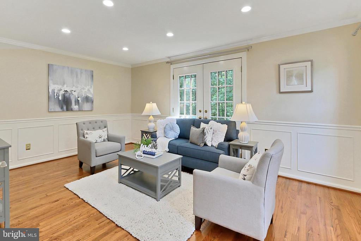
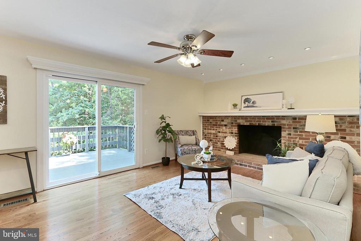
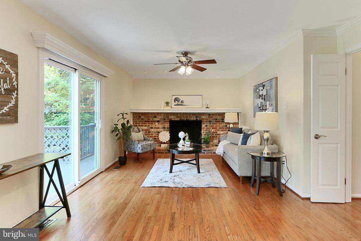
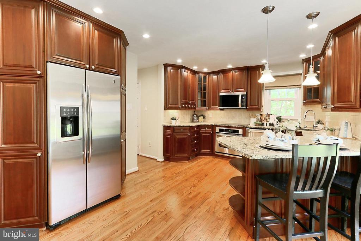
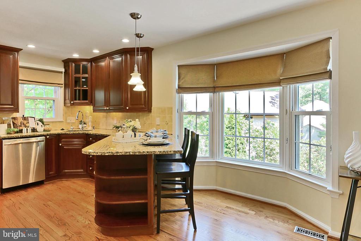
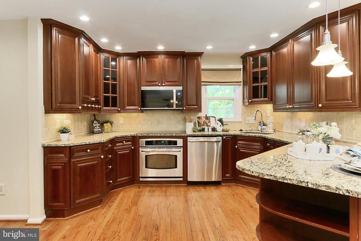
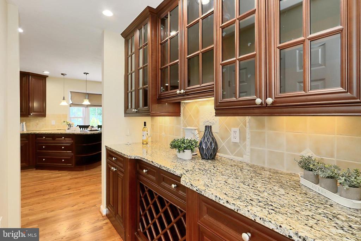
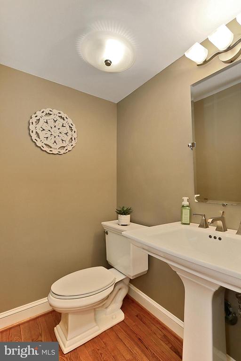
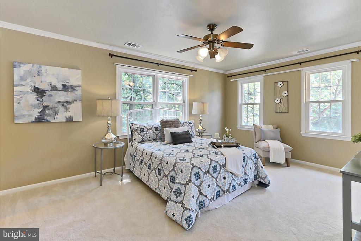
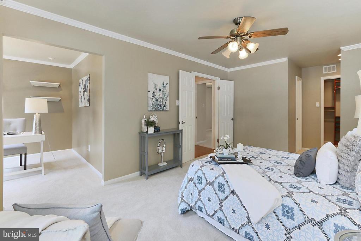
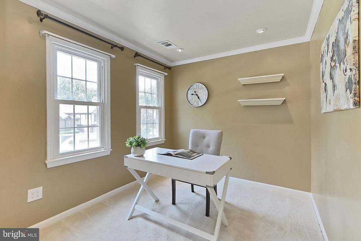
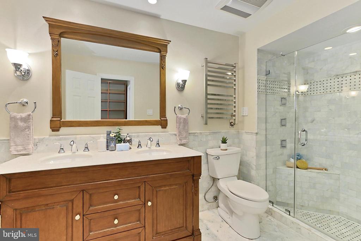
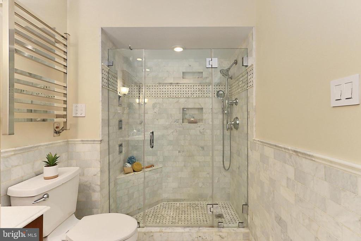
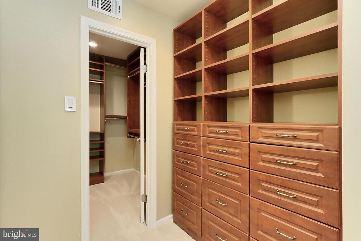
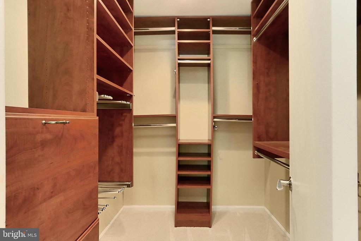
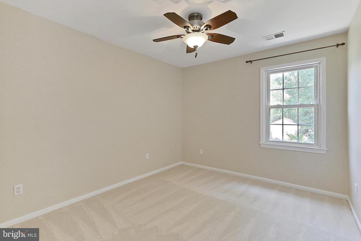
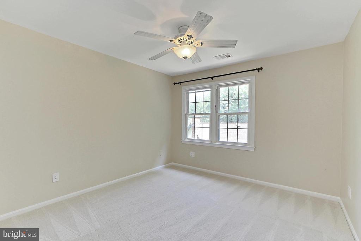
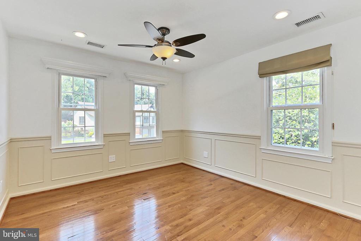
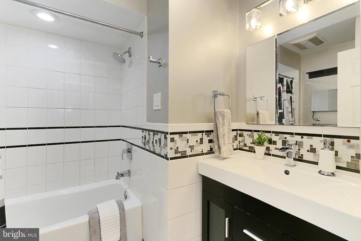
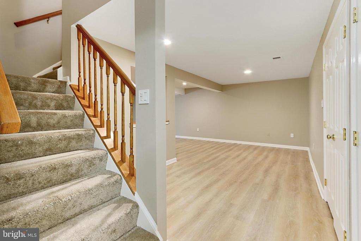
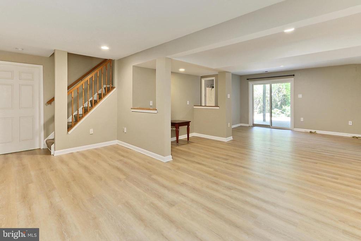
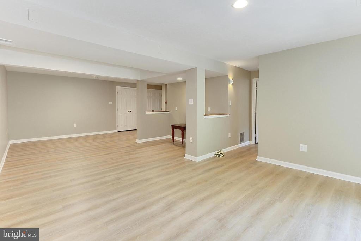
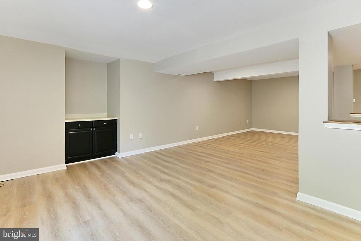
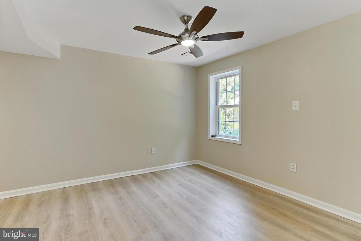
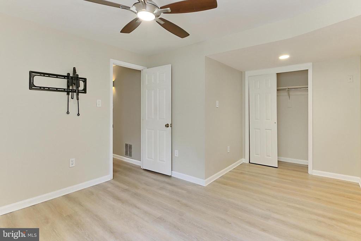
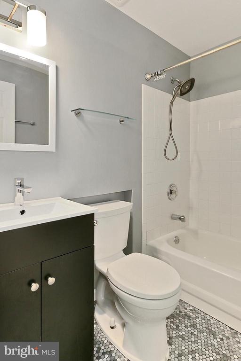
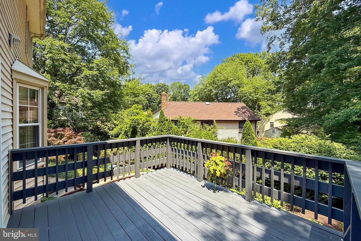
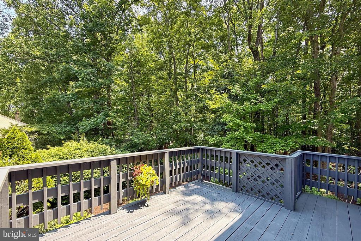
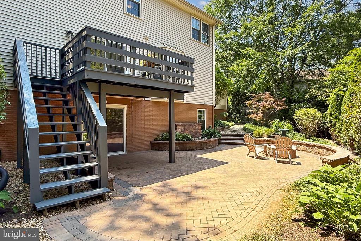
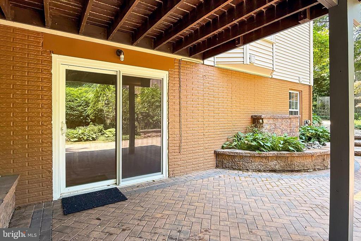
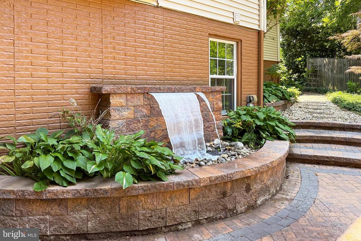
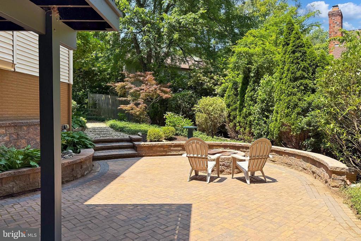
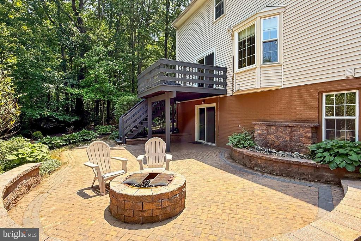
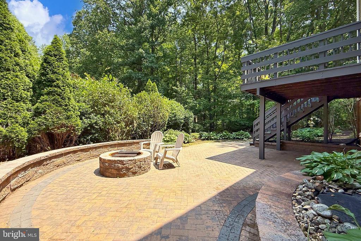
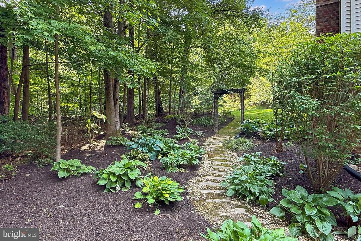
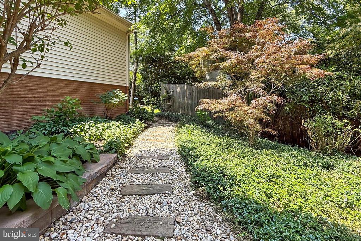
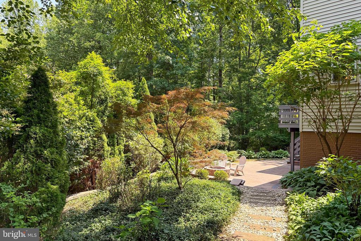
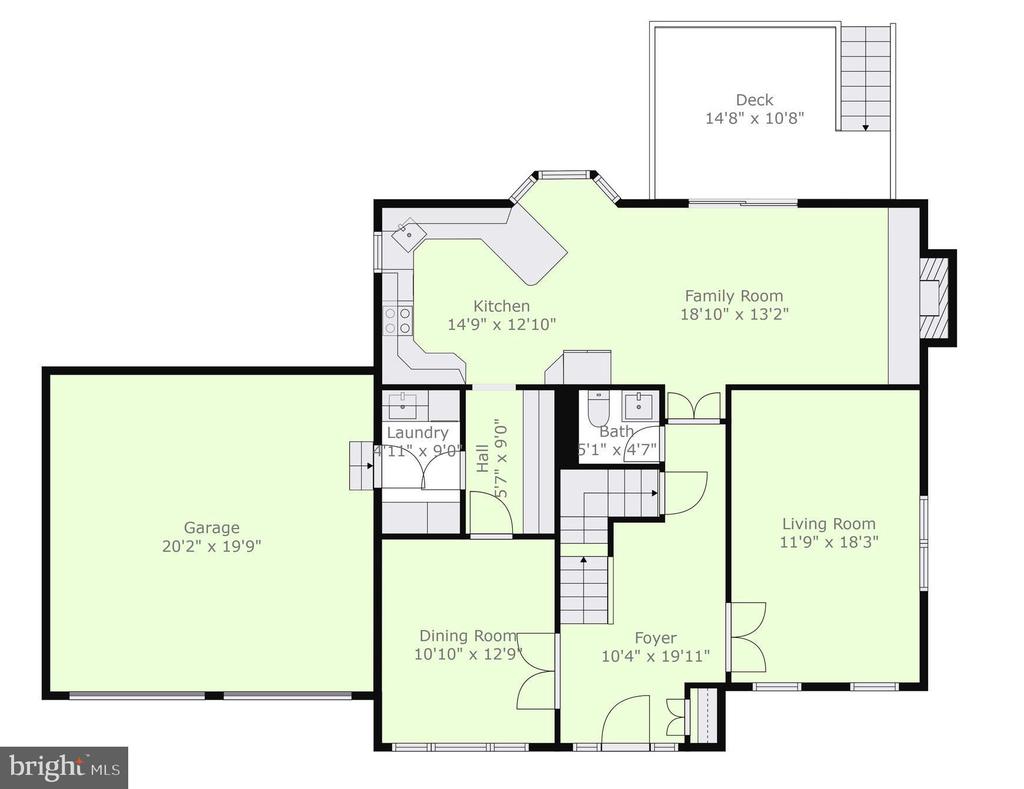
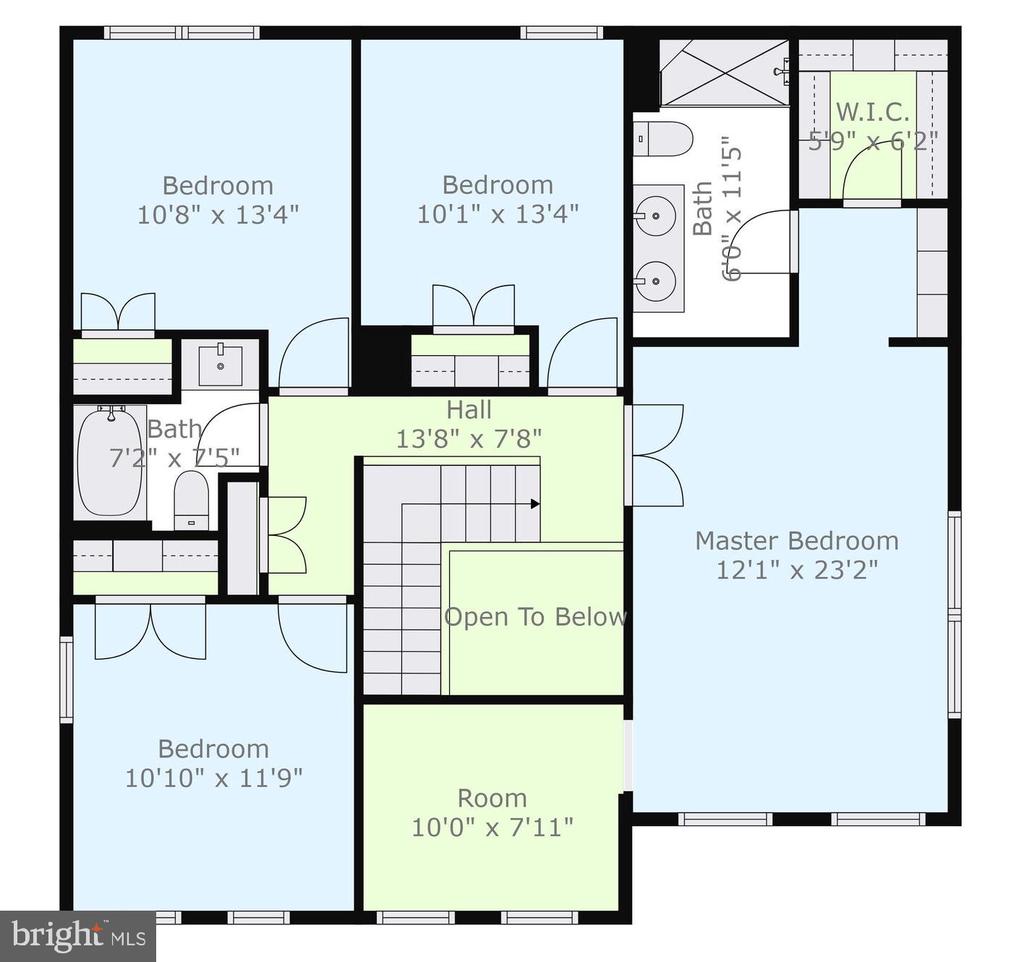
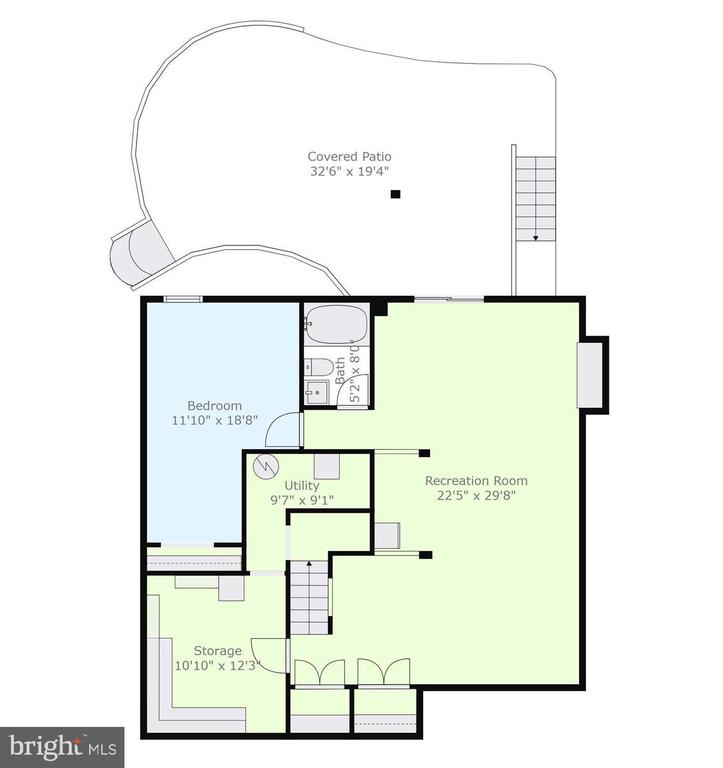
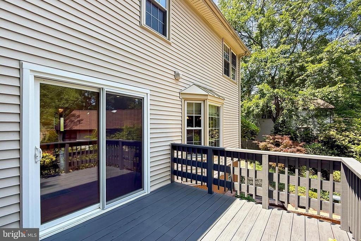
Enter the generous sized foyer and enjoy newly refinished hardwoods on the entire main level. The kitchen and butlers pantry area are filled with "to the ceiling" cabinets, making food prep and entertaining a pleasure. The family room, adjacent to the kitchen and offering a wood burning fireplace opens to a newly refurbished deck, commanding views of the lot below. Stairs lead down to a huge hardscaped patio with firepit, seating benches and even a water fall feature. The perfect house for indoor/outdoor gatherings. The upper level surprises with a front to back master suite-bedroom, sitting room, walk in with built ins and an exquisitely refinished bathroom with an oversized walk in shower. Yes-that is a towel warmer on the wall! 3 other bedrooms and another remodeled bath-with a towel warmer are also on this level. Downstairs- a huge rec
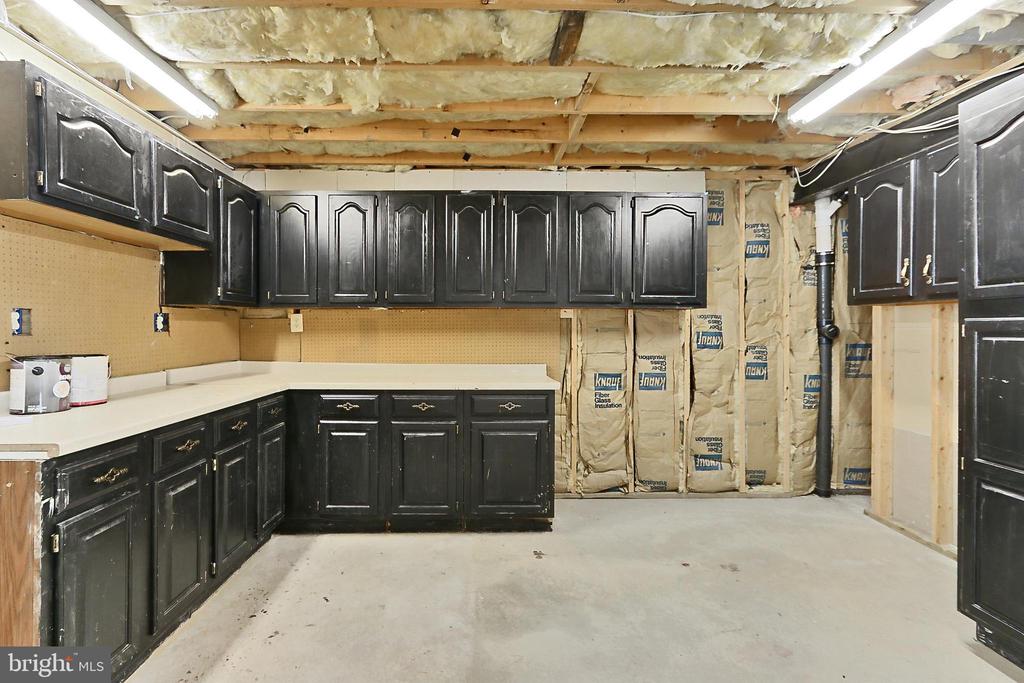
room, a large BR and a full bath! There is a hookup for a future wetbar below the table that you will see. Lower level walks out to the party area.
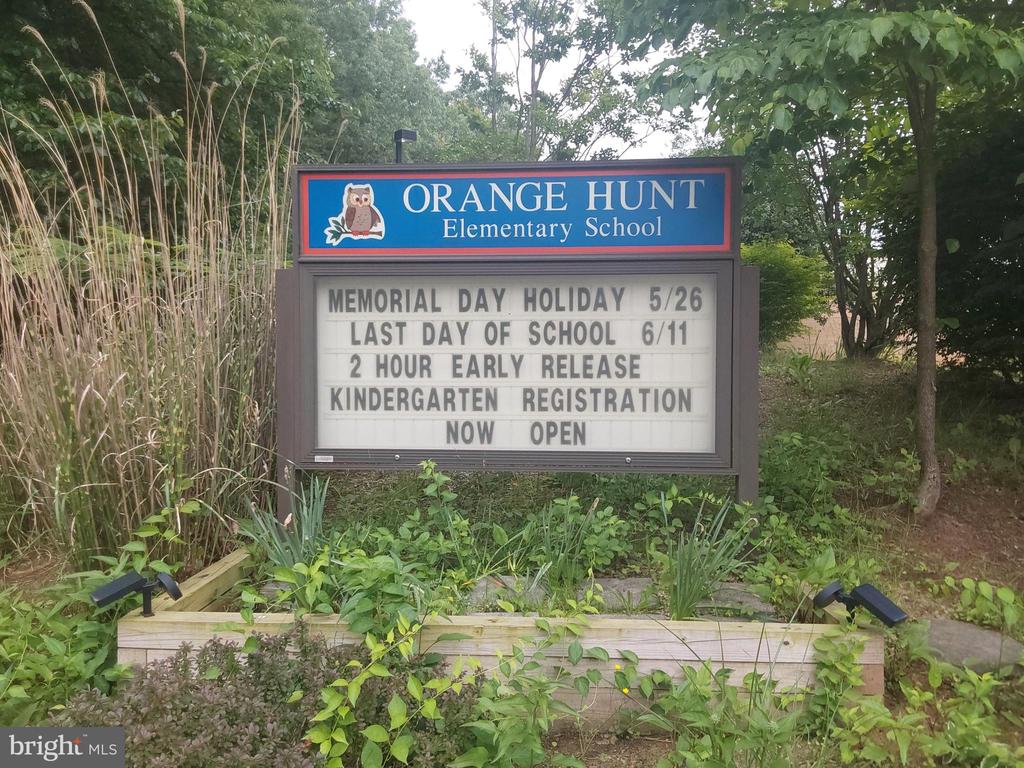
There is a TESLA slow charge plug in the garage. Across from the home, you will find a paved path that leads to Huntsman Square shopping center. Stroll to Starbucks or Baskin Robbins without getting in the car! Roof was replaced in 2019 and HVAC in 2023. Orange Hunt Elementary and the beloved West Springfield HS serve this home. Truly one of our nicest offerings in some time!
Overview

Property Status
Sold
Date Sold
June 30, 2025
Lot Size
8,242 Sq.Ft.
MLS ID
VAFX2242992
Property Type
Residential
Year Built
1980

Features & Amenities

Architecture Styles
Colonial
View Description
Trees/Woods
Stories
3
Garage Spaces
2.0
Water Source
Public
Roof
Architectural Shingle
Lot Features
Backs to Trees, Cul-de-sac, Premium, Trees/Wooded, Adjoins - Public Land, Landscaping, No Thru Street, Partly Wooded
Parking
Attached Garage, Driveway
Heat Type
Heat Pump(s)
Air Conditioning
Attic Fan, Ceiling Fan(s), Central A/C, Heat Pump(s)
Fireplace
Mantel(s)
Appliances
Dishwasher, Disposal, Dryer, Exhaust Fan, Freezer, Icemaker, Oven/Range - Electric, Oven - Self Cleaning, Refrigerator, Washer, Stove
Other Interior Features
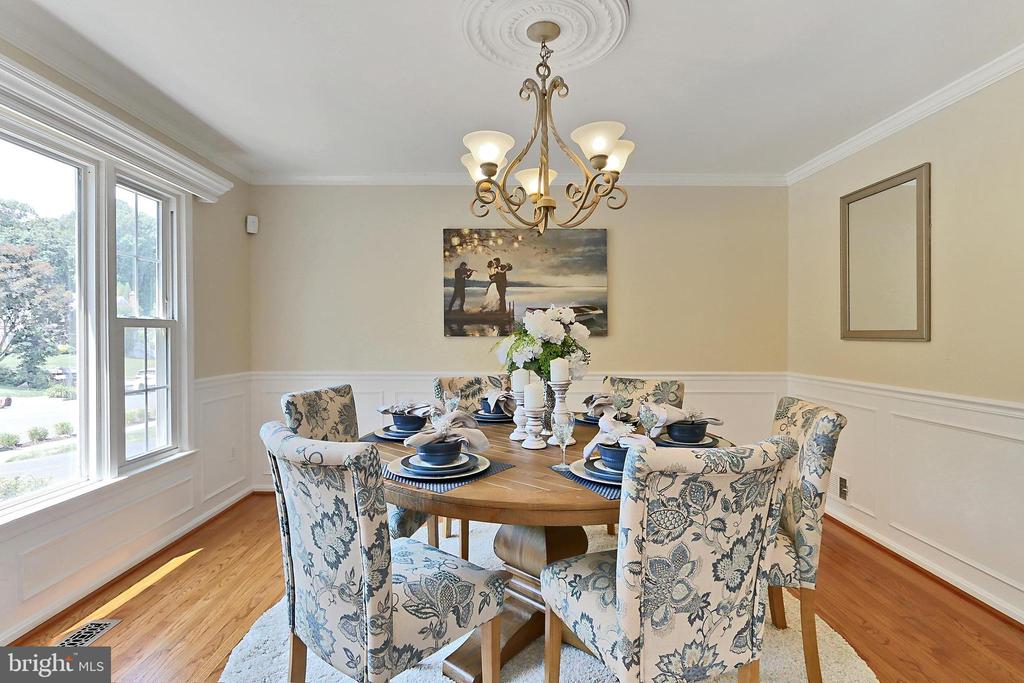
Breakfast Area, Family Room Off Kitchen, Kitchen - Country, Kitchen - Table Space, Dining Area, Primary Bath(s), Wet/Dry Bar, Wood Floors, Bathroom - Walk-In Shower, Butlers Pantry, Ceiling Fan(s), Formal/Separate Dining Room, Recessed Lighting, Upgraded Countertops, Walk-in Closet(s), Window Treatments
Sewer
Public Sewer
Substructure
Concrete Perimeter
Disability Features
None
Other Exterior Features
Sidewalks, Extensive Hardscape
Elementary School
ORANGE HUNT
Middle School
IRVING
High School
WEST SPRINGFIELD
Sales Price
$1,069,500
Real Estate Tax
$10,355/yr
Zoning
151

Downloads

9200 Dorothy Ln

Schedule a Tour

We would love to help you see this beautiful home! As a full-service brokerage, we can help you tour. Please submit an offer, and answer questions about the buying process.

Thank you

for your interest in 9200 DOROTHY LANE, SPRINGFIELD, VA 22153

9200 Dorothy Ln
Navigate

I'm Interested In

9200 Dorothy Ln

Featured Listings

For Sale
For Lease

Follow Us On Instagram