Leave a Message

Thank you for your message. We will be in touch with you shortly.

Explore Our Properties

Property Description

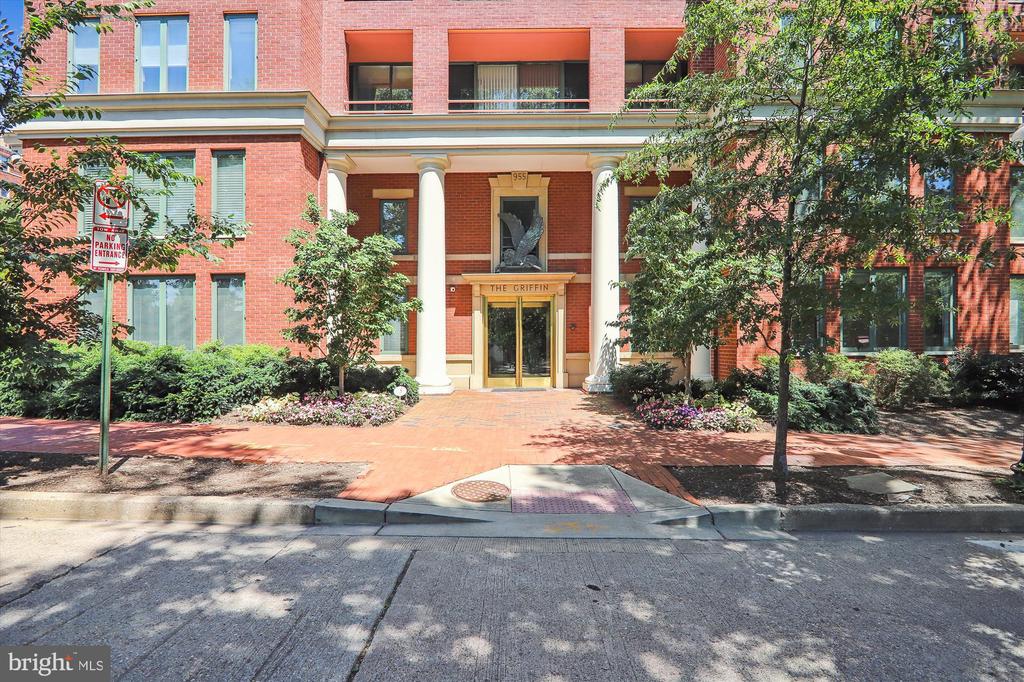
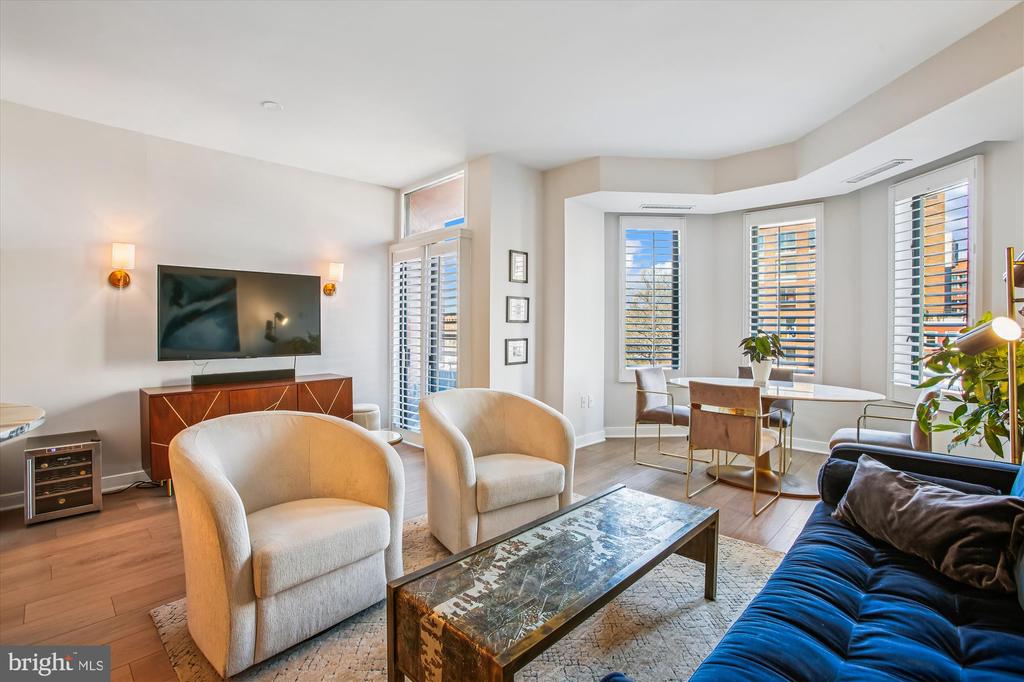
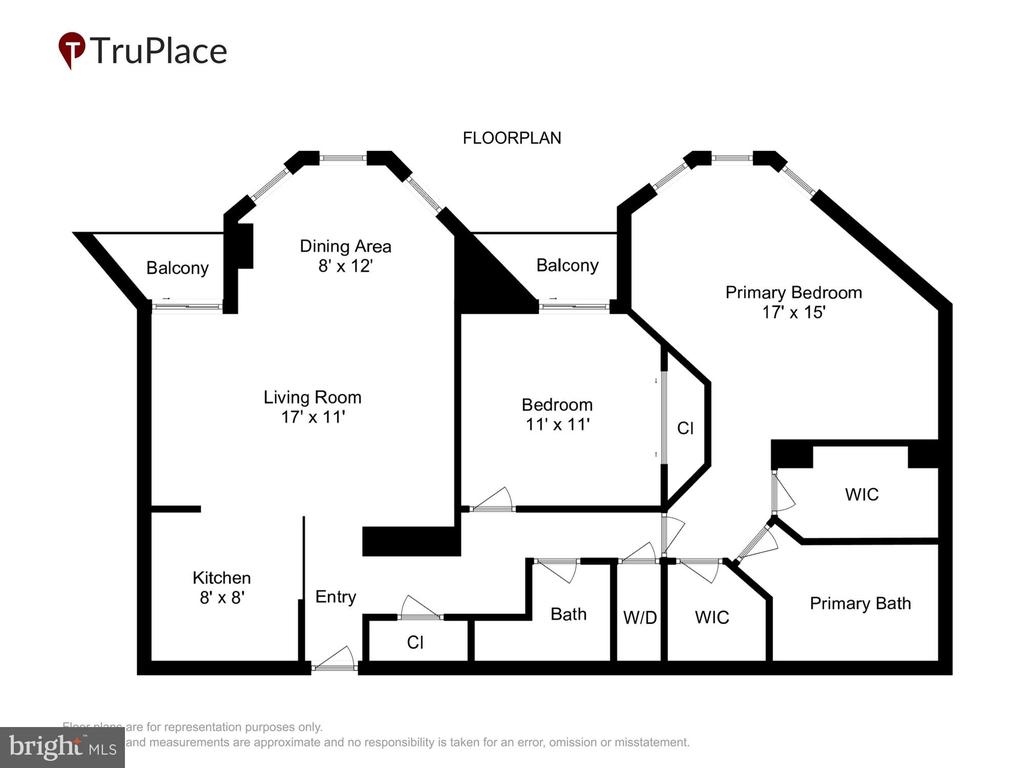
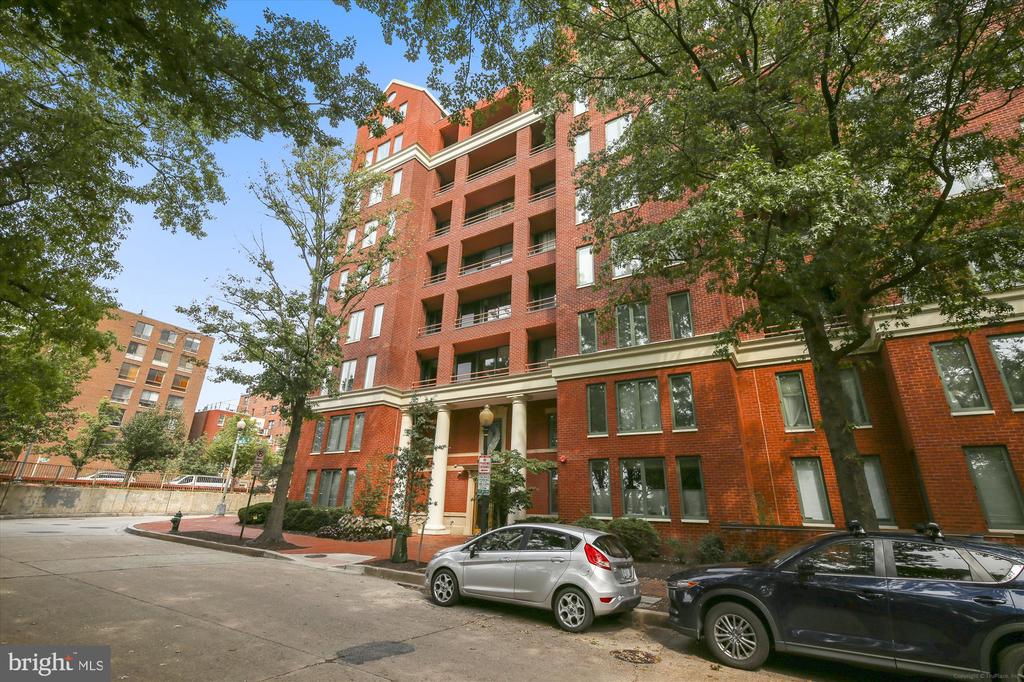
Set on a quiet, tree-lined street in one of Foggy Bottom's most desirable residential enclaves, this refined two bedroom, two full bath residence at The Griffin offers approximately 1,100 square feet of thoughtfully designed living space, enhanced by tasteful updates and high quality finishes throughout, creating a home that feels complete, comfortable, and move-in ready.

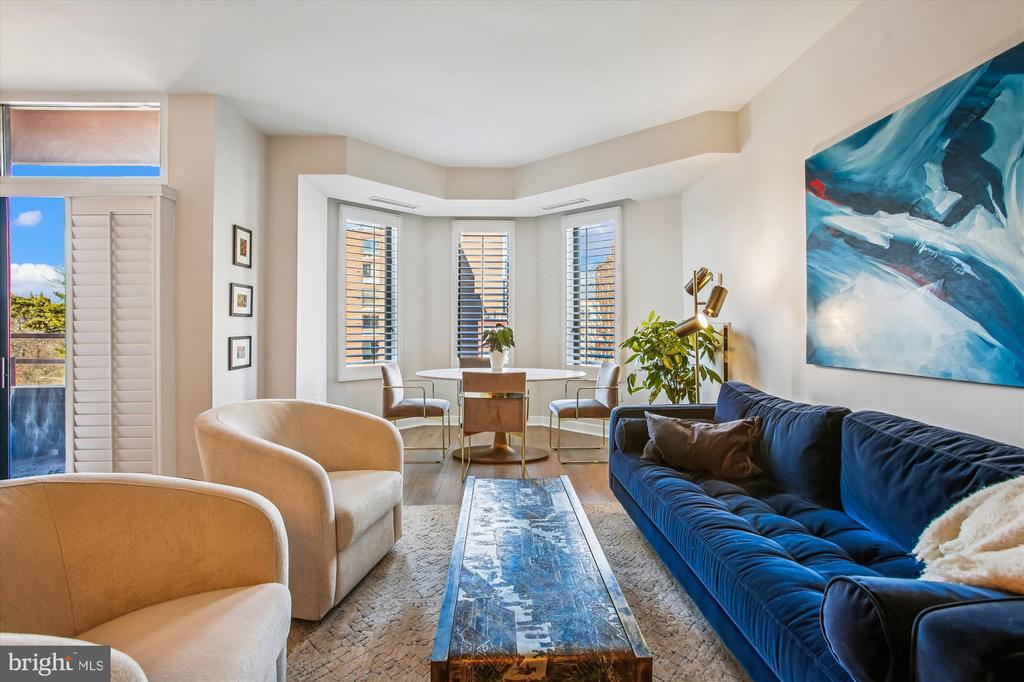
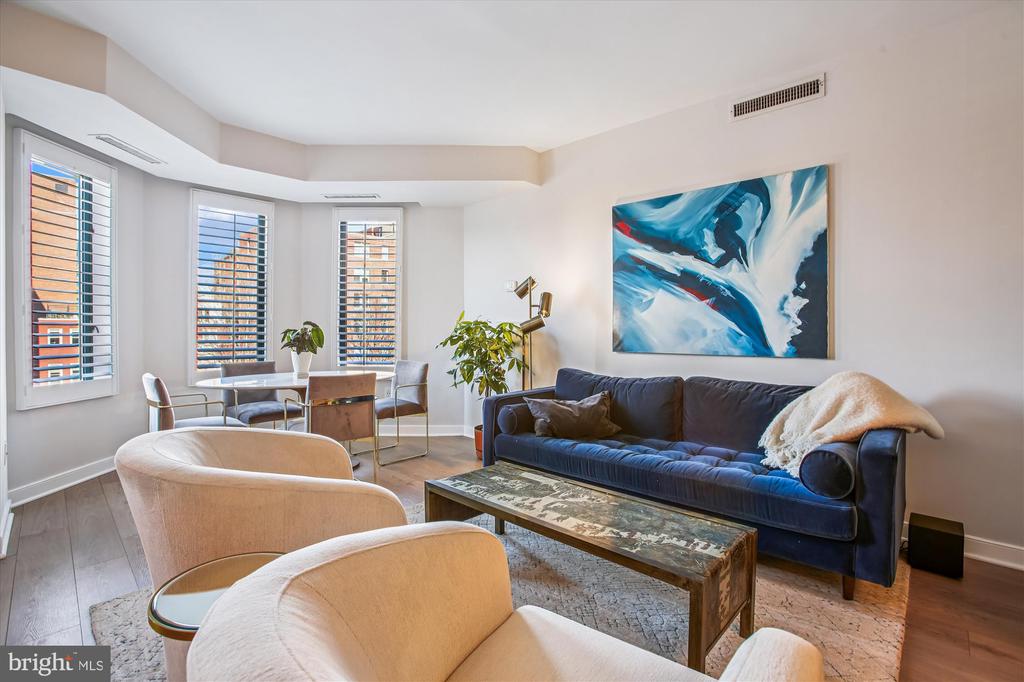
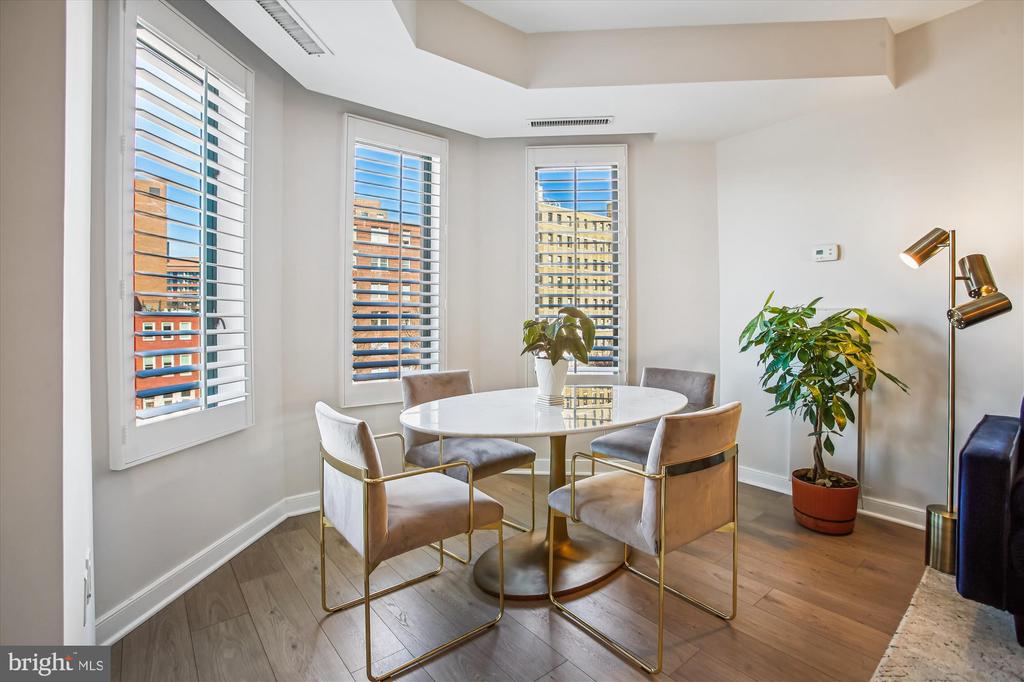
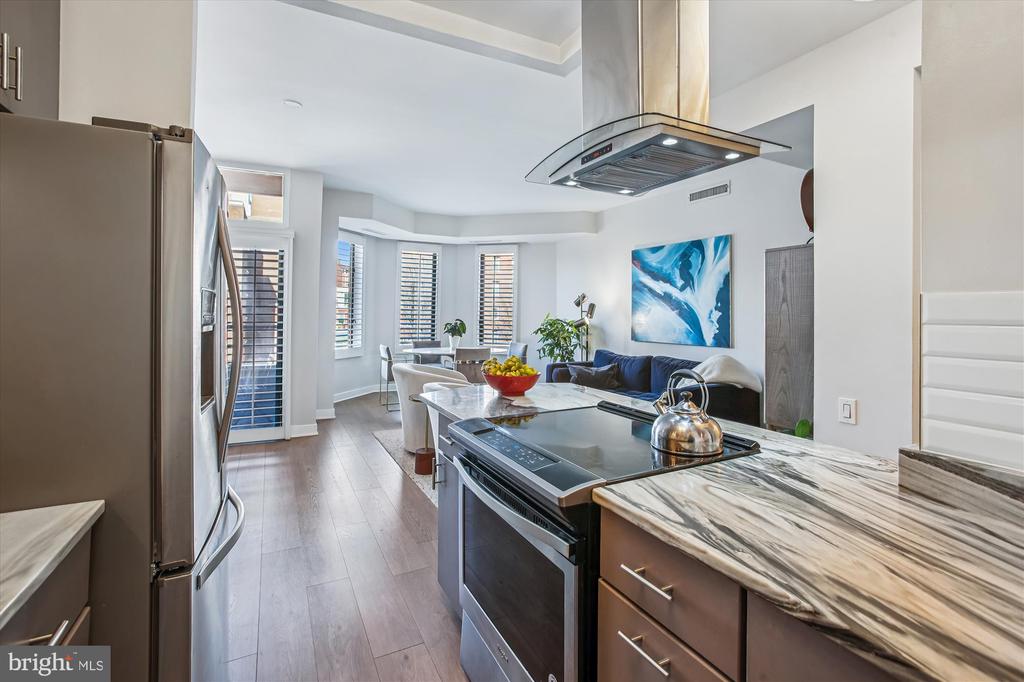
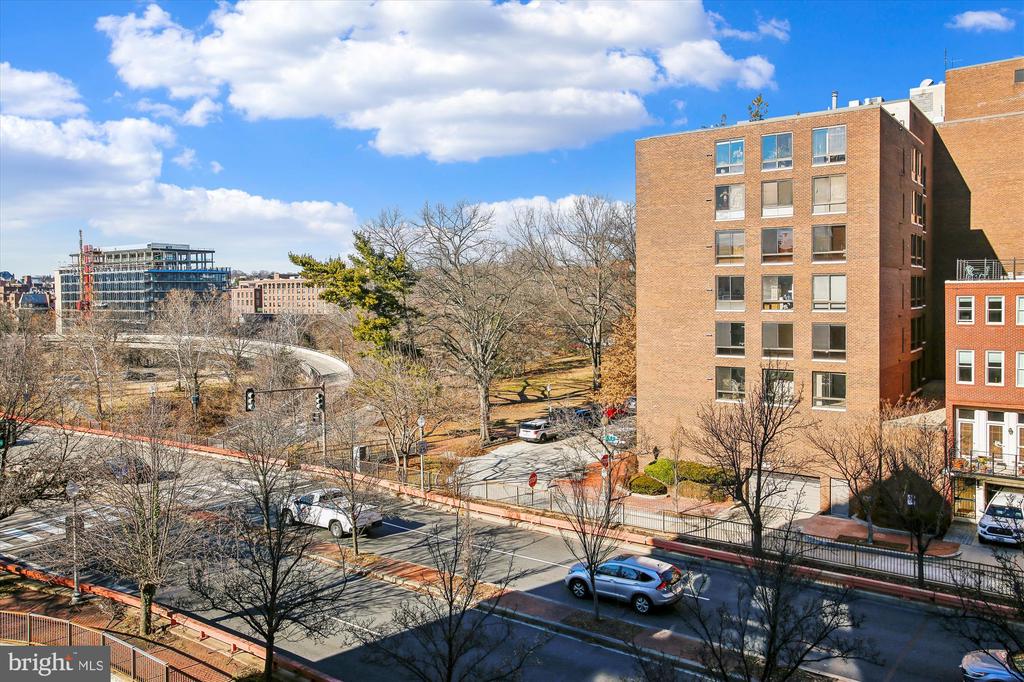
The home opens to a spacious living and dining area with wide plank floors and oversized windows with plantation shutters. A curved bay window creates a natural dining nook with expansive neighborhood outlooks and abundant light, while two private balconies extend the living space and provide inviting outdoor retreats.

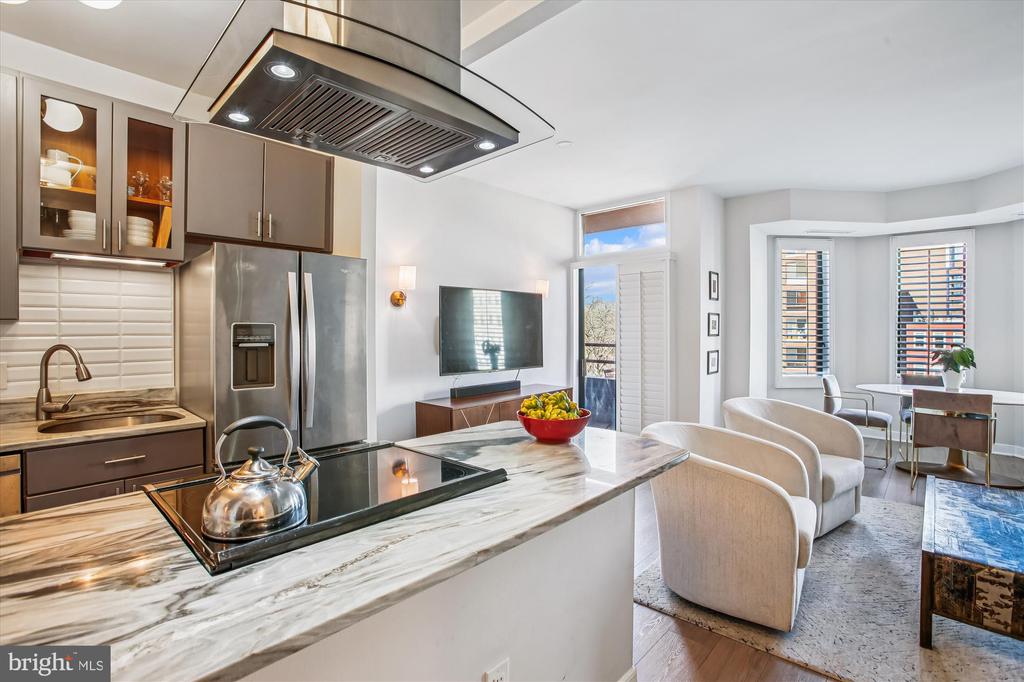
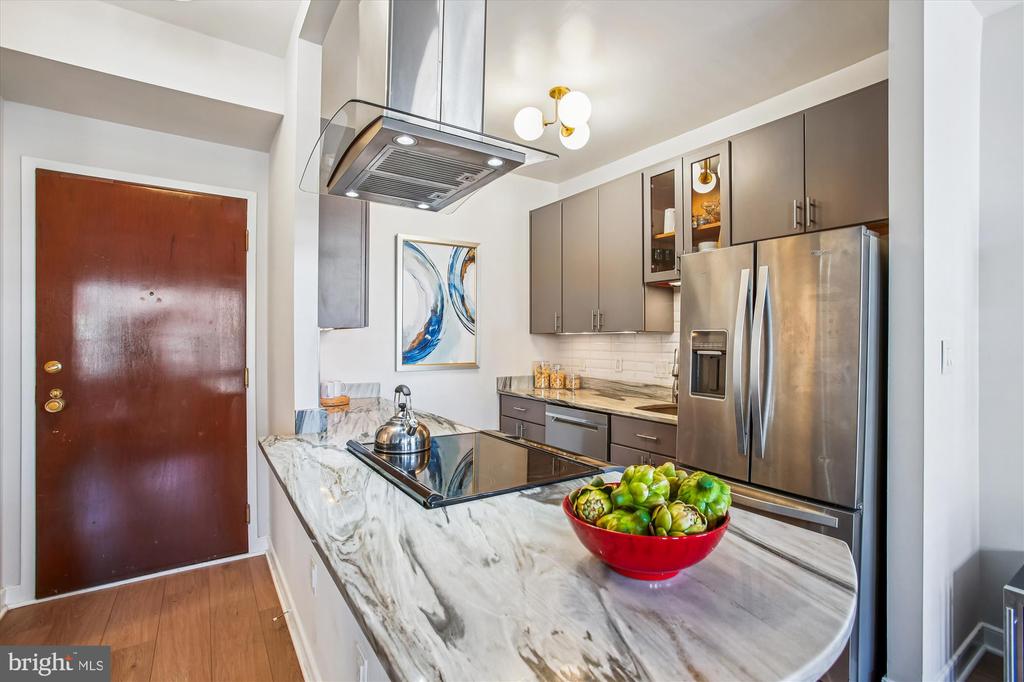
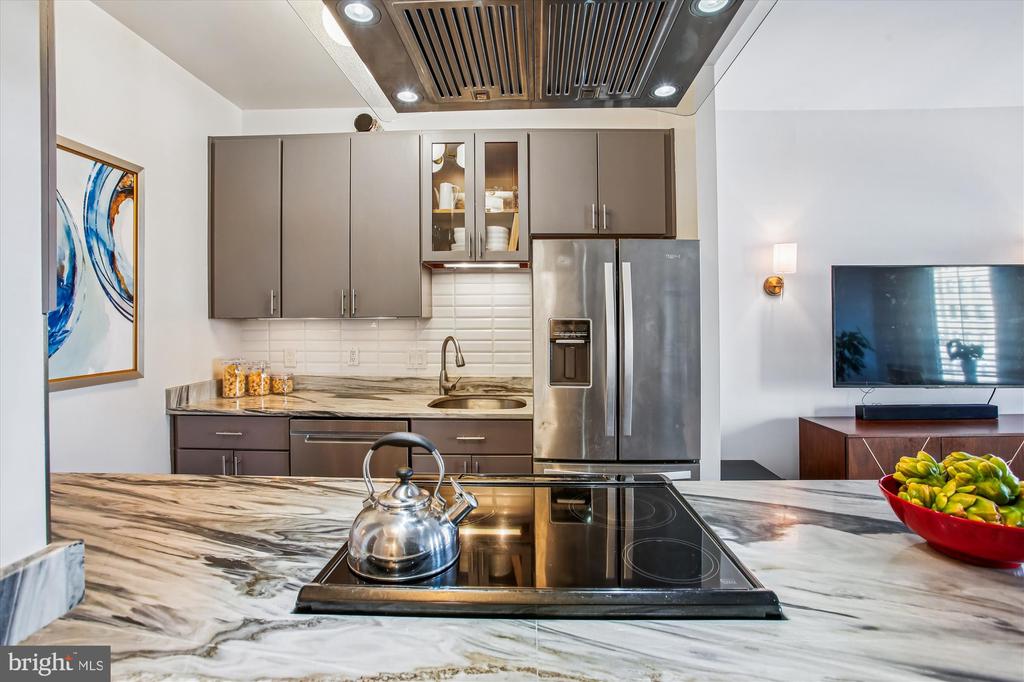
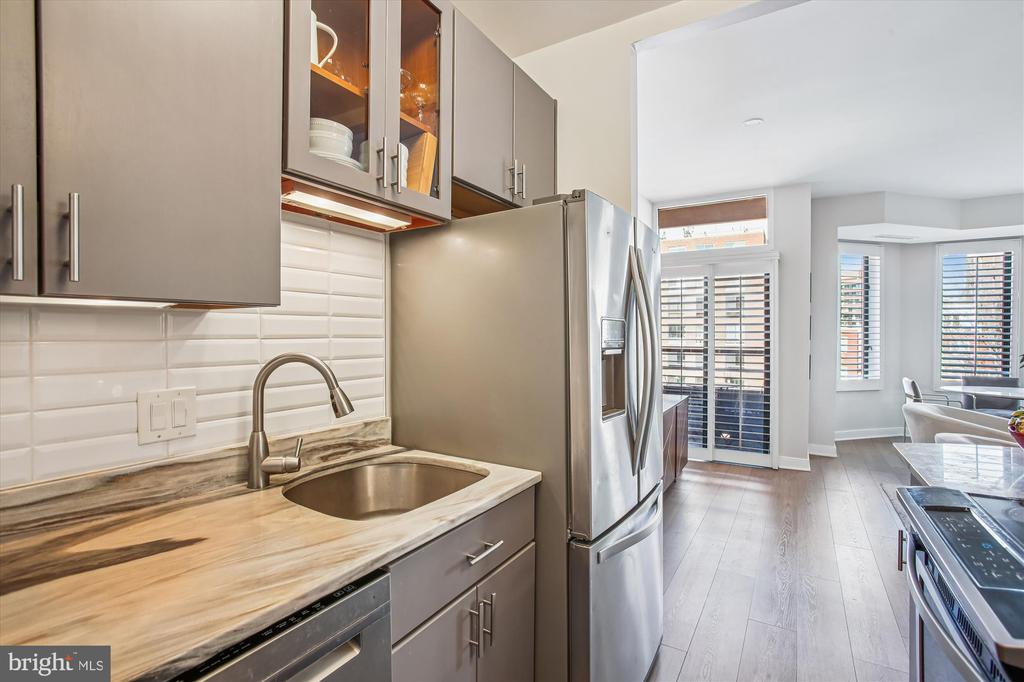
The updated kitchen is both functional and visually striking, featuring stone countertops, sleek cabinetry, stainless steel appliances, a vented range hood, and a generous island, well suited for everyday living and entertaining.

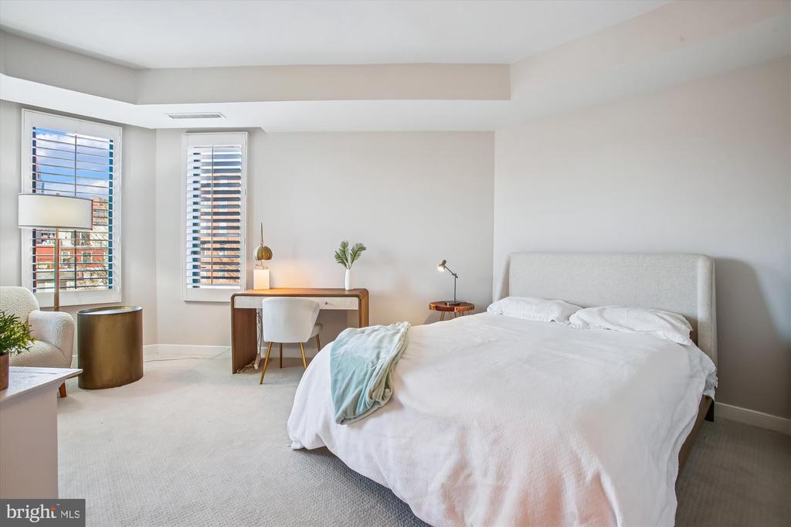
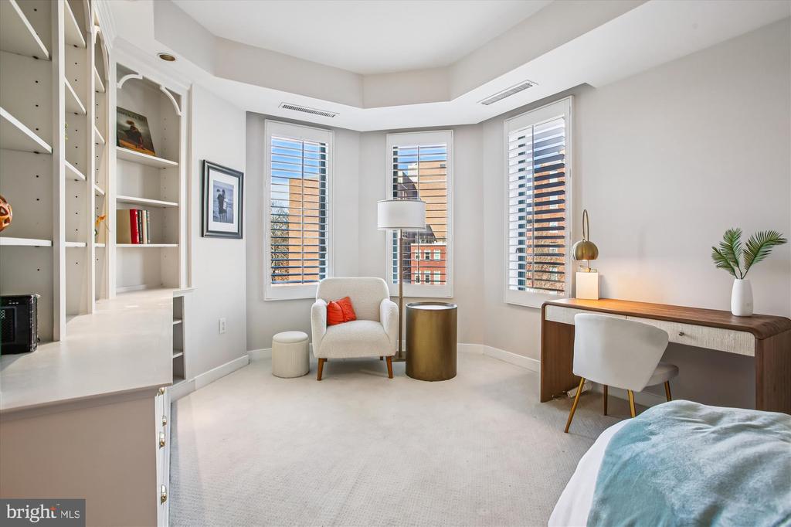
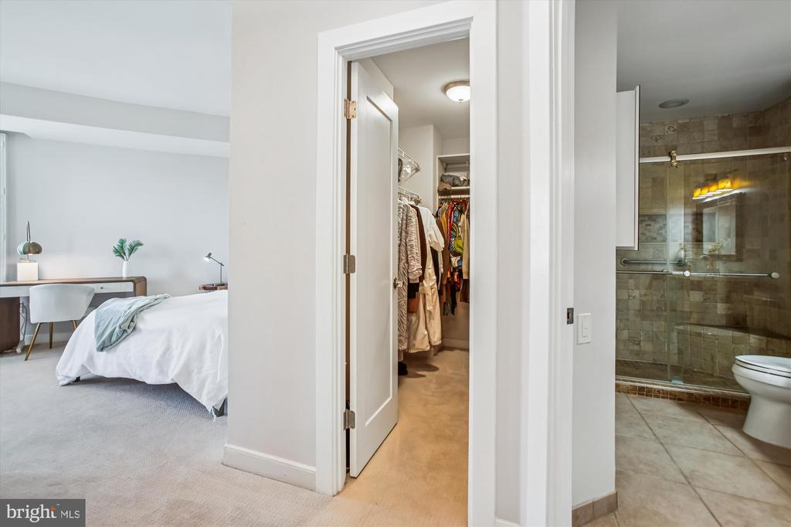
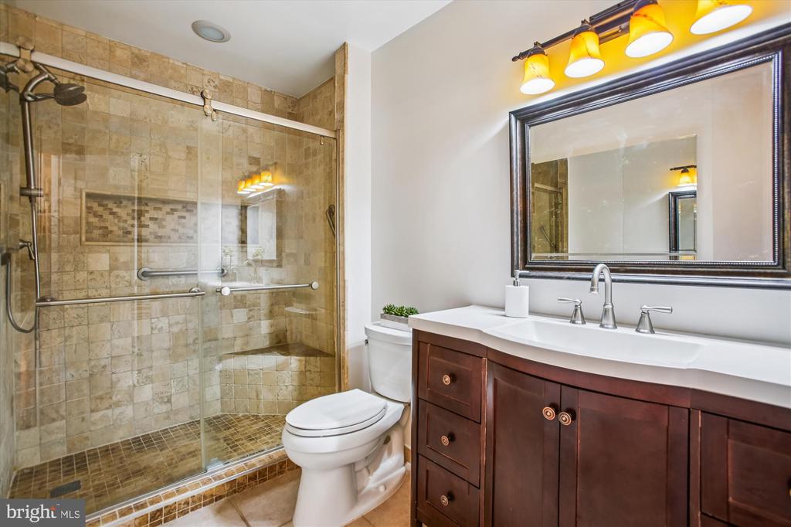
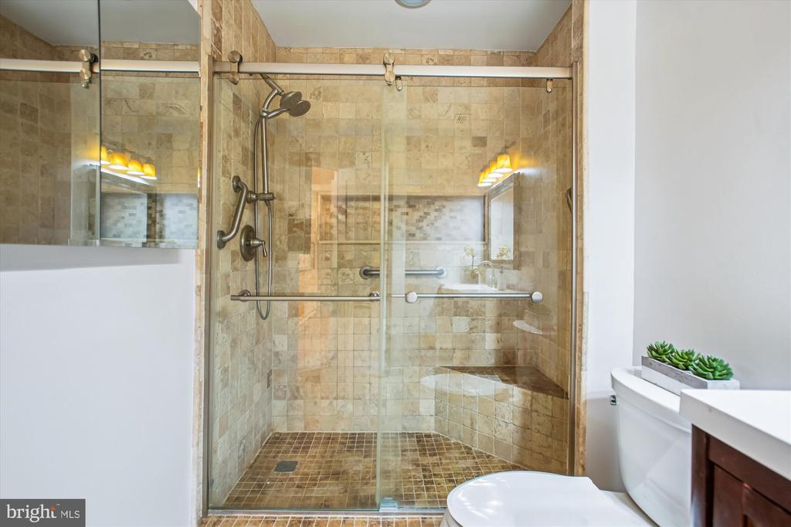
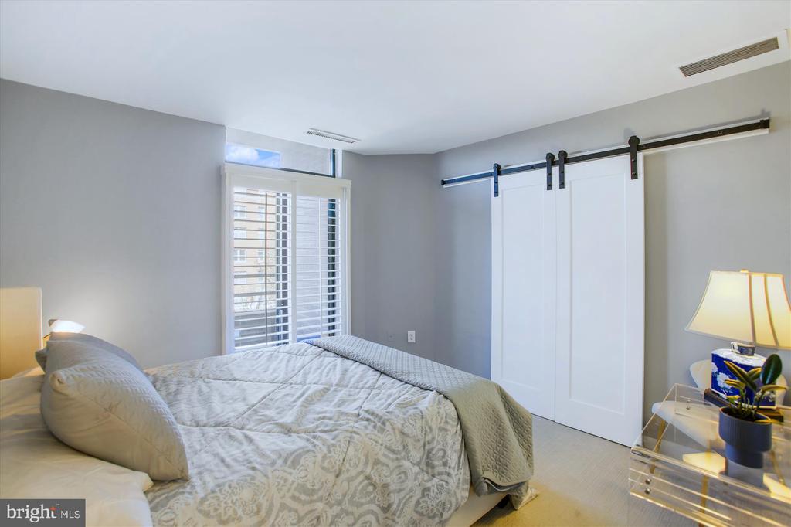
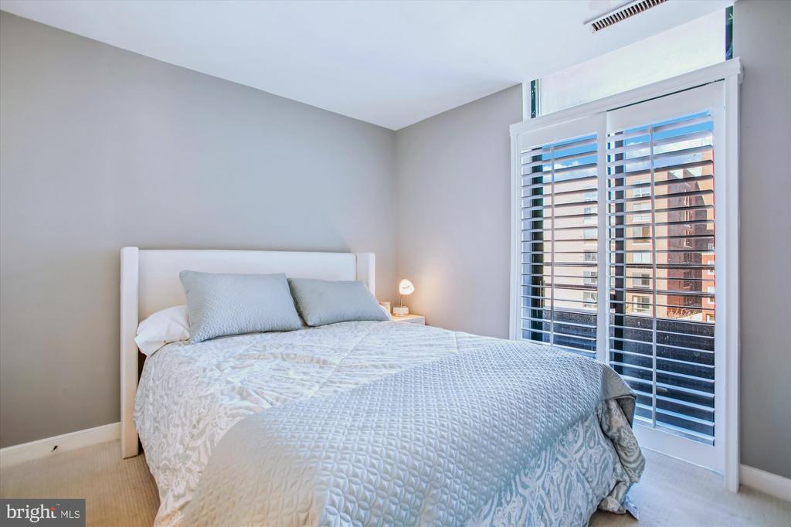
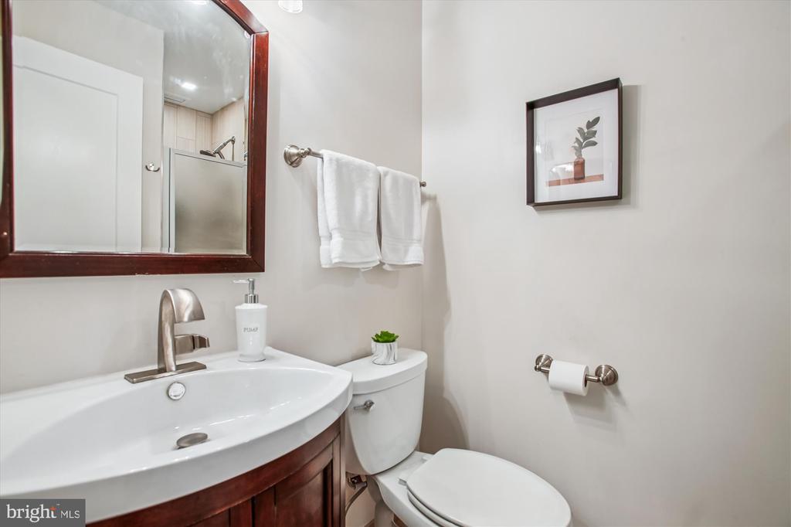
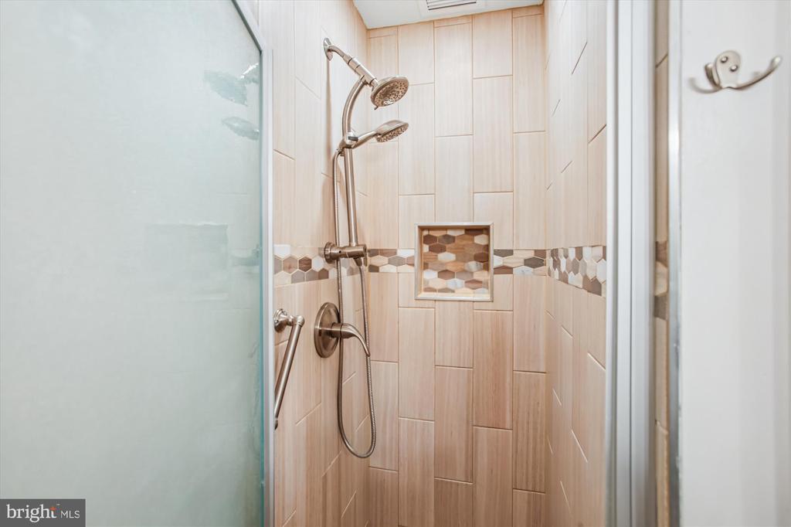
The primary bedroom suite includes a large walk-in closet plus an additional closet and an en suite bath with a glass-enclosed walk-in shower, custom tilework, built-in bench, and well-appointed vanity. The second bedroom is equally versatile, ideal for guests or a home office, and is served by a stylish full hall bath with walk-in shower.

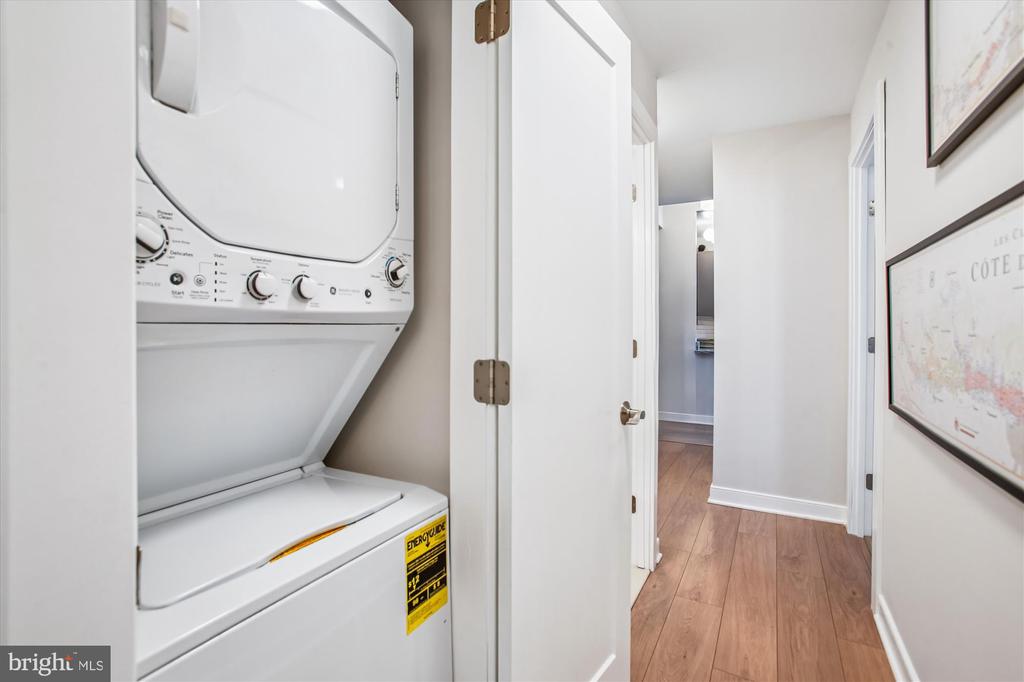
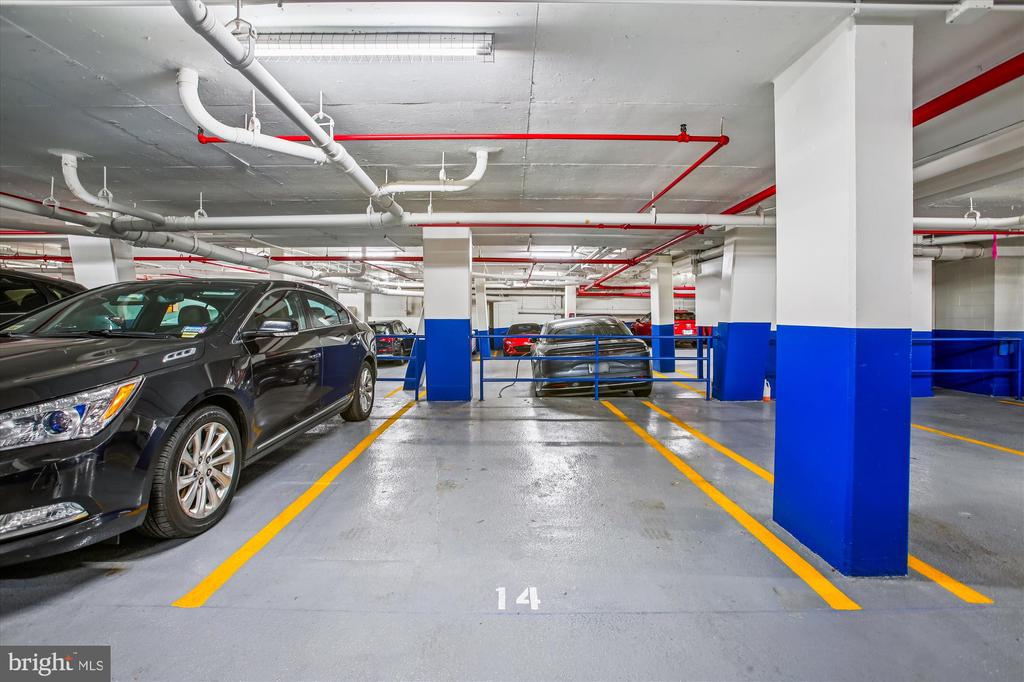
Additional features include an in-unit washer and dryer, deeded garage parking, two private balconies, and a thoughtful collection of updates throughout.

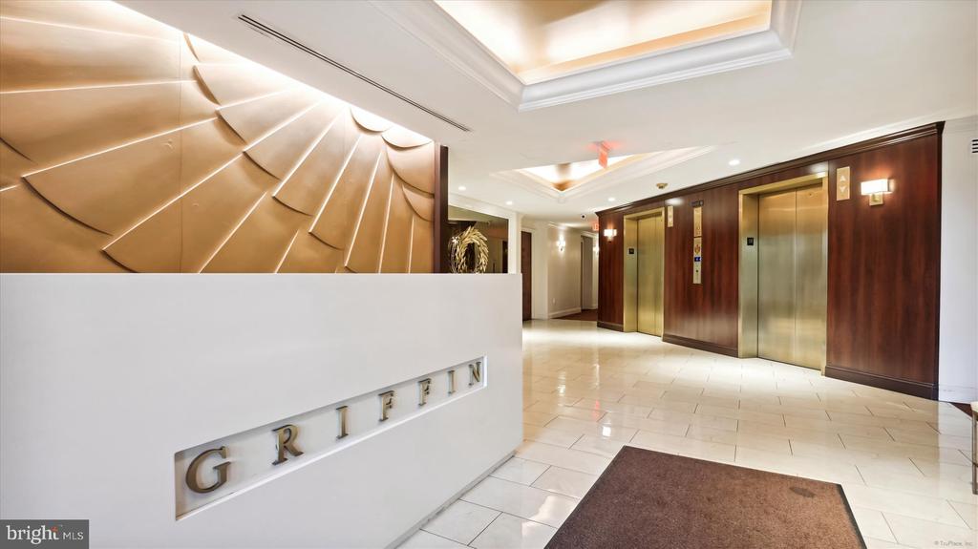
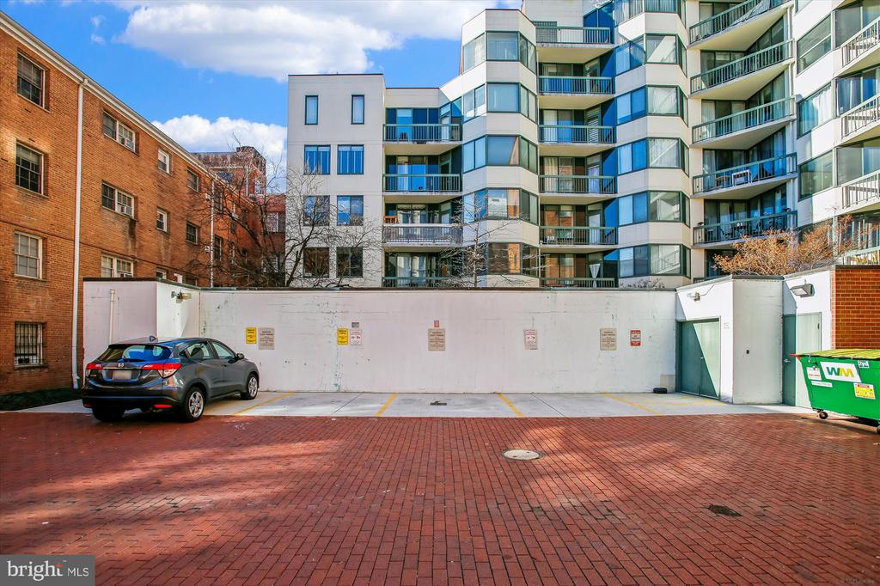
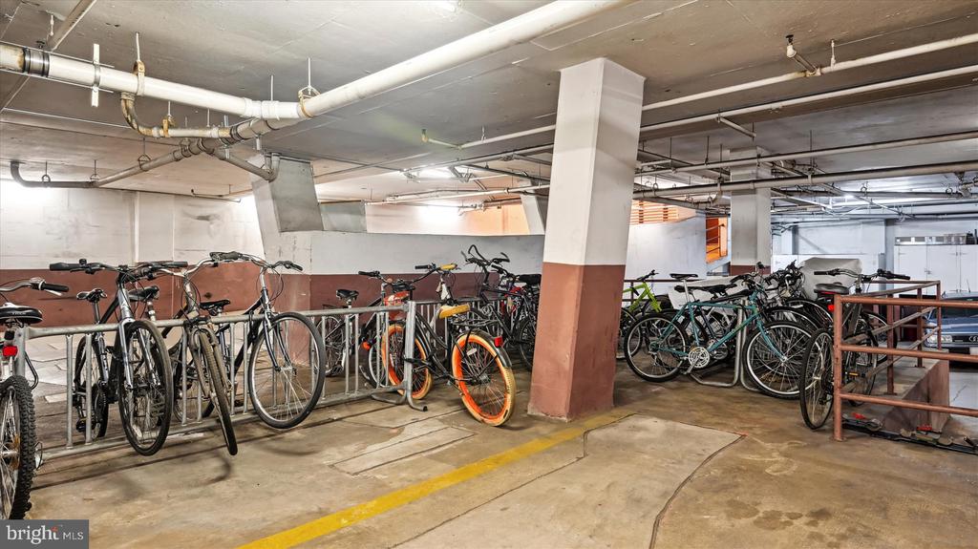
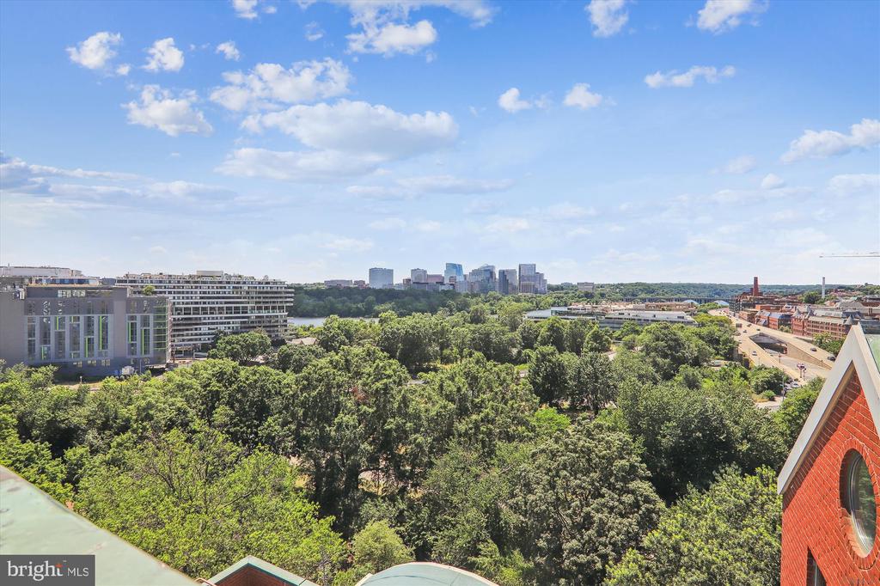
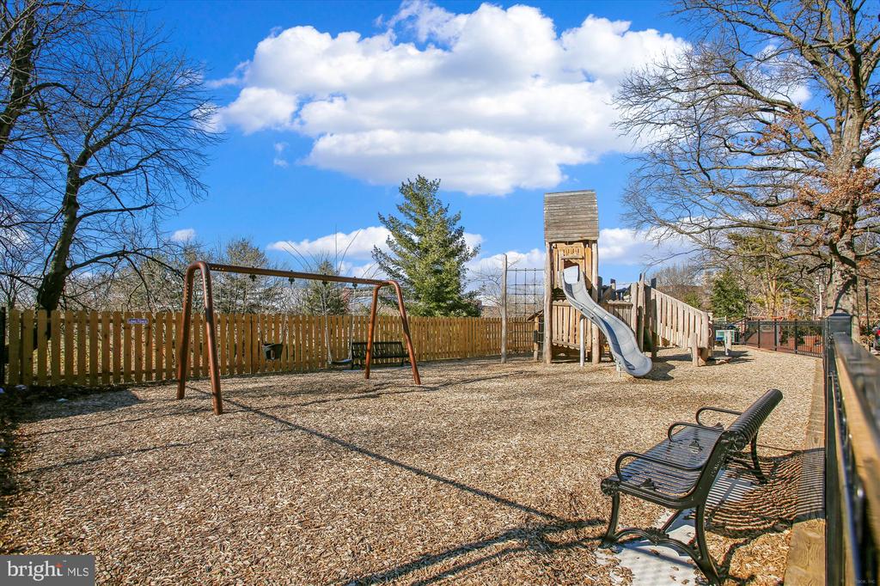
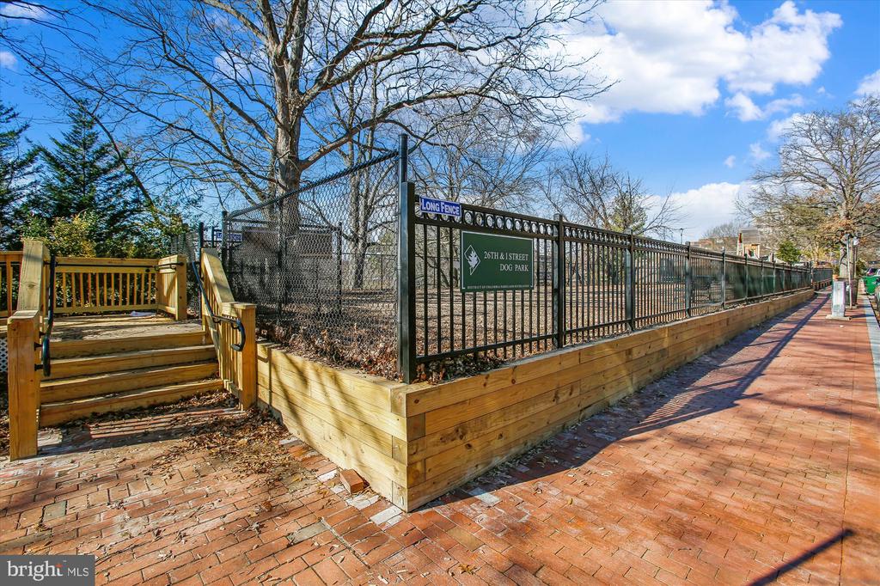
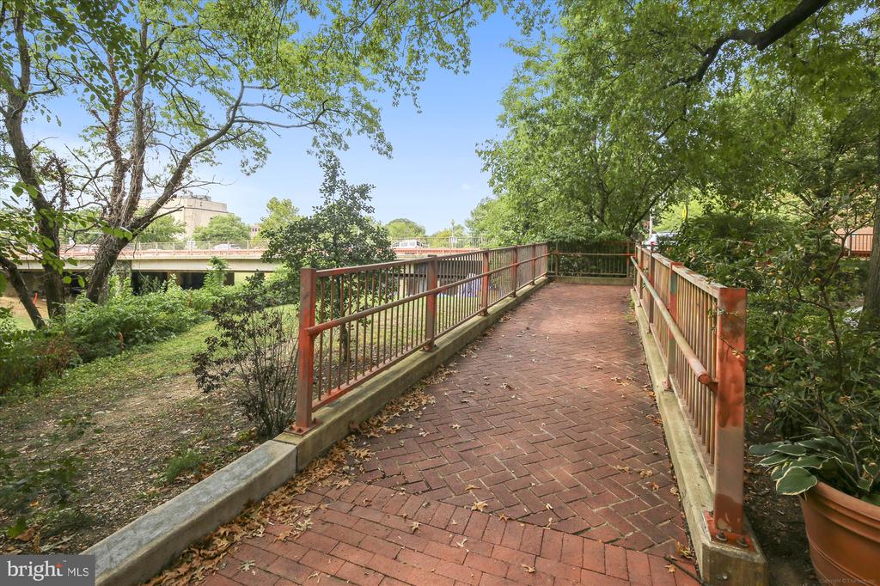
The Griffin offers full-service convenience with front desk concierge service, secure garage parking, additional guest parking, bike storage, rooftop views, and professional on-site management. The pet-friendly building (no weight restrictions), is meticulously maintained and set on a quiet, tree-lined street that feels tucked away while remaining centrally located. A newly renovated playground and dedicated dog park sit directly across the street.

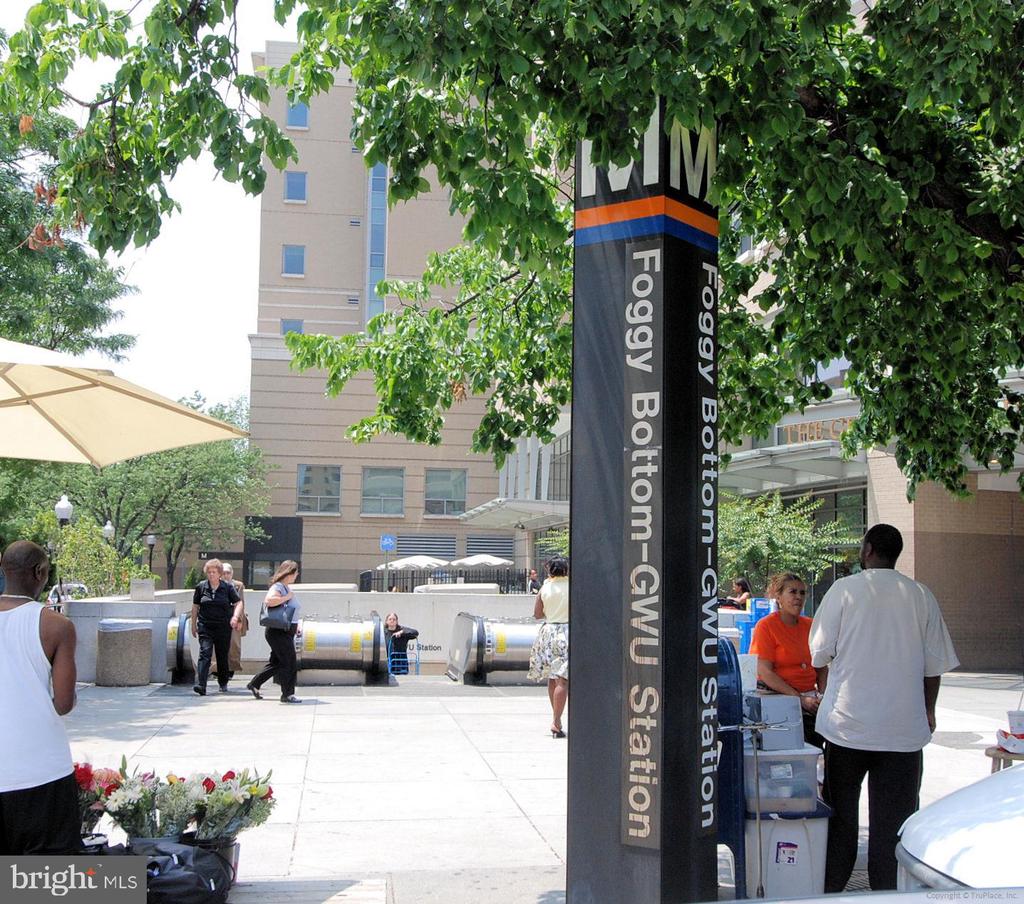
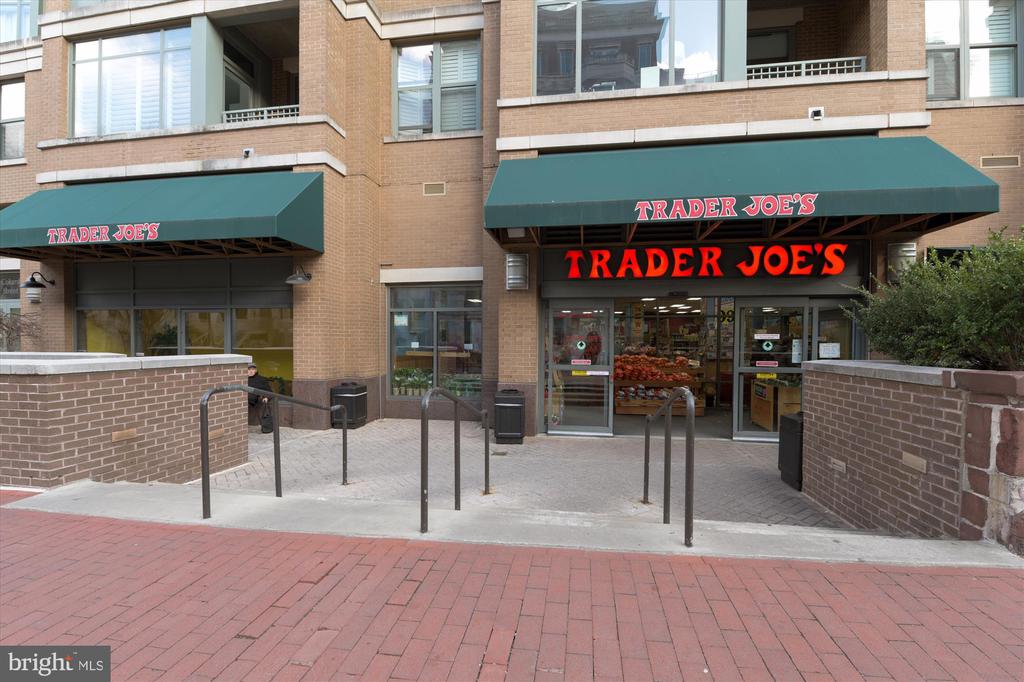
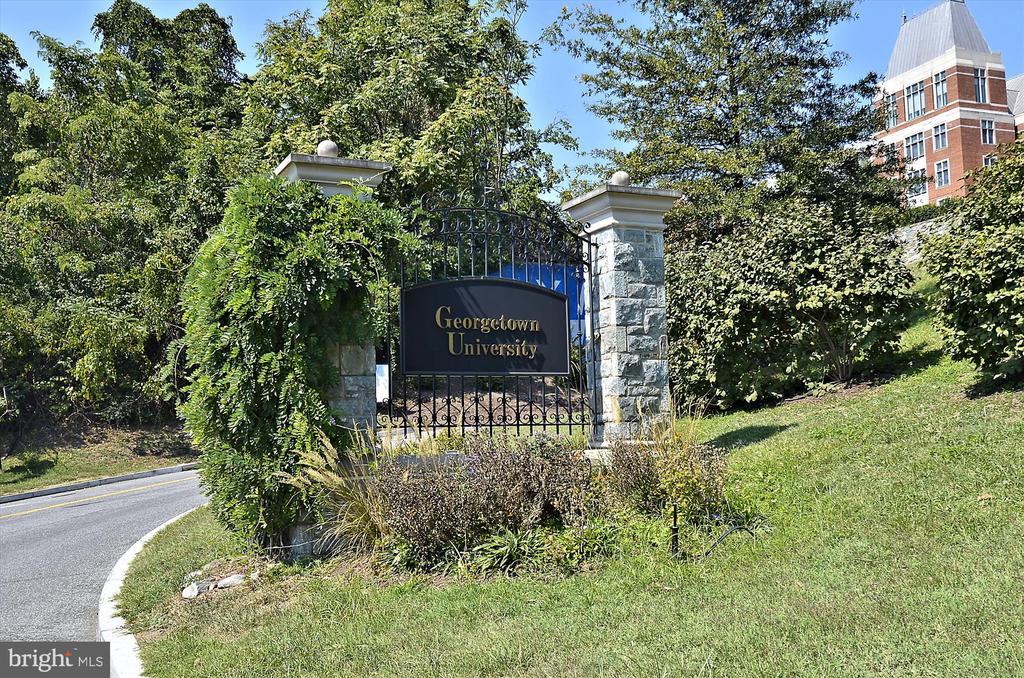
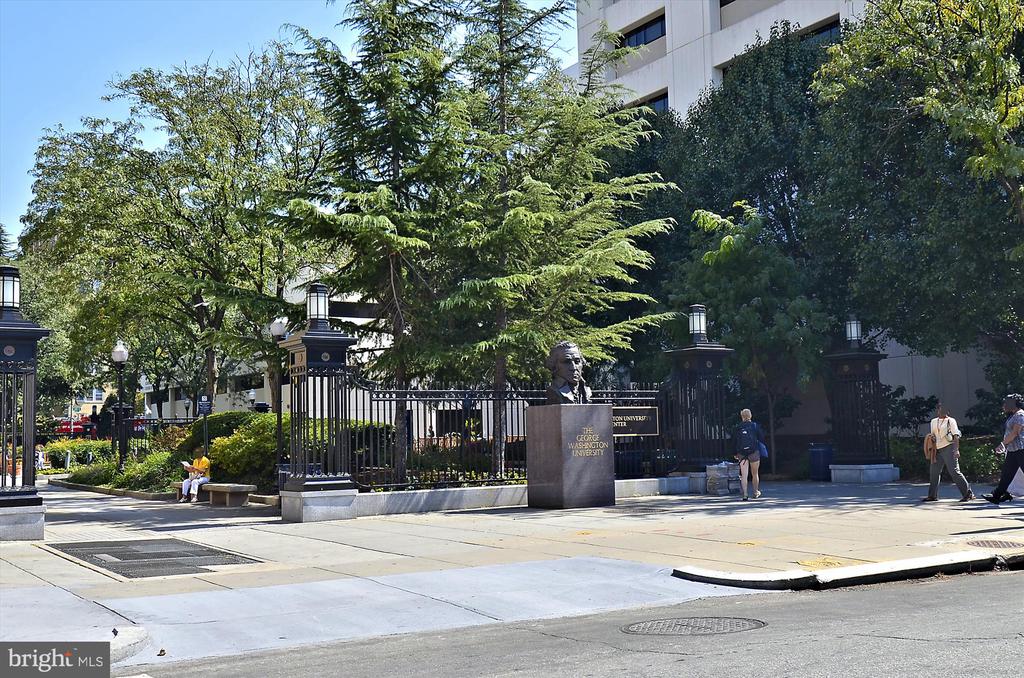
The location is exceptional, close to Trader Joe's, Whole Foods, the Foggy Bottom Metro, the Potomac waterfront trails, GW University and Hospital, Georgetown, the IMF, the World Bank, and the West End. With a Walk Score of 96 and a Bike Score of 99, this home offers an ideal blend of walkable convenience and residential calm.

A home that balances thoughtful design and everyday ease in a premier Foggy Bottom location.
Welcome home.

Overview

Property Status
Sold
Date Sold
March 3, 2026
MLS ID
DCDC2241154
Property Type
Residential
Year Built
1985

Features & Amenities

Total Area
1,092 Sq.Ft.
Neighborhood
McLean
Architecture Styles
Contemporary
Stories
1
Garage Spaces
1.0
Water Source
Public
Pool
No Pool
Parking
Attached Garage
Heat Type
Forced Air
Air Conditioning
Heat Pump(s)
Other Interior Features
Kitchen - Galley, Floor Plan - Open, Dining Area, Walk-in Closet(s), Window Treatments, Built-Ins, Bathroom - Walk-In Shower
Sewer
Public Sewer
Disability Features
Elevator
HOA Amenities
Concierge, Elevator, Reserved/Assigned Parking
School District
DISTRICT OF COLUMBIA PUBLIC SCHOOLS
Sales Price
$705,000
Real Estate Tax
$5,826/yr
Zoning
R

Downloads

955 26TH STREET NW Unit: 503

Schedule a Tour

We would love to help you see this beautiful home! As a full-service brokerage, we can help you tour. Please submit an offer, and answer questions about the buying process.
Thank you

for your interest in 955 26TH STREET NW Unit: 503, WASHINGTON, DC 20037

955 26TH STREET NW Unit: 503
Navigate
McLean

Explore McLean

An ideal home for diplomats and government officials.

read more

I'm Interested In

955 26TH STREET NW Unit: 503

Featured Listings

For Sale
For Lease

Follow Us On Instagram